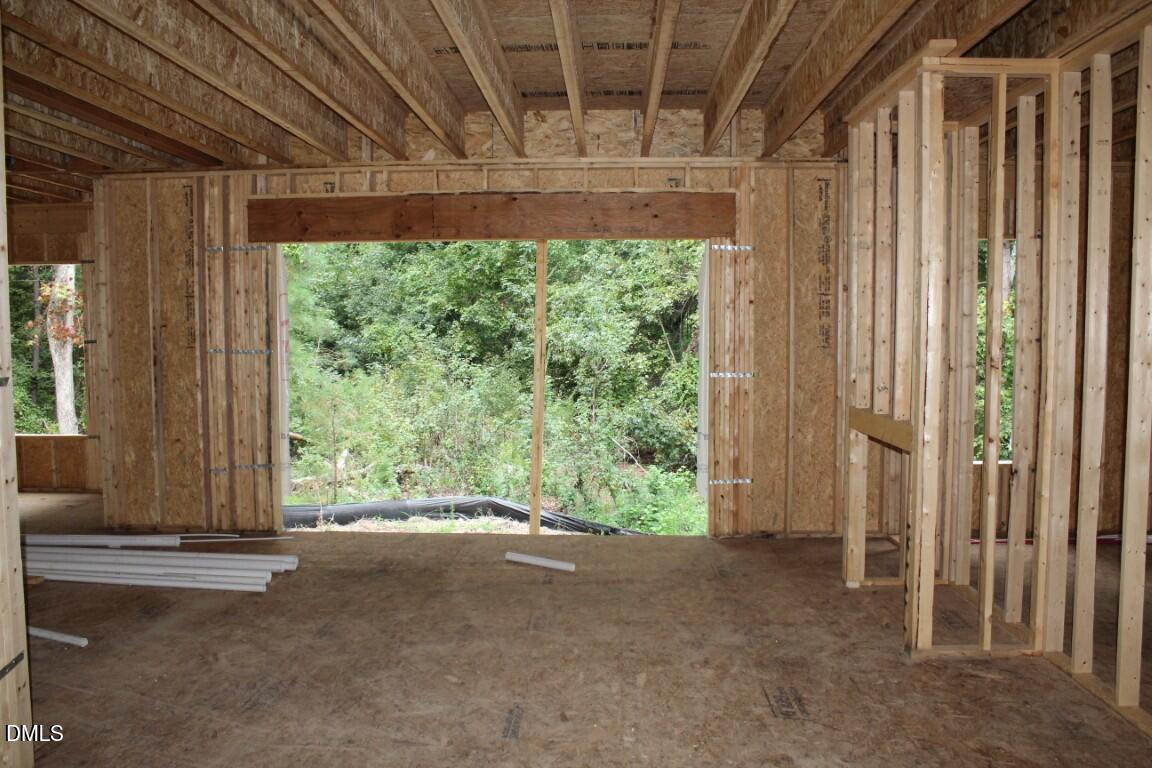
Property photo 1
Property photo 2
Property photo 3
Property photo 4
Property photo 5
4 Beds
4 Baths
3,040 sqft

$775,000

300 Granite View Drive, Rolesville NC, 27571

Price per sqft$254.93
Built in2026
Property size3,040 sqft
Property typeResidential
Listing courtesy of Coldwell Banker HPW

Overview

Active

Listed Sep 22, 2026

Updated 12 days ago

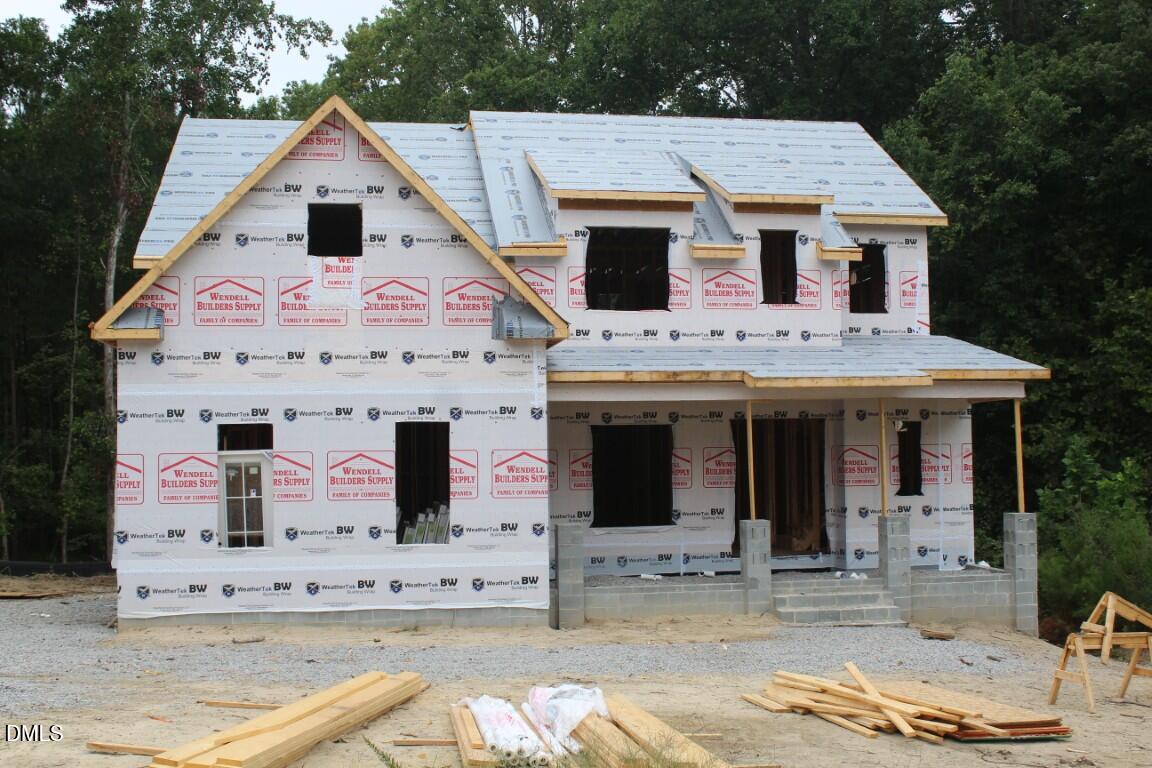
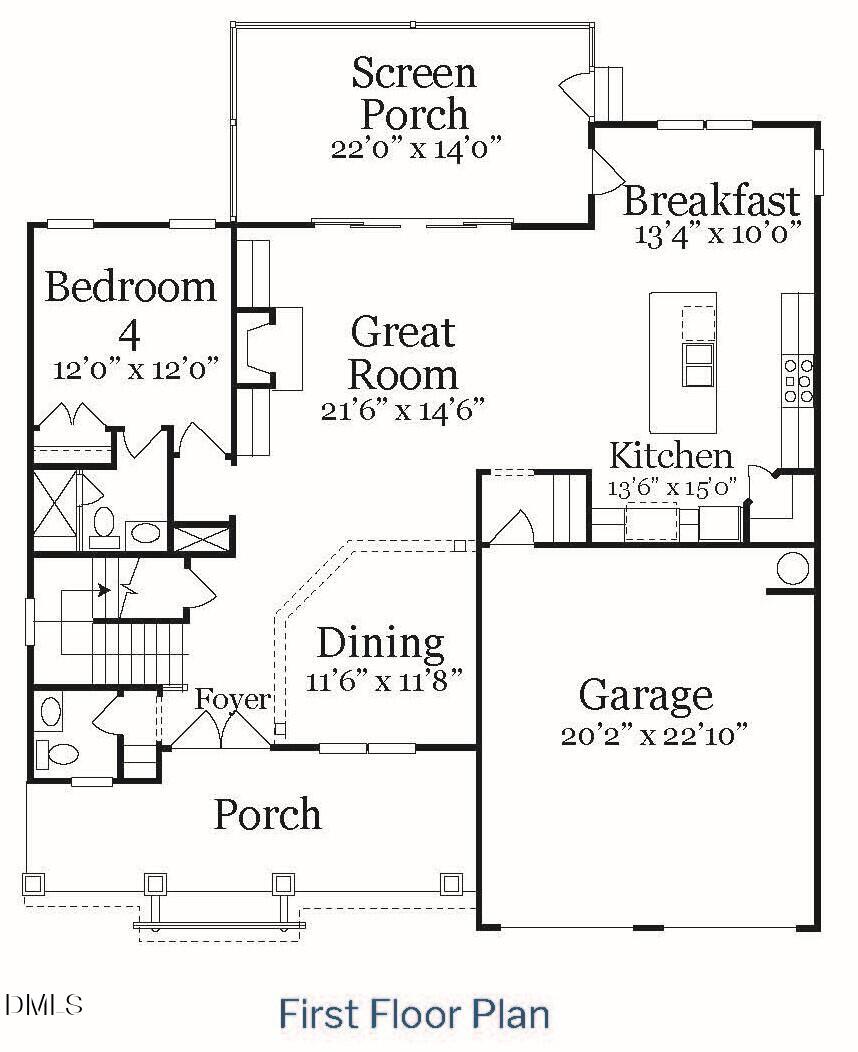
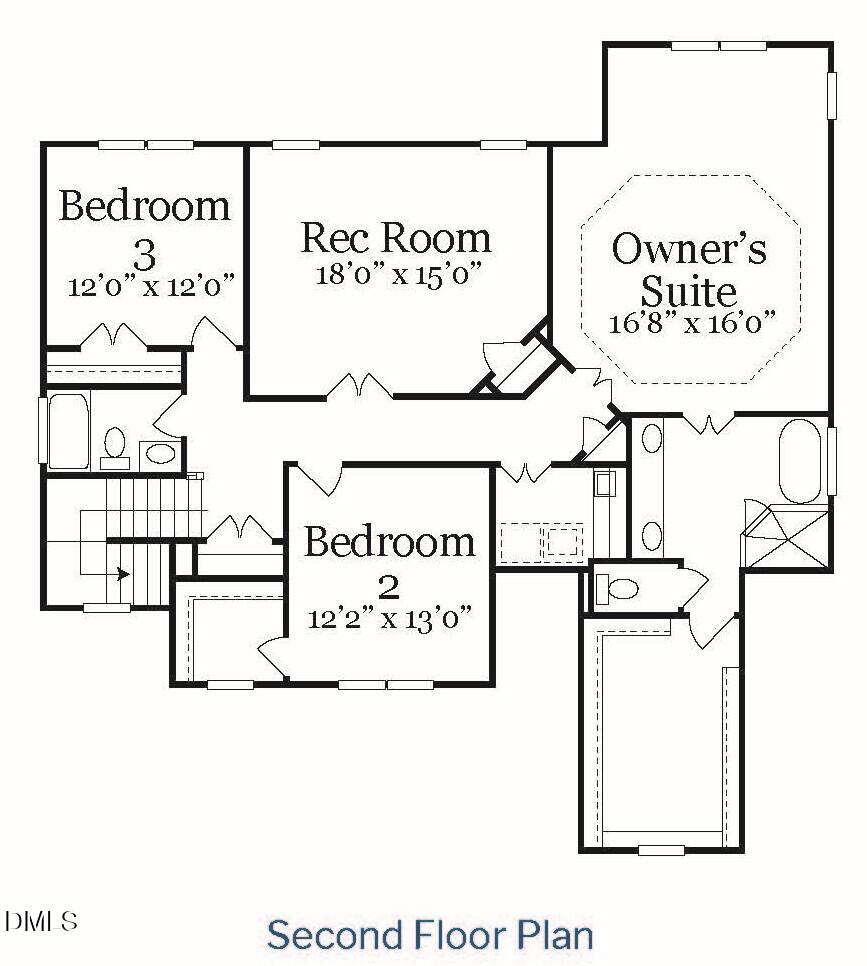
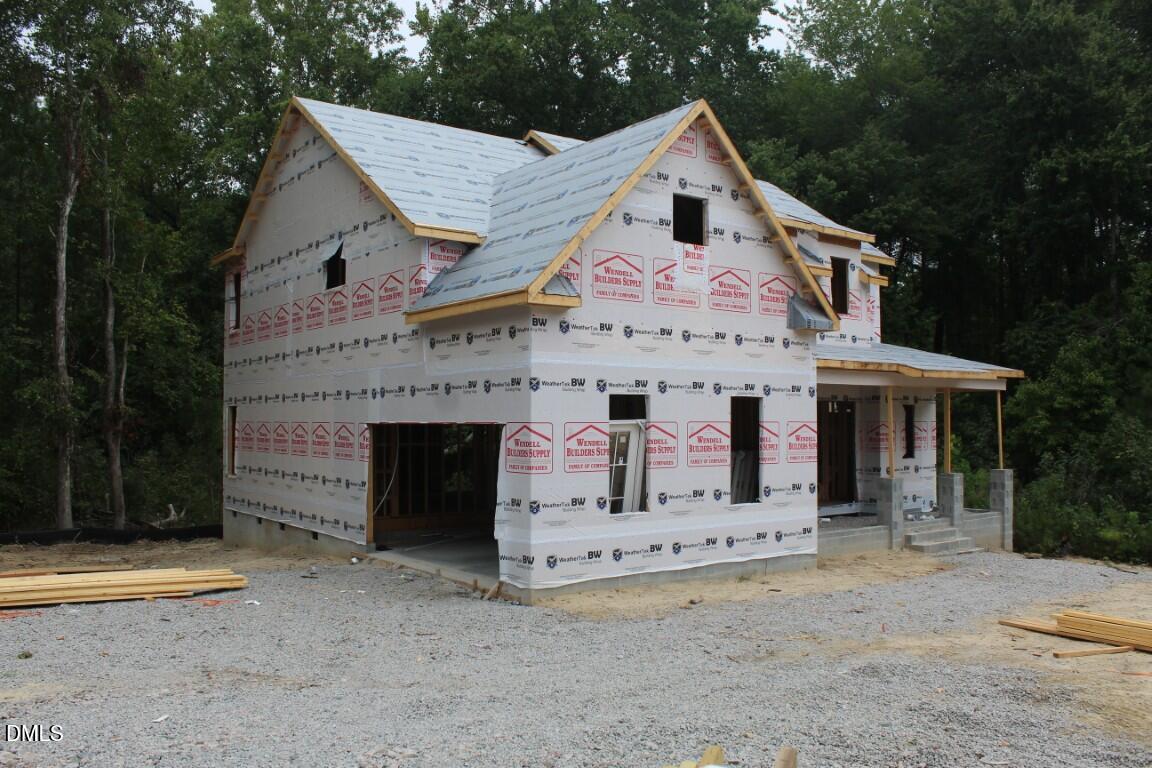
Stunning custom build by ICG Homes — This thoughtfully designed open-concept layout features a first floor guest suite and gorgeous hardwood flooring throughout the main living areas. At the heart of the home, the gourmet kitchen boasts quartz countertops, custom painted ceiling-height cabinetry, a large center island with a barstool seating, high-end stainless steel appliances, complemented by a spacious corner walk-in pantry. The expansive primary suite with a private sitting area, trey ceiling, and detailed accent trim. Relax in the spa-like en-suite bath, featuring designer tile flooring, a freestanding soaking tub, and an oversized tile surround shower. The inviting family room, anchored by a custom surround gas log fireplace with flanking built-in cabinetry, flows seamlessly through a four-panel sliding door to a huge screened porch overlooking your private backyard. Upstairs, a versatile recreation room for entertaining and two additional secondary bedrooms. Complete with an oversized two-car garage for ample parking and storage space. Enjoy proximity to local amenities and the added luxury of a Granite Falls Swim Club membership included in the HOA dues. This energy-efficient home combines modern technology with timeless design, placing you just minutes from the heart of shopping and dining while maintaining a peaceful neighborhood feel. *Membership to Granite Falls Swim & Athletic Club included in HOA Dues! 6,000 Sq ft Full Service Club offers Indoor & Outdoor Salt Water Pools, Lazy River, Water Slides & Splash Ground with Full Bar & Concessions (Seasonal)! Fitness includes group classes, state of the art machines, free weights & Personal Training! Tons of Youth programs Plus More!

$5,156/mo

Est. mortgage payment based on a $775,000 home price.

All estimates are provided by Luxury Presence for informational purposes only. Actual amounts may vary.

Additional information

MLS® ID
10194217

Interior Features

Bedrooms
4
Bathrooms
4
Fireplace
Yes
Cooling
Yes
Heating
Yes
Basement
No

Exterior Features

Lot Size
0.4 Acres

Other Property Details

Association Fee Frequency
Monthly
Garage
Yes
New Construction
Yes
55+/Senior Community
No
MLS provider logo

Listed by Jim Allen, , Coldwell Banker HPW

Listings marked with a Doorify MLS icon are provided courtesy of the Doorify MLS, of North Carolina, Internet Data Exchange Database. Brokers make an effort to deliver accurate information, but buyers should independently verify any information on which they will rely in a transaction. The listing broker shall not be responsible for any typographical errors, misinformation, or misprints, and they shall be held totally harmless from any damages arising from reliance upon this data. This data is provided exclusively for consumers’ personal, non-commercial use.

©2026 Doorify MLS of North Carolina. All rights reserved.

Data last updated 1:22 PM UTC, 9/23/2026

Powered by Luxury Presence
