
Leave a Message

By providing your contact information to The May Team, your personal information will be processed in accordance with The May Team's Privacy Policy. By checking the box(es) below, you expressly consent to receive marketing or promotional real estate communication from The May Team in the manner selected by you. For SMS text messages, message frequency varies. Message and data rates may apply. Consent is not a condition of purchase of any goods or services. You may opt out of receiving further communications from The May Team at any time. To opt out of receiving SMS text messages, reply STOP to unsubscribe. SMS text messaging is subject to our Terms of Use.

Thank you for your message. We will be in touch with you shortly.

1025 Traditions Ridge Drive
VIEW PHOTOS
Listing courtesy of Hodge & Kittrell Sotheby's Int
$622,500

1025 Traditions Ridge Drive

5 Beds 4 Baths 3,013 Sq.Ft. 10,890 Sq.Ft.

Description

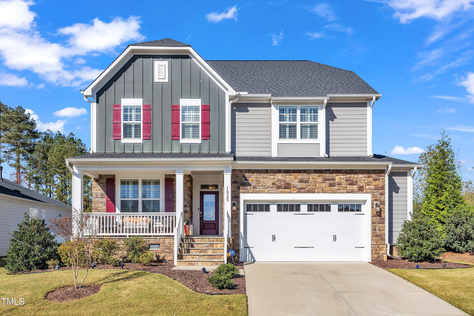
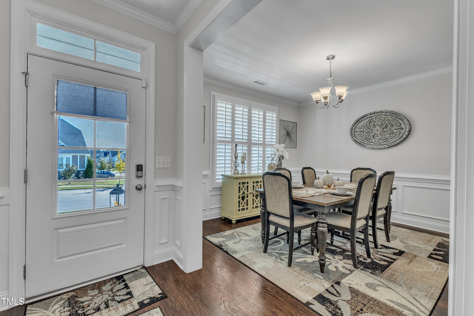
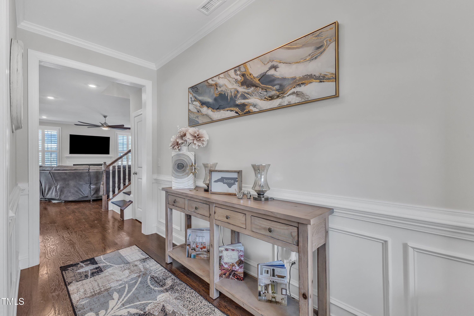
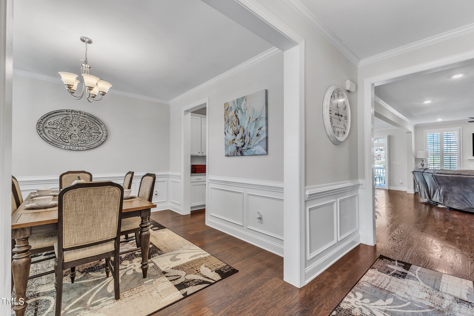
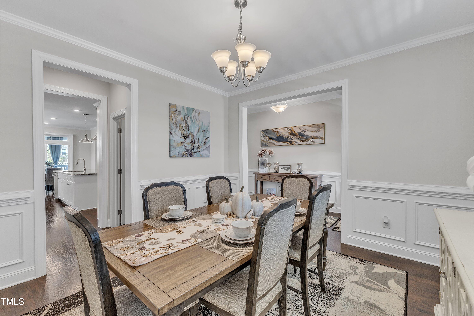
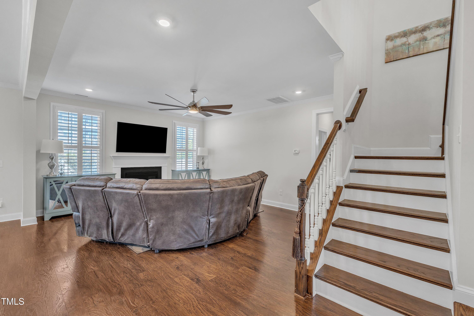
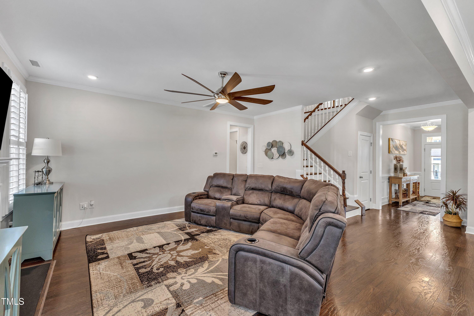
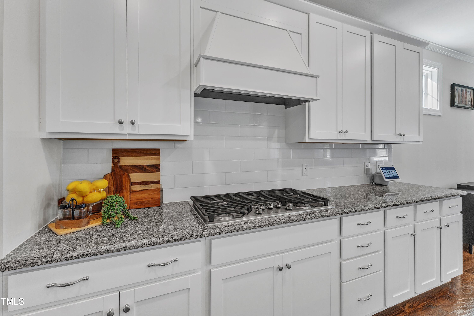
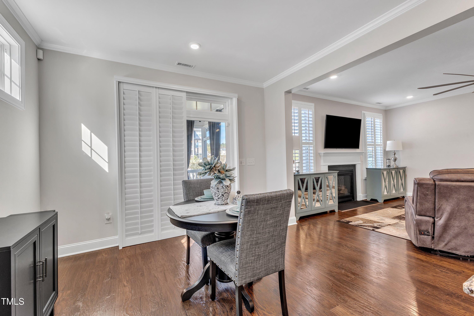
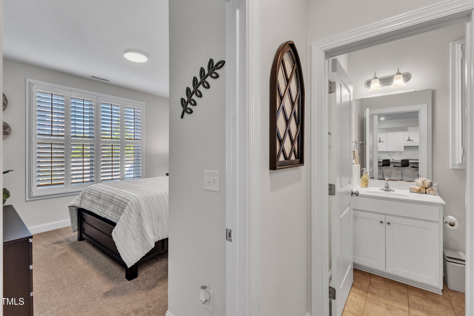
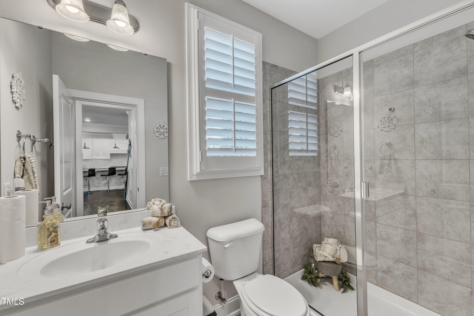
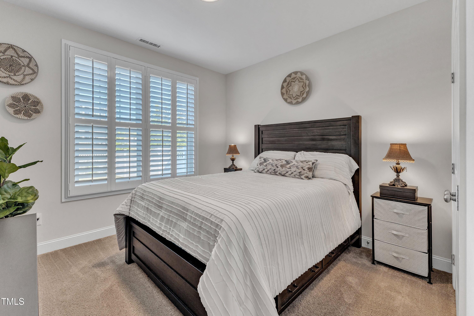
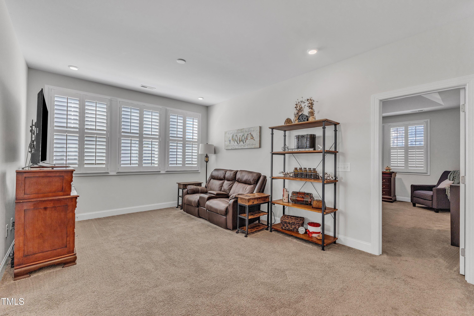
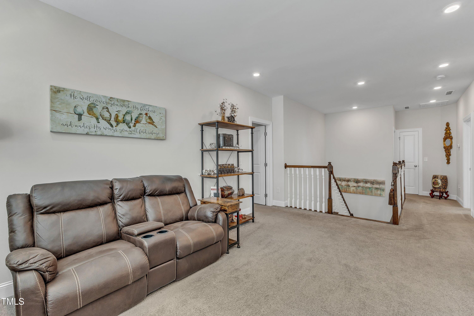
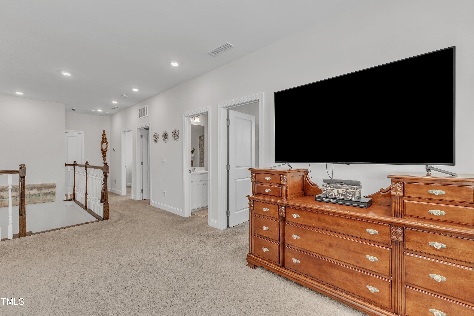
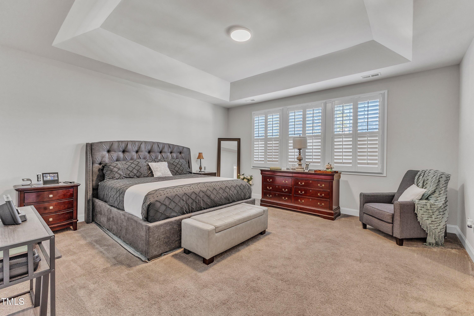
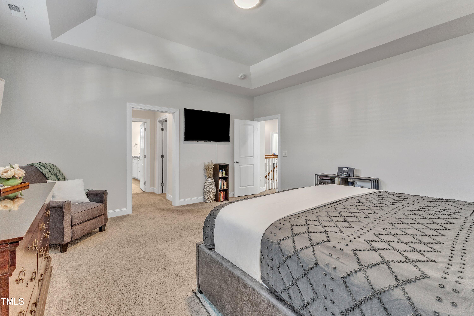
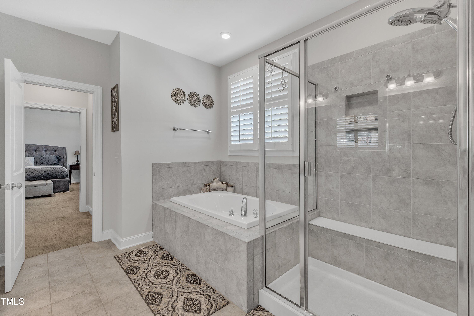
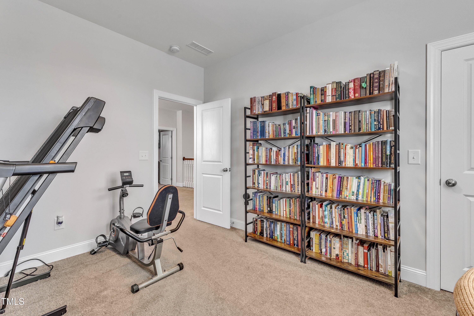
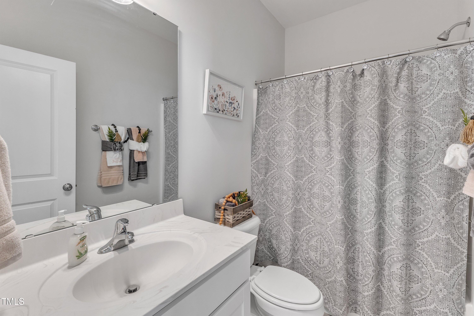
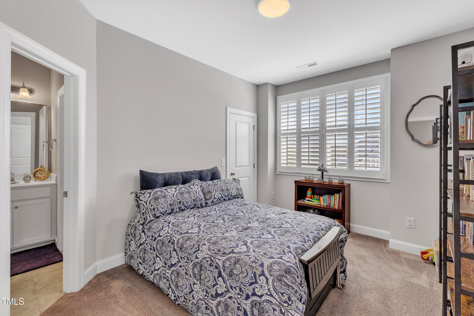
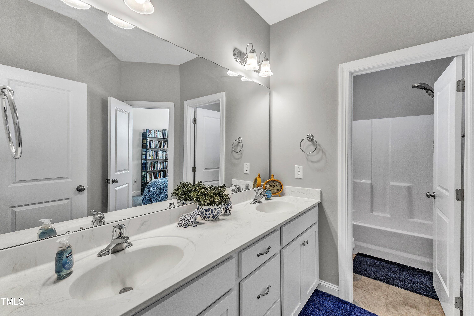
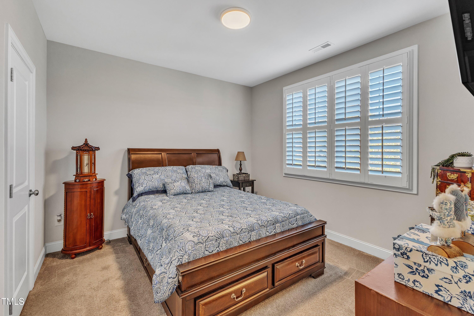
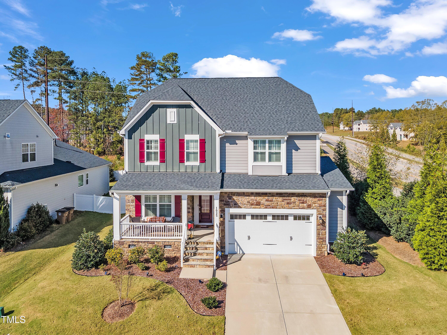
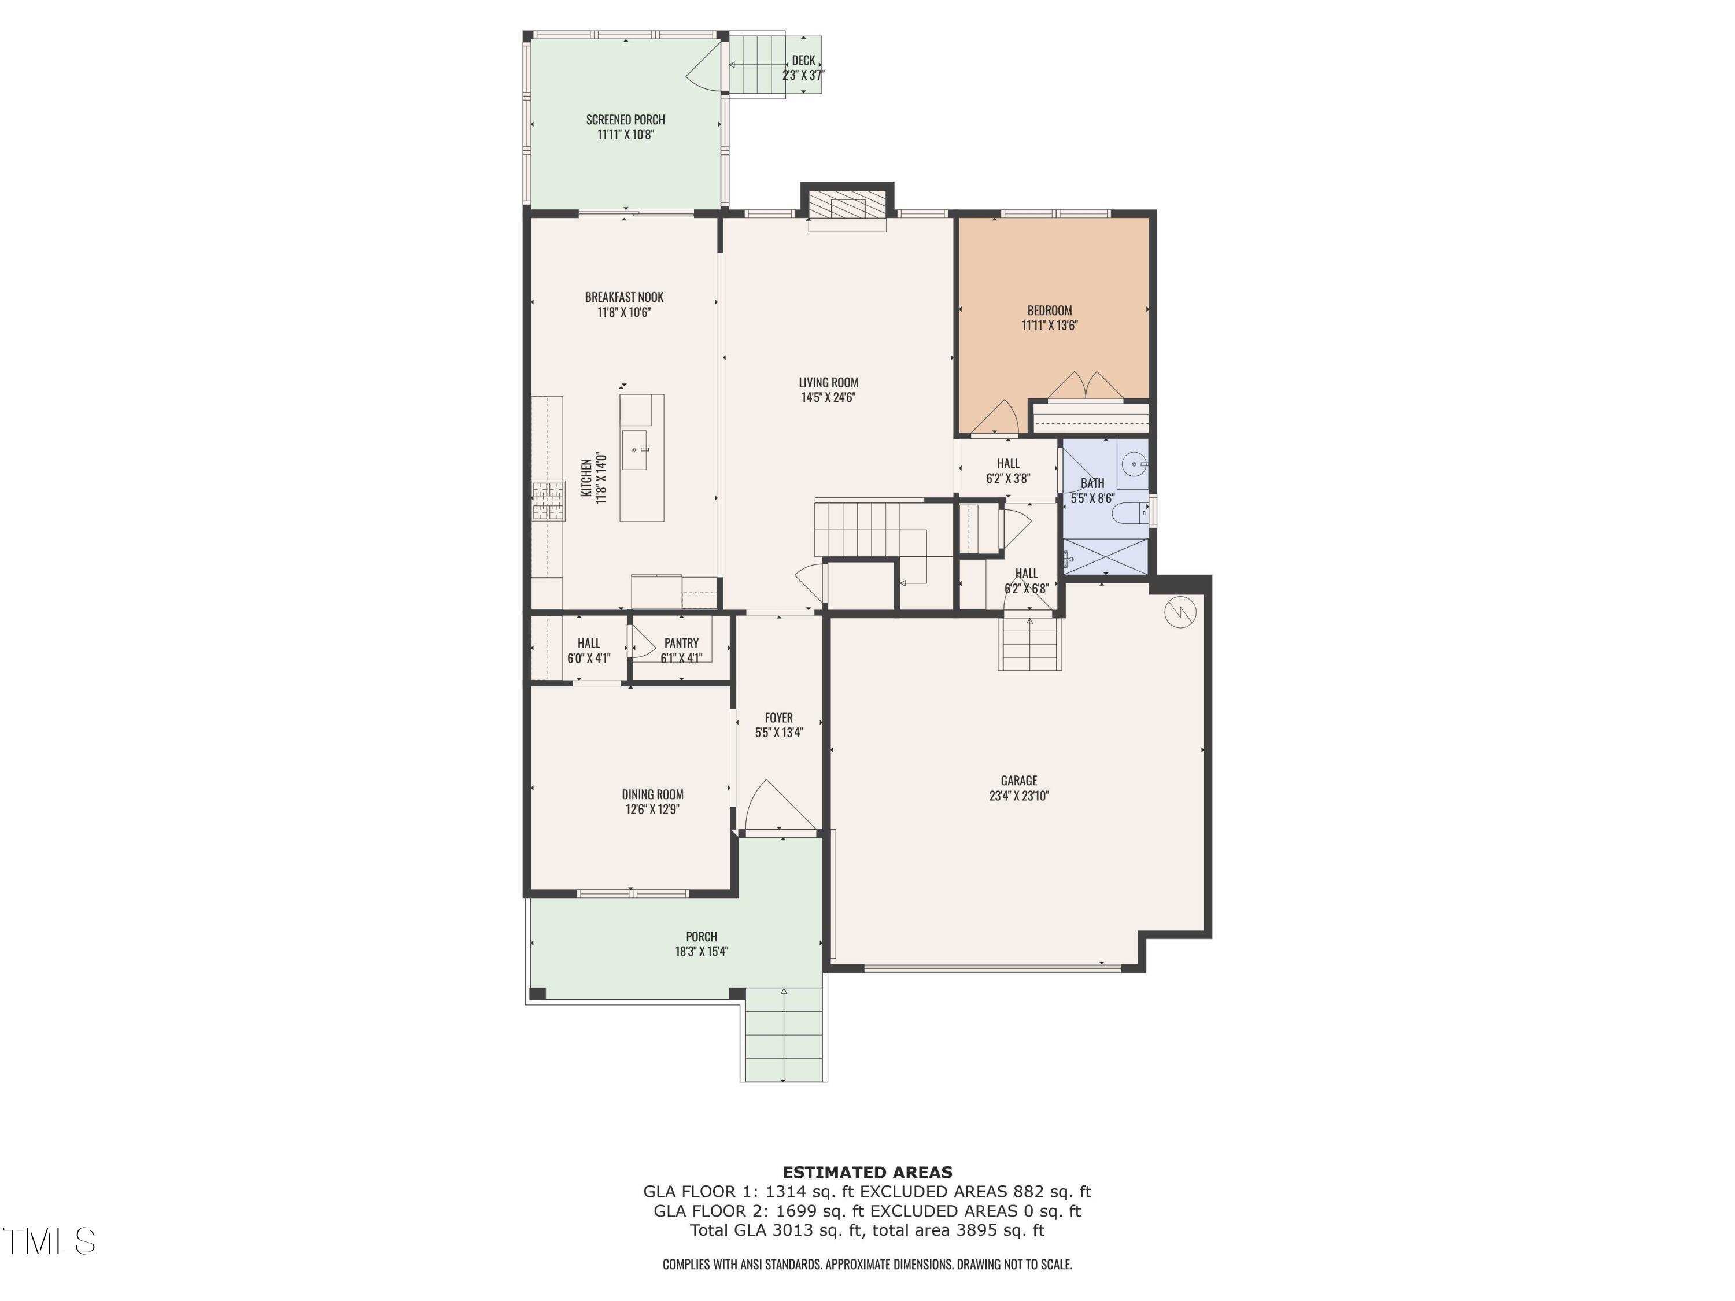
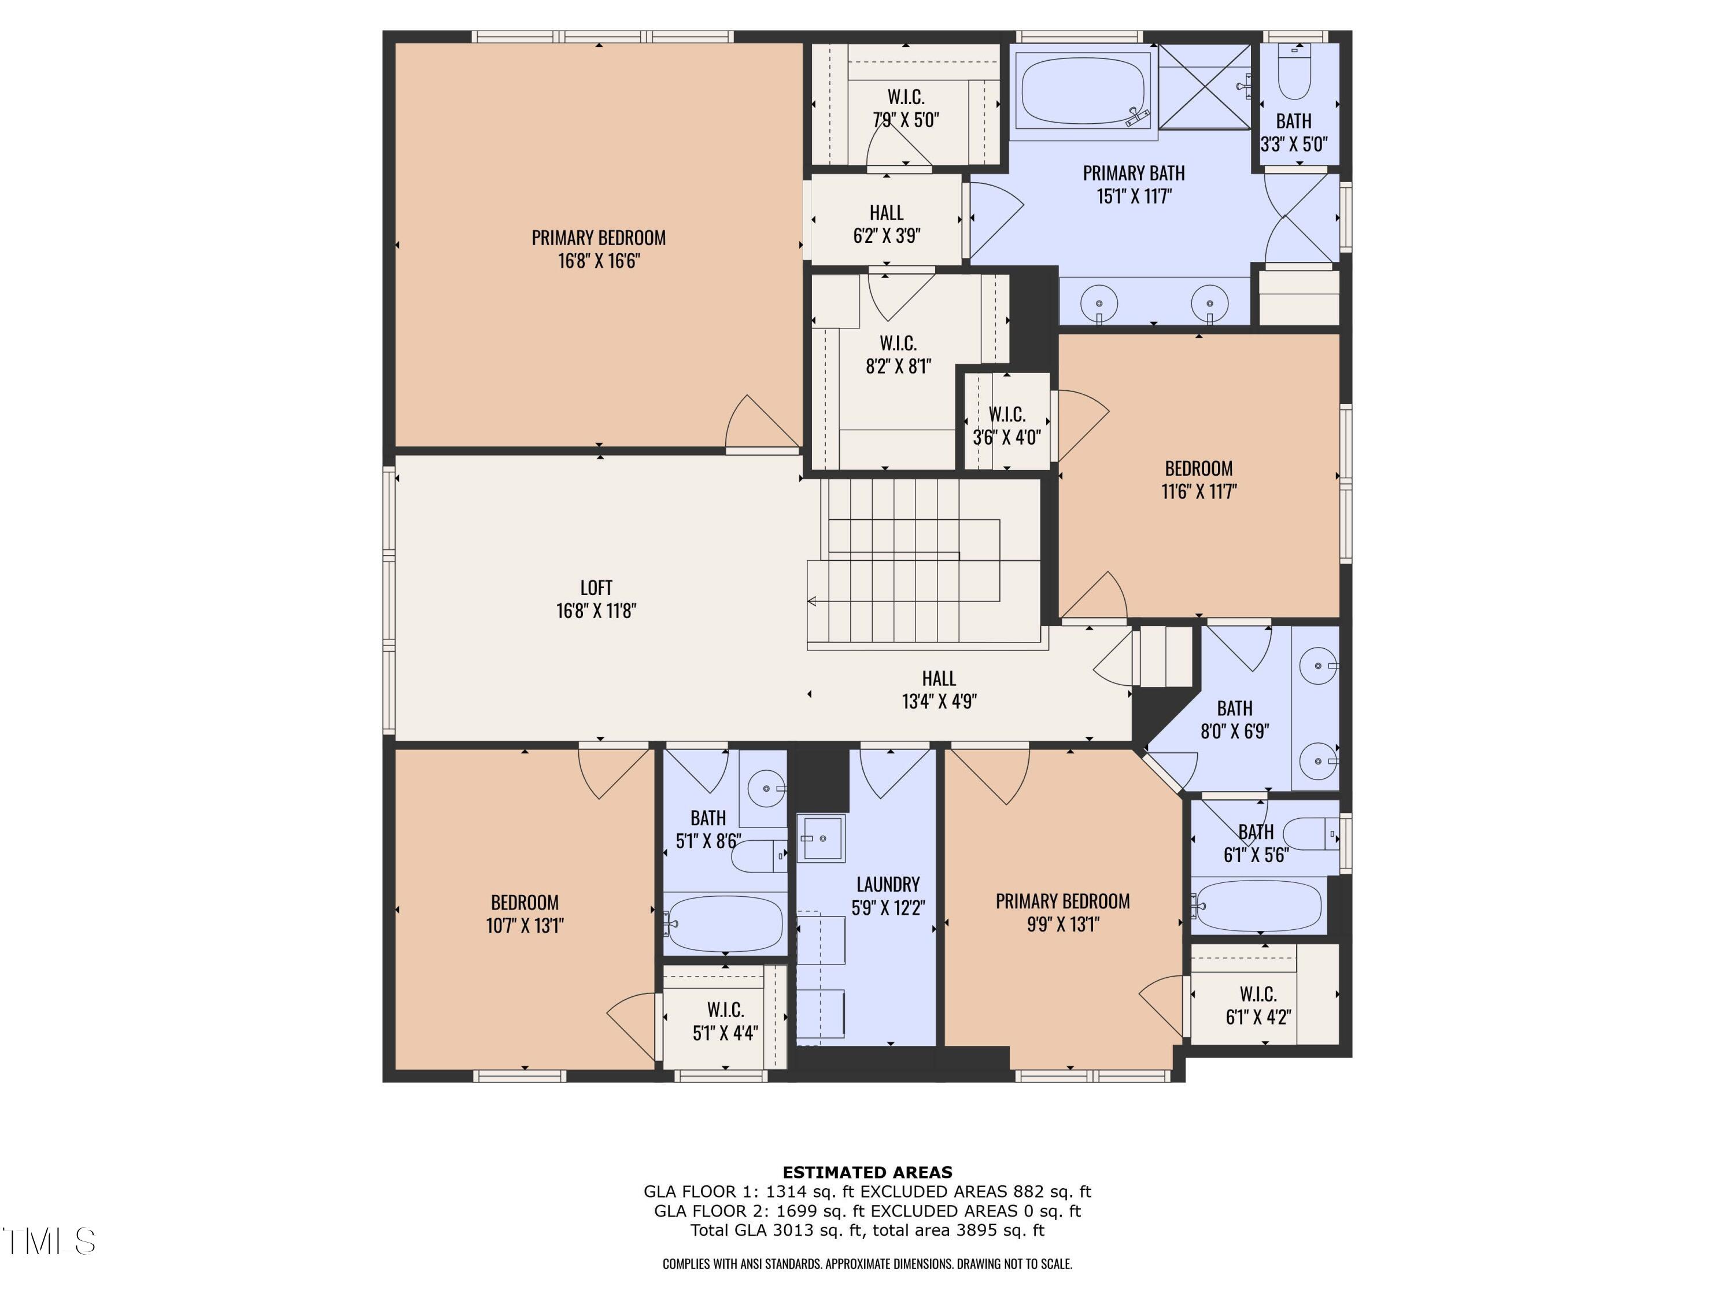
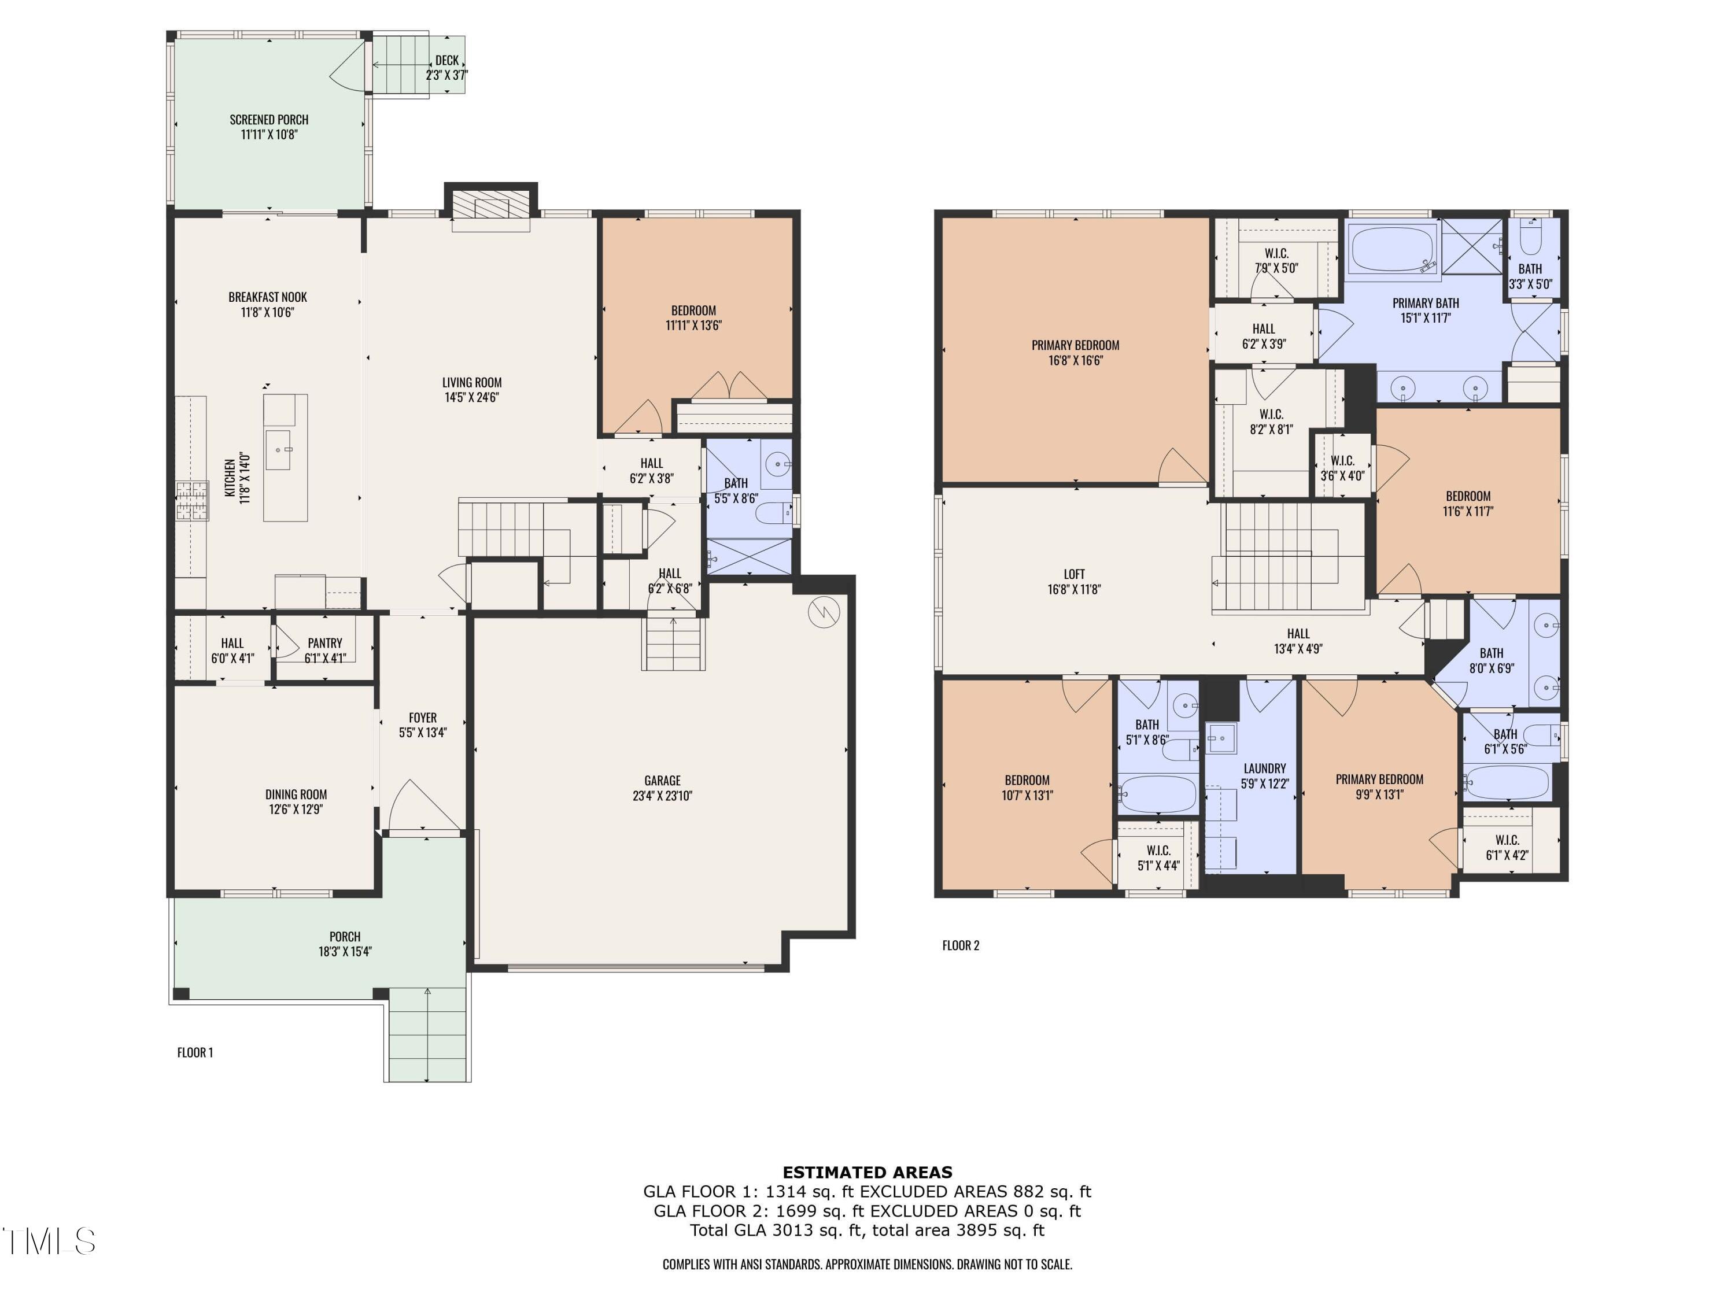
Discover the elegance of 1025 Traditional Ridge Drive in Wake Forest! Built in 2019, this beautifully crafted home seamlessly blends modern luxury with timeless charm. Featuring 5 spacious bedrooms and 4 full bathrooms, this residence offers a versatile layout, including a convenient main-level bedroom with an adjacent full bath--perfect for guests or multi-generational living.

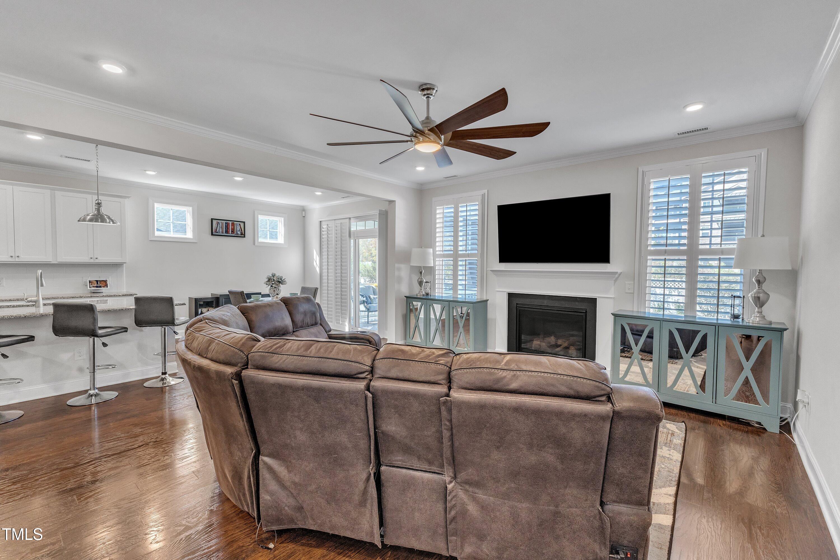
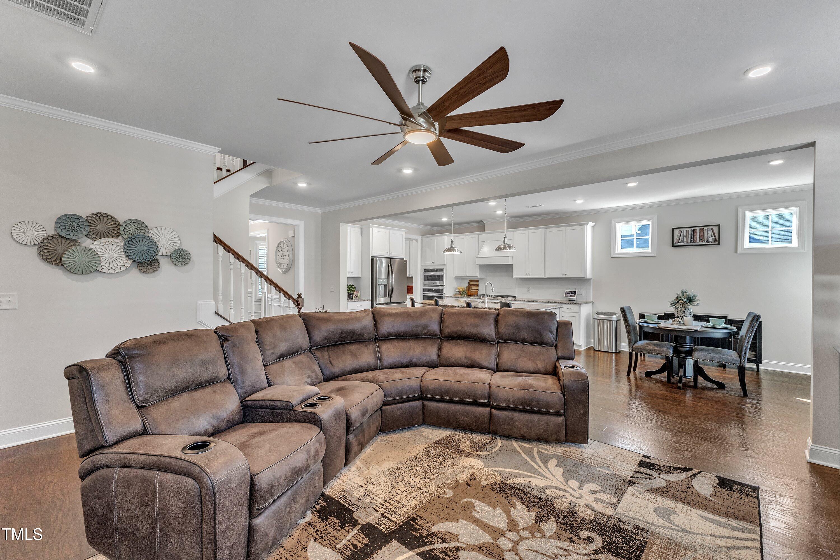
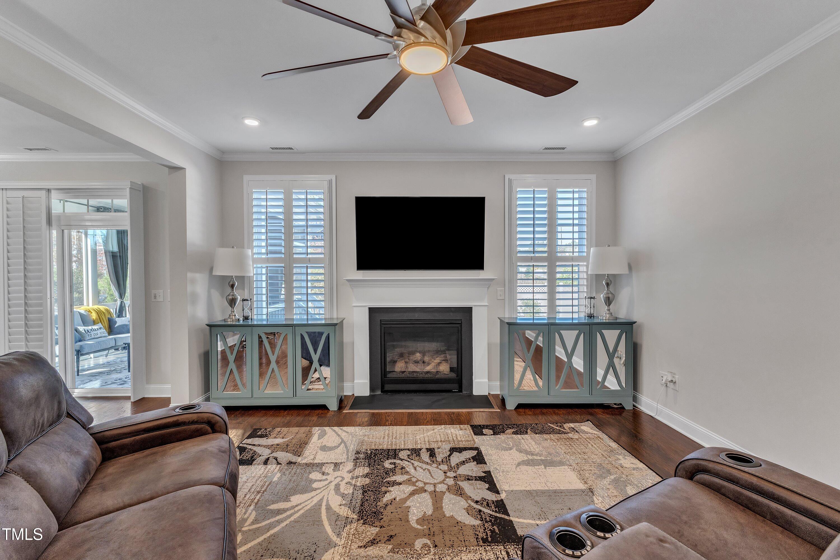
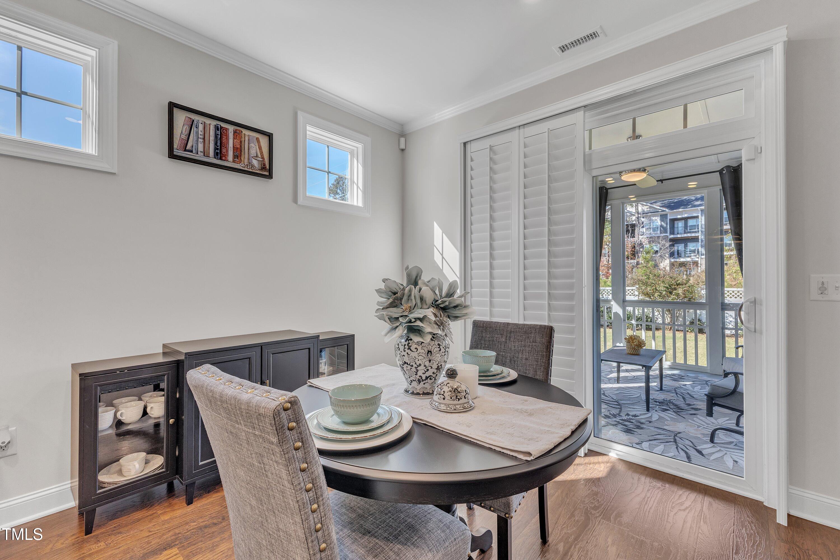
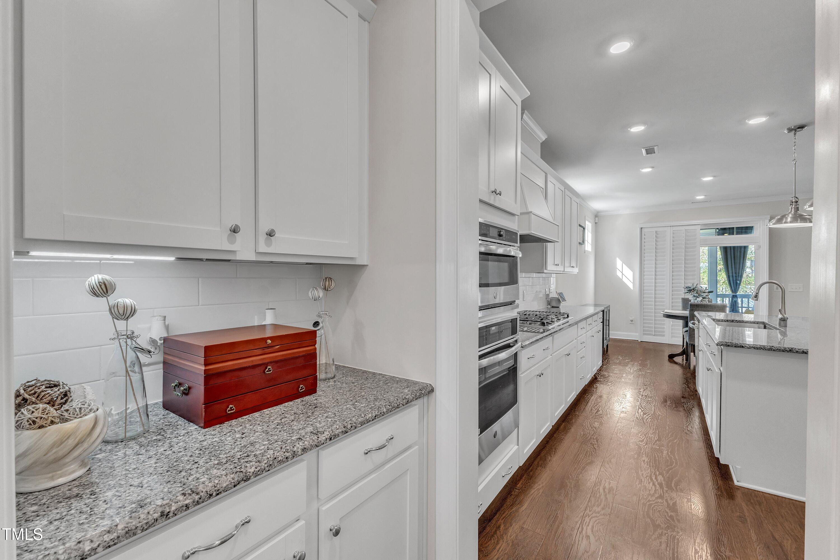
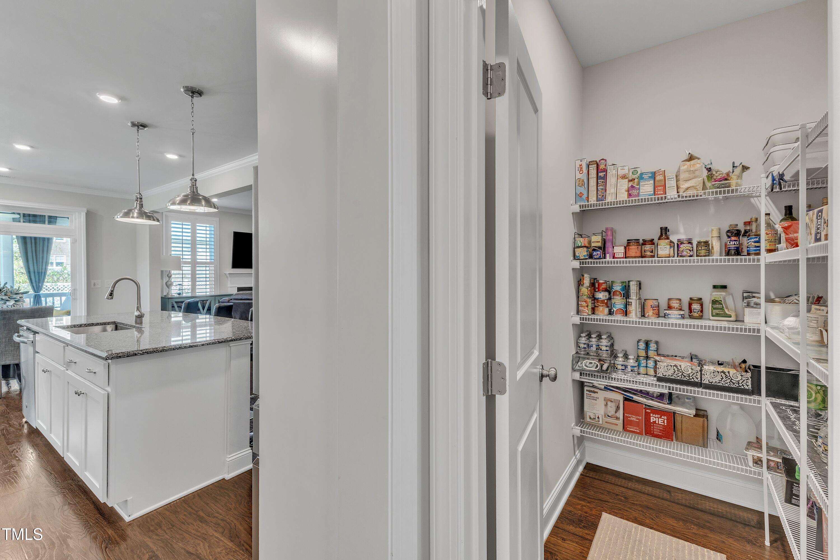
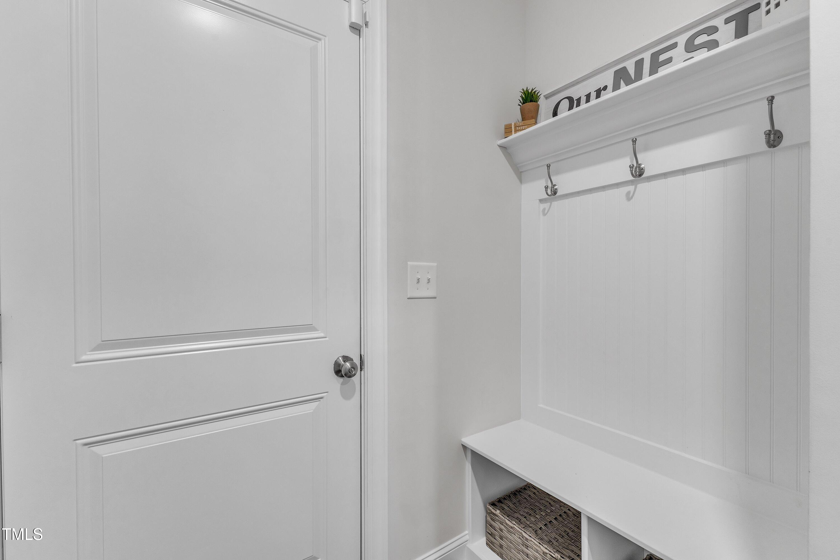
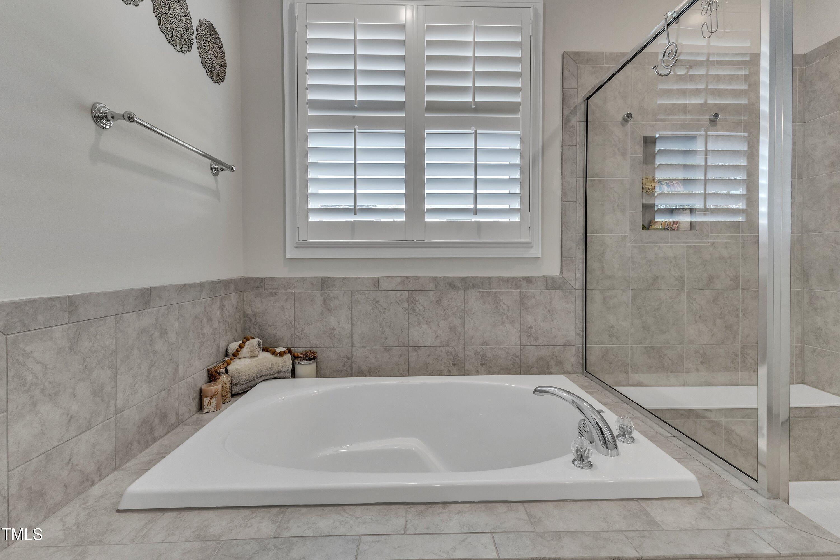
The main level boasts a cozy fireplace in the family room, creating a warm and inviting space for gatherings. Thoughtfully designed with Plantation Shutters, Custom Walk-In Closets, and a spacious Walk-In Pantry, this home includes all the upgrades you could desire.

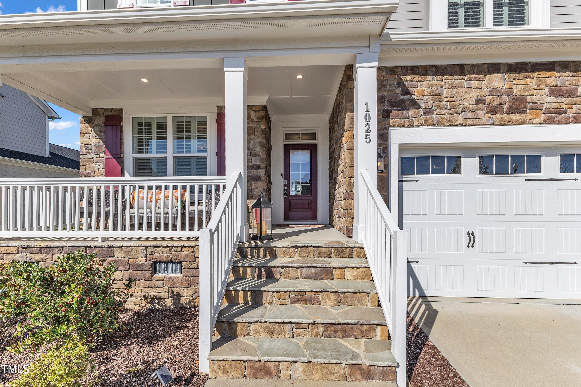
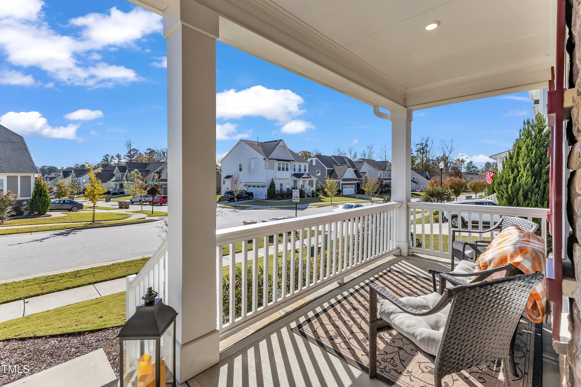
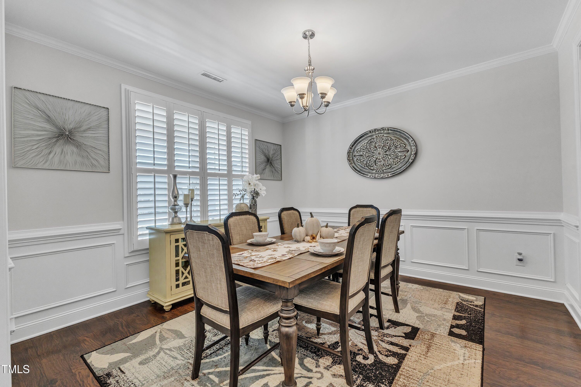
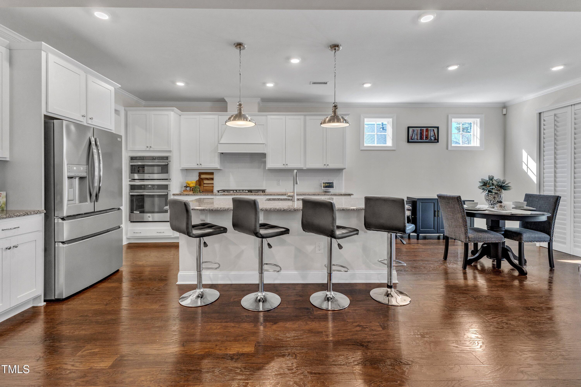
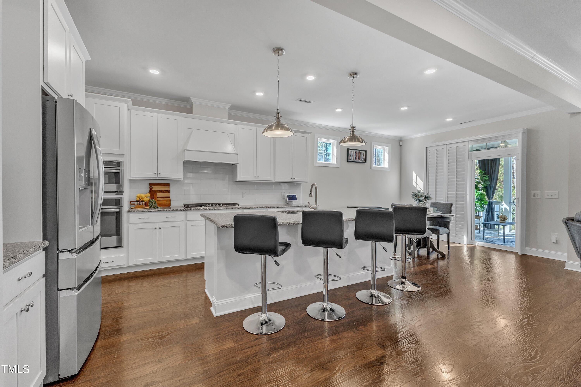
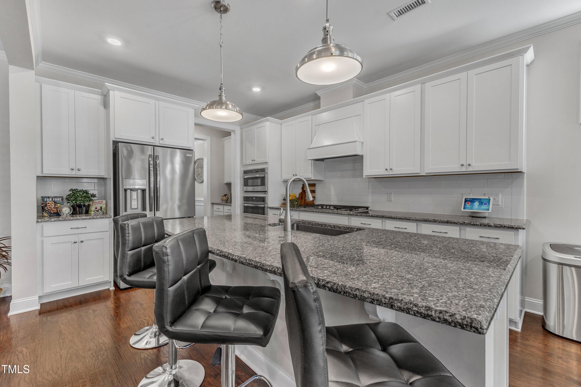
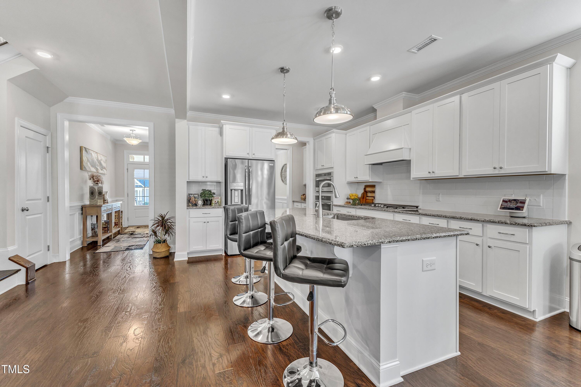
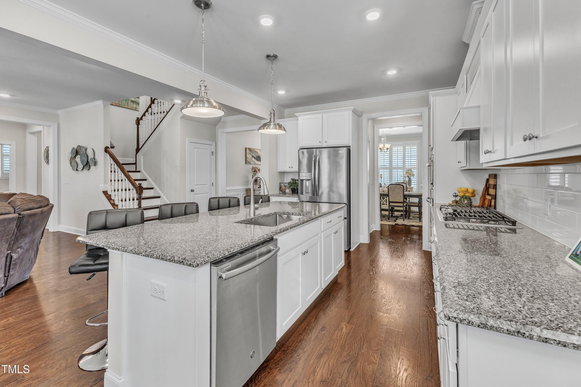
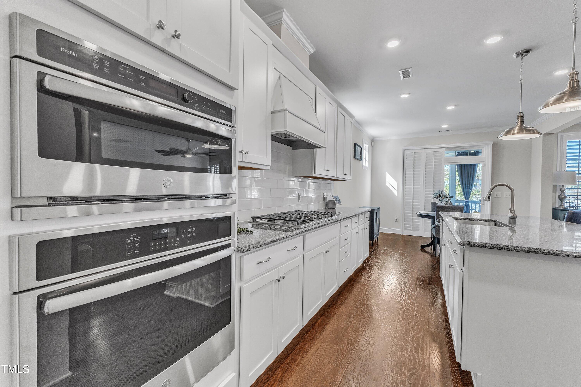
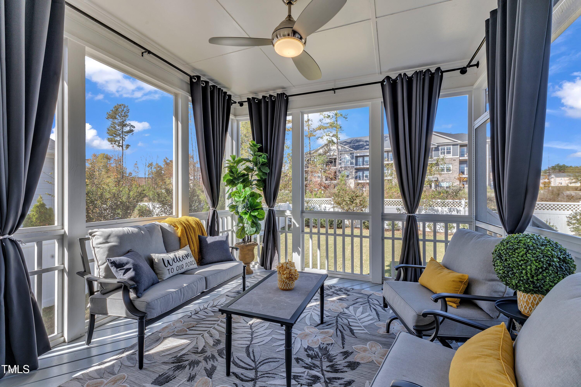
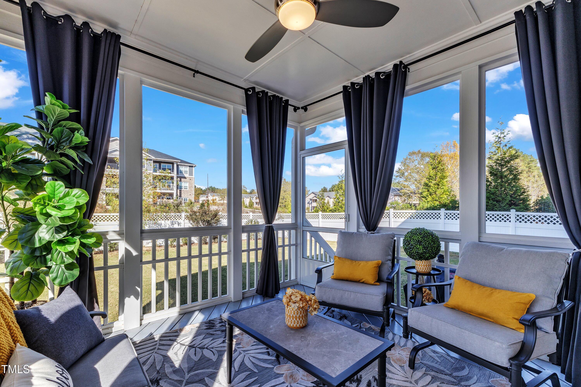
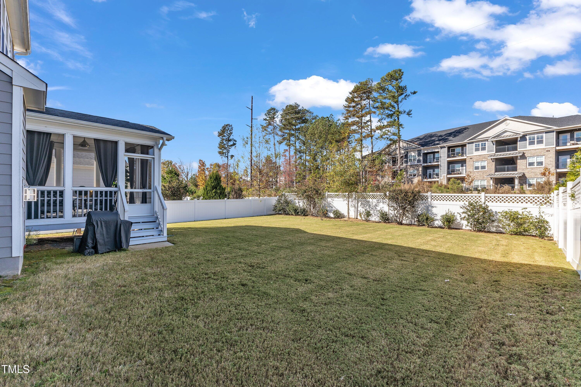
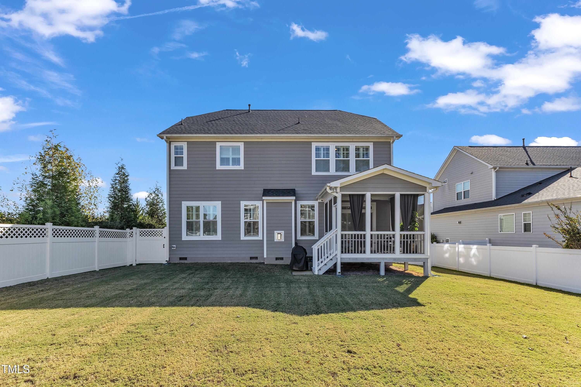
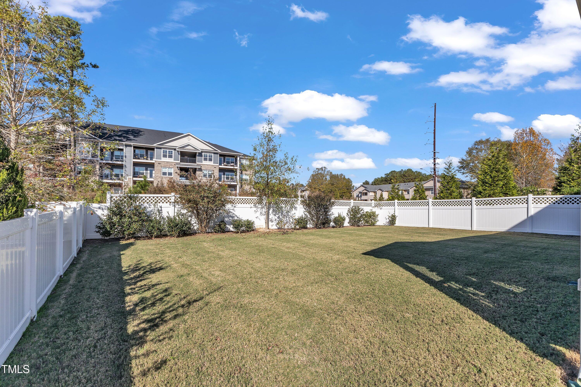
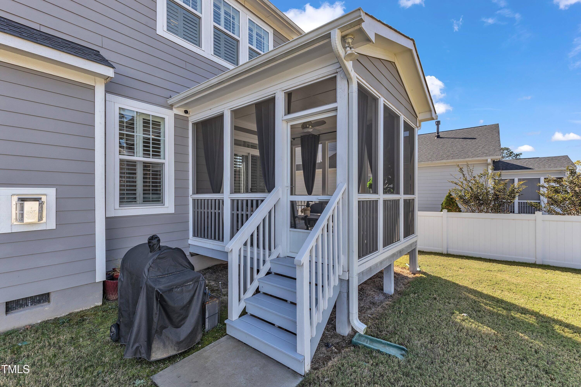
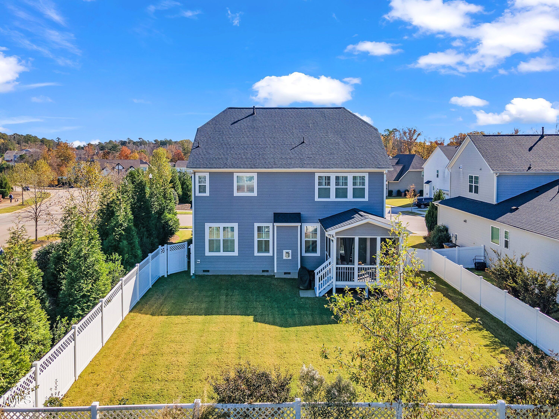
The gourmet kitchen, featuring granite countertops and a large island, is ideal for entertaining. A formal dining room adds a touch of sophistication, while the inviting front porch and screened-in back porch provide tranquil spots to unwind and enjoy views of the private fenced backyard--a true oasis.

With a two-car garage, this home combines style and practicality. Don't miss your chance to own a like-new home filled with character and modern amenities. Schedule your private showing today and see firsthand why this 2019-built gem could be your perfect match!

Share Property

Location

1025 Traditions Ridge Drive, Wake Forest, NC 27587

Status

Sold

Date Sold

December 20, 2024
Mark Elbourno

Mark Elbourno

TITLE

REALTOR® | Broker | Team Leader, The May Team | Hodge & Kittrell Sotheby’s International Realty

Mayssaa Saoutari

Mayssaa Saoutari

TITLE

REALTOR® | Broker | Co-Founder, The May Team | Hodge & Kittrell Sotheby’s International Realty

Property Amenities

Interior
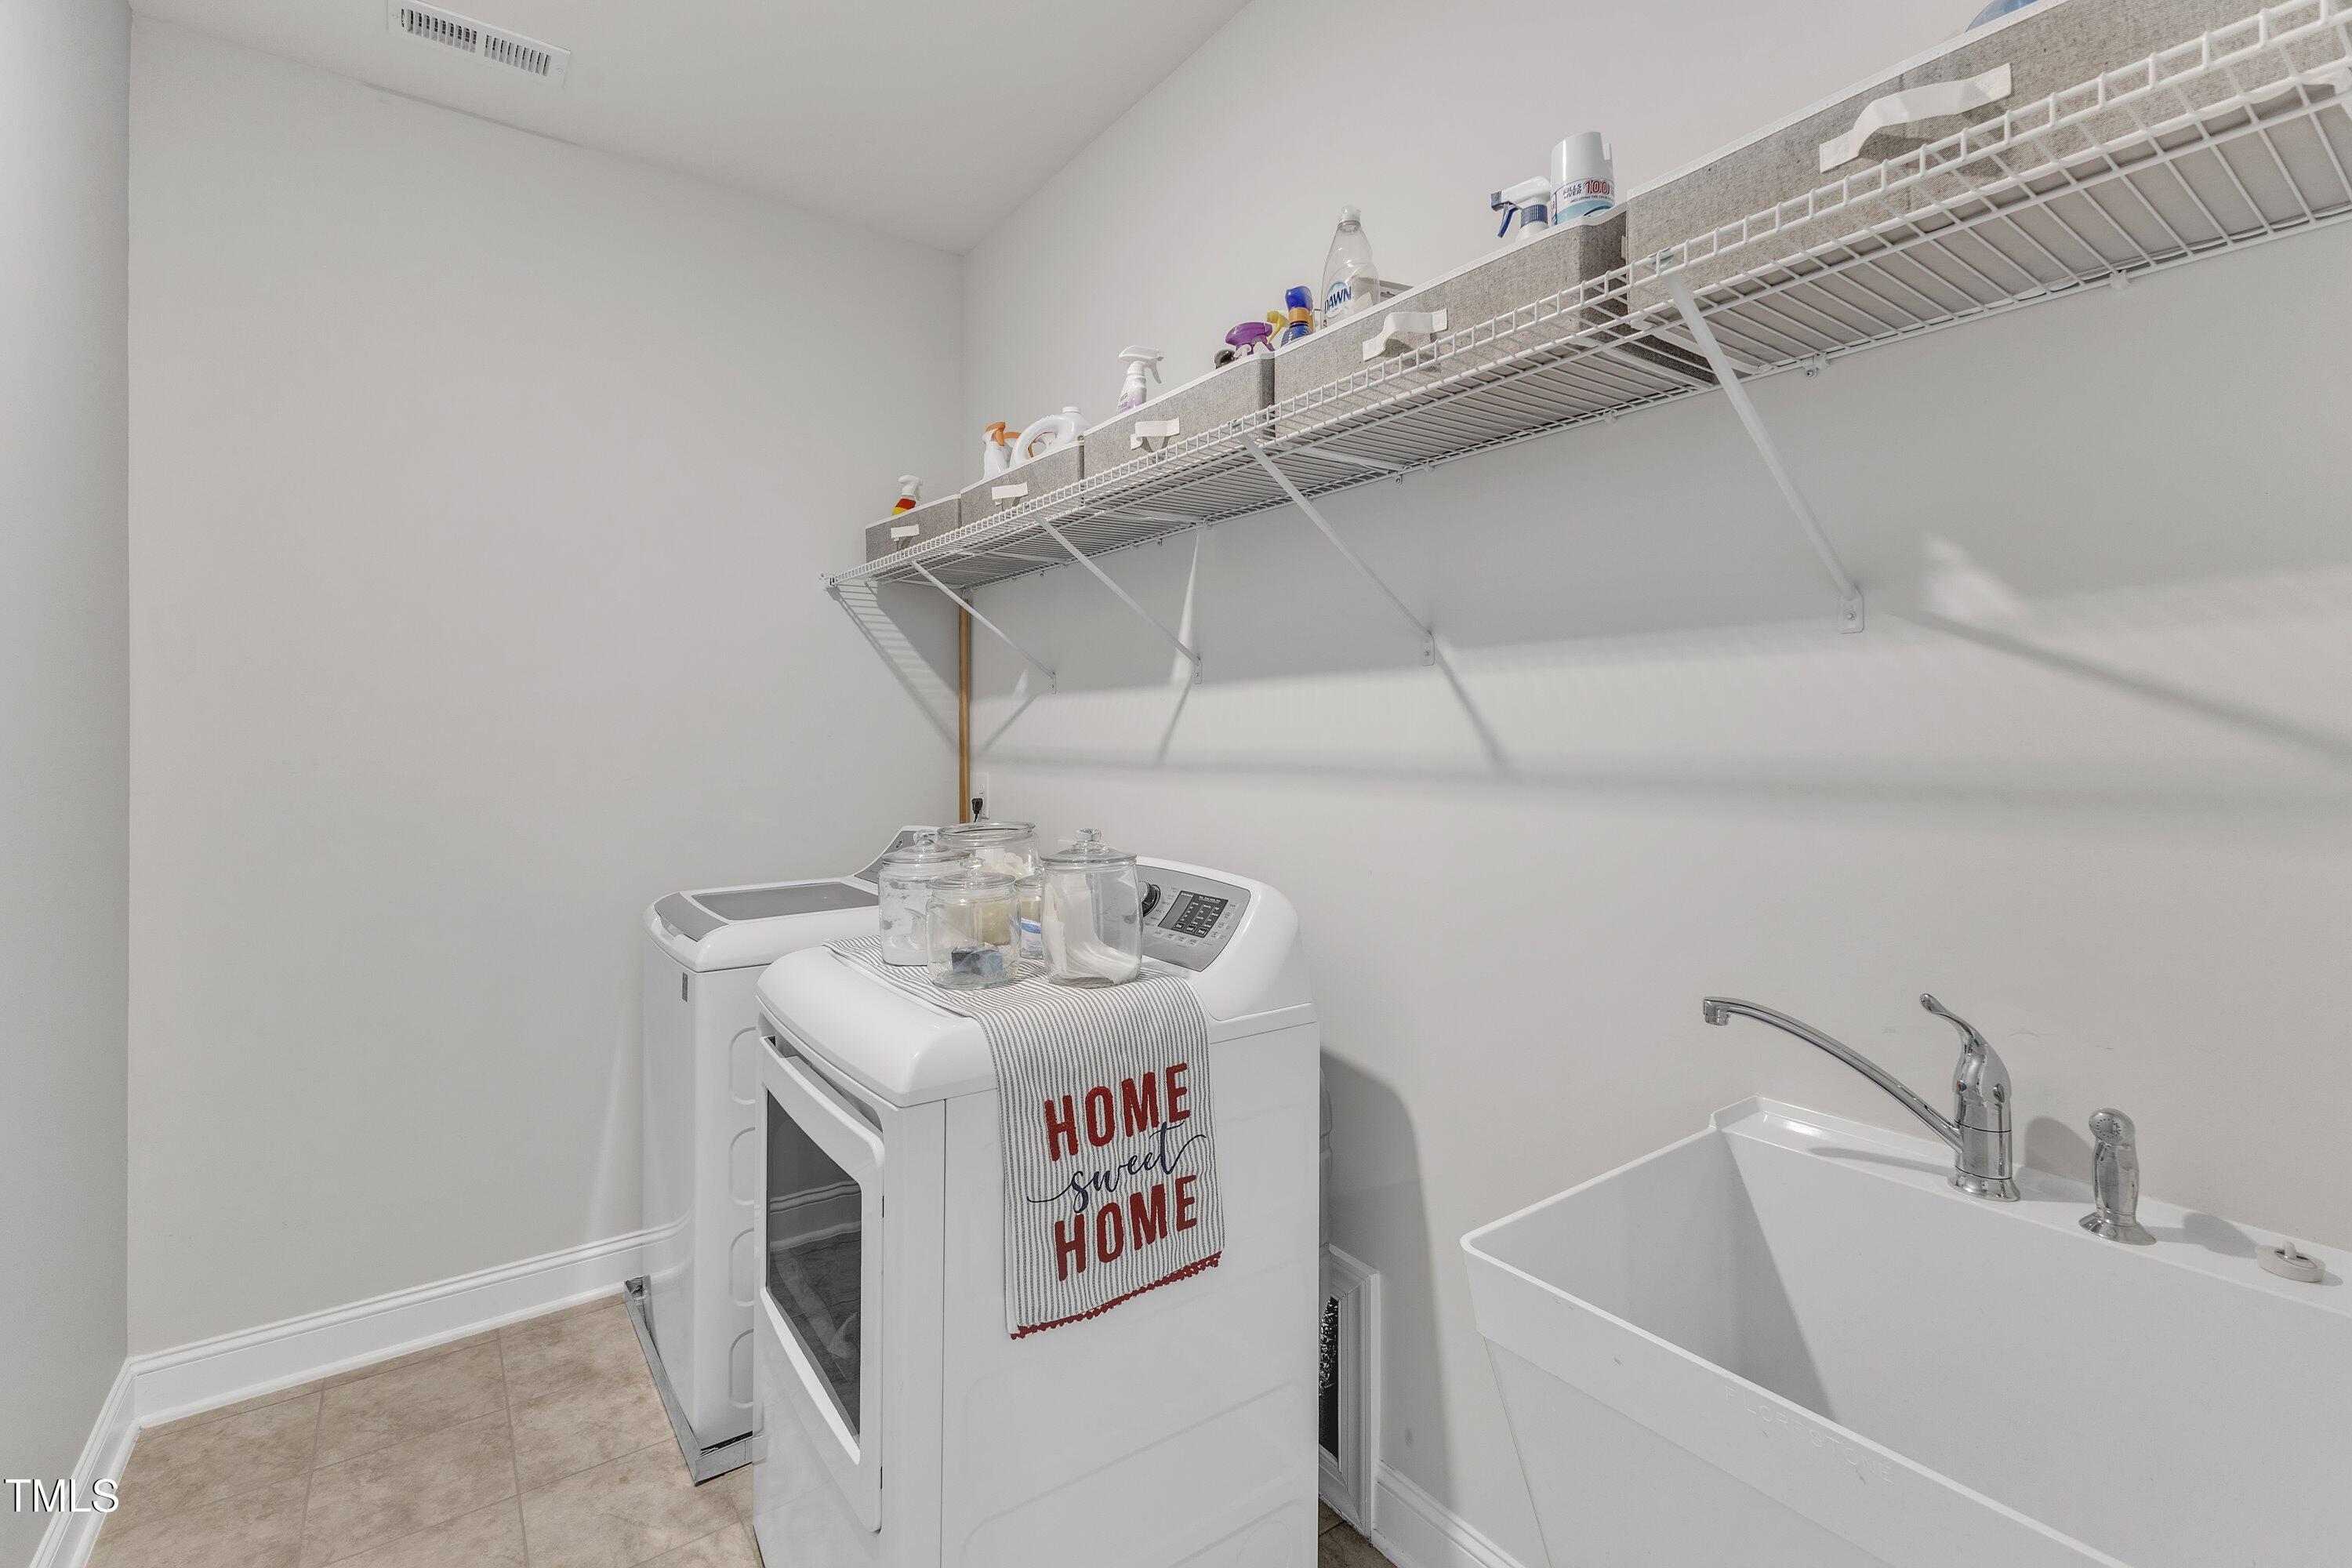
Laundry room Laundry Room, Upper Level
Fireplace Gas, Living Room
Appliances Dishwasher, Double Oven, ENERGY STAR Qualified Appliances, Gas Cooktop, Microwave
Flooring Carpet, Hardwood, Tile
Total Bedrooms: 5
Full Bathrooms: 4
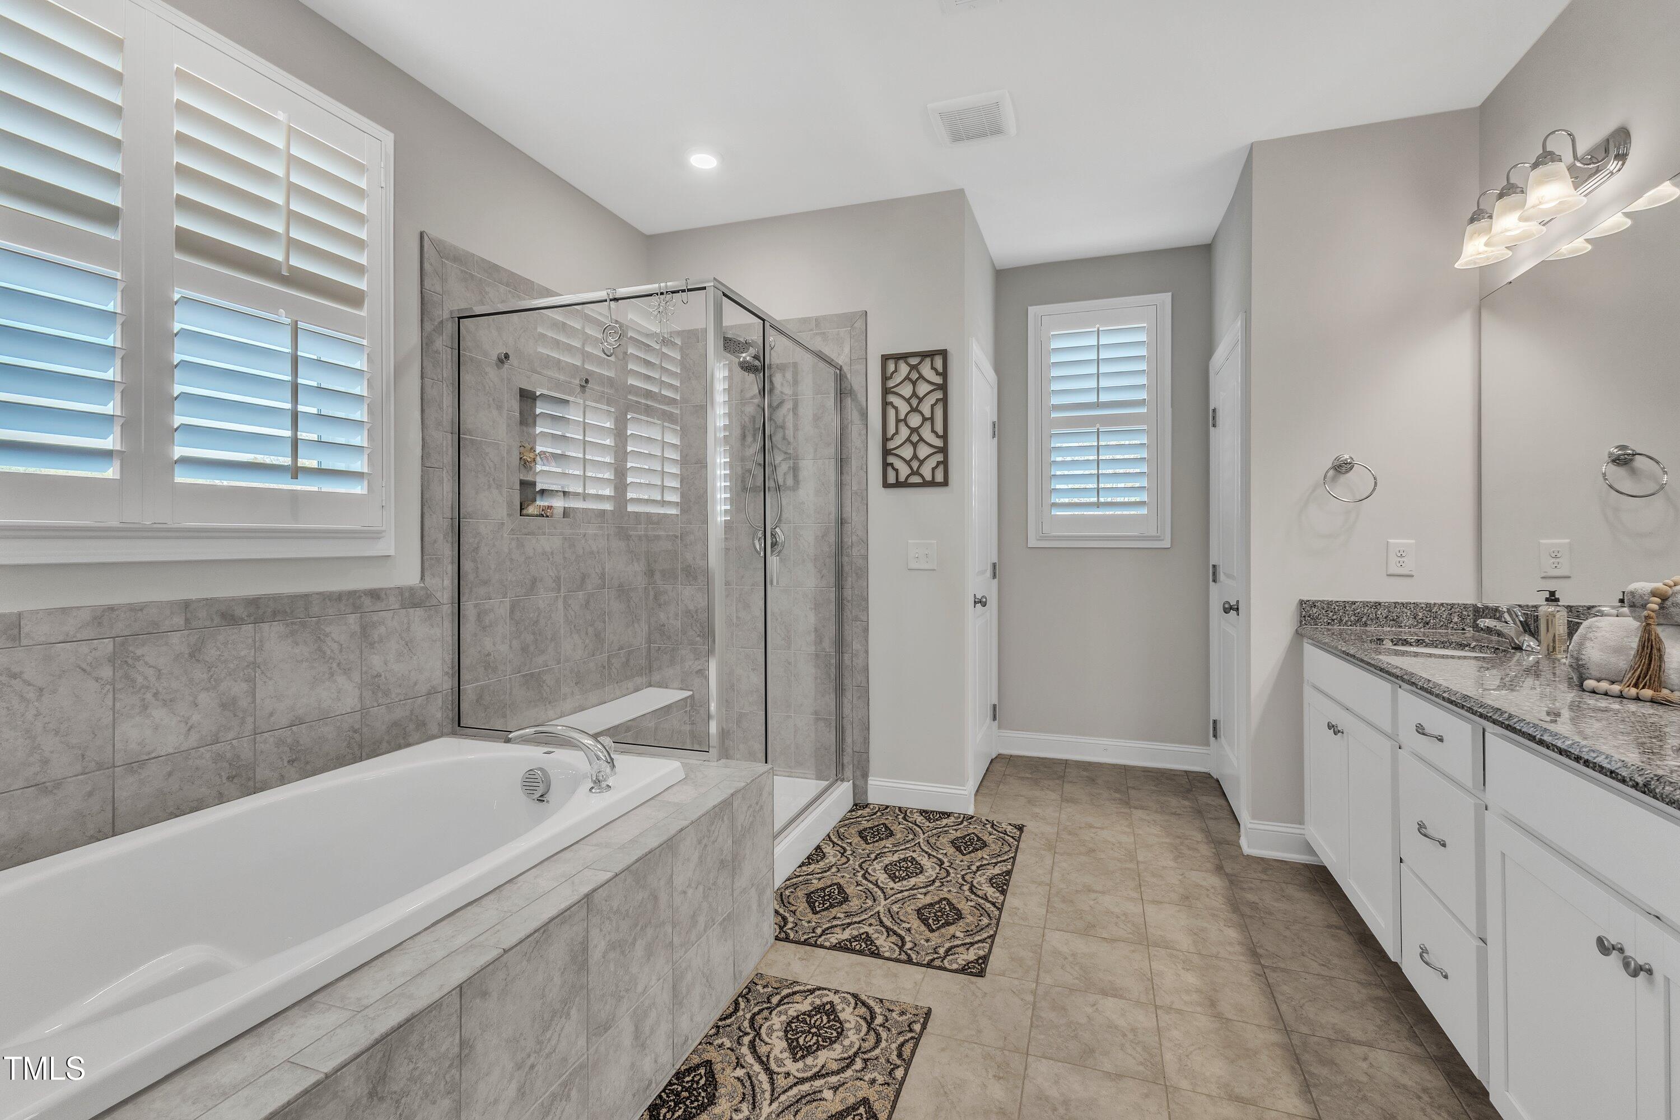
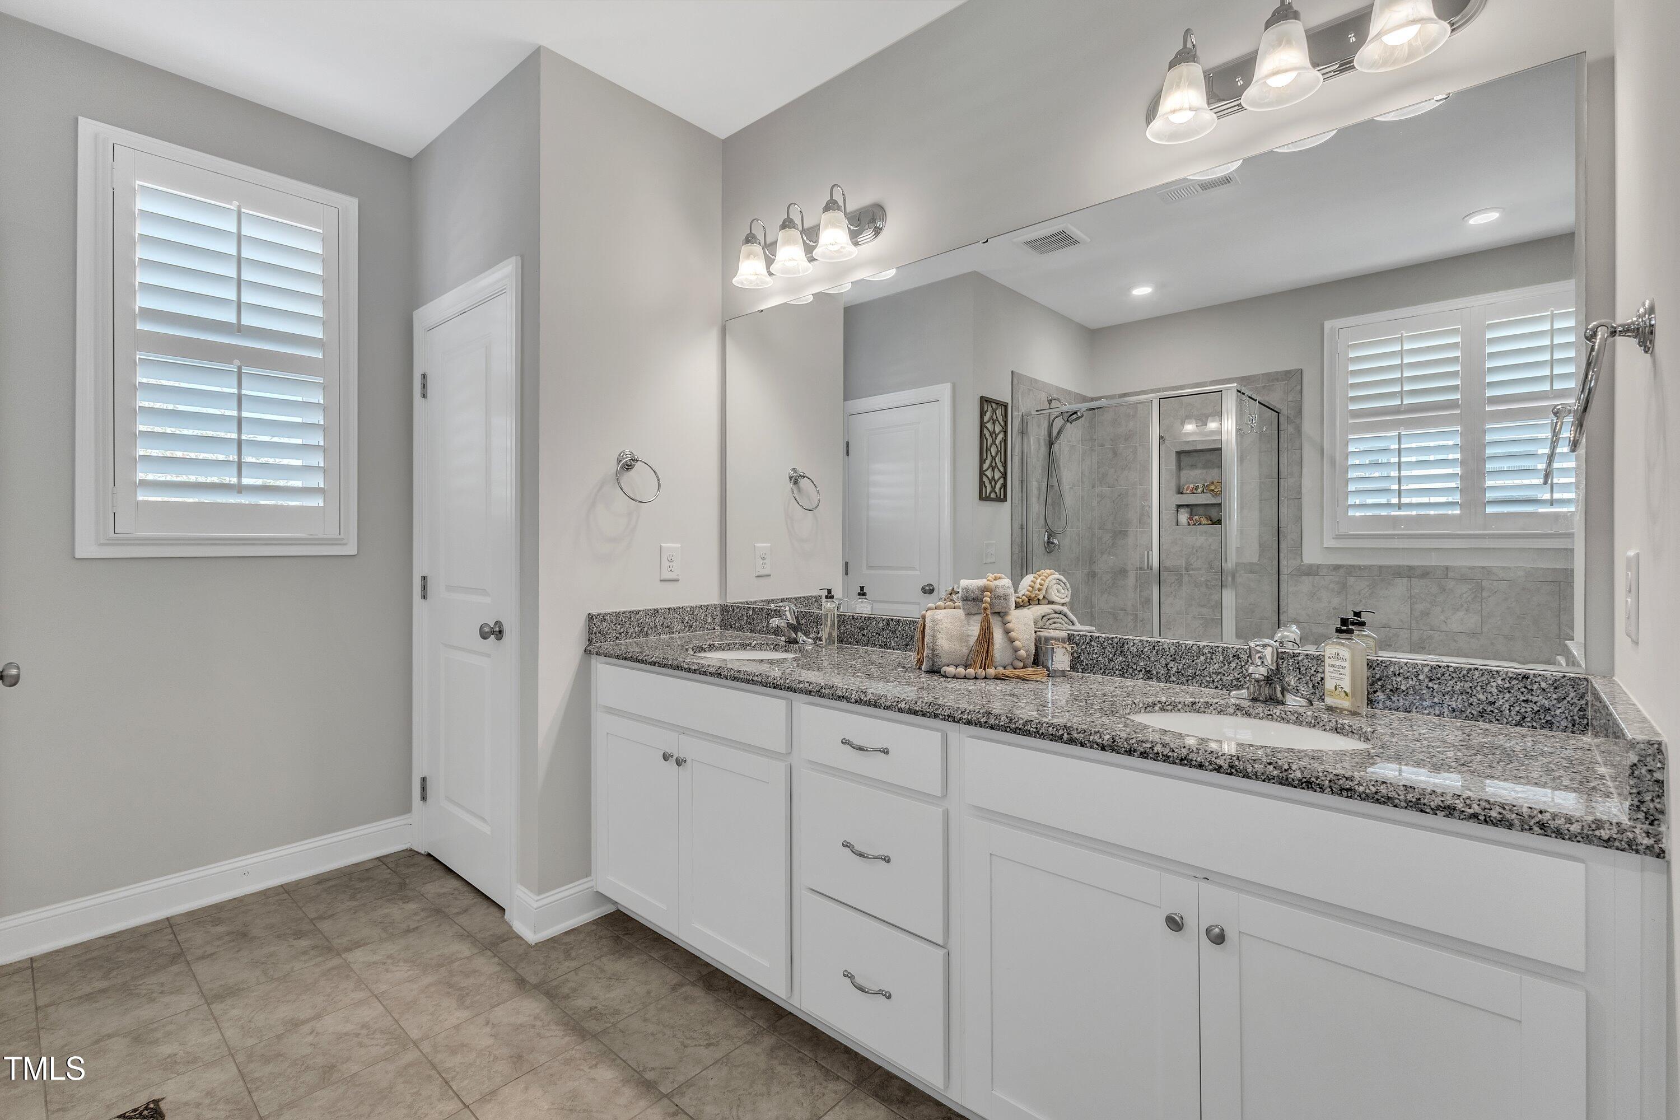
Other Interior Features Breakfast Bar, Crown Molding, Entrance Foyer, Granite Counters, High Ceilings, Kitchen Island, Pantry, Smooth Ceilings, Soaking Tub, Tray Ceiling(s), Walk-In Closet(s)
Area & Lot
Total area 3,013 Sq.Ft.
Lot Area 10,890 Sq.Ft.
Living area 3,013 Sq.Ft.
MLS® ID 10063462
Year Built 2019
High School Wake - Wake Forest
Middle School Wake - Wake Forest
Elementary School Wake - Richland Creek
Architecture Styles Craftsman, Traditional
Type Residential
Status Sold
Exterior
Stories 2
Pool Association, Outdoor Pool, Salt Water
Air conditioning Central Air, Zoned
Heat type Forced Air, Natural Gas, Zoned
Water Source Public
Garage Space 2.0
Sewer Public Sewer
Other Exterior Features Fenced Yard
Parking Attached, Driveway, Garage, Garage Faces Front, Inside Entrance, Oversized
Lot Features Back Yard, Close to Clubhouse, Corner Lot, Landscaped, None
Roof Shingle
Utilities Electricity Connected, Natural Gas Connected, Sewer Connected, Water Connected
Finance
Sales Price $622,500
HOA Fees $242 quarterly

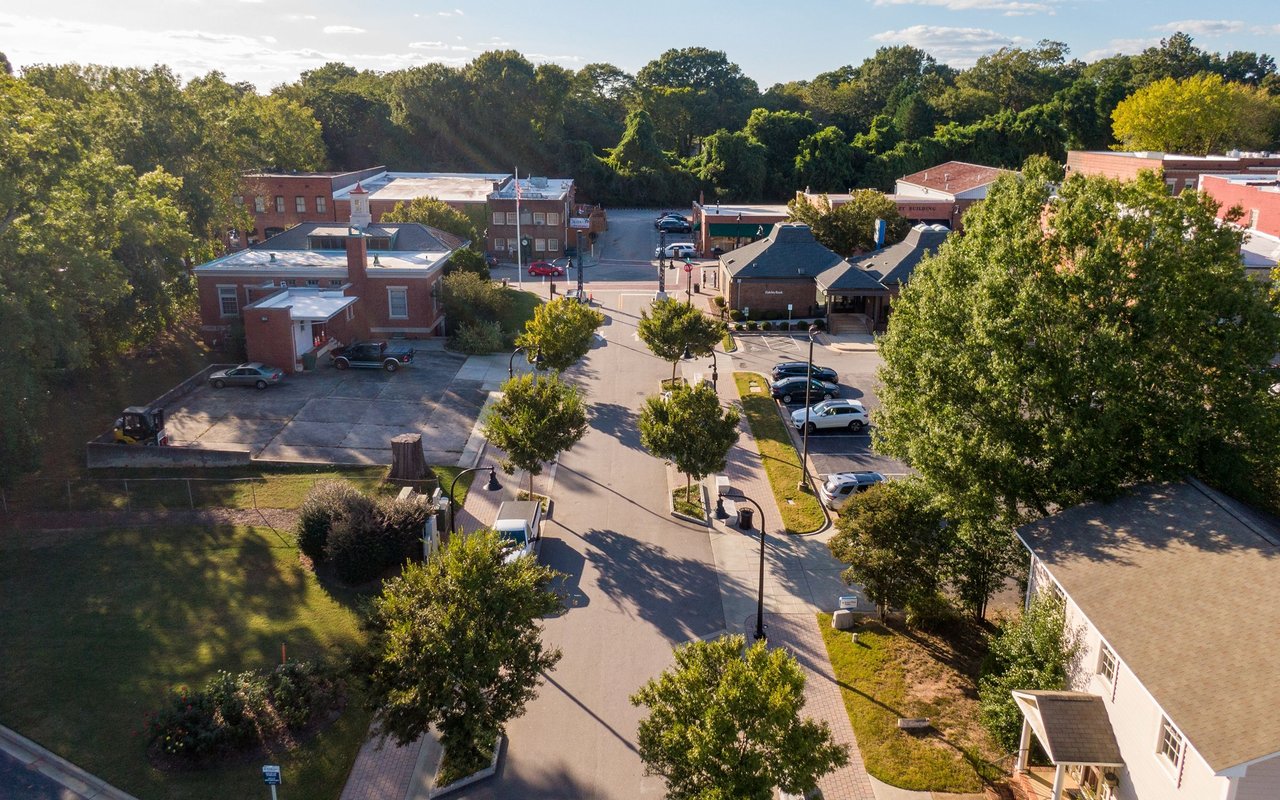
Wake Forest Luxury Real Estate

Featuring a historic downtown, top-rated schools, and a variety of luxury real estate options.

Work With Us

Discover the personalized service, market expertise, and proven strategies that help our clients achieve exceptional results.