Leave a Message

By providing your contact information to The May Team, your personal information will be processed in accordance with The May Team's Privacy Policy. By checking the box(es) below, you expressly consent to receive marketing or promotional real estate communication from The May Team in the manner selected by you. For SMS text messages, message frequency varies. Message and data rates may apply. Consent is not a condition of purchase of any goods or services. You may opt out of receiving further communications from The May Team at any time. To opt out of receiving SMS text messages, reply STOP to unsubscribe. SMS text messaging is subject to our Terms of Use.

Thank you for your message. We will be in touch with you shortly.

121 Nate Court
121 Nate Court
121 Nate Court
121 Nate Court
121 Nate Court
121 Nate Court
121 Nate Court
121 Nate Court
121 Nate Court
121 Nate Court
121 Nate Court
121 Nate Court
121 Nate Court
121 Nate Court
121 Nate Court
121 Nate Court
121 Nate Court
121 Nate Court
121 Nate Court
121 Nate Court
121 Nate Court
121 Nate Court
121 Nate Court
121 Nate Court
121 Nate Court
121 Nate Court
121 Nate Court
121 Nate Court
121 Nate Court
121 Nate Court
121 Nate Court
121 Nate Court
121 Nate Court
121 Nate Court
121 Nate Court
121 Nate Court
121 Nate Court
121 Nate Court
121 Nate Court
121 Nate Court
121 Nate Court
121 Nate Court
121 Nate Court
121 Nate Court
121 Nate Court
121 Nate Court
121 Nate Court
121 Nate Court
121 Nate Court
121 Nate Court
121 Nate Court
121 Nate Court
121 Nate Court
121 Nate Court
121 Nate Court
121 Nate Court
121 Nate Court
121 Nate Court
121 Nate Court
121 Nate Court
121 Nate Court
121 Nate Court
121 Nate Court
121 Nate Court
121 Nate Court
121 Nate Court
121 Nate Court
121 Nate Court
121 Nate Court
121 Nate Court
121 Nate Court
121 Nate Court
121 Nate Court
121 Nate Court
121 Nate Court
121 Nate Court
121 Nate Court
121 Nate Court
121 Nate Court
121 Nate Court
121 Nate Court
121 Nate Court
121 Nate Court
121 Nate Court
121 Nate Court
VIEW PHOTOS
Listing courtesy of Hodge & Kittrell Sotheby's Int
$820,000

121 Nate Court

4 Beds 3 Baths 3,363 Sq.Ft. 0.41 Acres

Description

* Seller offering $7,500 Buyer Credit with accepted offer towards closing costs or rate buy-down *

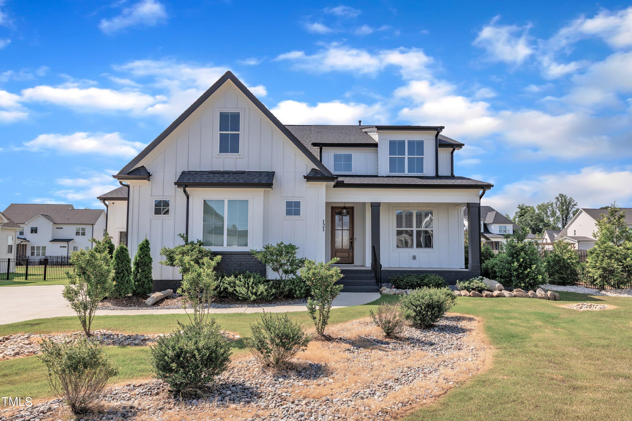
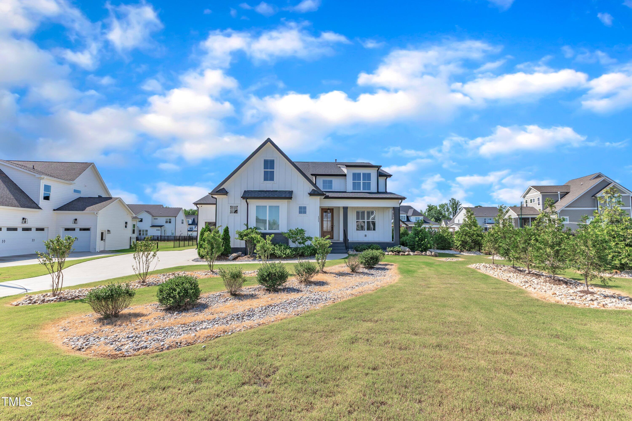
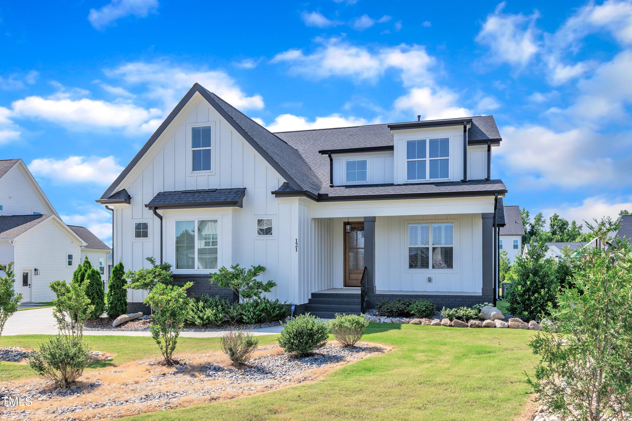
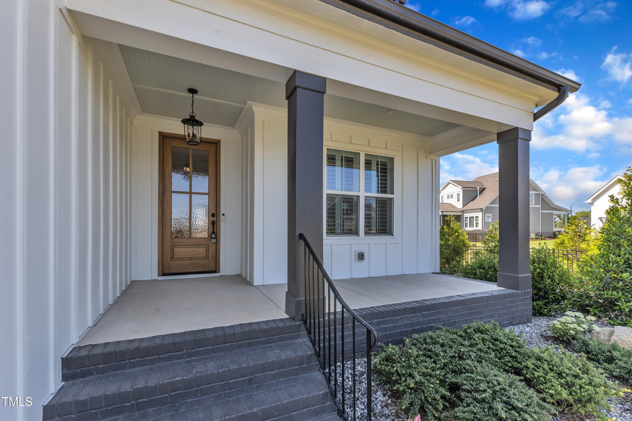
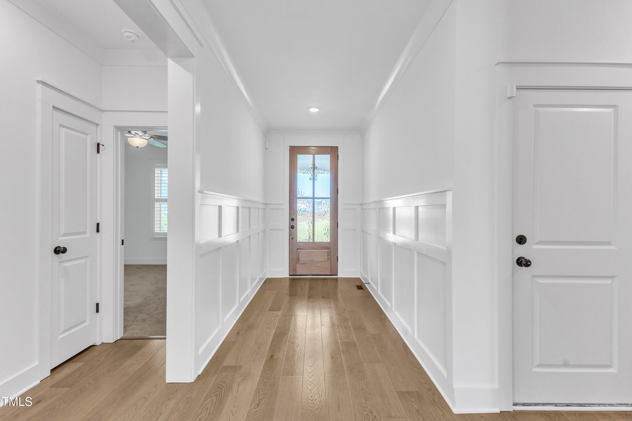
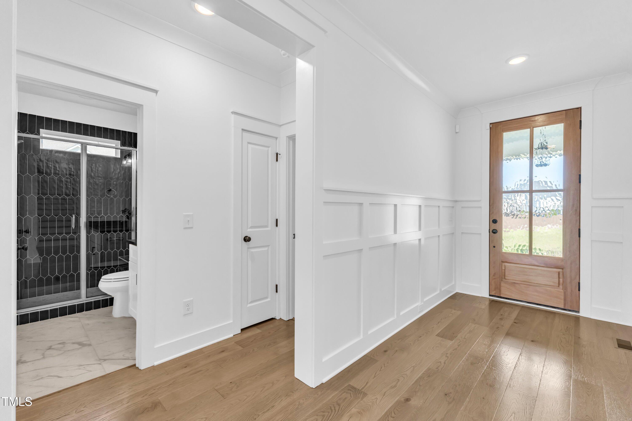
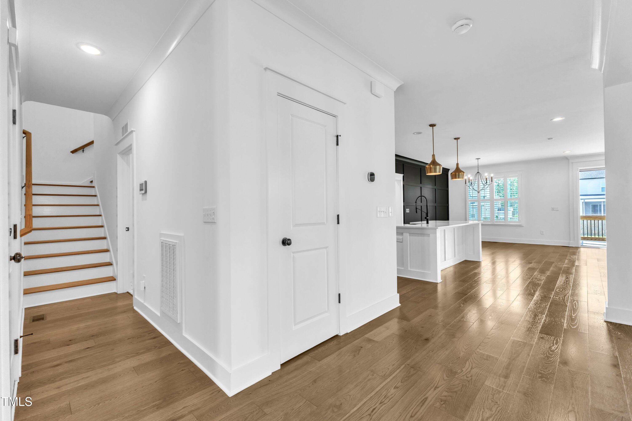
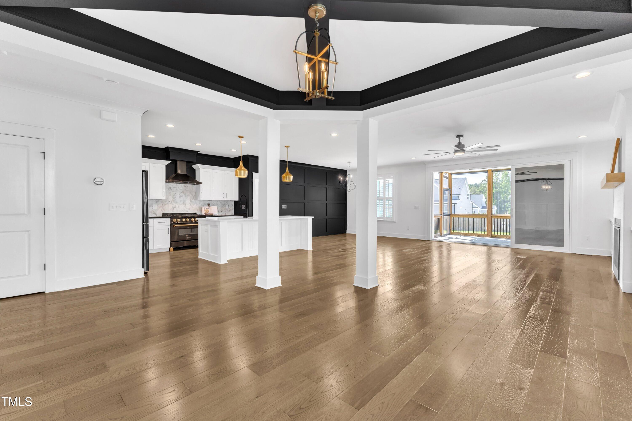
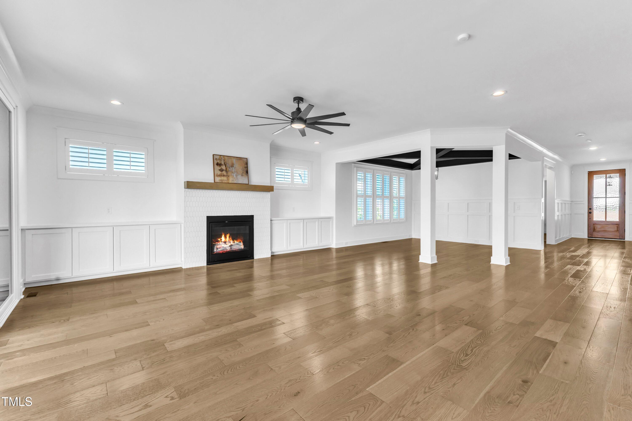
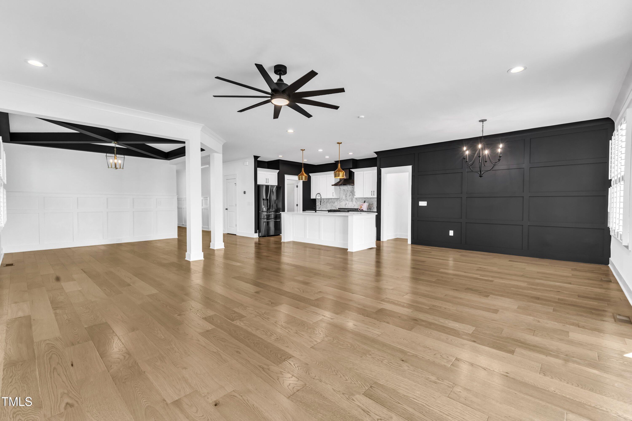
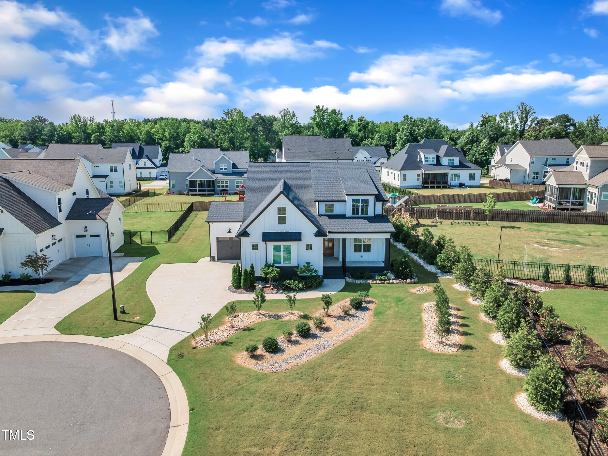
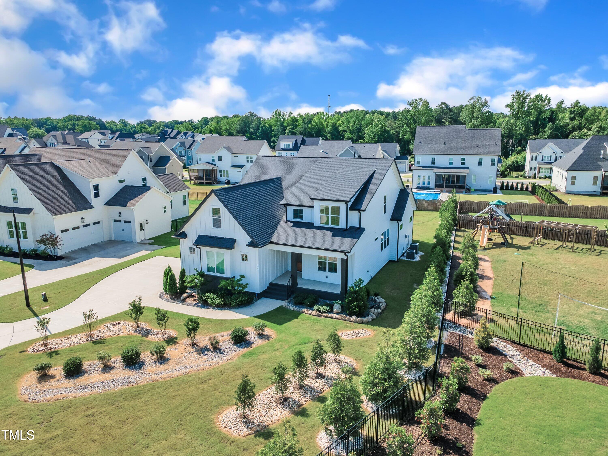
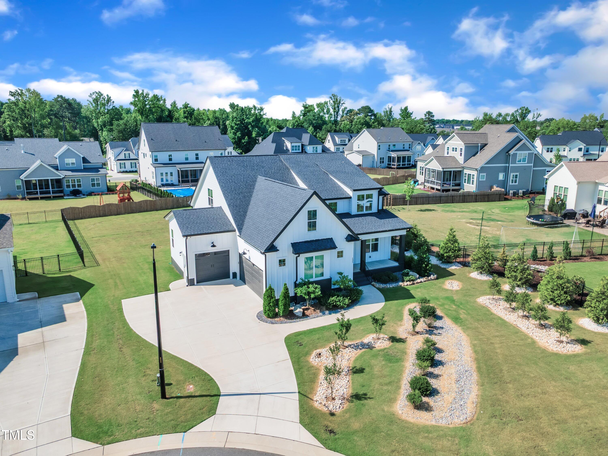
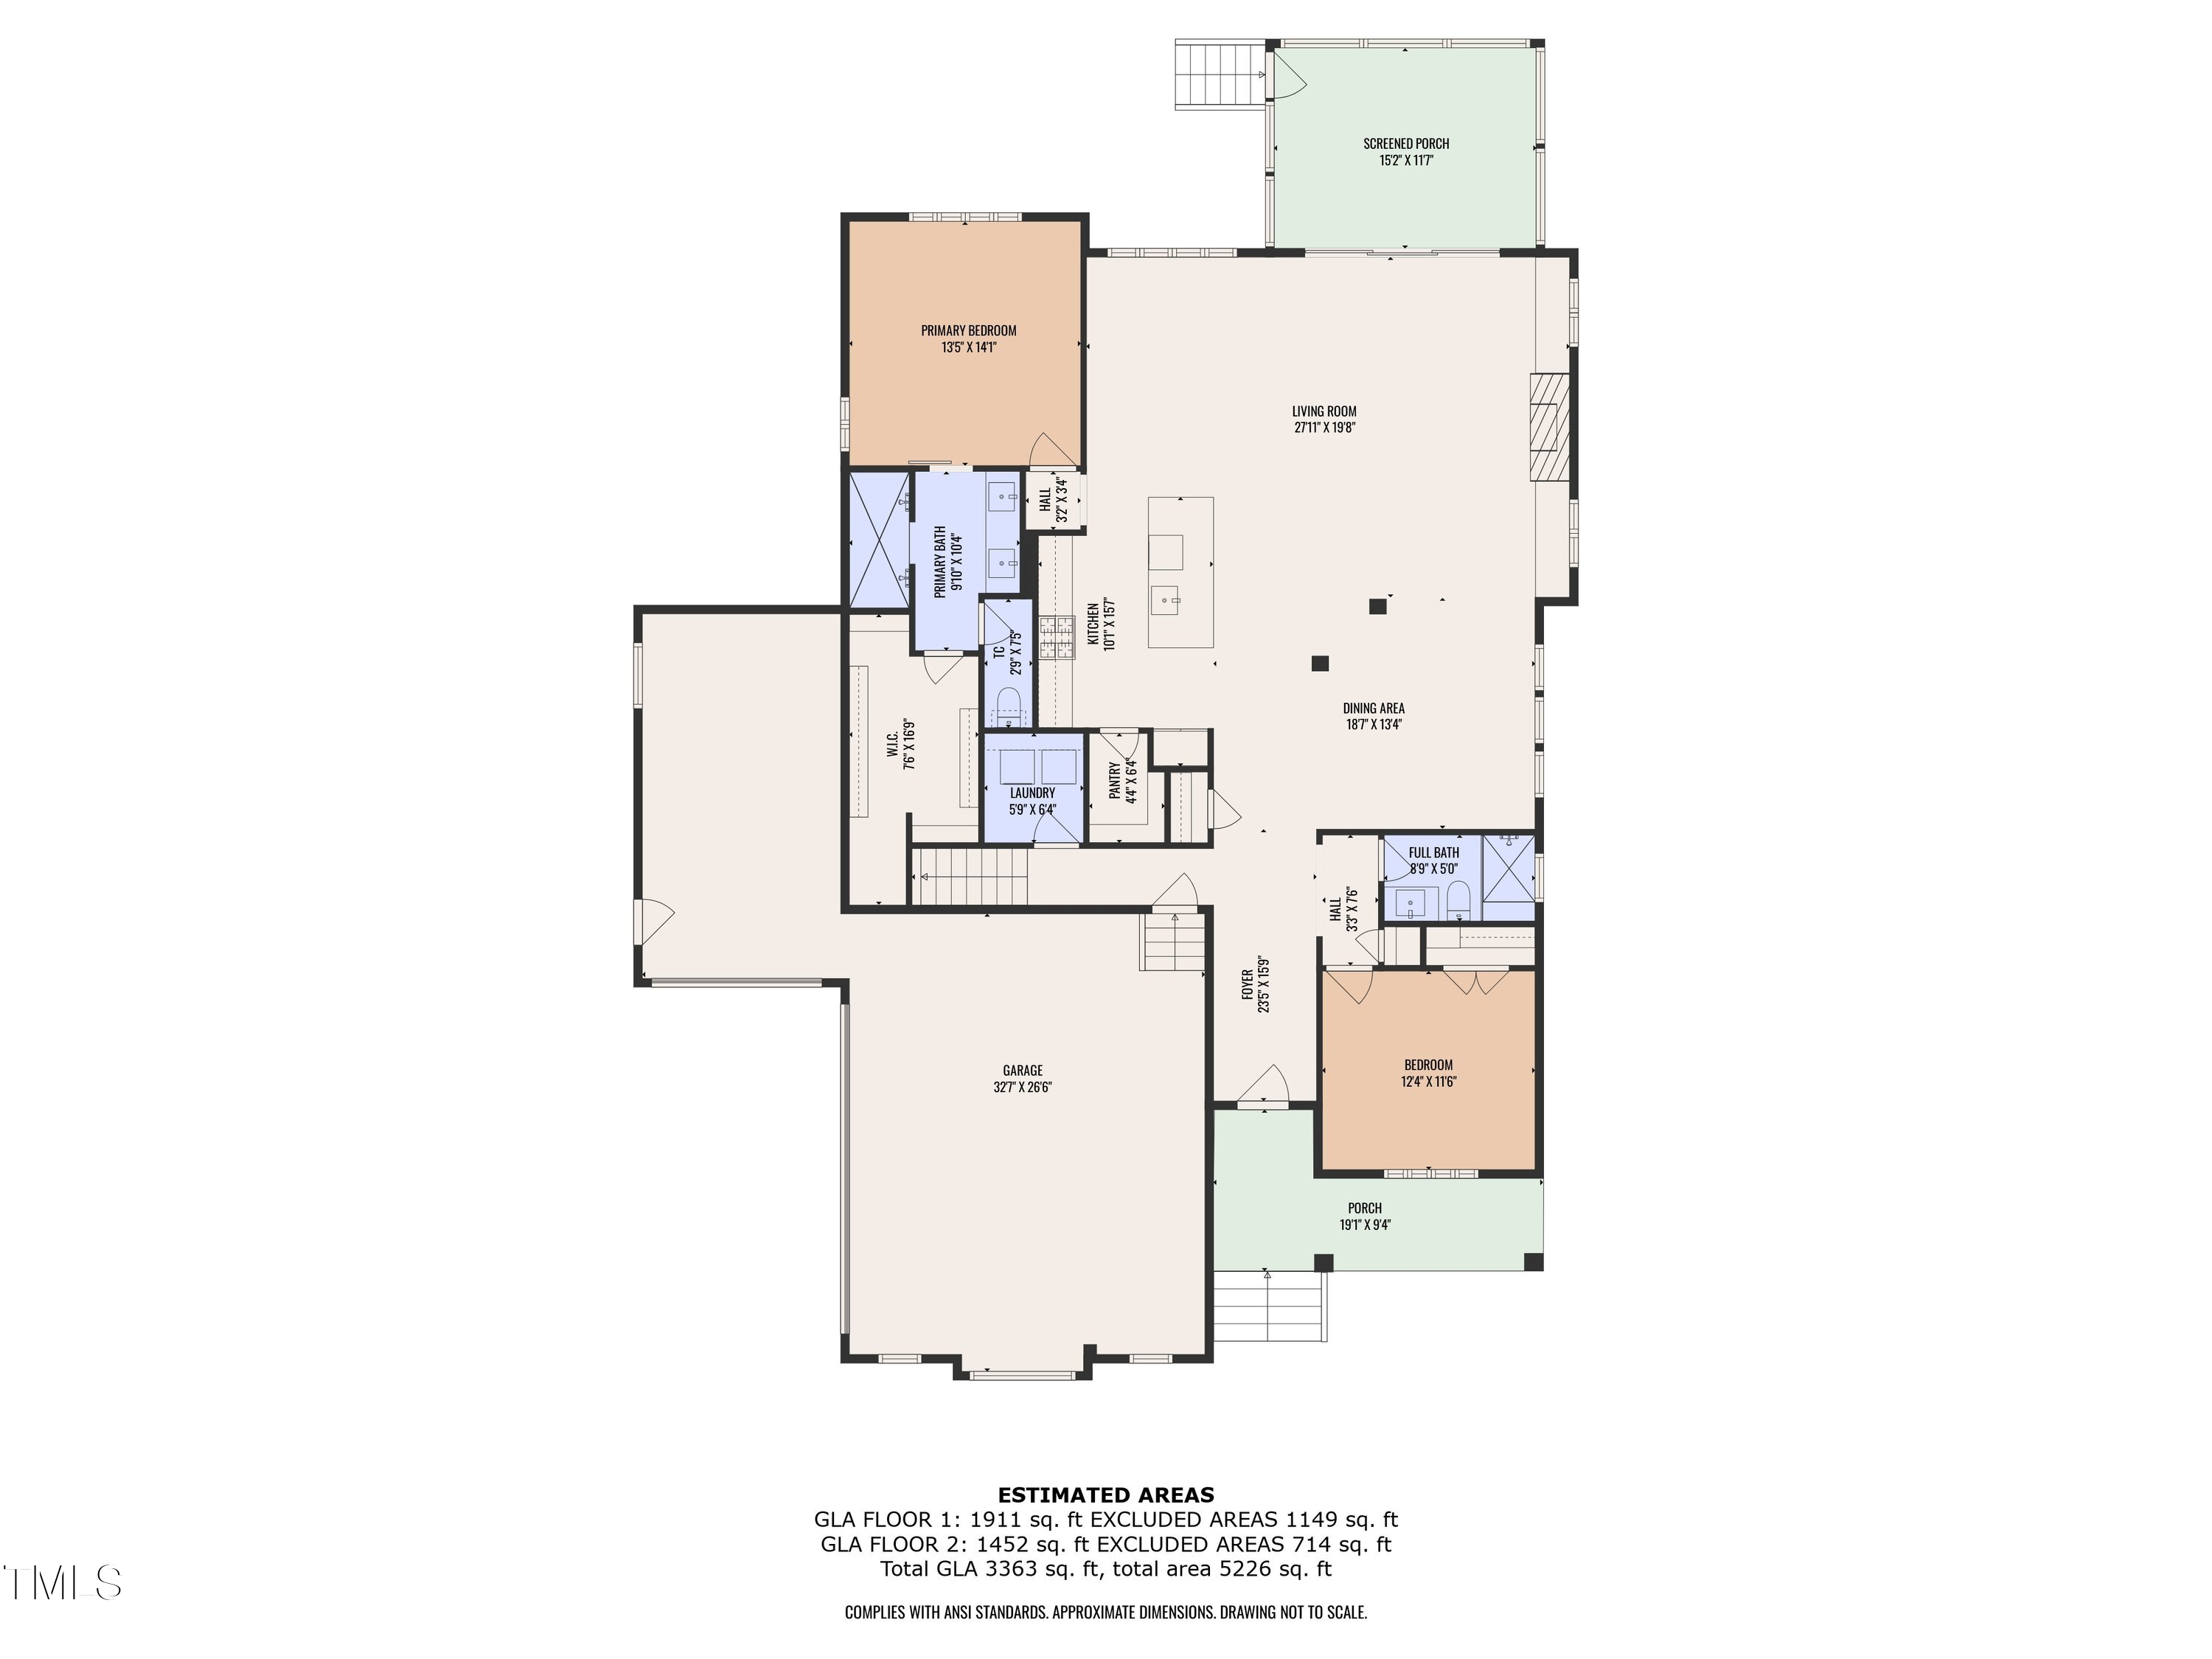
Step into this beautifully crafted home where luxury meets comfort, starting with a grand foyer that opens into a spacious main living area featuring rich hardwood floors.

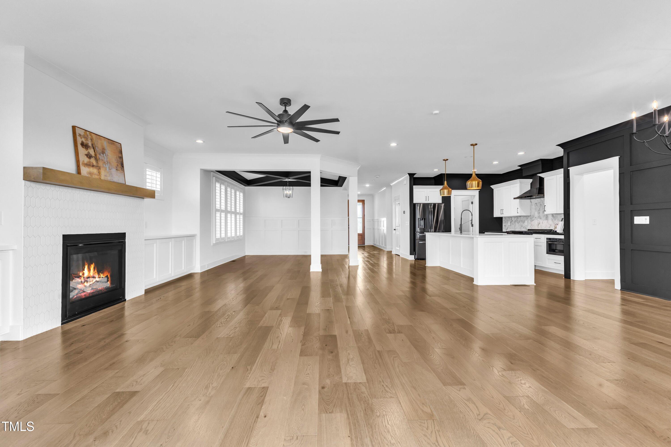
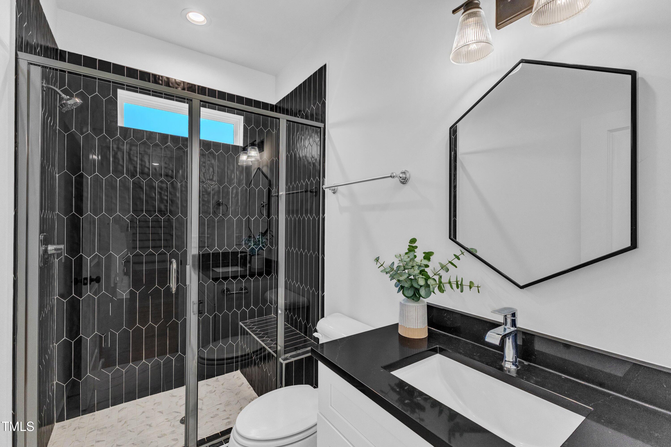
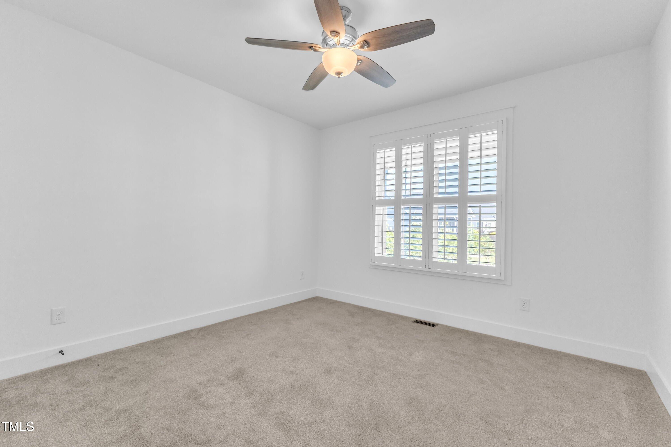
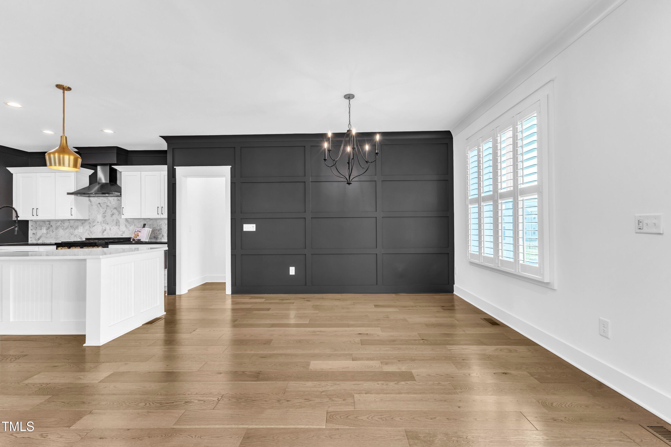
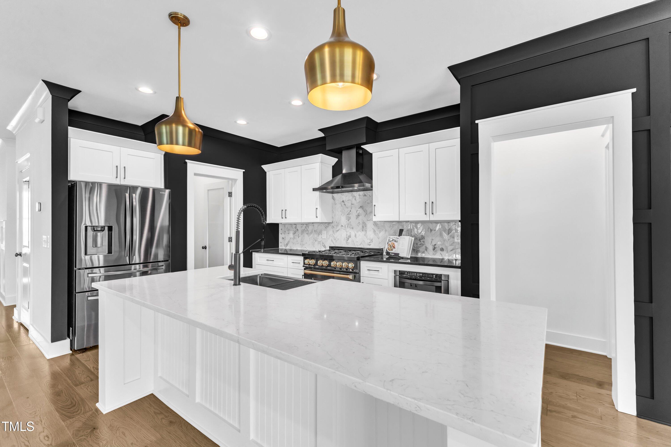
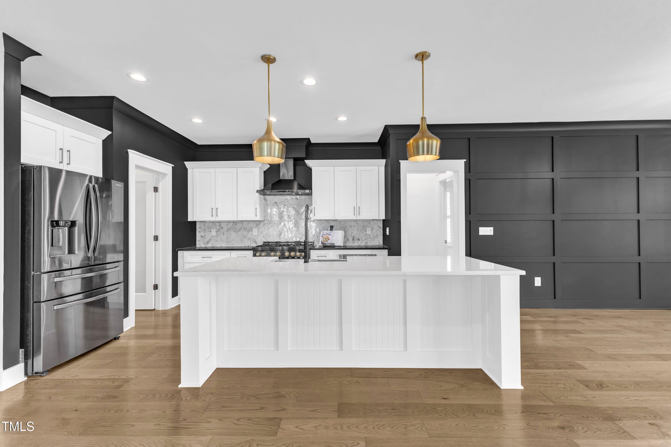
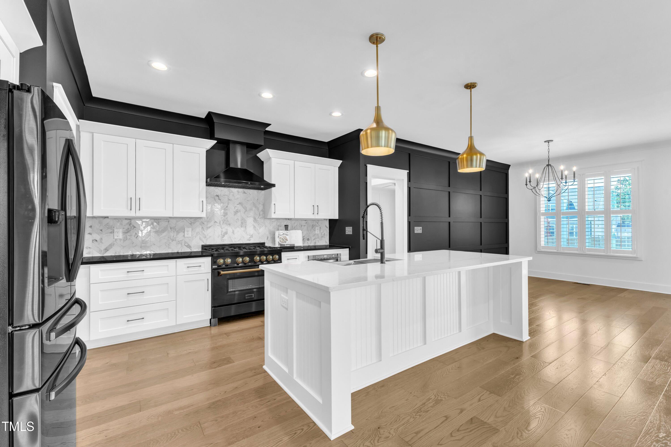
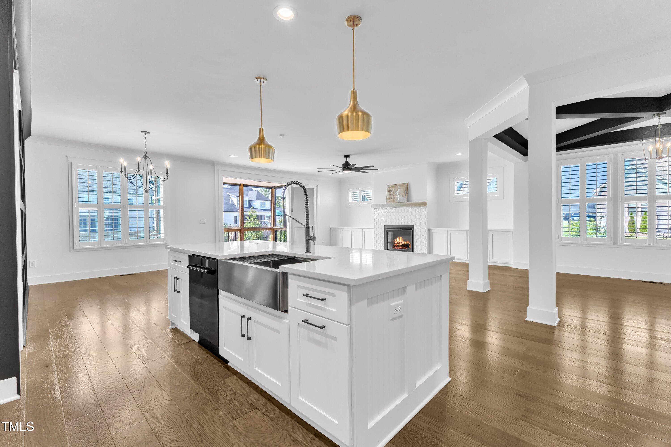
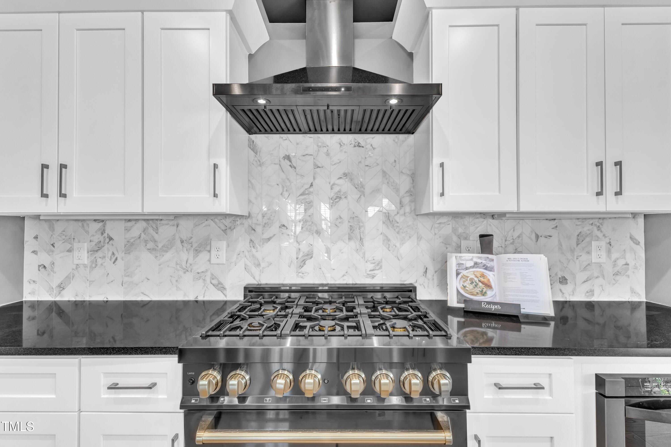
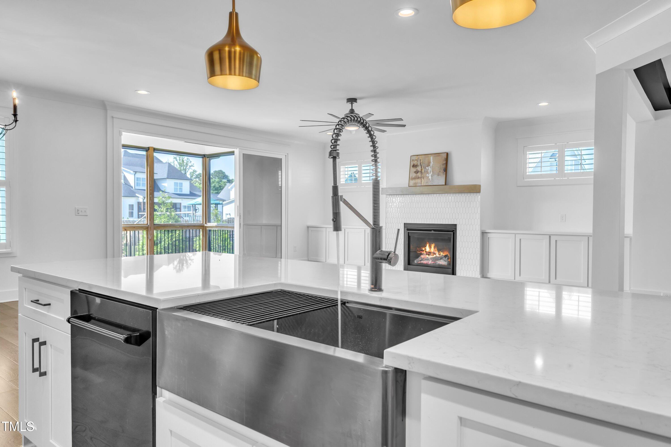
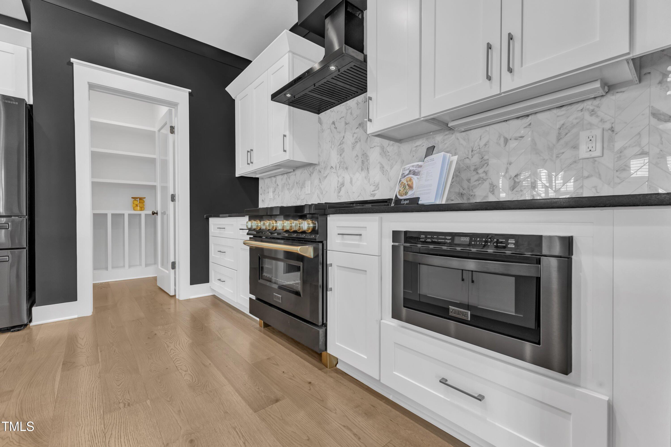
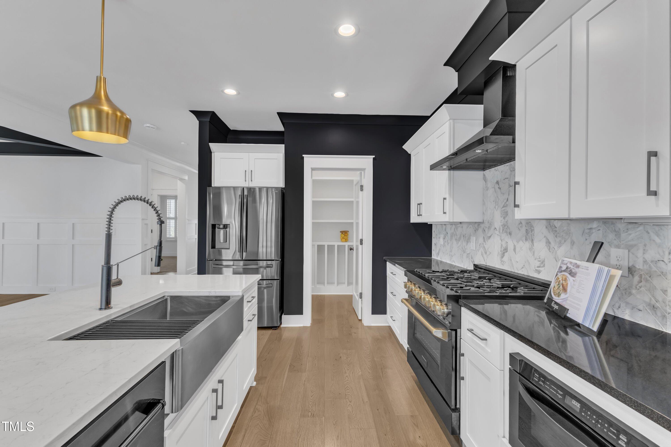
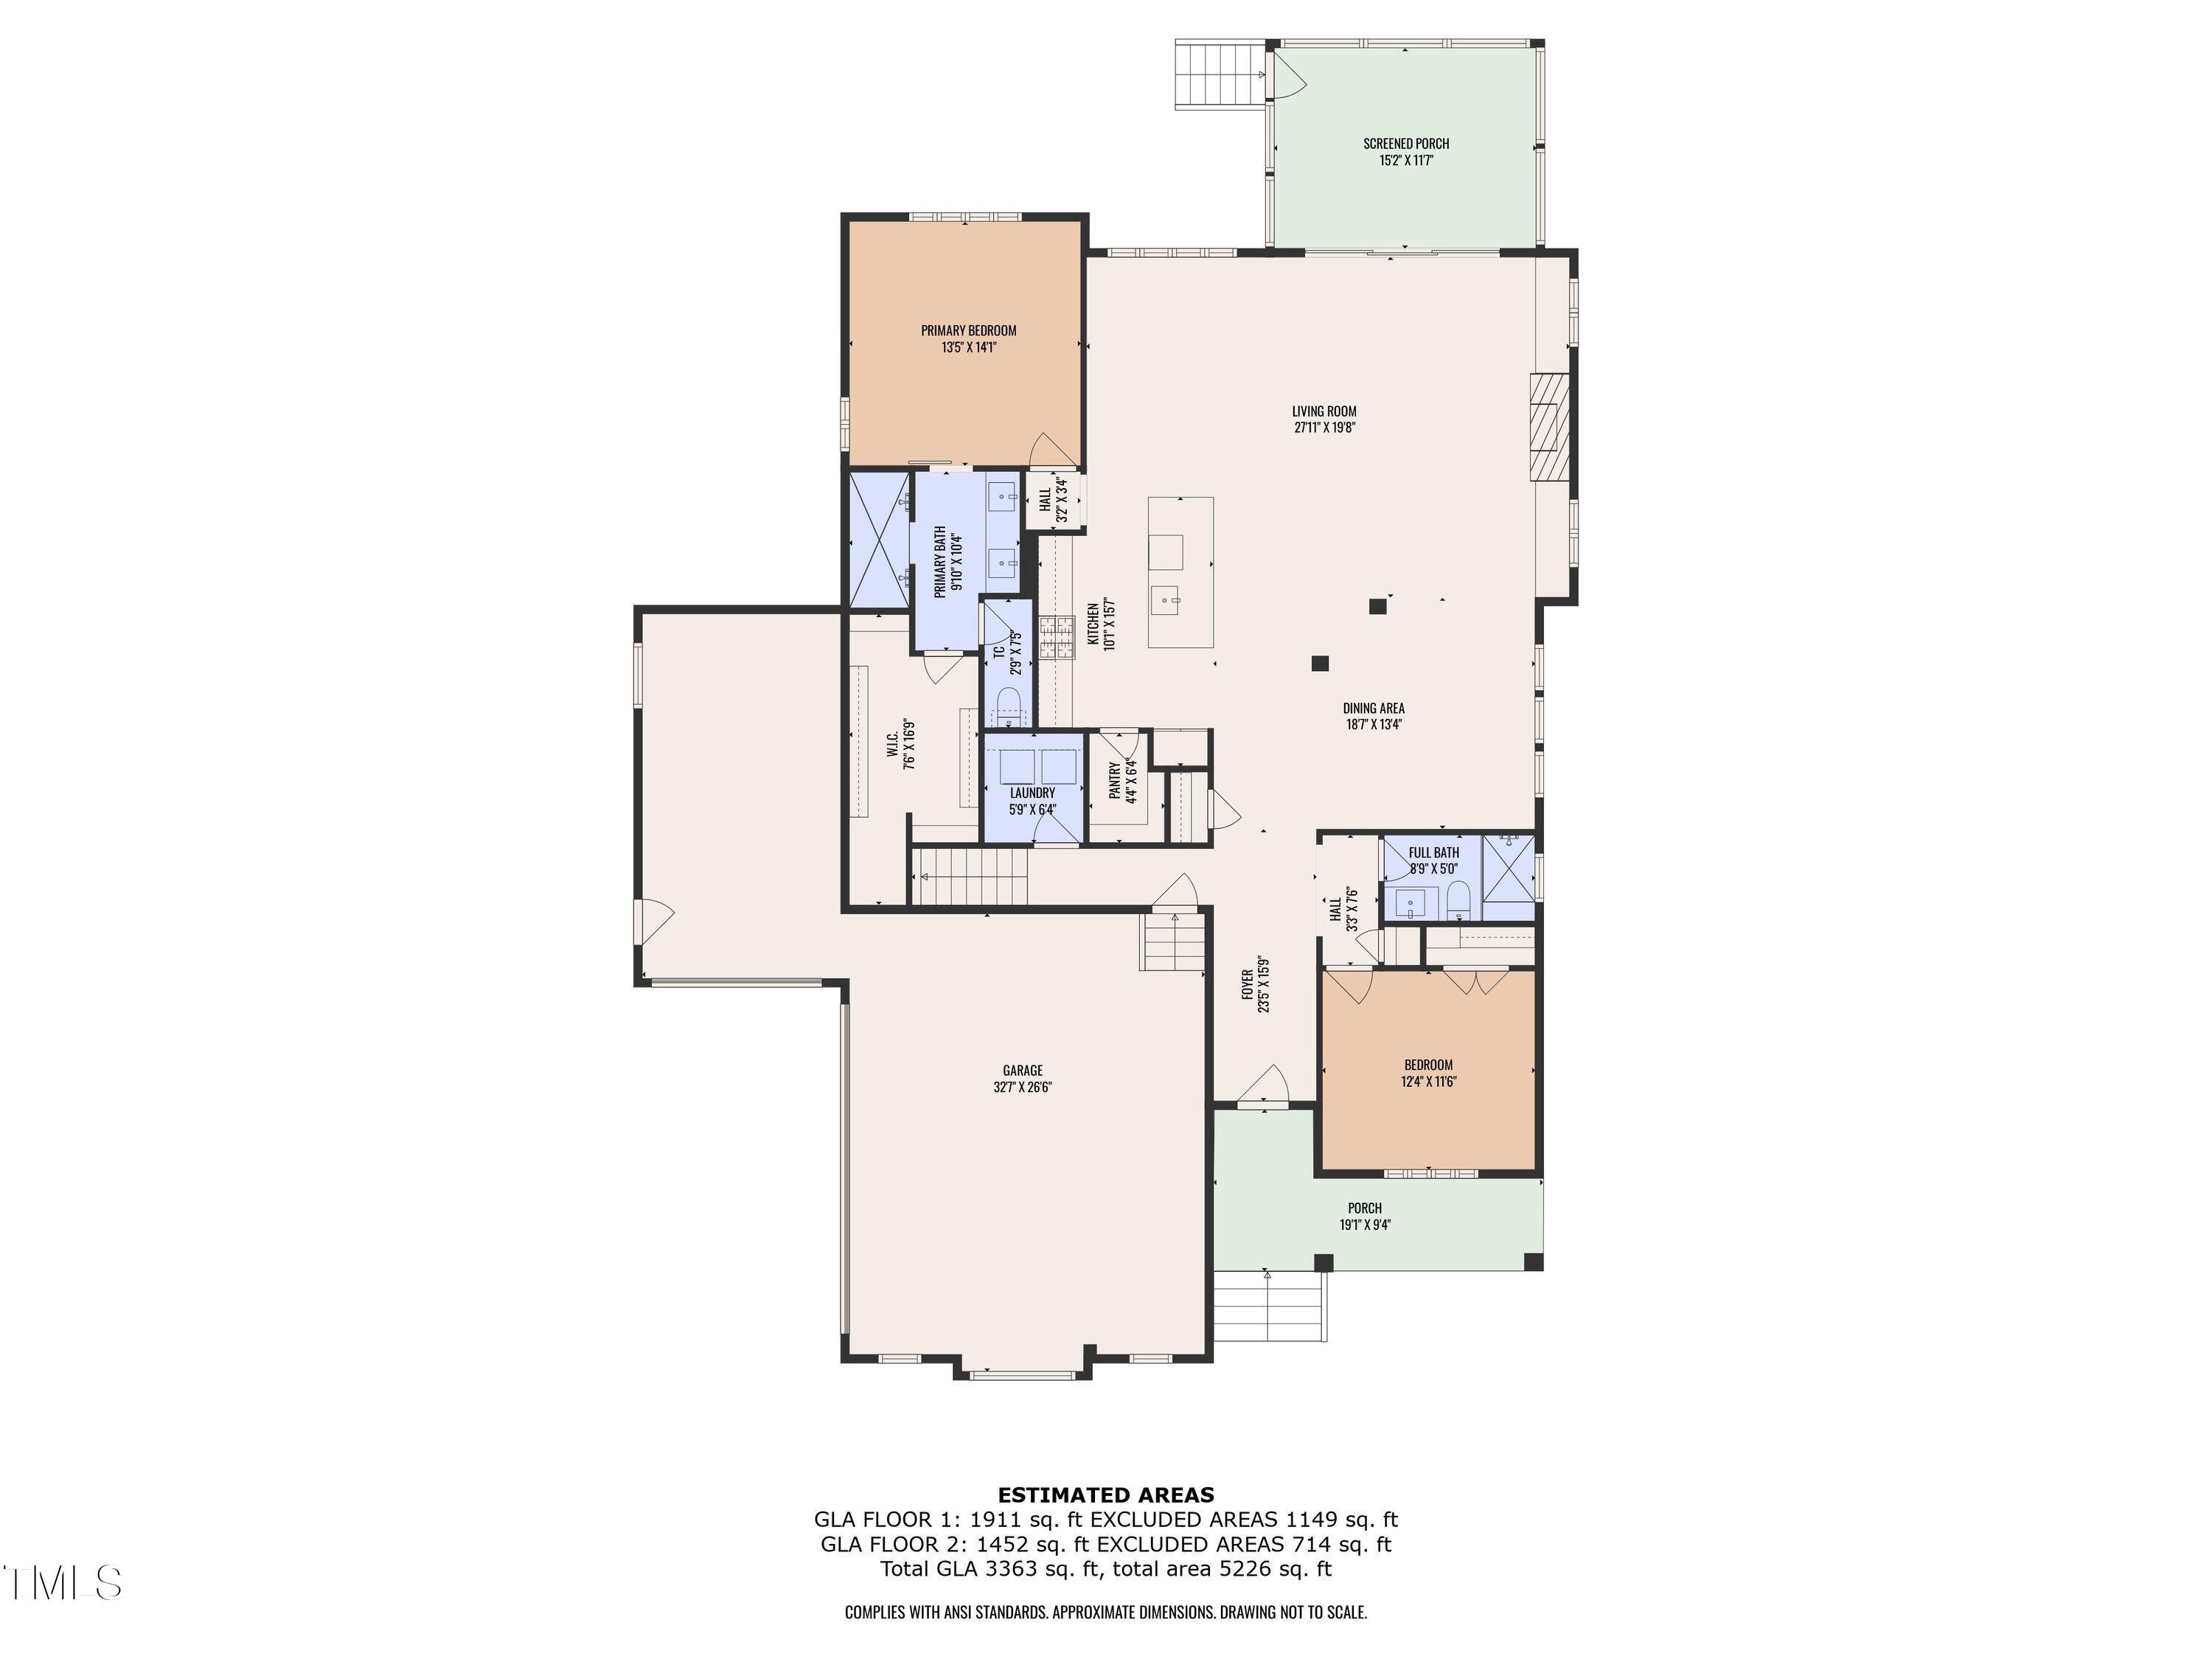
Just off the entry, you'll find a private guest suite on the first floor, ideal for visitors or multi-generational living. Beyond, the heart of the home awaits--a gourmet kitchen designed for both everyday living and entertaining. It showcases custom white cabinetry, a herringbone tile backsplash, and a stylish center island painted in a soft white finish, complete with a breakfast bar and stainless steel farmhouse sink. Gold pendant lighting provides a warm contrast, while high-end stainless steel appliances, including a gas range and hood, complete the chef's dream.

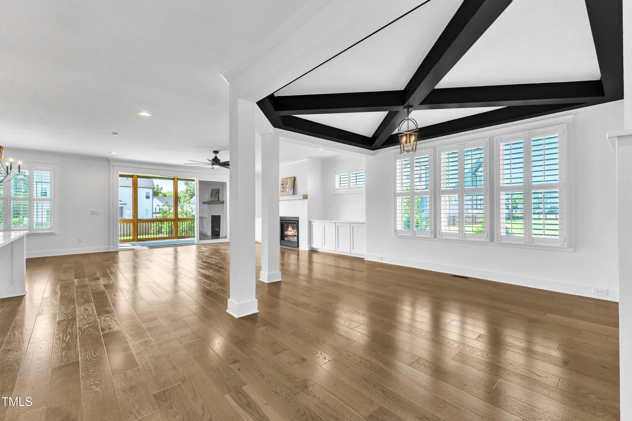
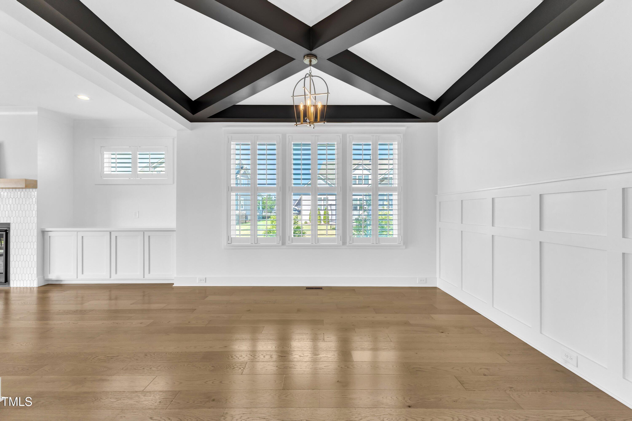
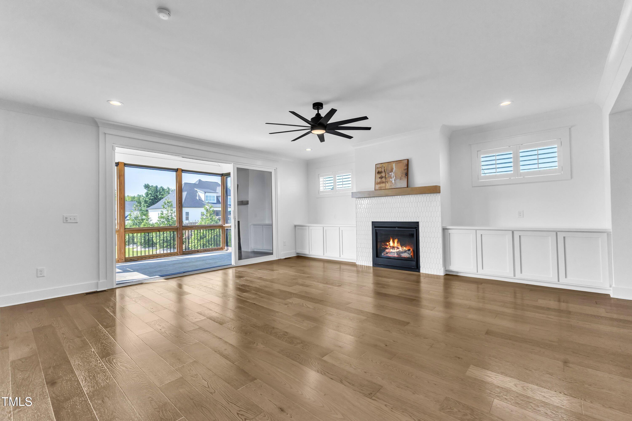
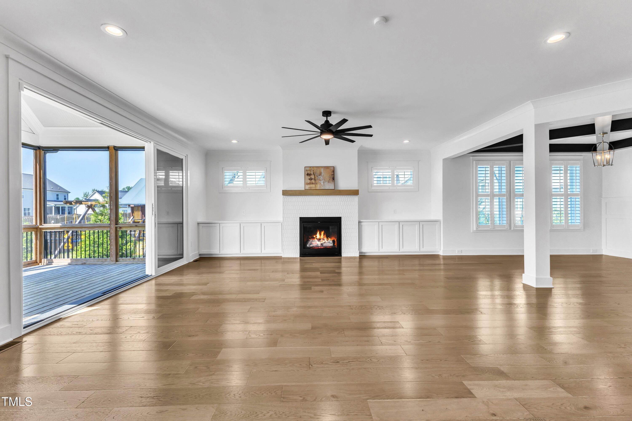
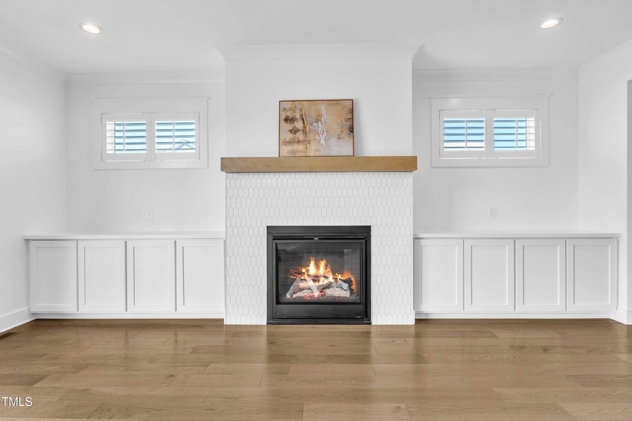
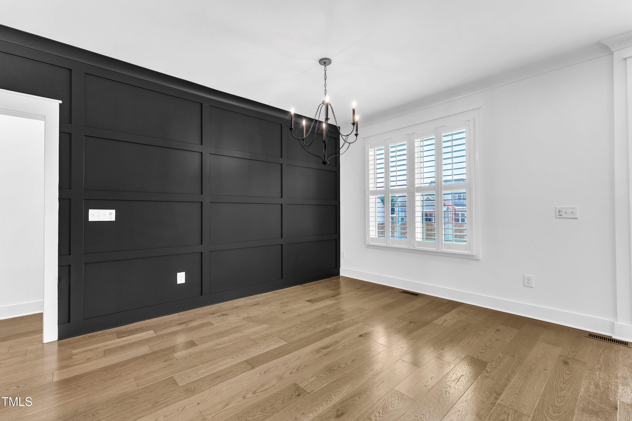
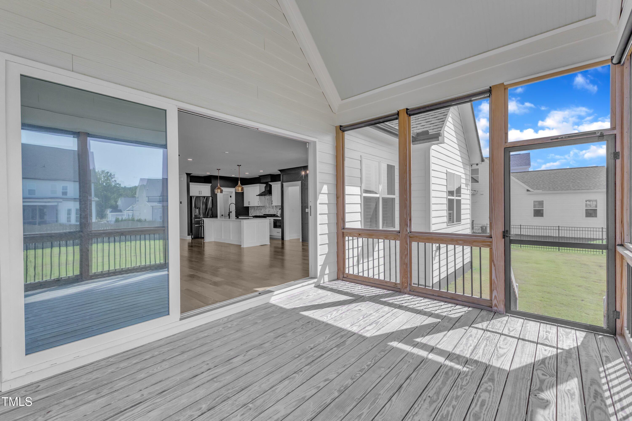
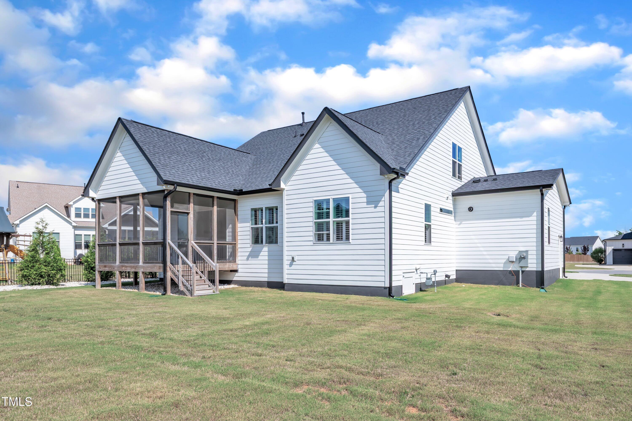
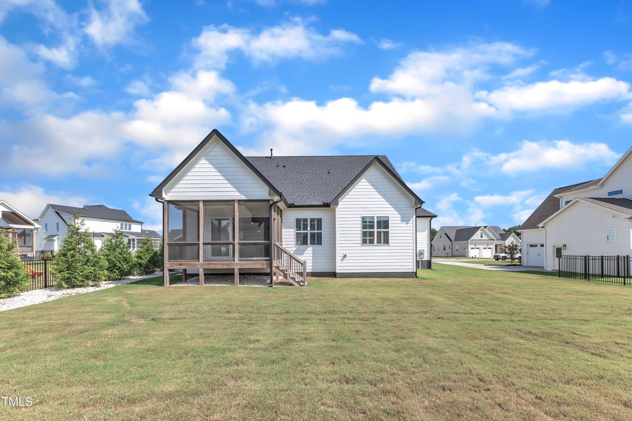
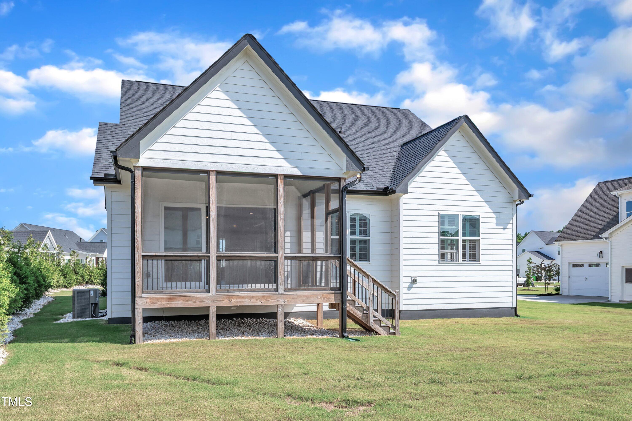
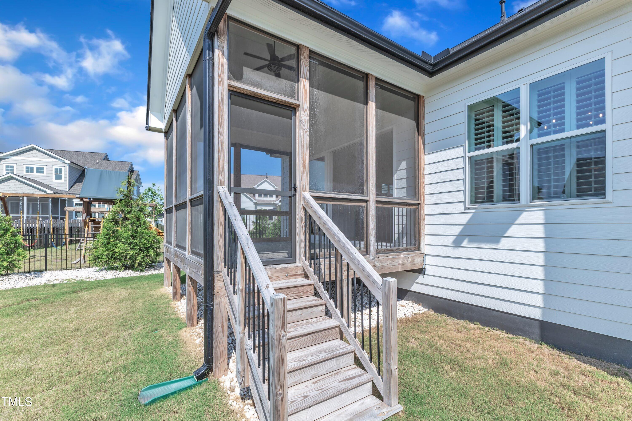
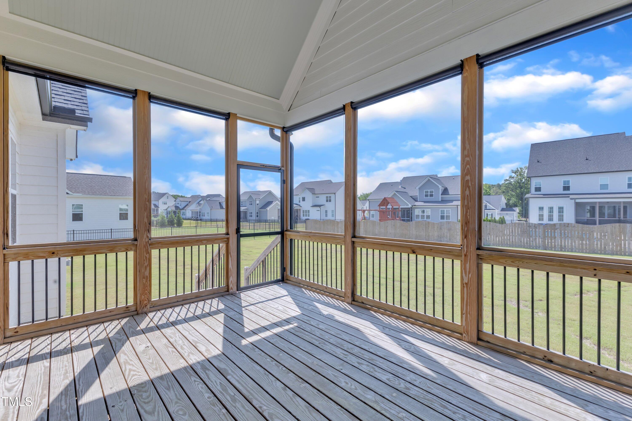
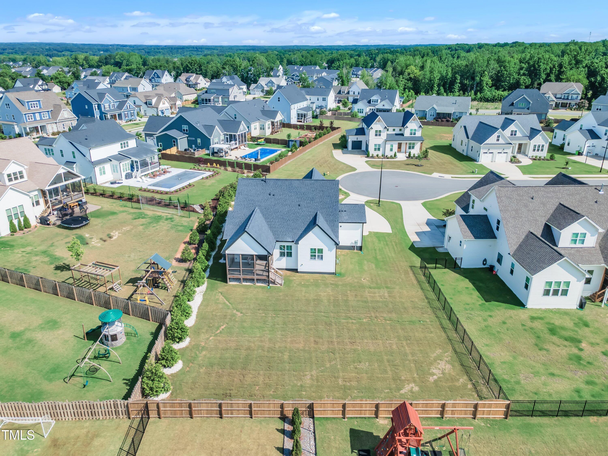
The kitchen flows seamlessly into the breakfast area, accented with custom trim detail, and opens further into the family room, where a white tile surround gas fireplace with floating mantle anchors the space. Flanked by custom built-in cabinets and accent windows, the room is bathed in natural light and opens through three-panel sliding doors to a serene screened porch, perfect for morning coffee or evening gatherings.

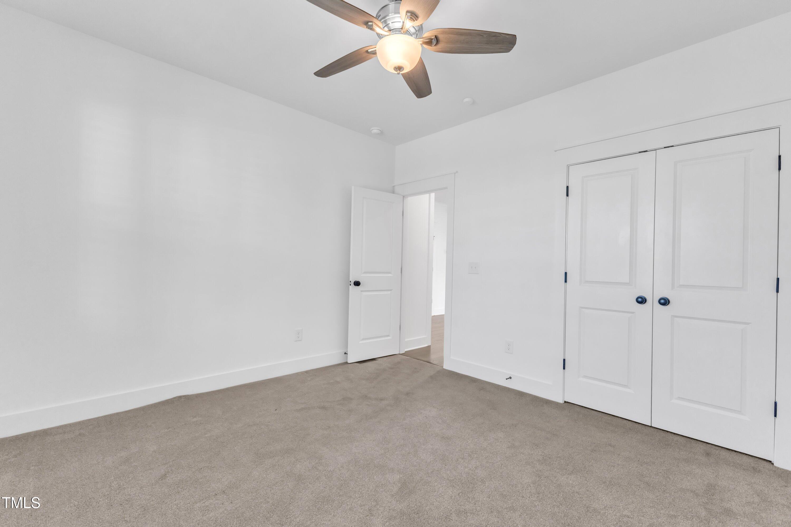
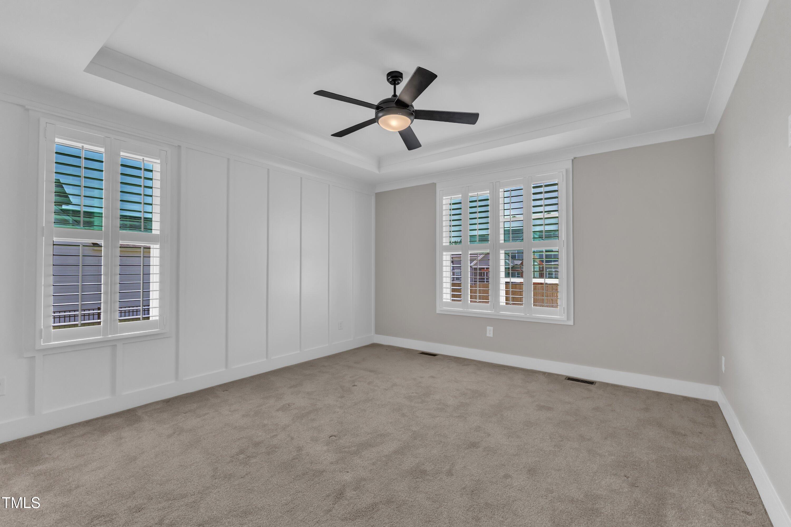
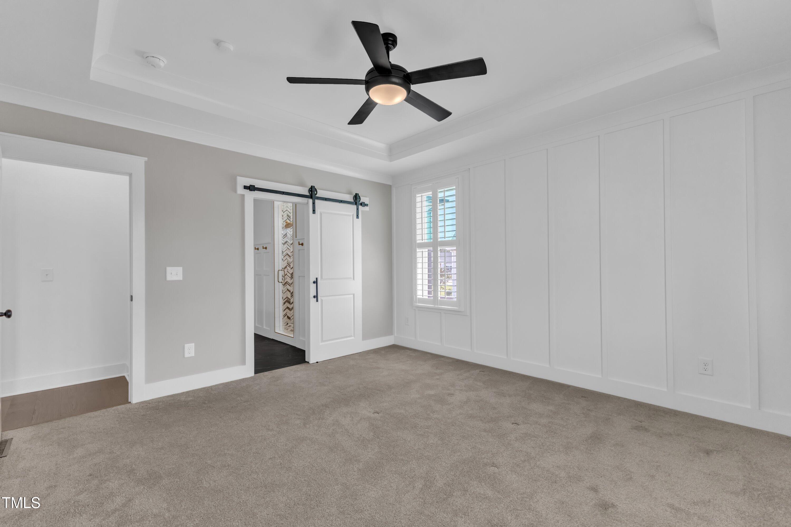
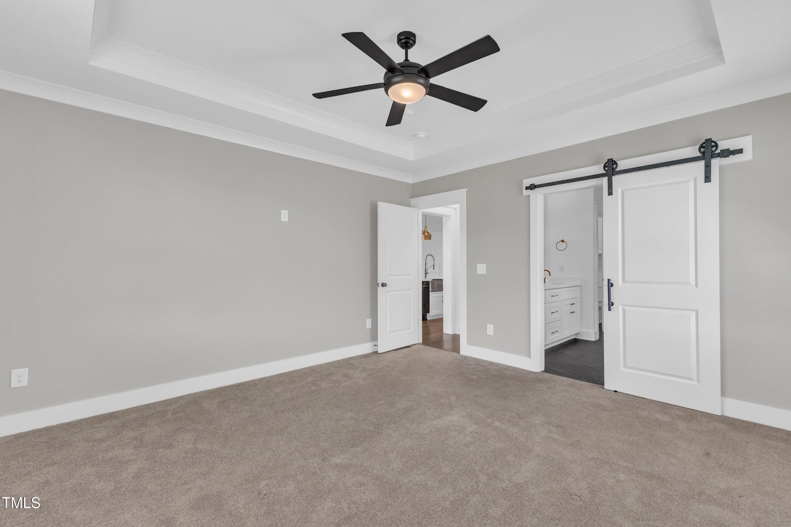
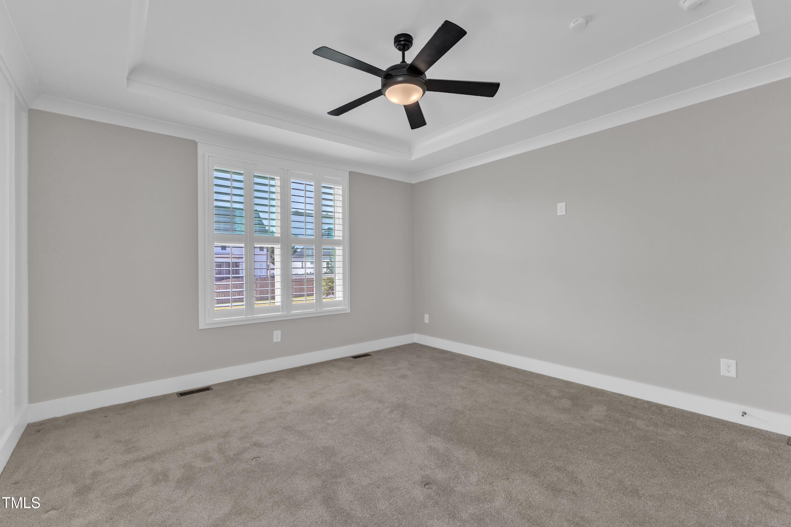
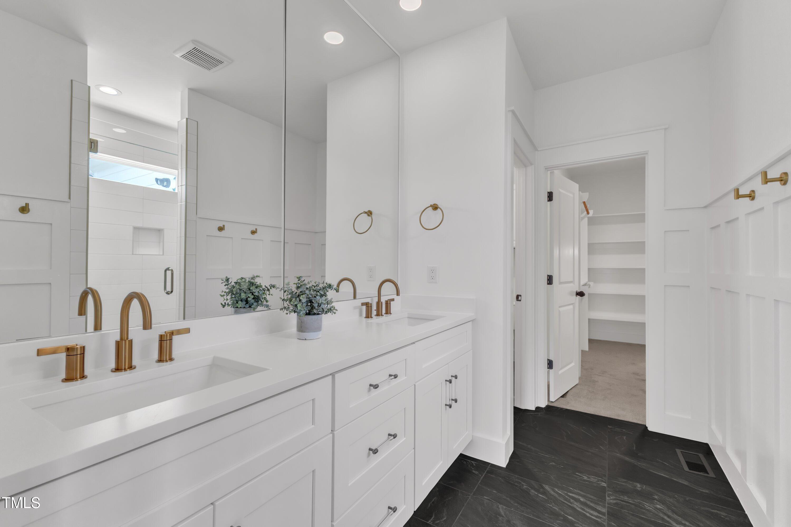
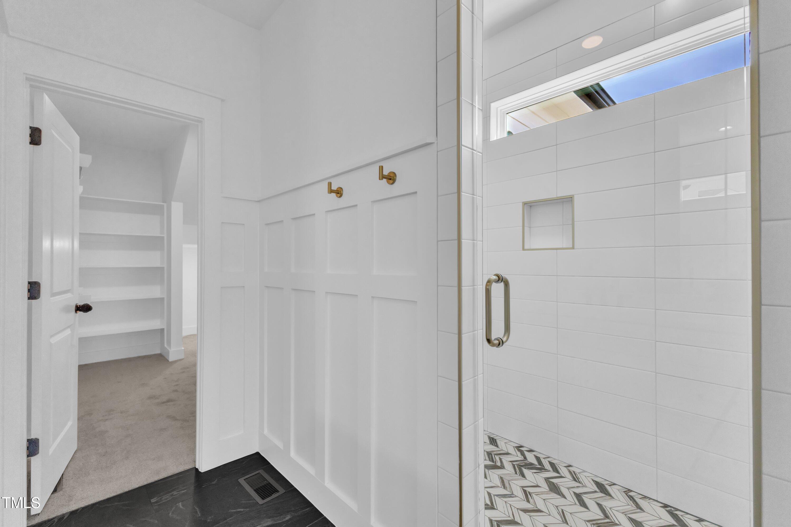
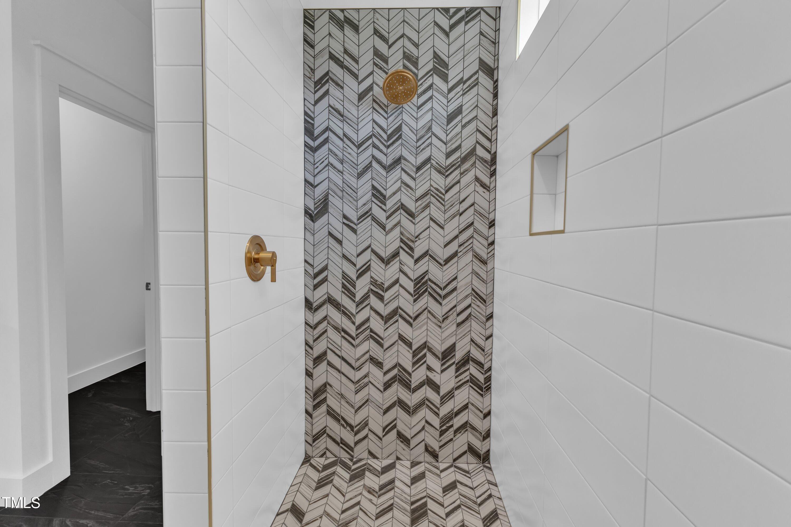
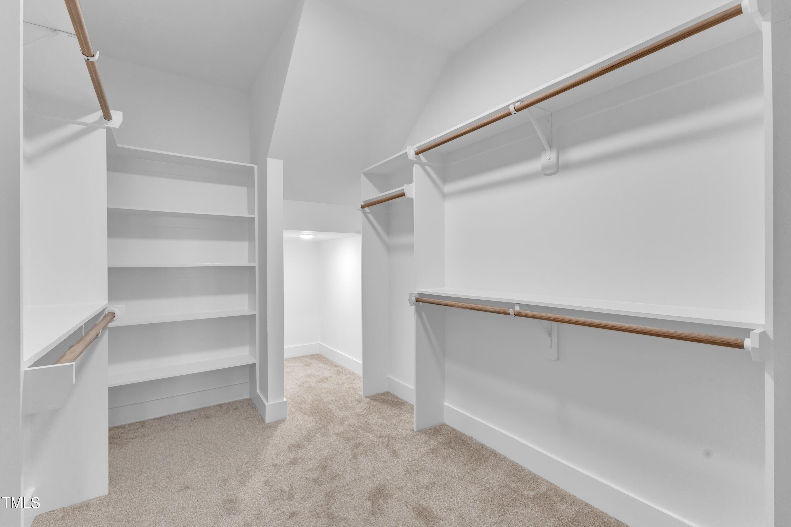
Tucked away on the main floor is the primary suite, a true retreat featuring a trey ceiling, designer accent wall, plush carpeting, and ceiling fan. The luxurious en-suite bath includes a dual-sink vanity with granite countertops, custom cabinetry, and a stunning 12x24 chevron-tiled walk-in shower, along with a spacious walk-in closet.

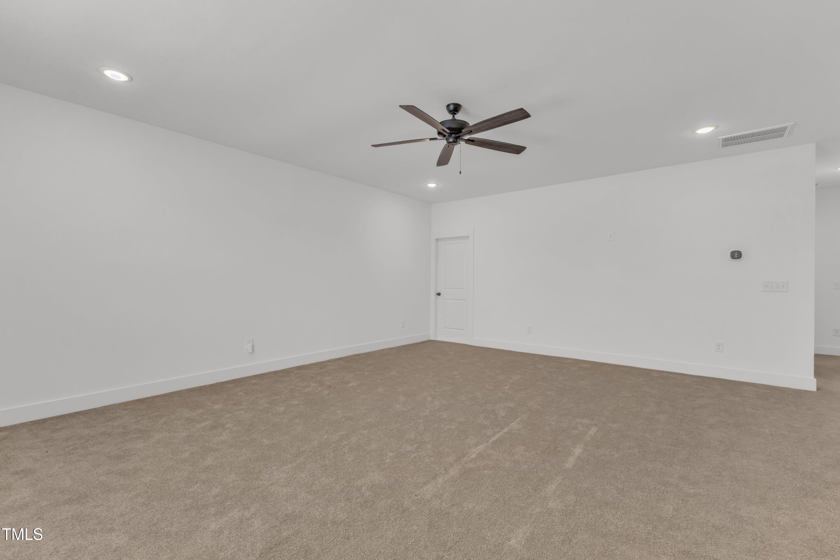
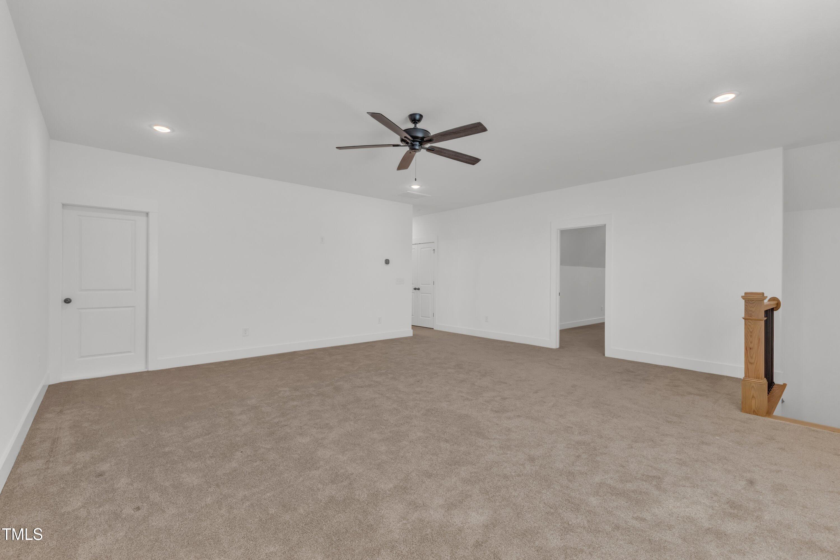
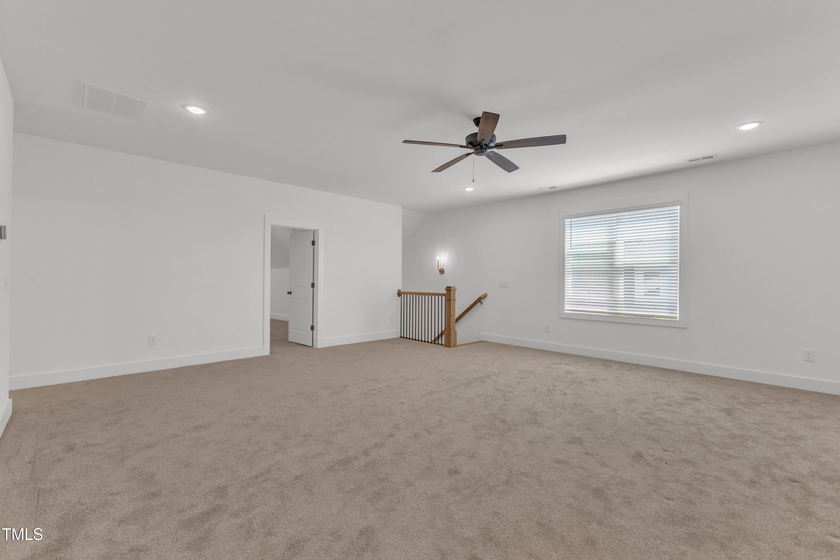
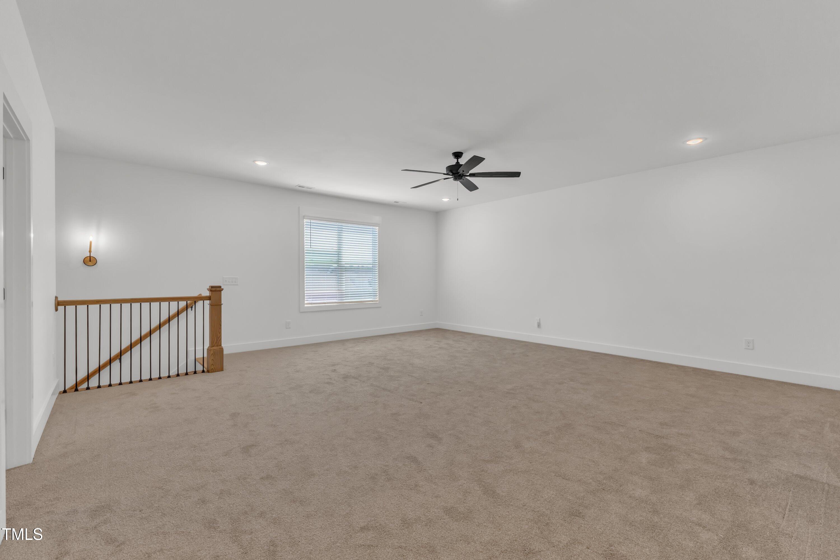
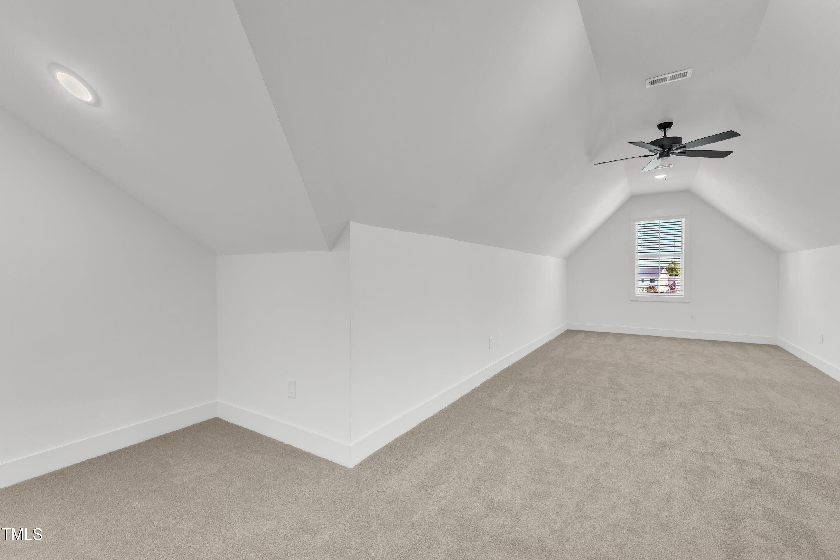
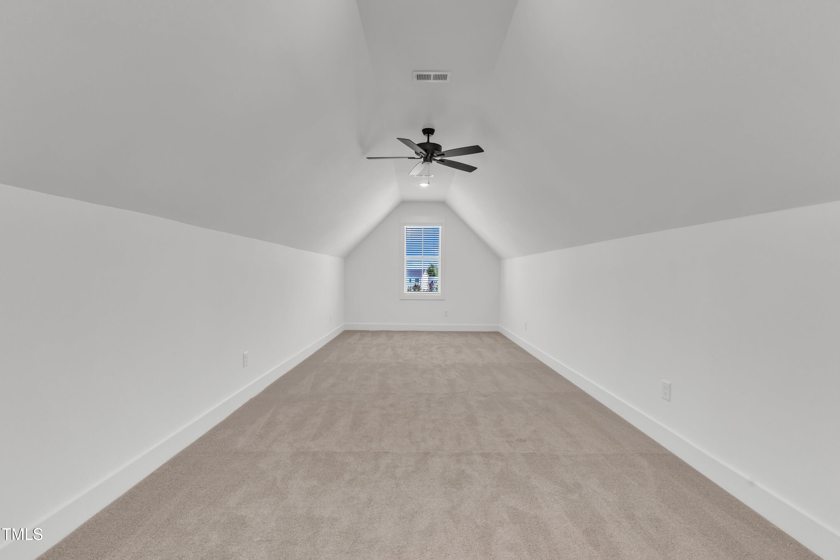
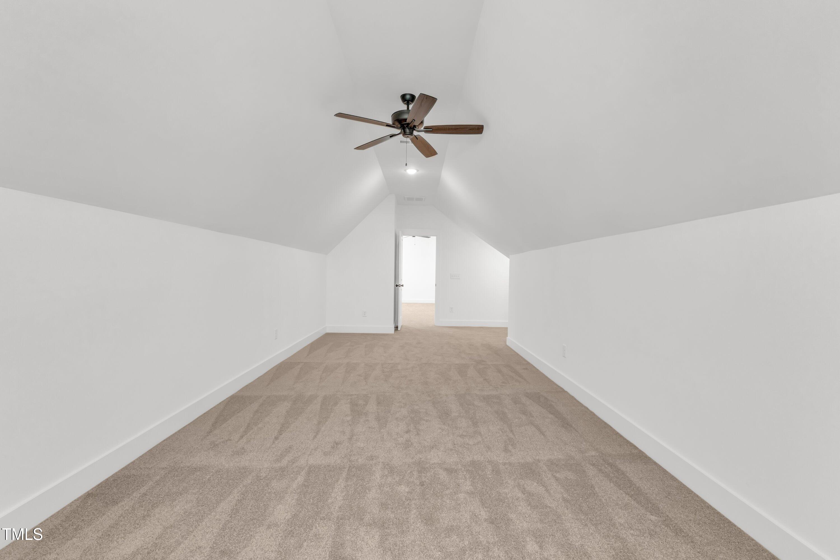
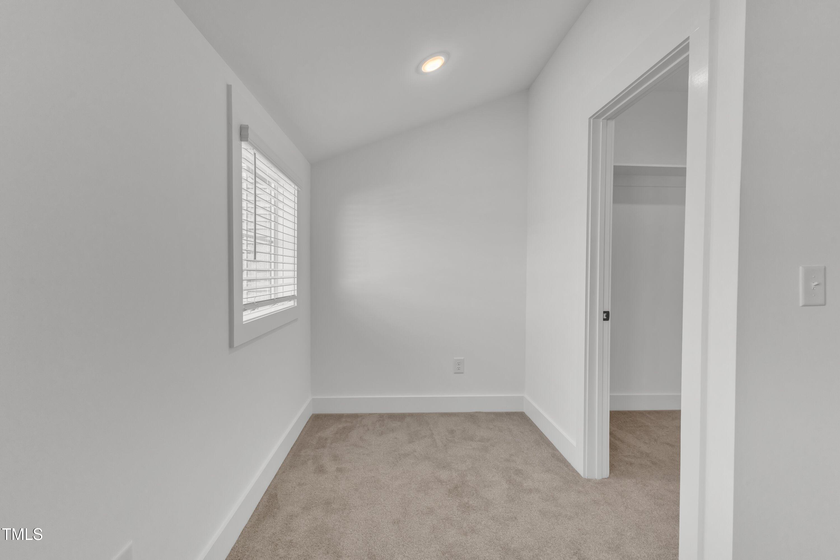
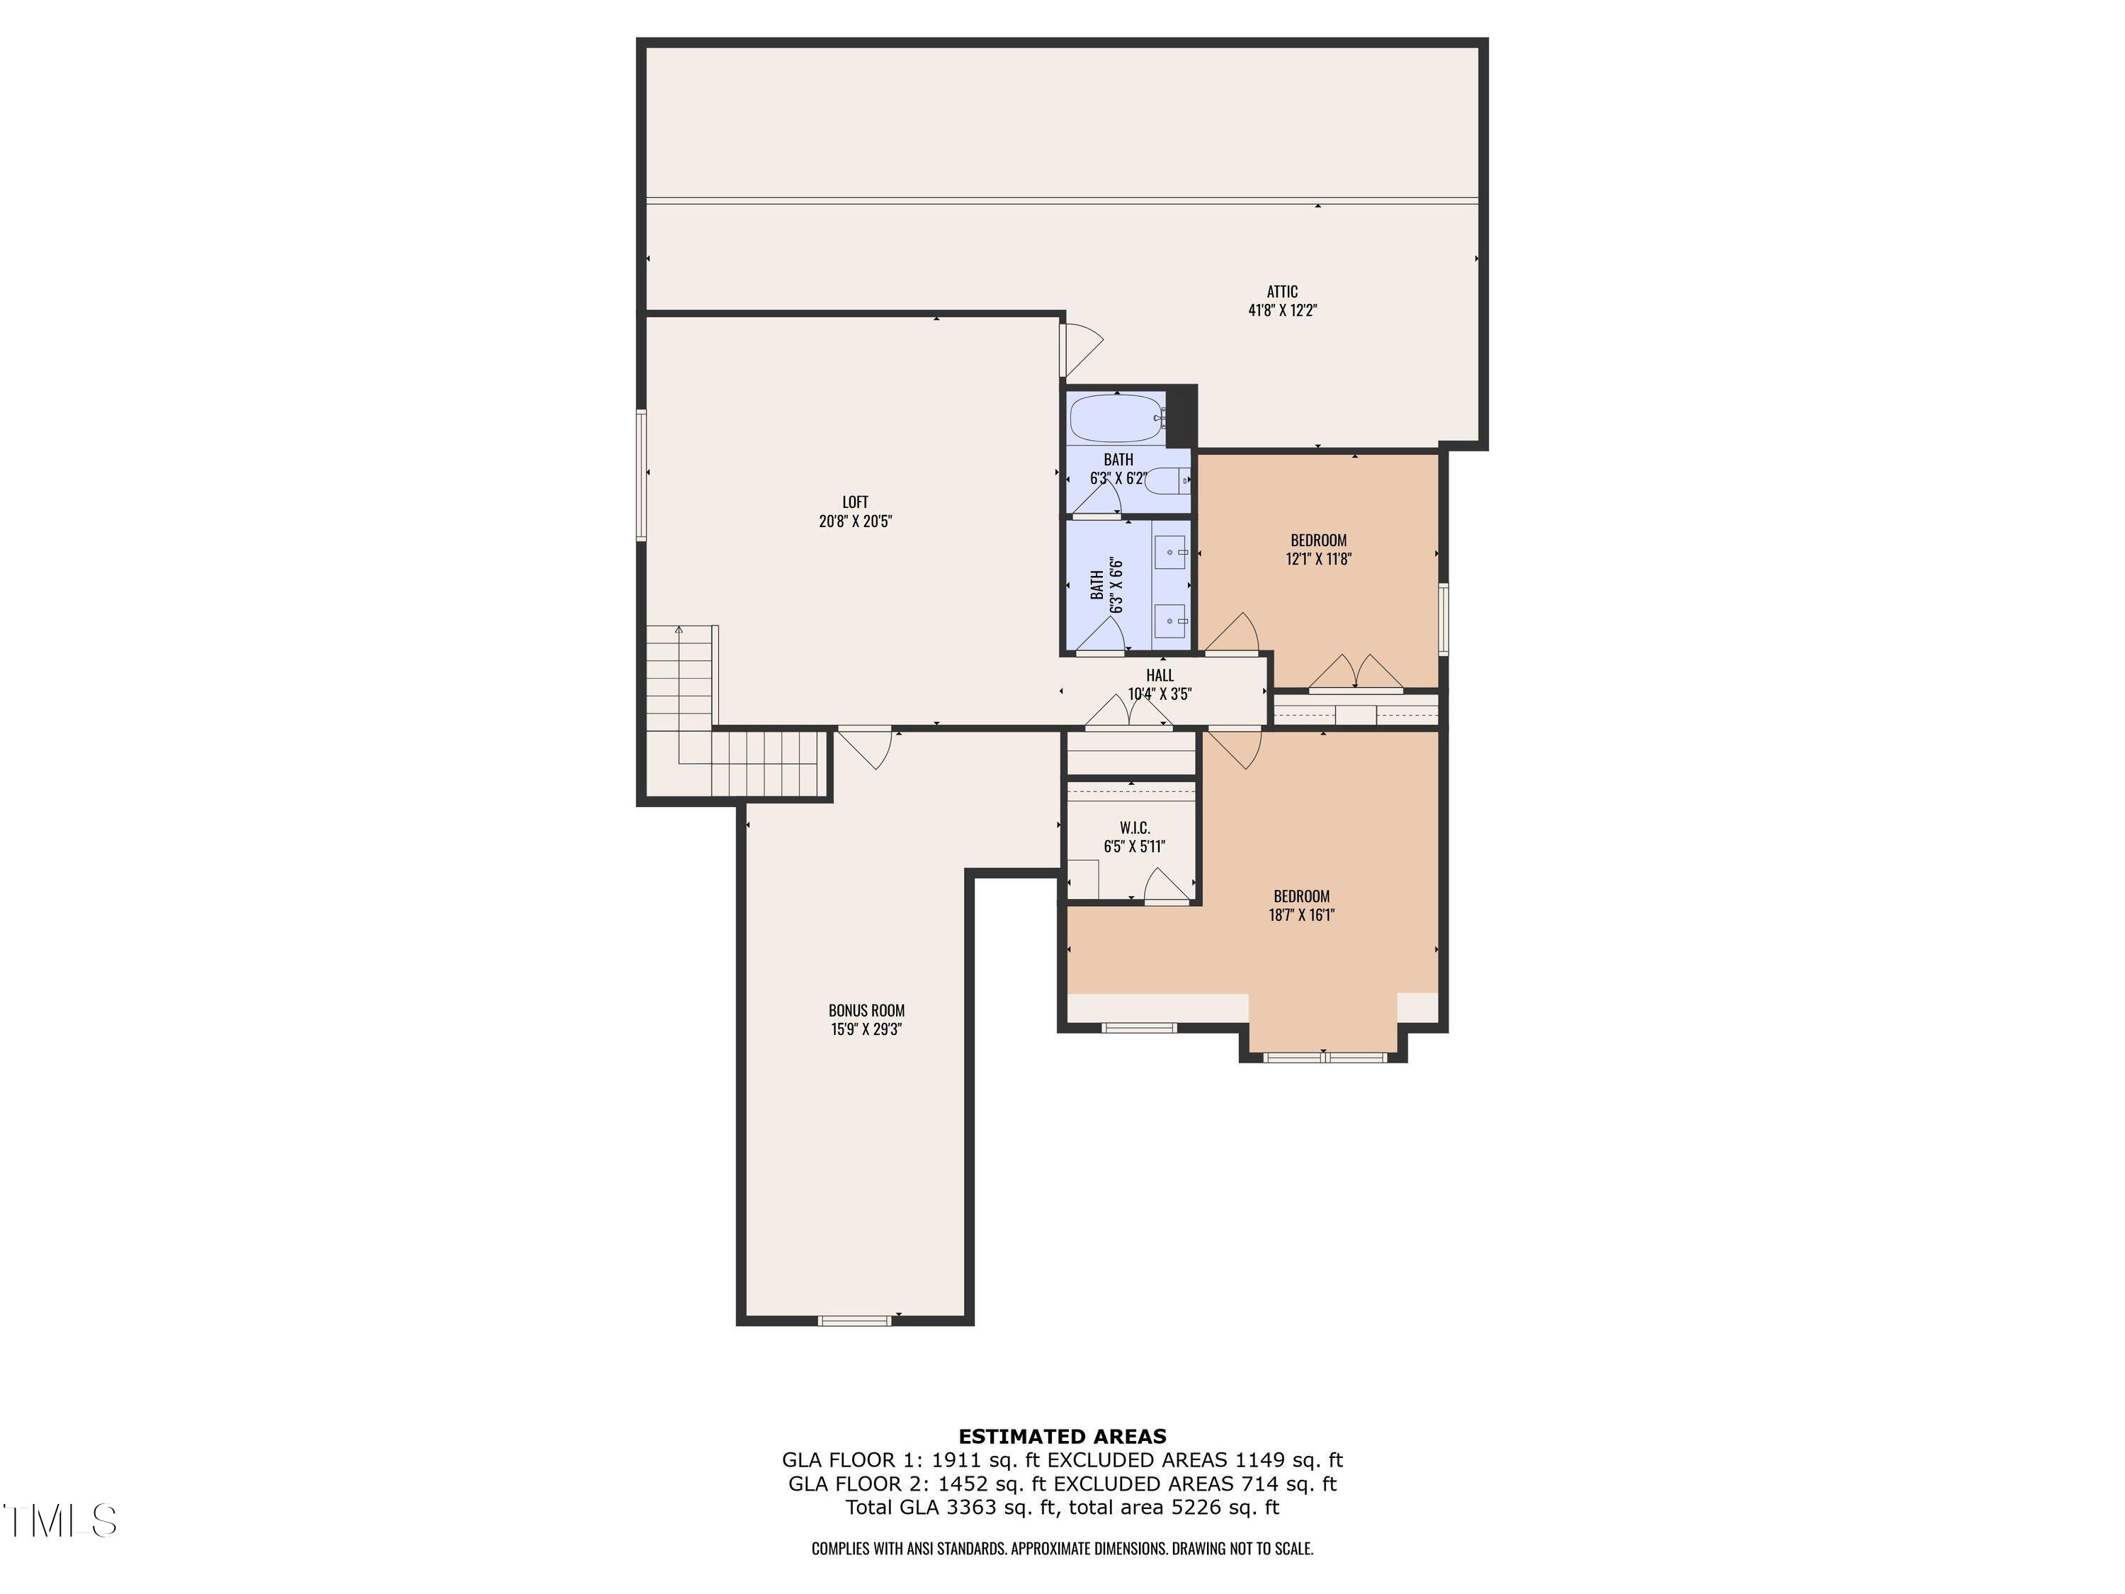
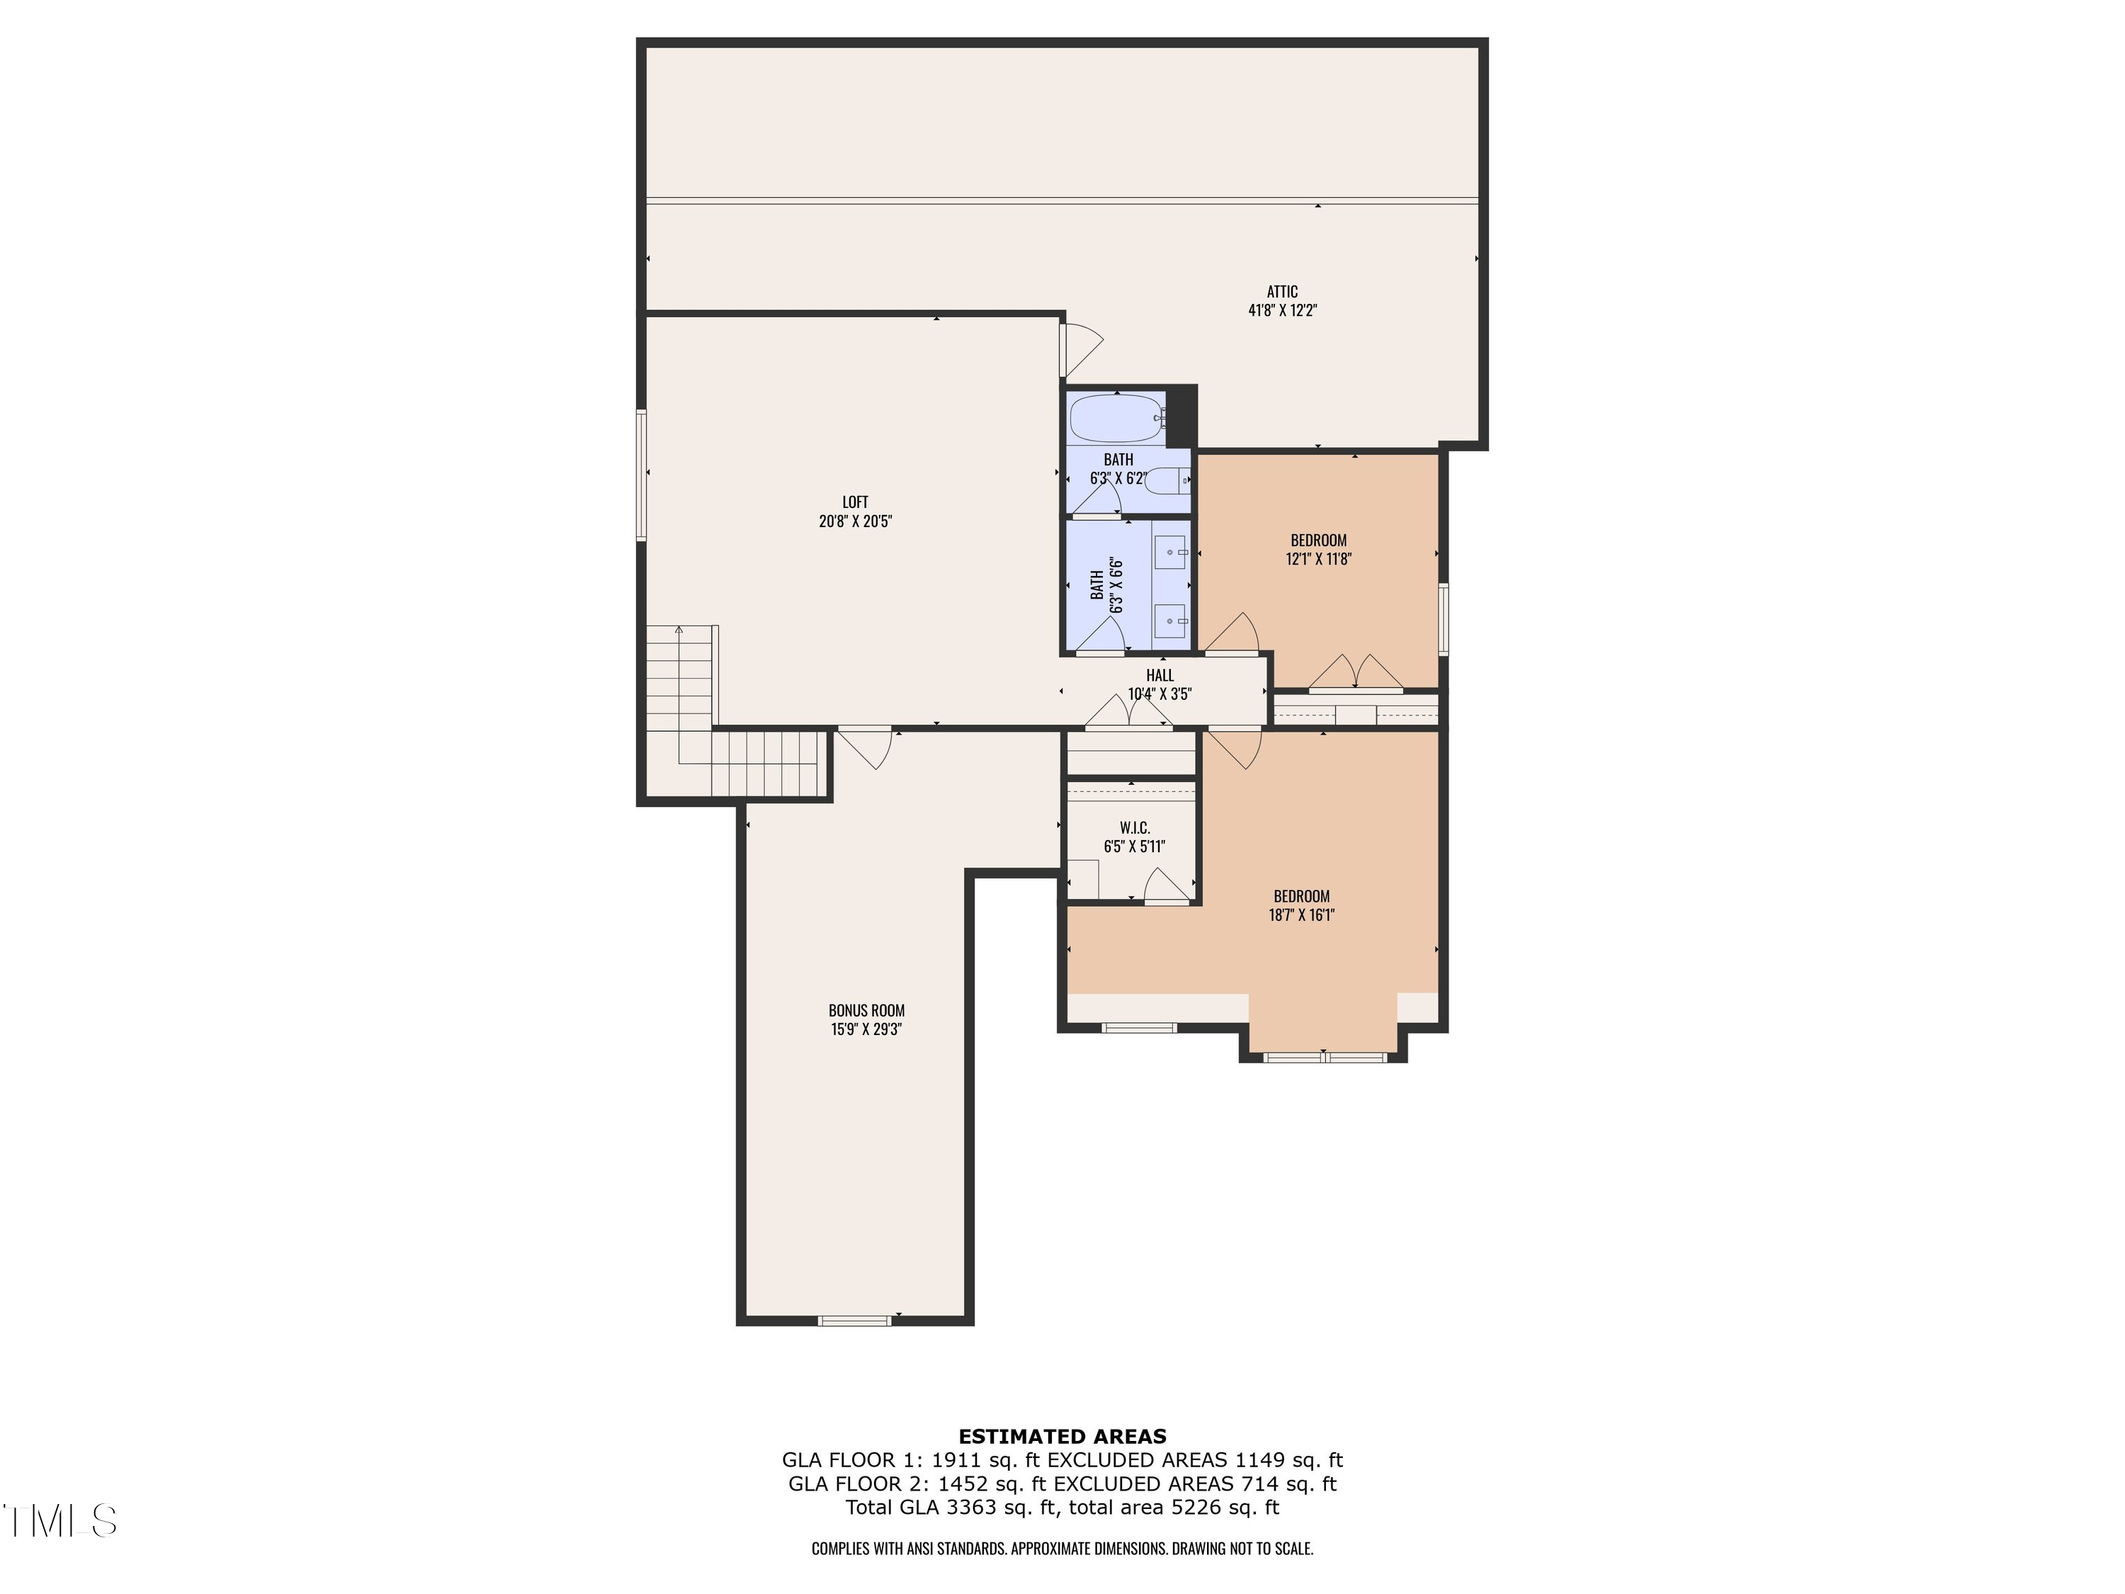
Upstairs, a large recreation room offers flexibility for a media space or game room, while a separate home office or study provides privacy and focus when needed.

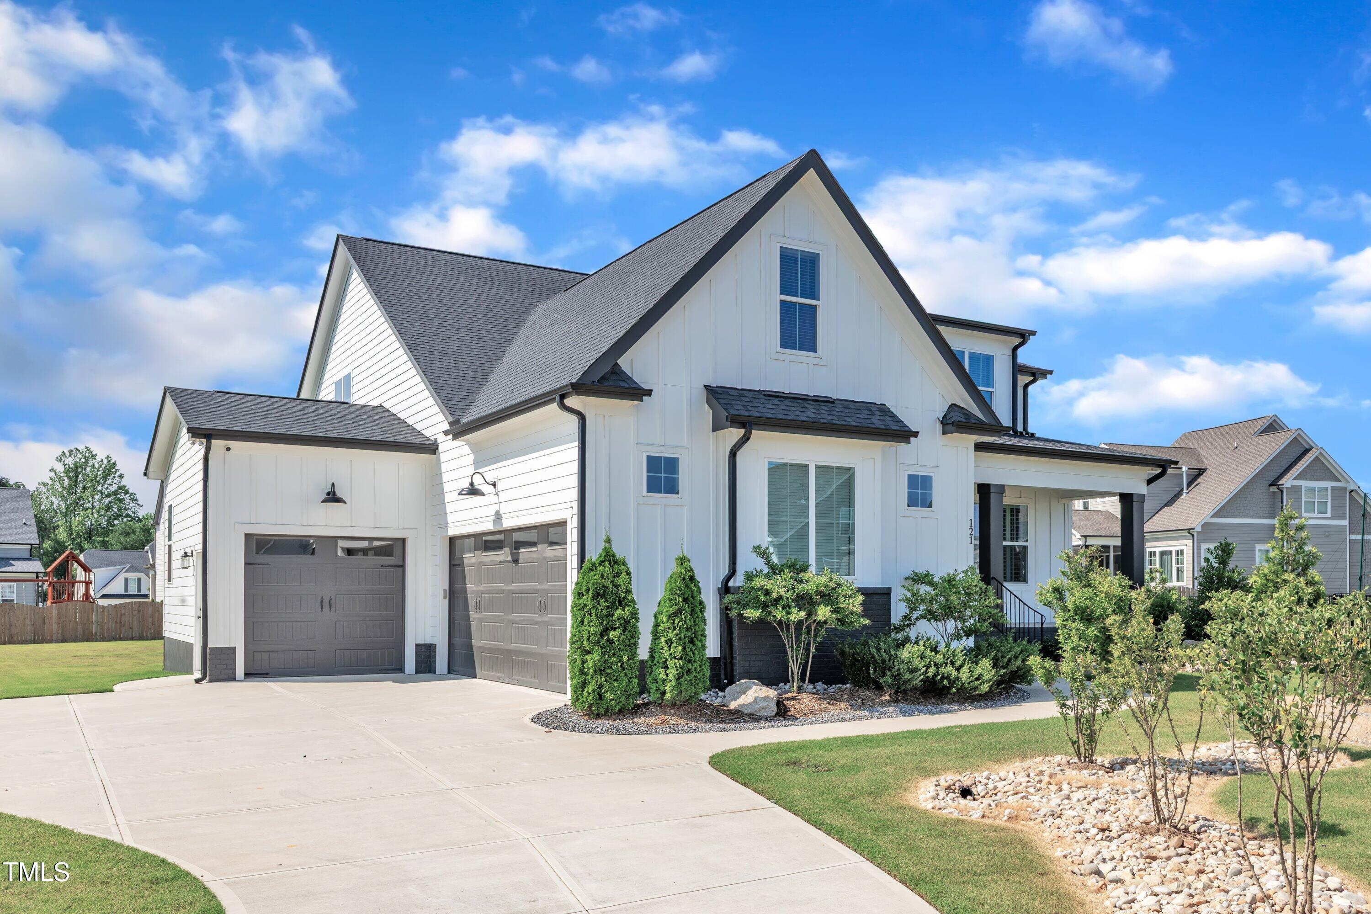
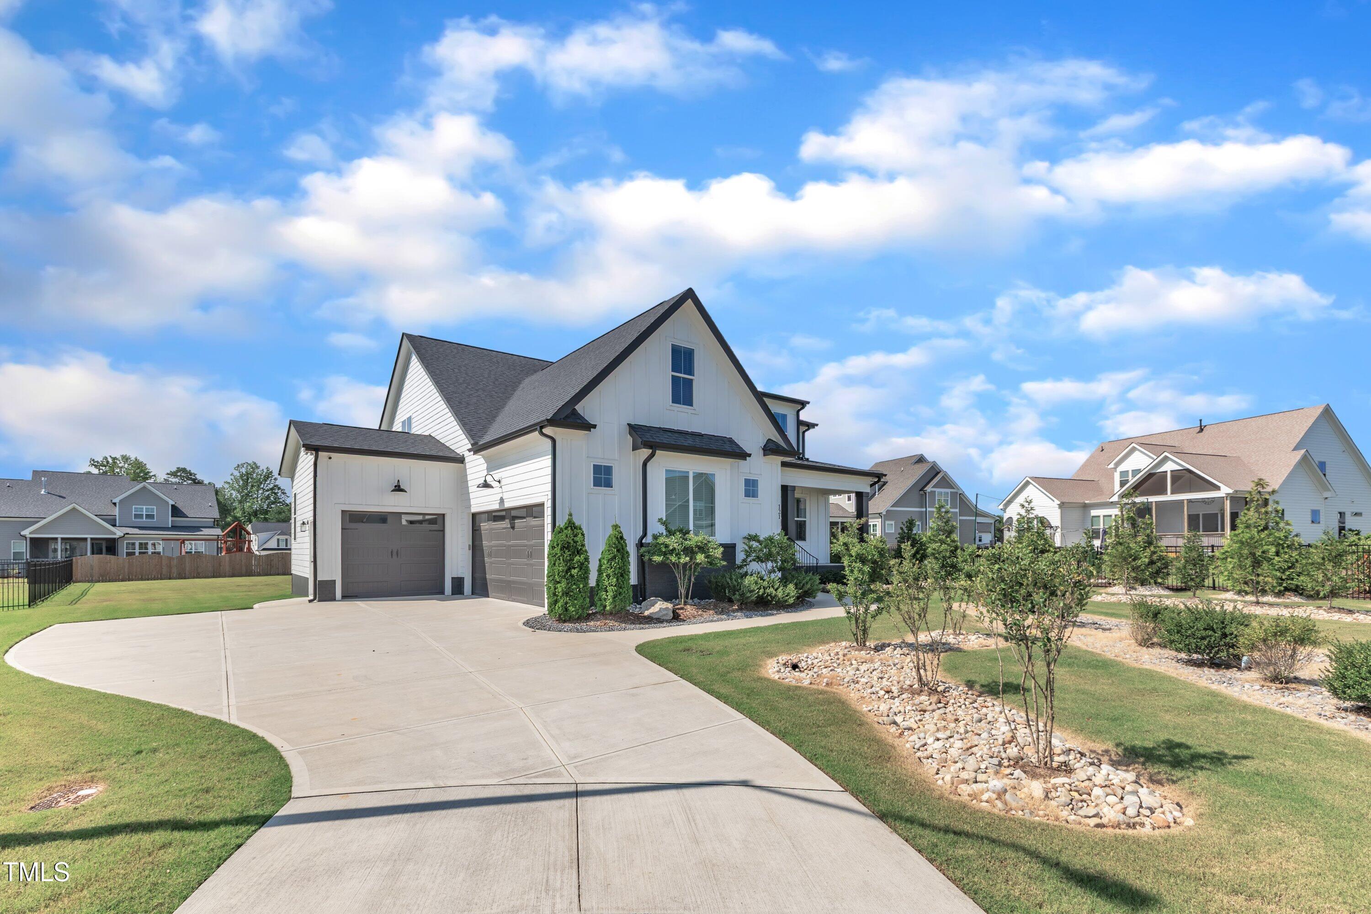
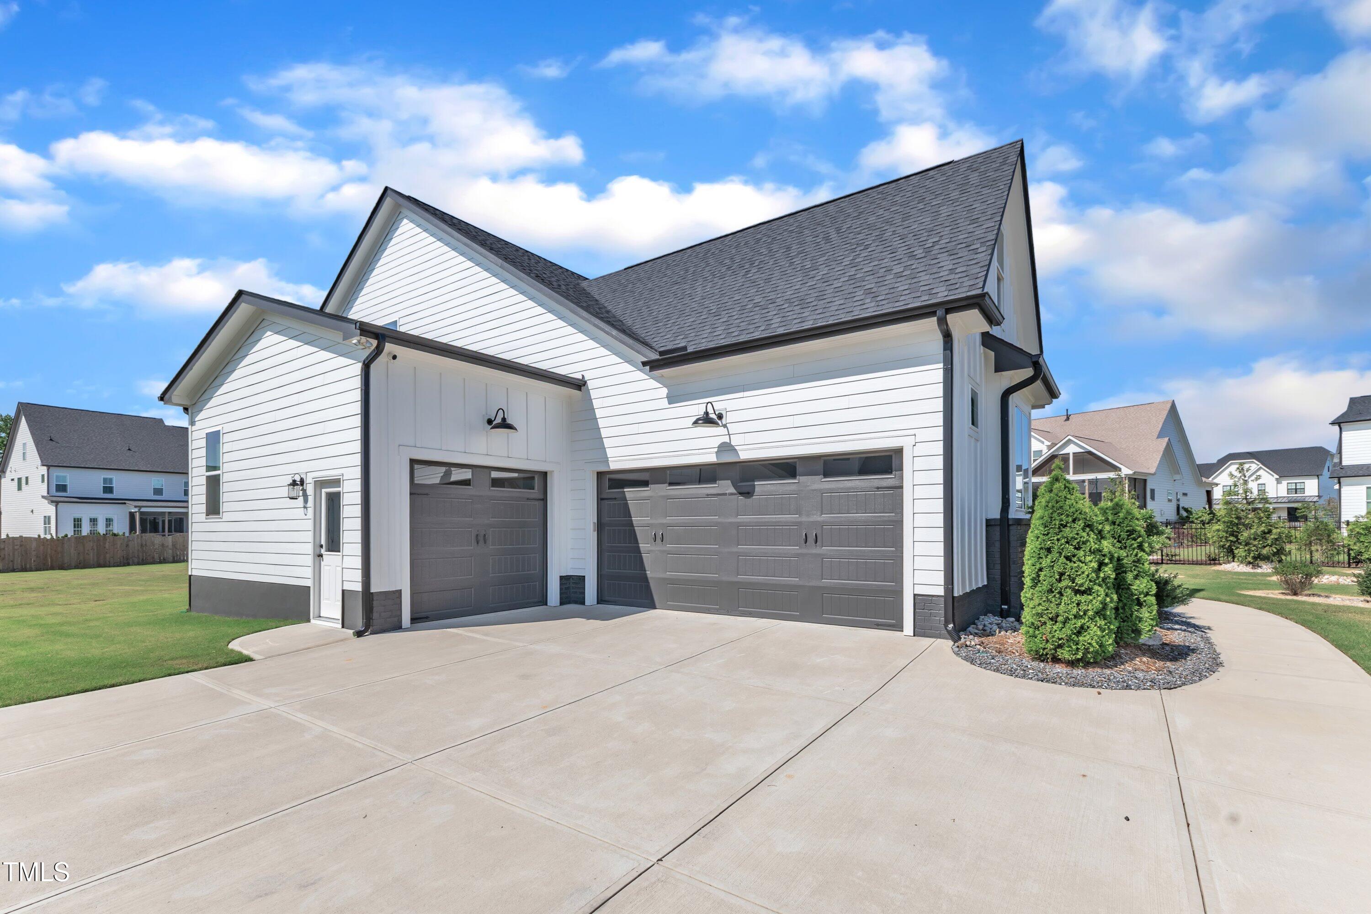
A rare find, this home combines smart design, upscale finishes, and versatile living spaces--all with a three-car garage for added convenience and storage.

Share Property

Location

121 Nate Court, Wake Forest, NC 27587

Status

Sold

Date Sold

November 21, 2025
Mark Elbourno

Mark Elbourno

TITLE

REALTOR® | Broker | Team Leader, The May Team | Hodge & Kittrell Sotheby’s International Realty

Jennifer Filsinger

Jennifer Filsinger

TITLE

Real Estate Professional | The May Team | Hodge & Kittrell Sotheby’s International Realty

Property Amenities

Interior
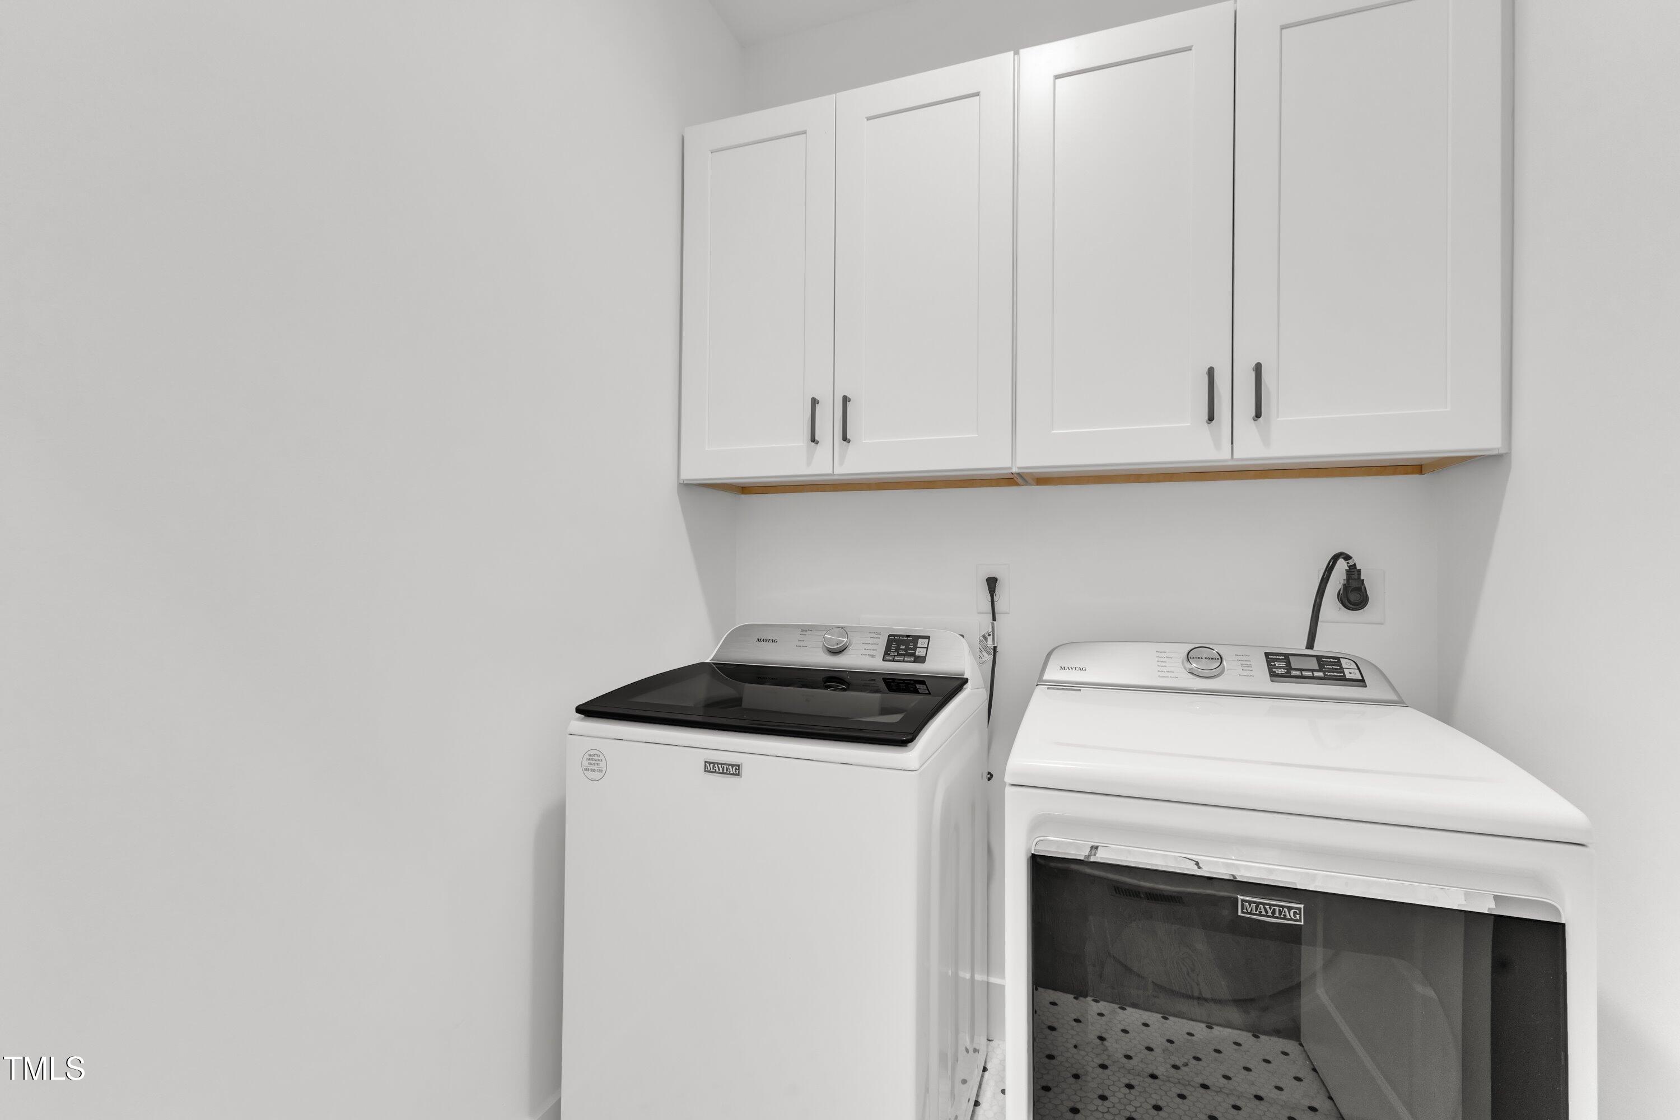
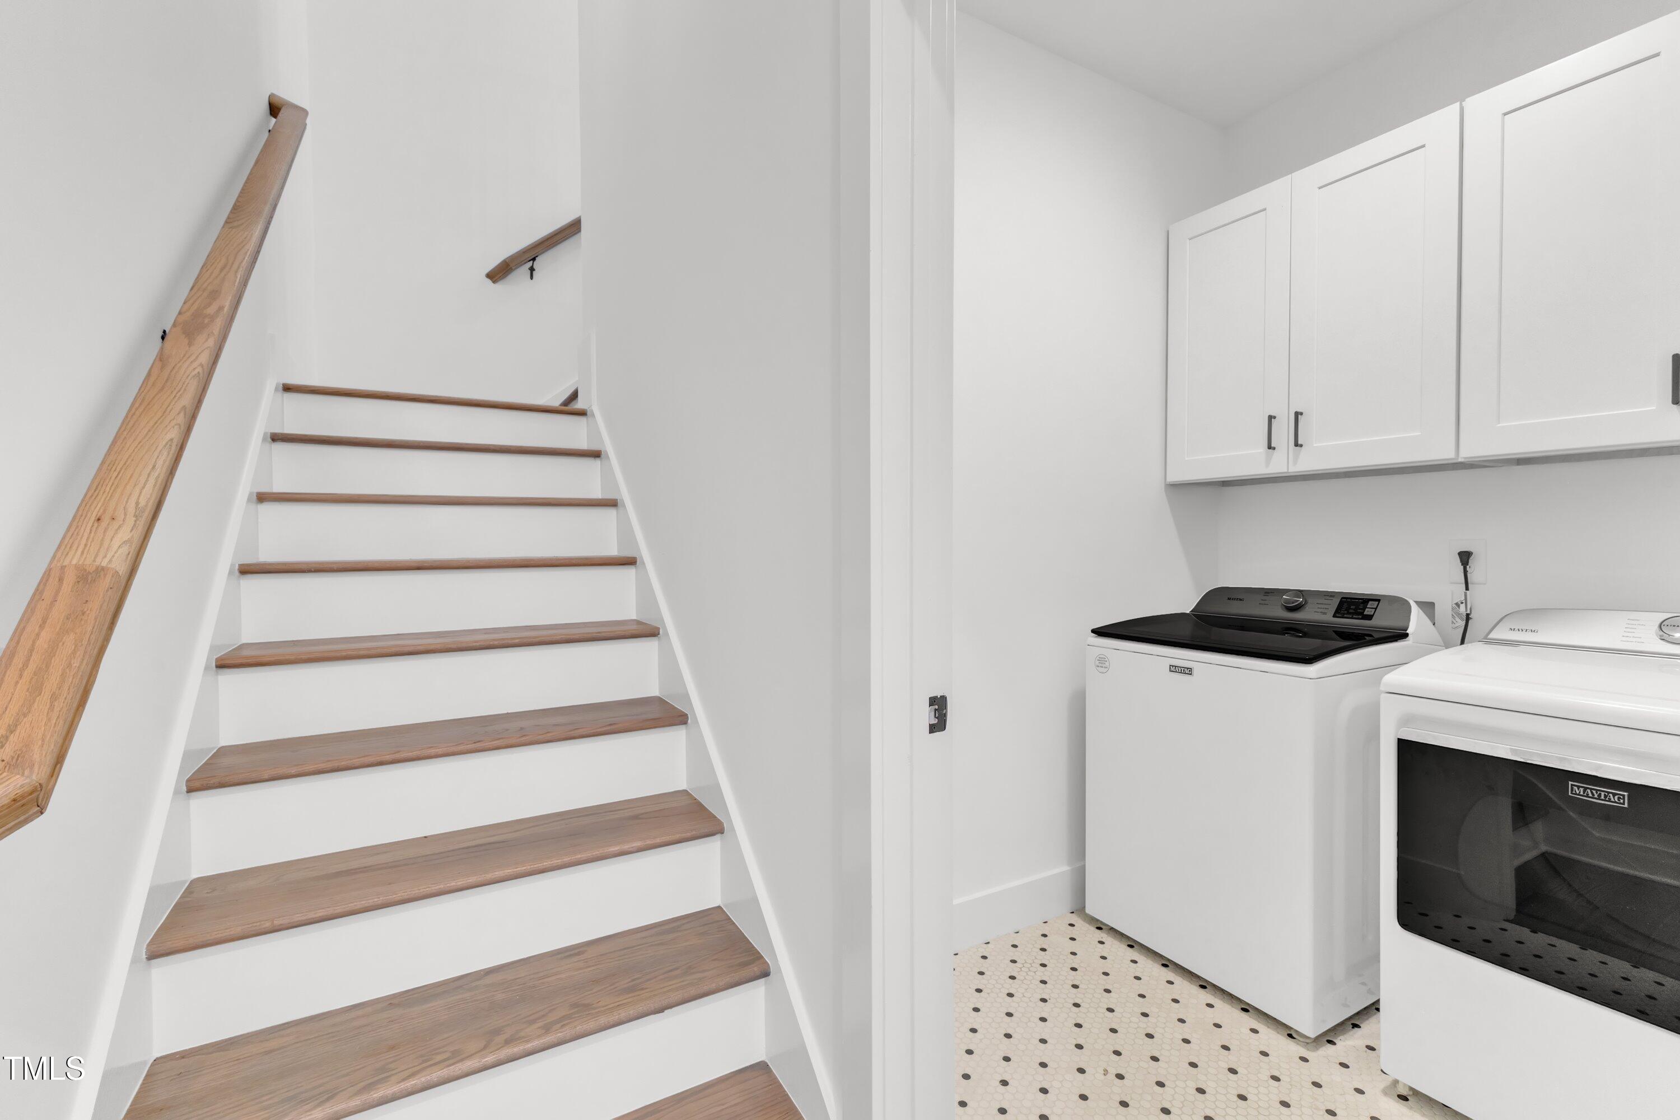
Laundry room Laundry Room, Main Level
Fireplace Gas Log, Living Room
Appliances Dishwasher, Dryer, Gas Range, Gas Water Heater, Microwave, Oven, Range Hood, Tankless Water Heater, Washer
Flooring Carpet, Hardwood, Tile
Total Bedrooms: 4
Full Bathrooms: 3
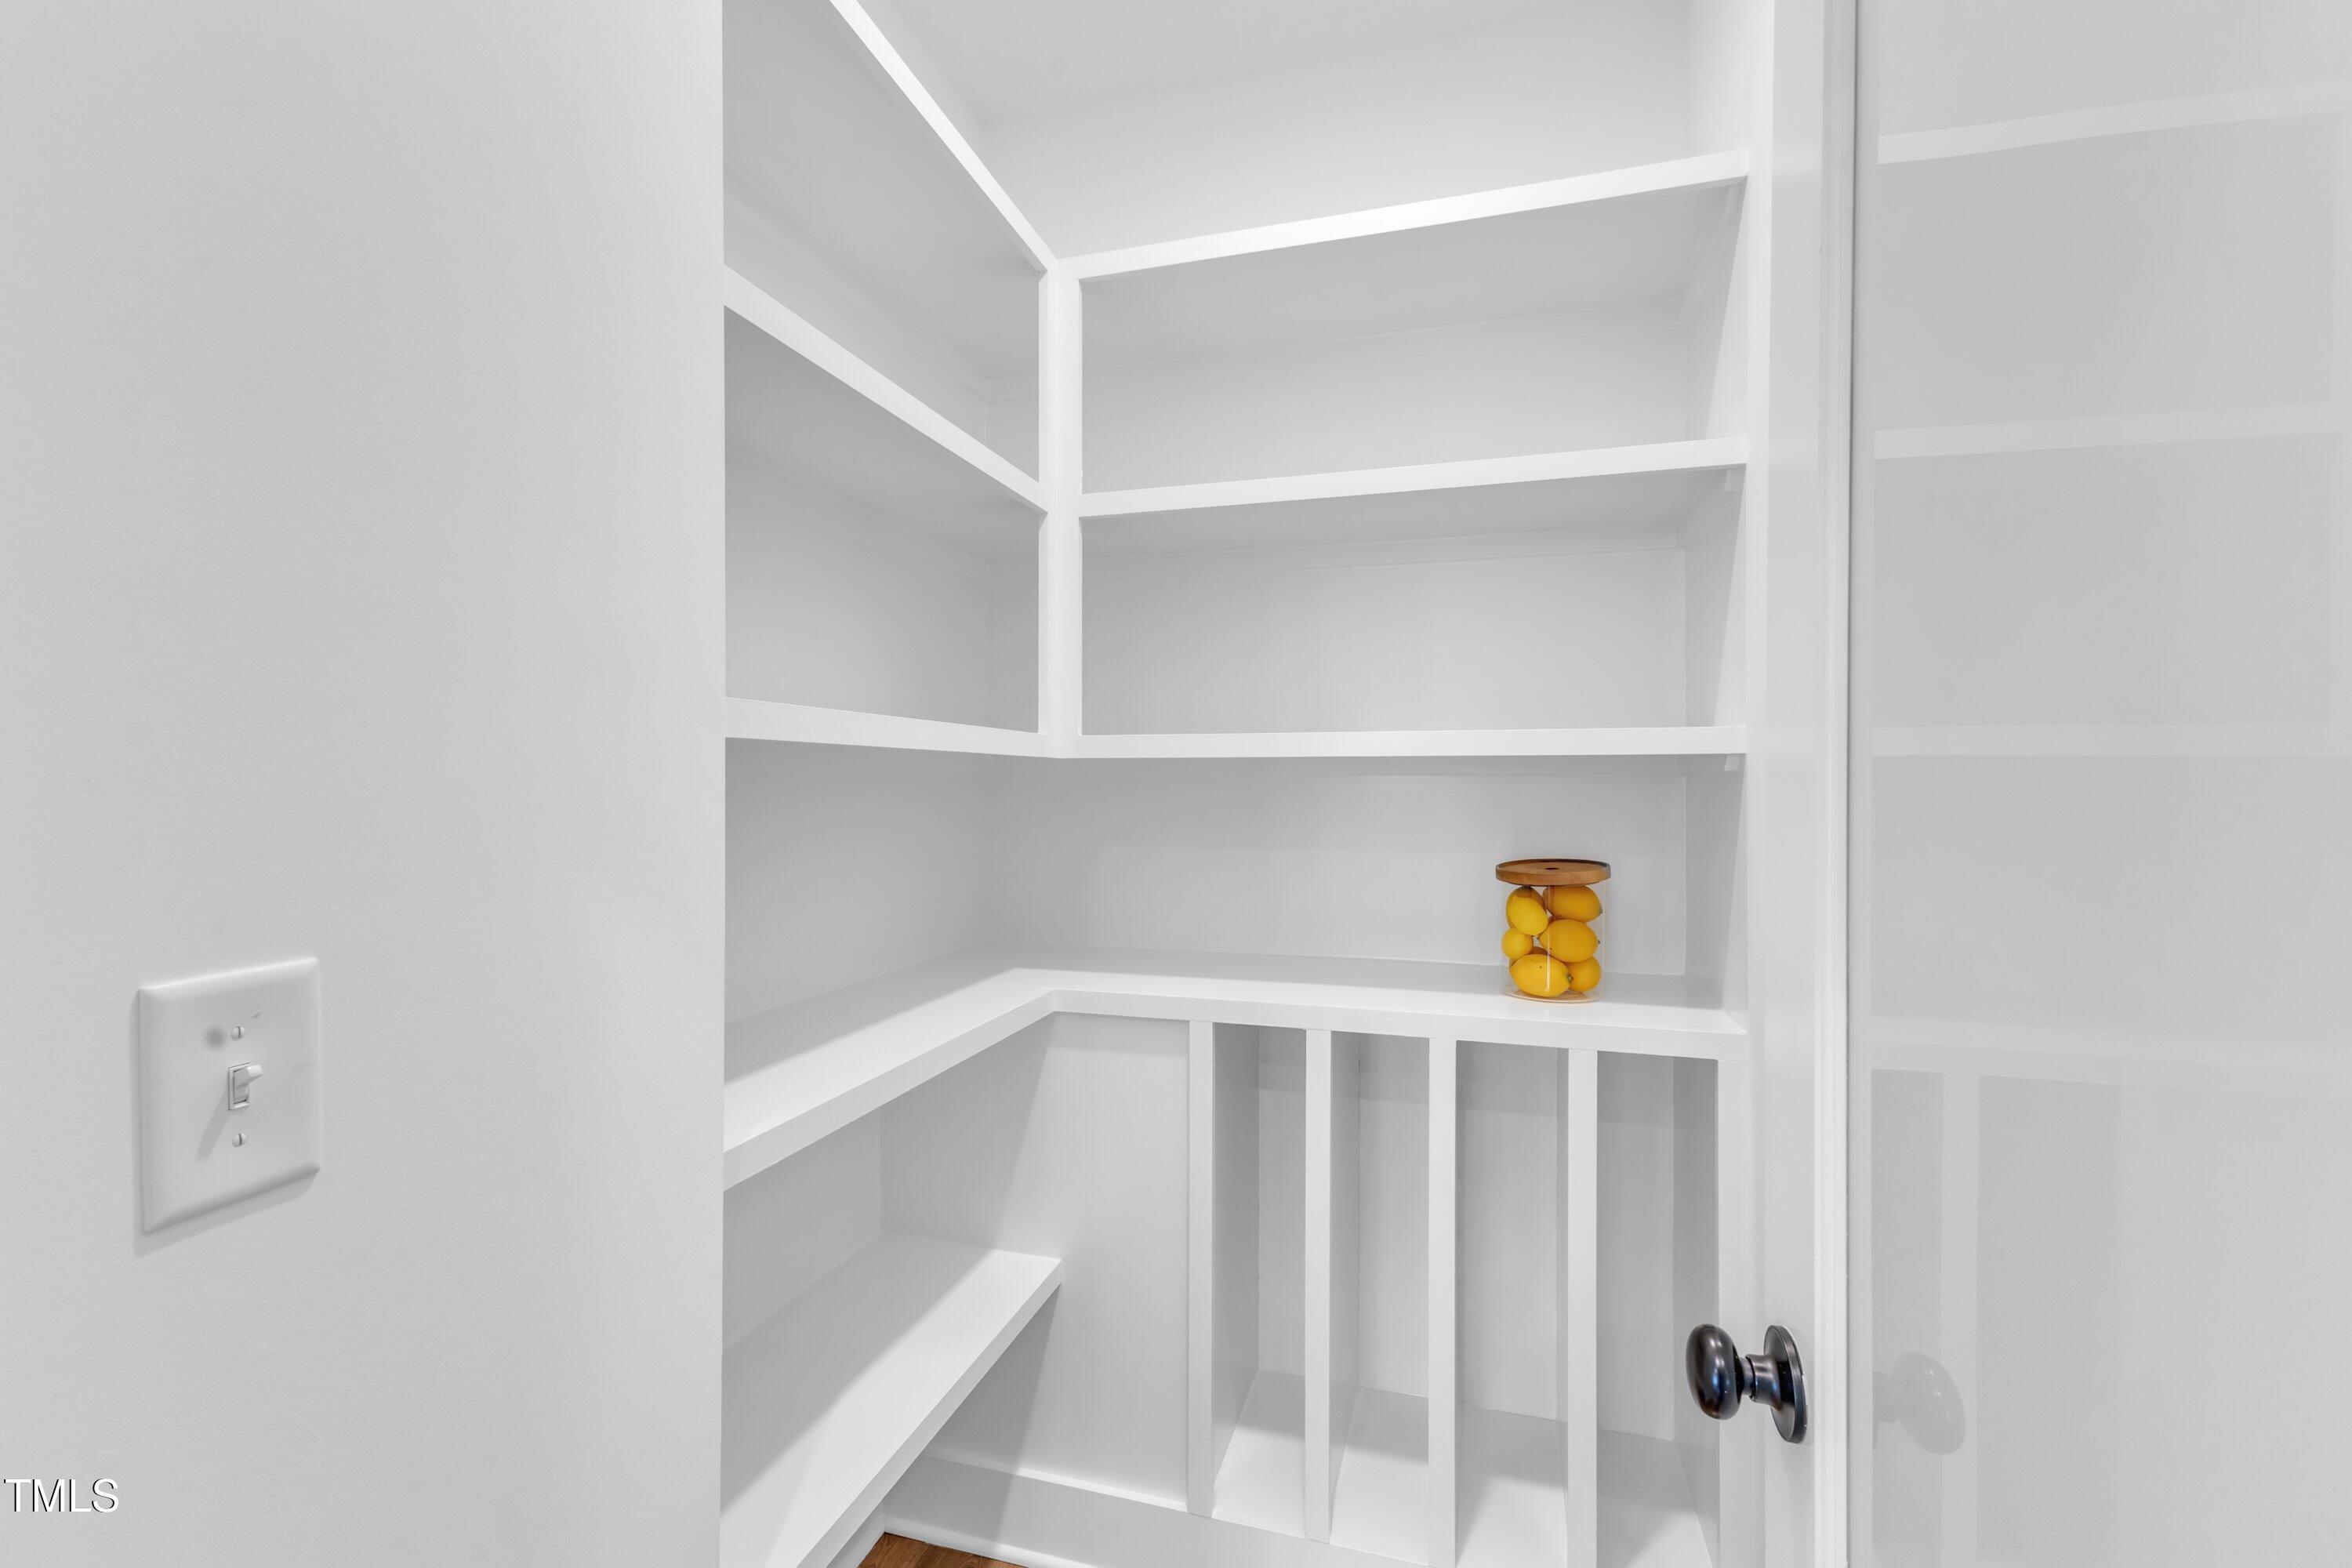
Other Interior Features Bookcases, Ceiling Fan(s), Double Vanity, Entrance Foyer, High Ceilings, Kitchen Island, Kitchen/Dining Room Combination, Nursery, Pantry, Primary Downstairs, Quartz Counters, Recessed Lighting, Smooth Ceilings, Tray Ceiling(s), Walk-In Closet(s), Walk-In Shower
Area & Lot
Total area 3,363 Sq.Ft.
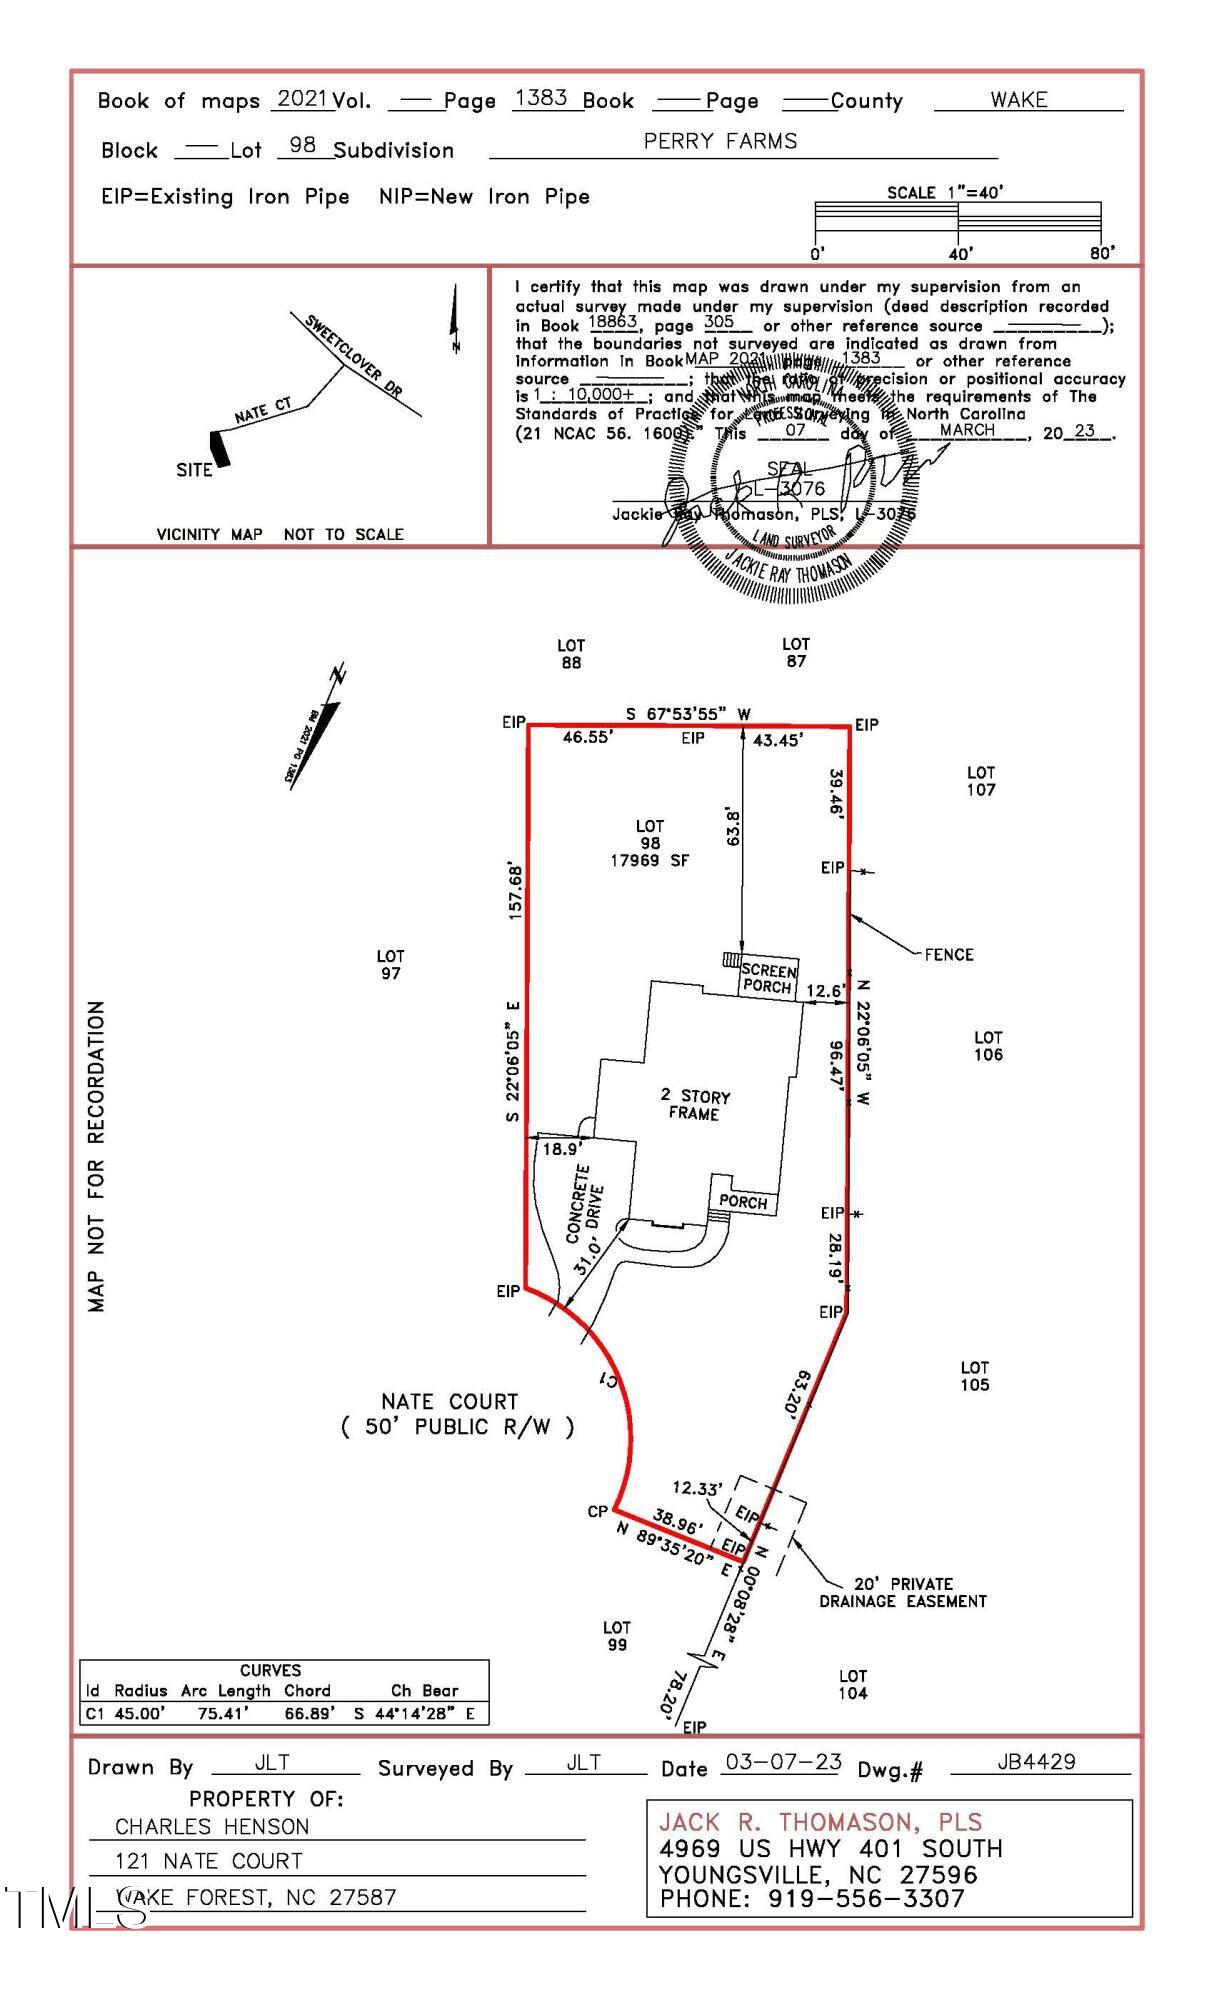
Lot Area 0.41 Acres
Living area 3,363 Sq.Ft.
MLS® ID 10100519
Year Built 2023
High School Wake - Wake Forest
Middle School Wake - Rolesville
Elementary School Wake - Jones Dairy
Architecture Styles Traditional, Transitional
Type Residential
Status Sold
Exterior
Stories 2
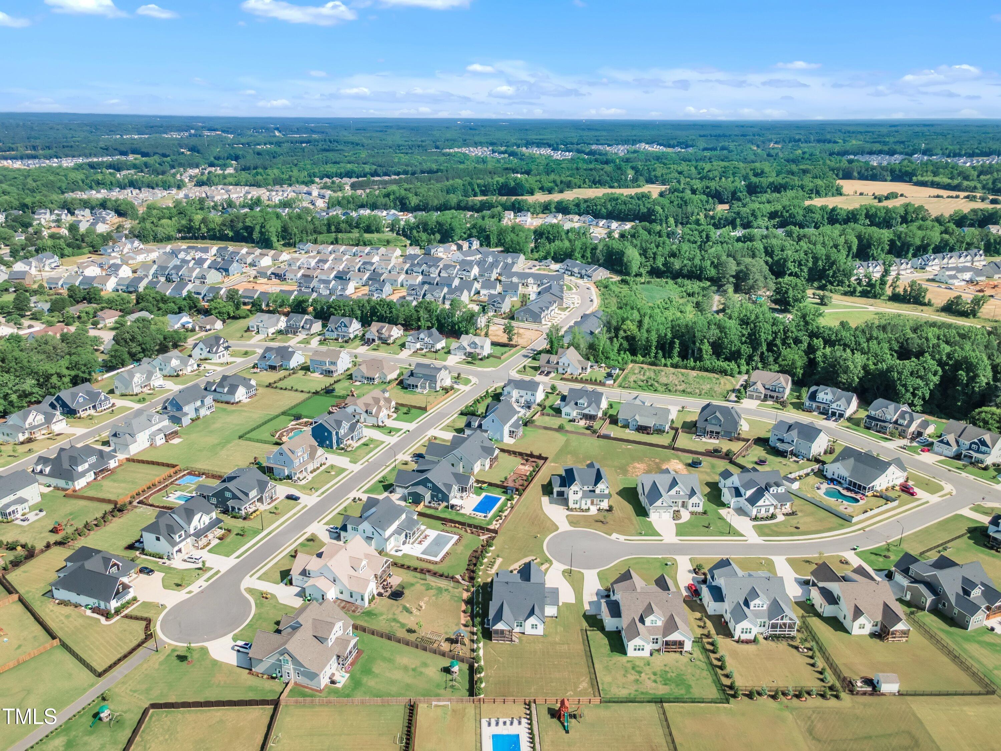
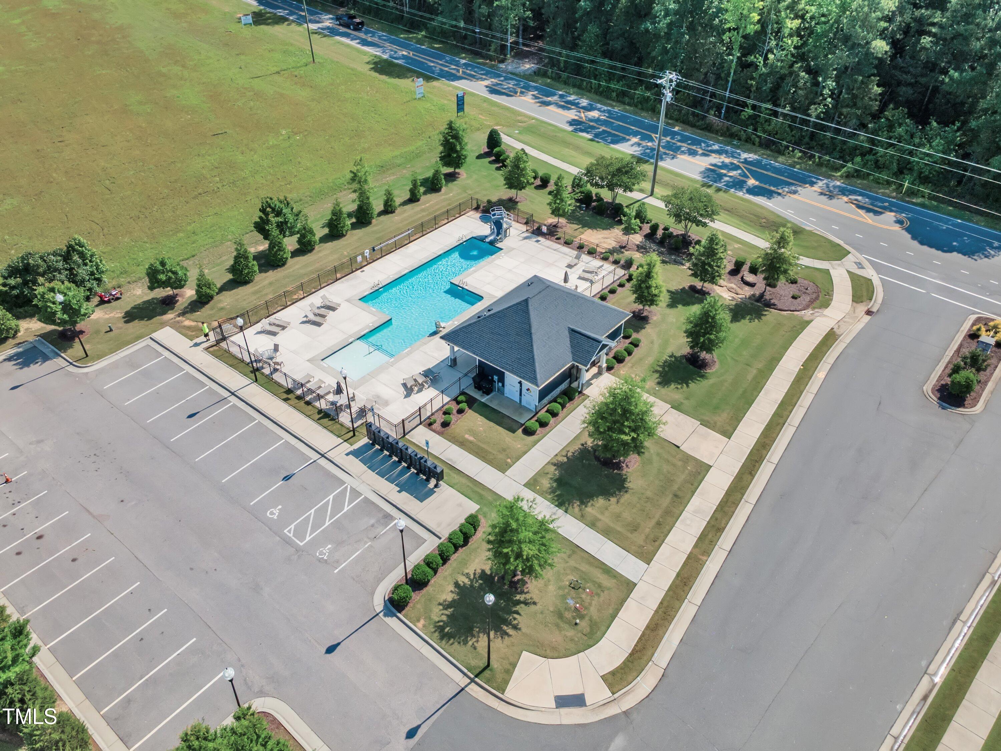
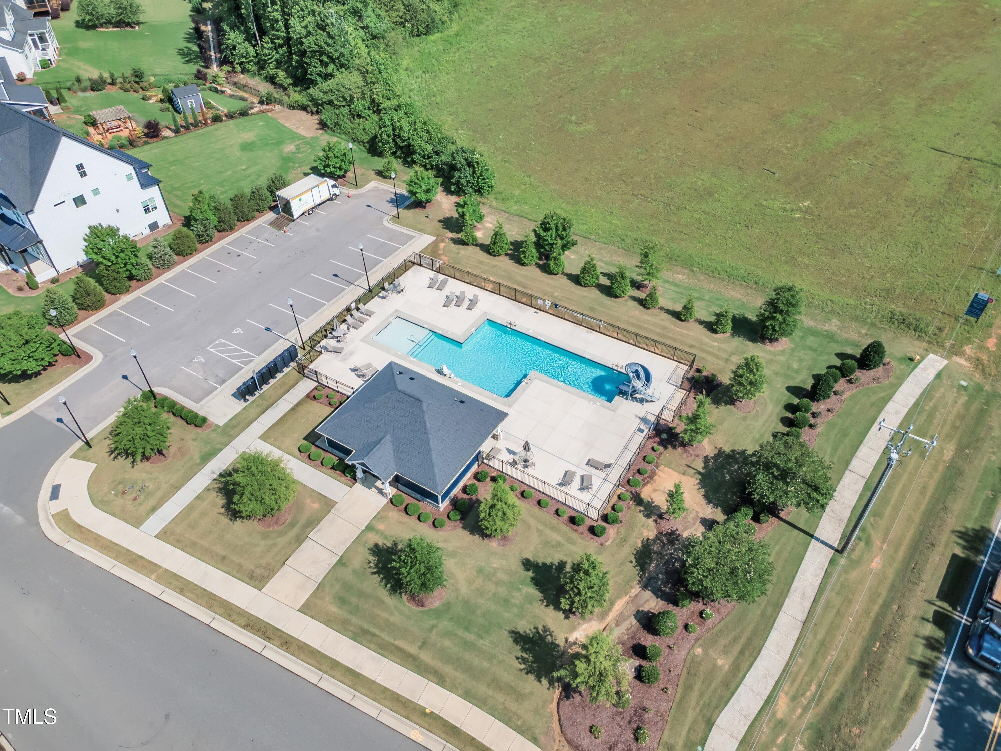
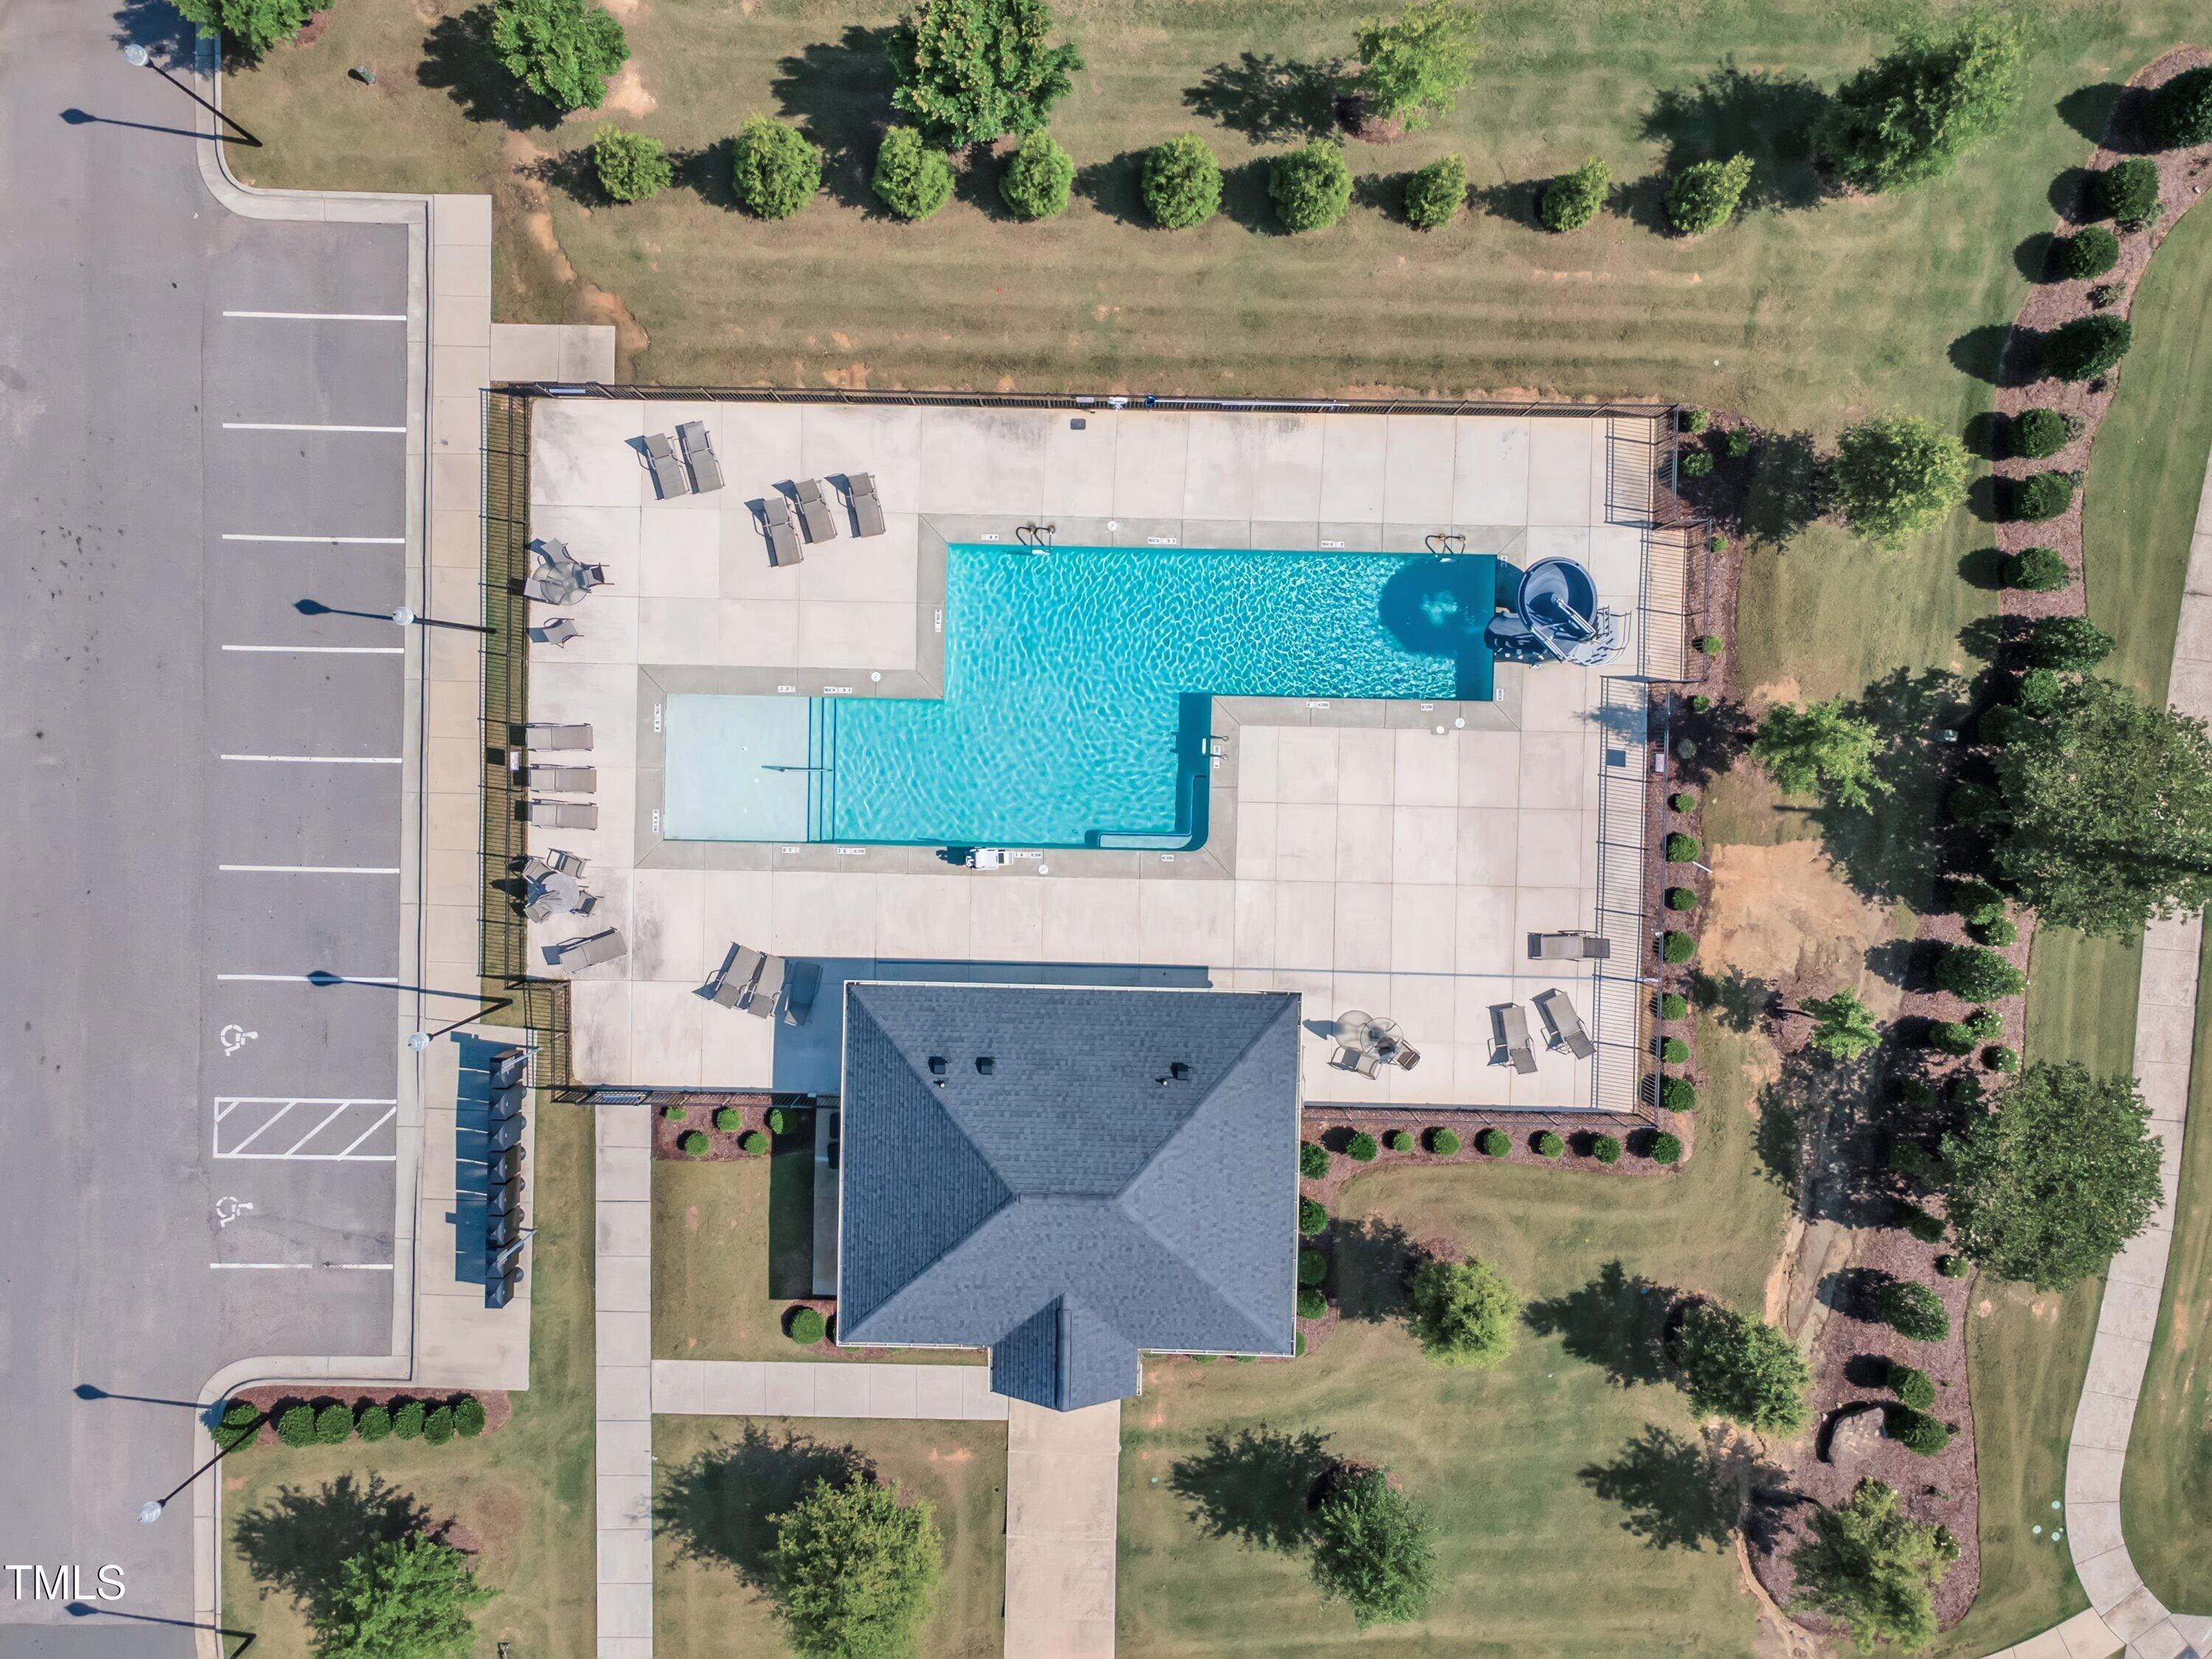
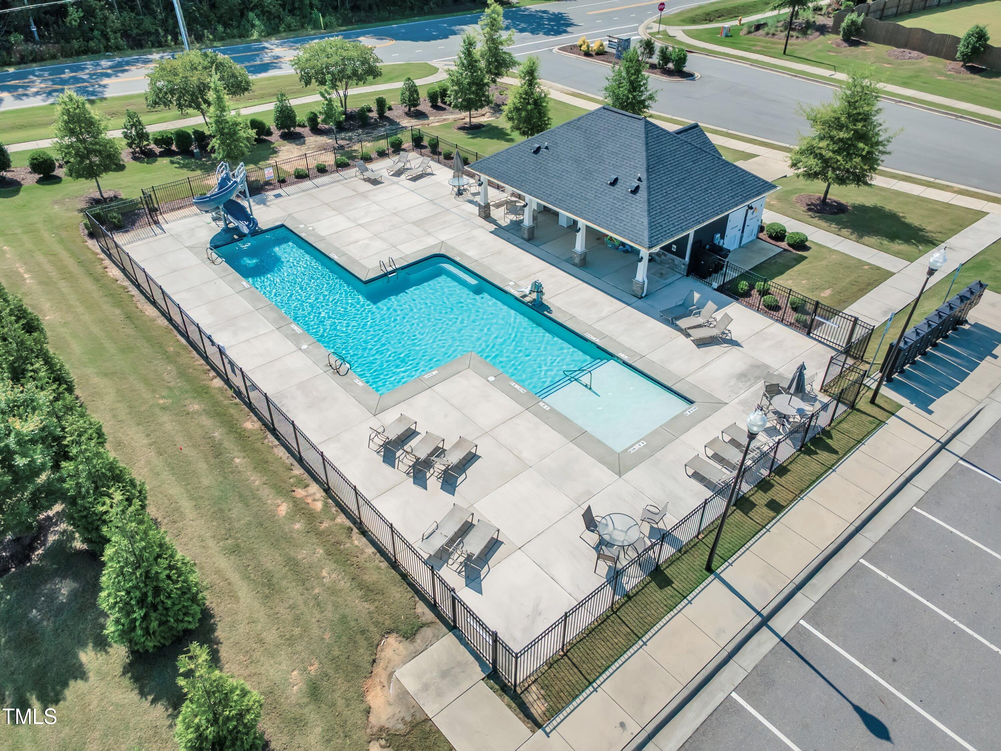
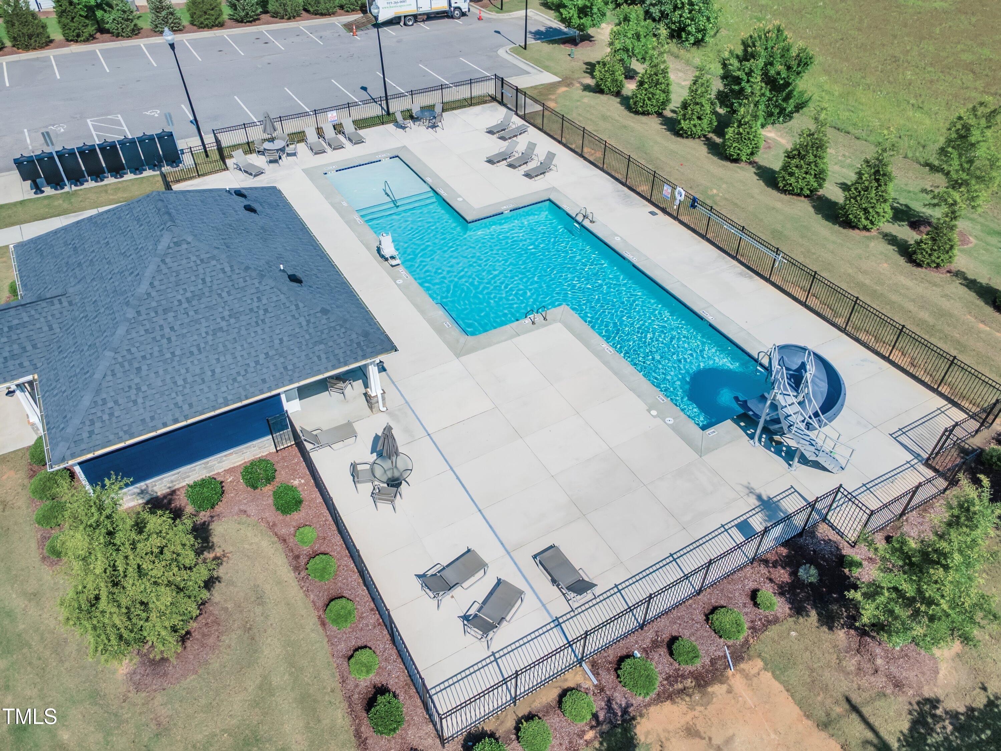
Pool Community
Air conditioning Ceiling Fan(s), Central Air, Zoned
Heat type Electric, Forced Air, Natural Gas
Disability Features Accessible Washer/Dryer
Water Source Public
Garage Space 3.0
Security Features Carbon Monoxide Detector(s), Fire Alarm, Smoke Detector(s)
Sewer Public Sewer
Other Exterior Features Rain Gutters
Parking Concrete, Driveway, Garage, Garage Faces Side
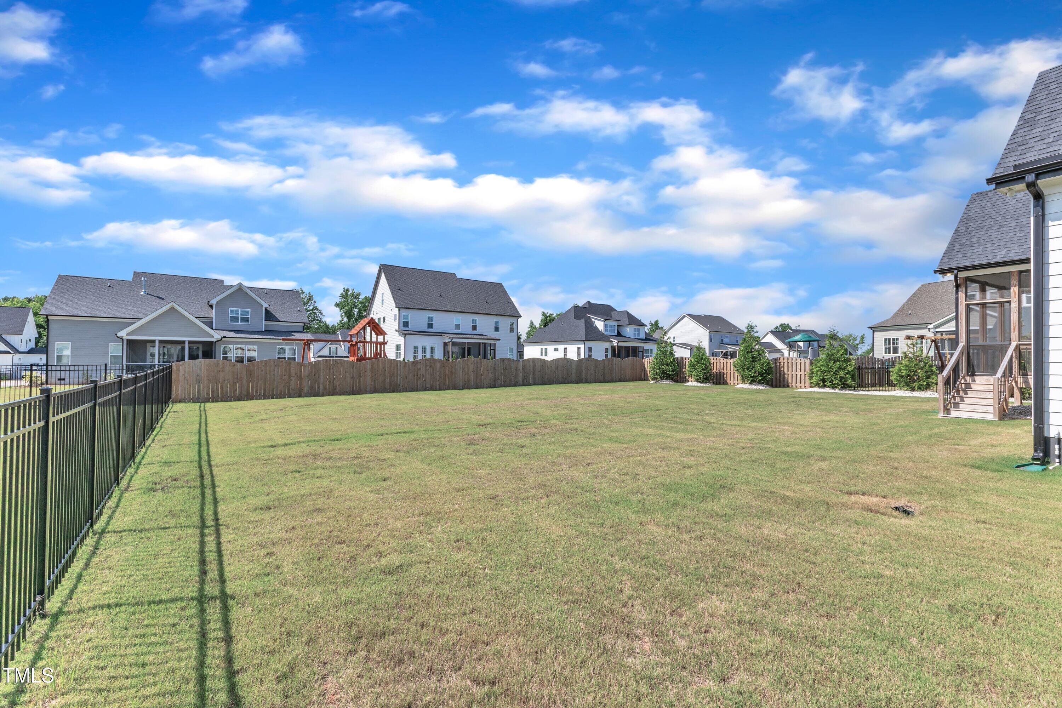
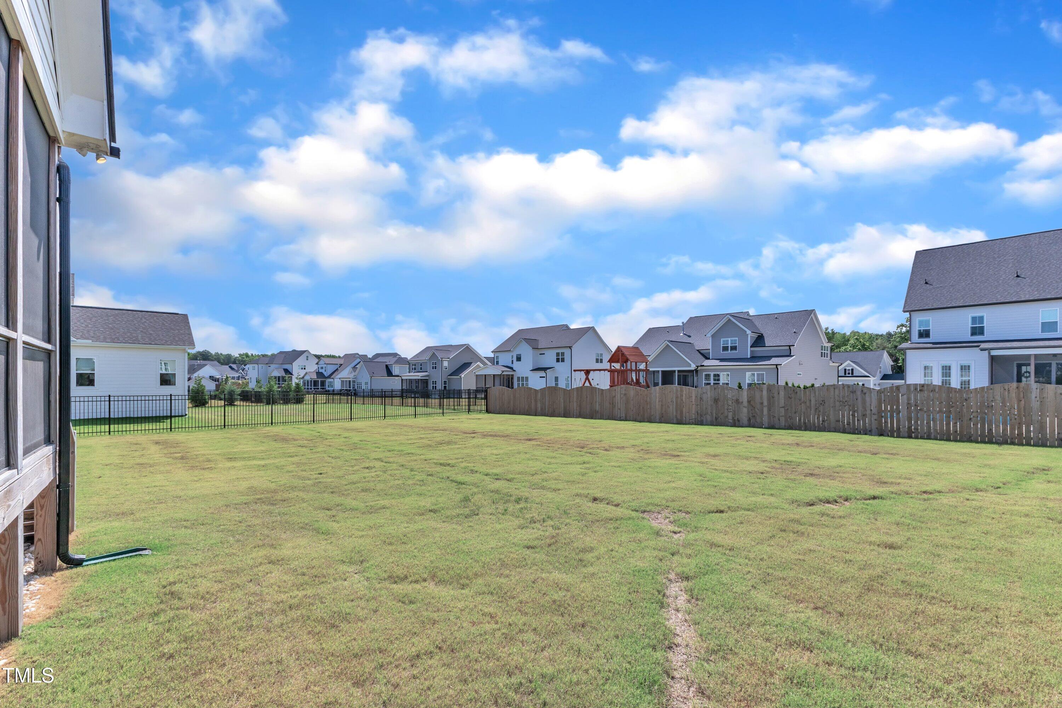
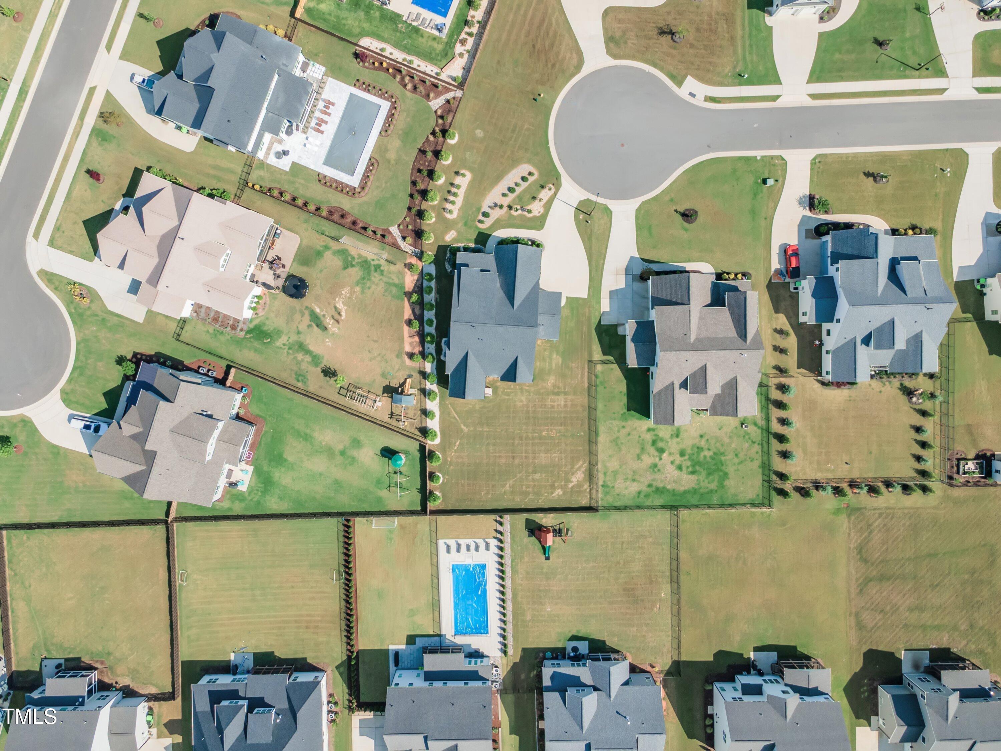
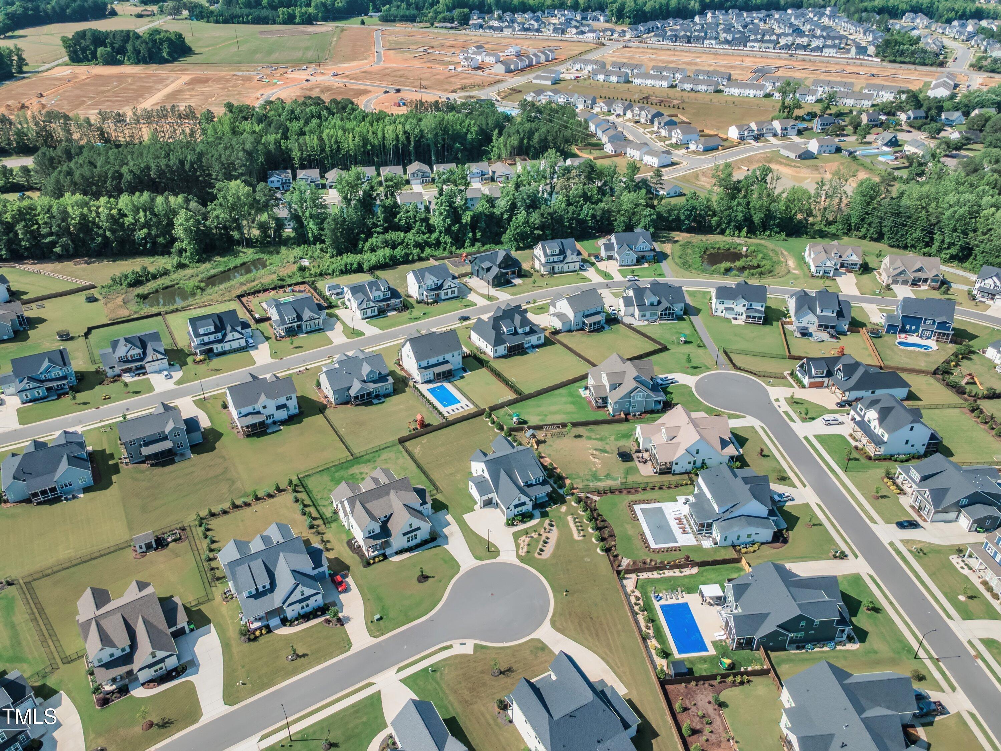
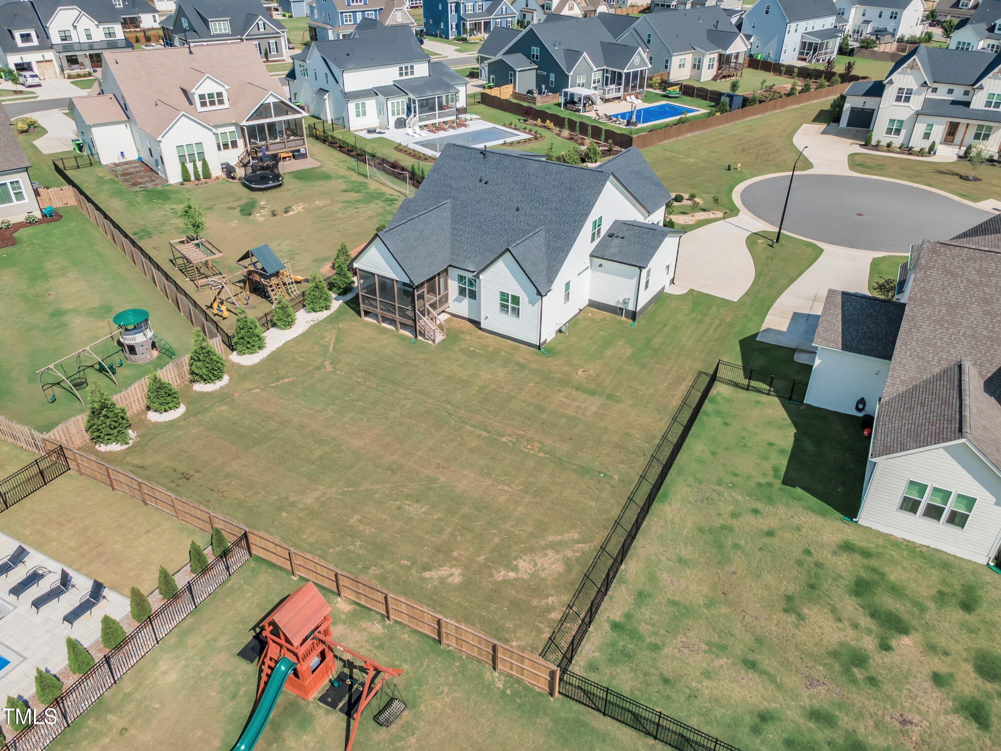
Lot Features Back Yard, Cleared, Cul-De-Sac, Landscaped
Roof Shingle
Utilities Electricity Connected, Natural Gas Connected, Sewer Connected, Water Connected
Finance
Sales Price $820,000
HOA Fees $72 monthly

360 Virtual Tour

Take a tour of this property

Rolesville Luxury Real Estate

Featuring a competitive real estate market and access to detailed property listings.

Work With Us

Discover the personalized service, market expertise, and proven strategies that help our clients achieve exceptional results.