Leave a Message

By providing your contact information to The May Team, your personal information will be processed in accordance with The May Team's Privacy Policy. By checking the box(es) below, you expressly consent to receive marketing or promotional real estate communication from The May Team in the manner selected by you. For SMS text messages, message frequency varies. Message and data rates may apply. Consent is not a condition of purchase of any goods or services. You may opt out of receiving further communications from The May Team at any time. To opt out of receiving SMS text messages, reply STOP to unsubscribe. SMS text messaging is subject to our Terms of Use.

Thank you for your message. We will be in touch with you shortly.

1212 Urania Drive
1212 Urania Drive
1212 Urania Drive
VIEW PHOTOS
Listing courtesy of Hodge & Kittrell Sotheby's Int
$525,000

1212 Urania Drive

3 Beds 3 Baths 2,546 Sq.Ft. 0.92 Acres

Description

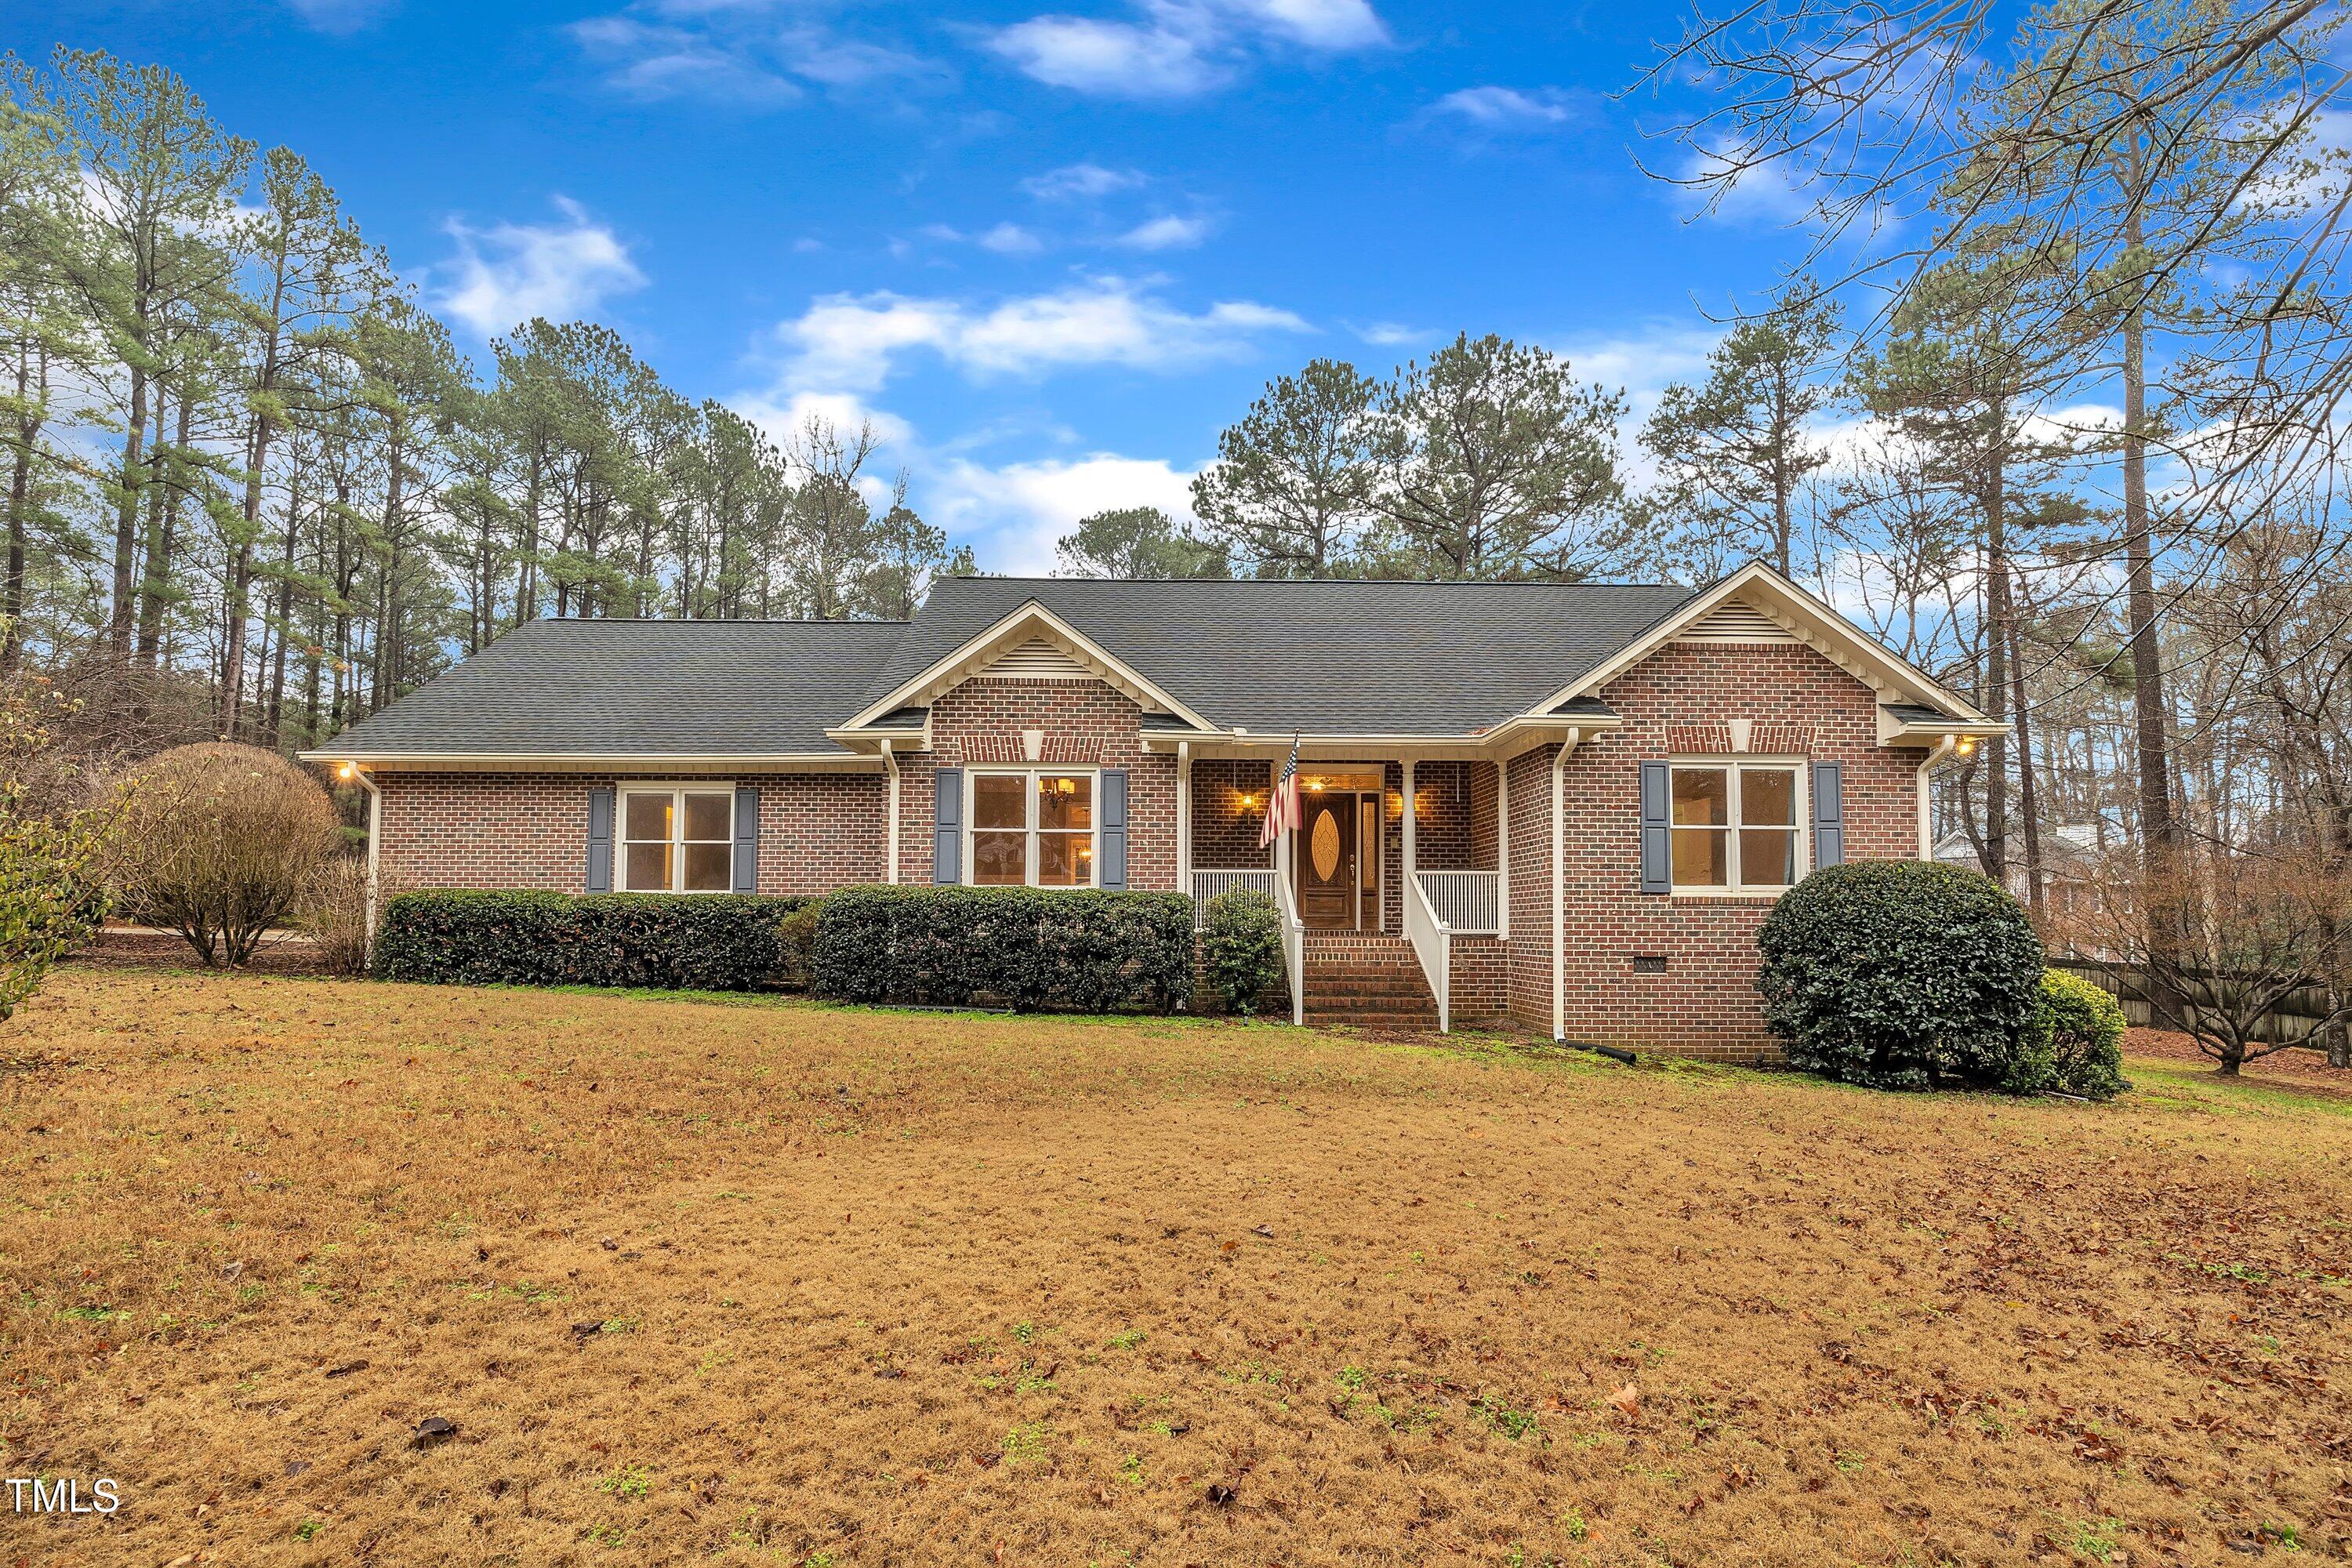
Country Living with exciting possibilities for hobbyists or car enthusiasts.

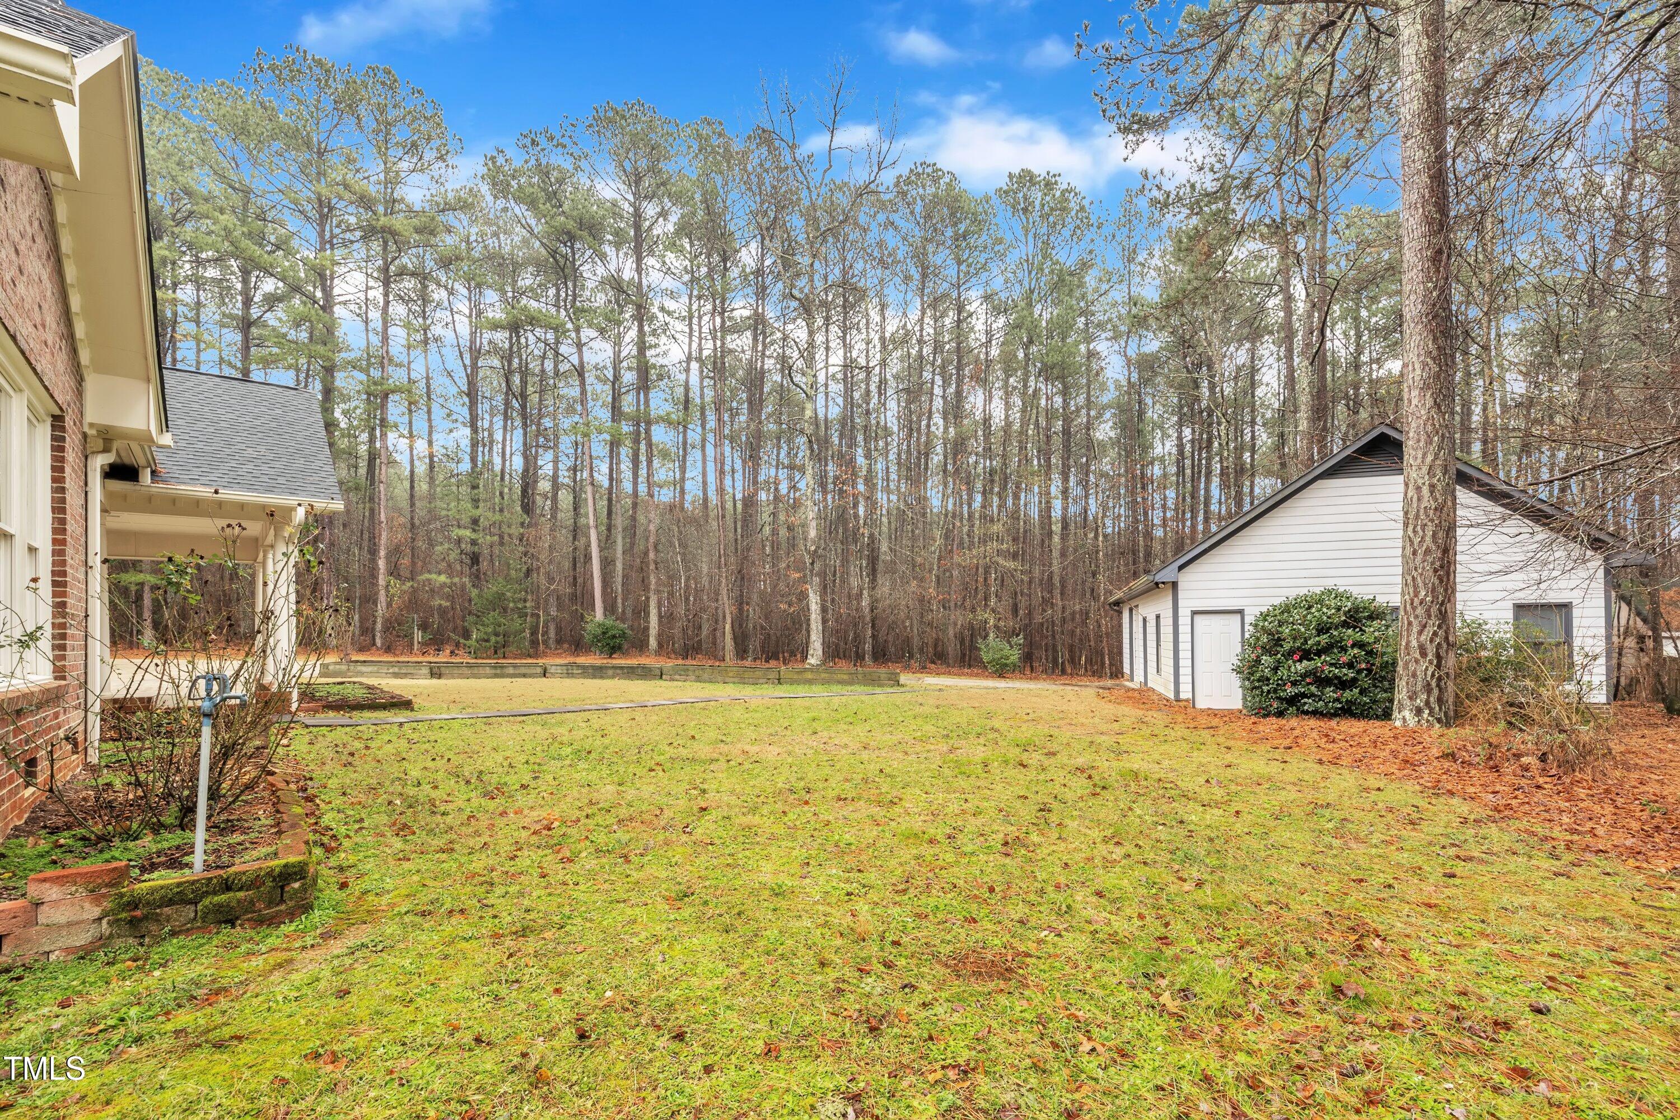
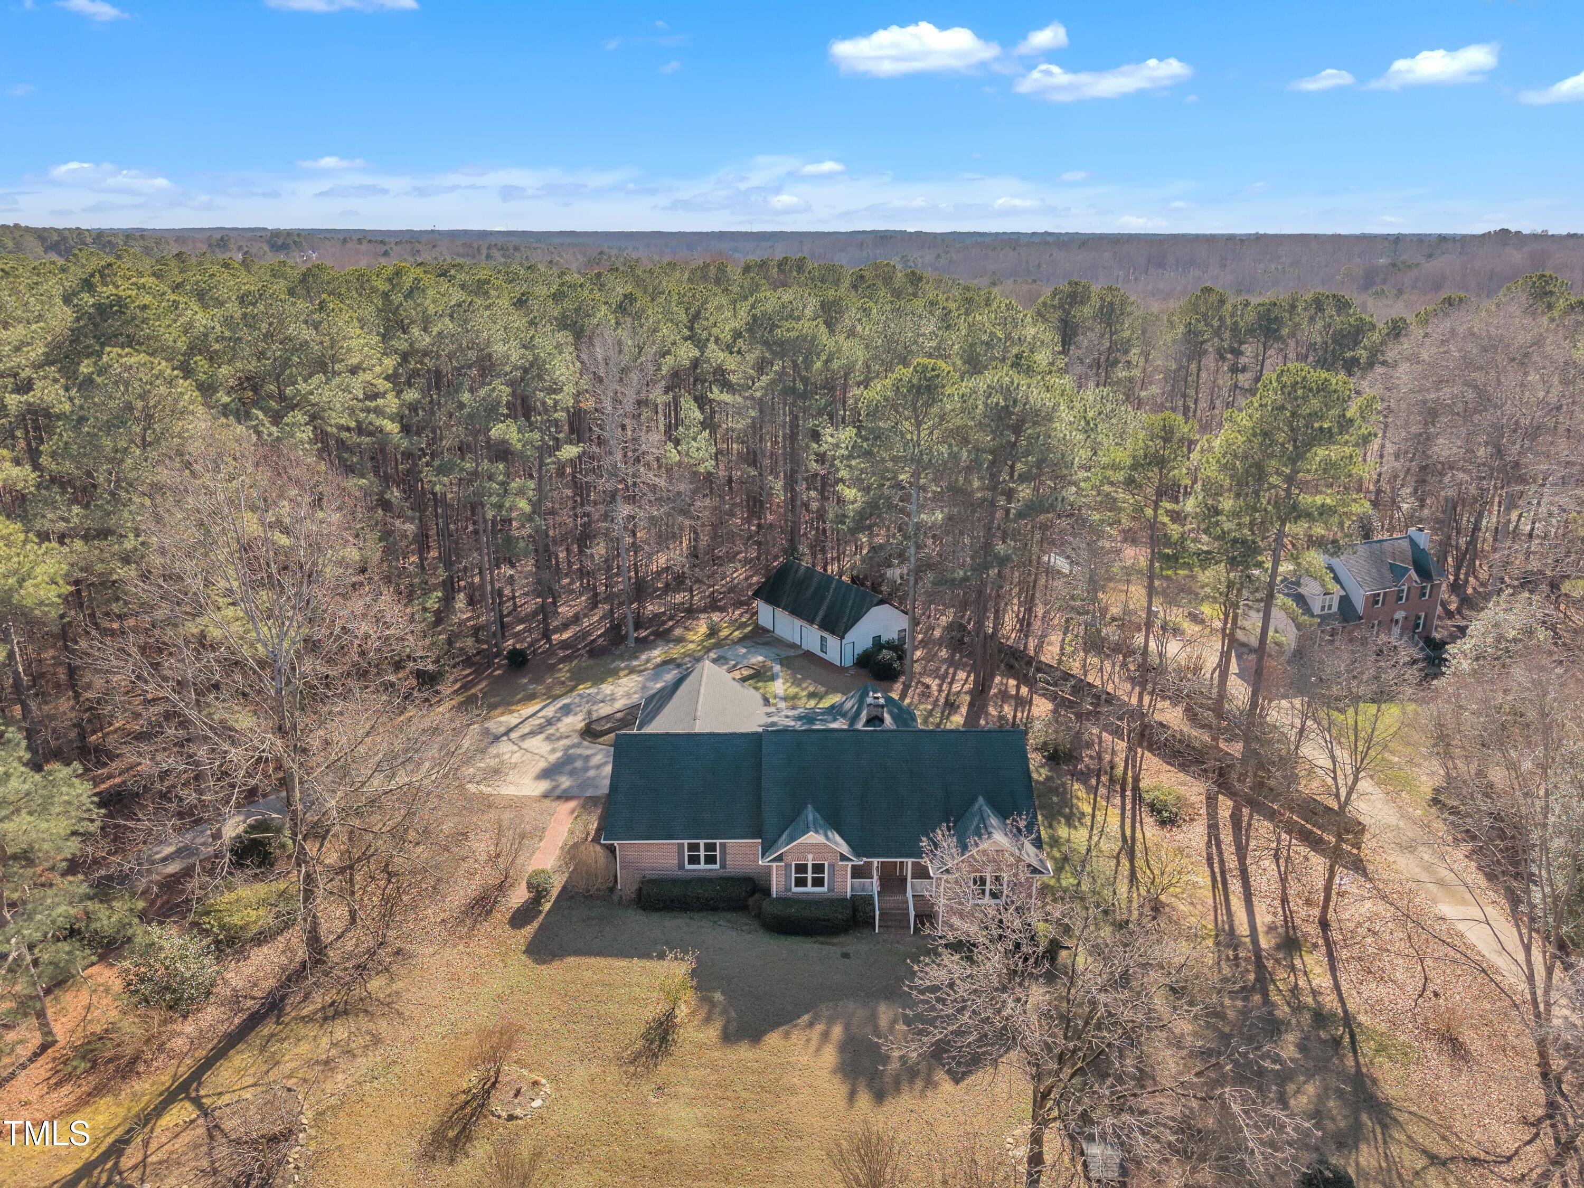
Discover the perfect blend of comfort, privacy, and functionality in this beautifully crafted brick ranch home, complete with a detached garage with workshop.

Nestled on nearly one acre at the end of a peaceful cul-de-sac in the sought-after Pinnacle Ridge subdivision, this property offers the ideal setting for relaxing country living. A welcoming rocking chair front porch invites you into a meticulously maintained home featuring stunning hardwood floors and a charming sunroom - the perfect spot to savor your morning coffee or unwind with an evening drink.

Outdoor enthusiasts will love the lush, established greenery and garden beds, offering the opportunity to create a personal oasis. Whether you're looking for a tranquil retreat or a functional space for work from home and play, this home has it all.

Share Property

Location

1212 Urania Drive, Raleigh, NC 27603

Status

Sold

Date Sold

April 17, 2025
Mark Elbourno

Mark Elbourno

TITLE

REALTOR® | Broker | Team Leader, The May Team | Hodge & Kittrell Sotheby’s International Realty

Jennifer Filsinger

Jennifer Filsinger

TITLE

Real Estate Professional | The May Team | Hodge & Kittrell Sotheby’s International Realty

Property Amenities

Interior
Laundry room Electric Dryer Hookup, Laundry Room, Main Level
Fireplace Gas Log, Living Room, Propane
Appliances Dishwasher, Electric Oven, Electric Water Heater, Microwave, Stainless Steel Appliance(s)
Flooring Carpet, Hardwood, Tile
Total Bedrooms: 3
Half Bathrooms: 1
Full Bathrooms: 2
Other Interior Features Bookcases, Ceiling Fan(s), Double Vanity, Entrance Foyer, Granite Counters, Primary Downstairs, Recessed Lighting, Separate Shower, Shower Only, Soaking Tub, Storage, Tray Ceiling(s), Walk-In Closet(s), Walk-In Shower
Area & Lot
Total area 2,546 Sq.Ft.
Lot Area 0.92 Acres
Living area 2,546 Sq.Ft.
MLS® ID 10070074
Year Built 1994
High School Wake - Garner
Middle School Wake - North Garner
Elementary School Wake - Rand Road
Architecture Styles Ranch
Type Residential
Status Sold
Exterior
Stories 1
Pool None
Air conditioning Heat Pump
Heat type Electric, Forced Air, Heat Pump, Propane
Water Source Well
Garage Space 2.0
Sewer Septic Tank
Other Exterior Features Garden, Lighting, Private Yard, Rain Gutters
Parking Carport, Concrete, Detached, Driveway, Garage, Garage Door Opener, Storage, Workshop in Garage
Lot Features Back Yard, Corner Lot, Garden, Hardwood Trees, Landscaped, Wooded
Roof Shingle
Utilities Electricity Connected, Septic Connected, Water Connected, Propane
Finance
Sales Price $525,000
HOA Fees $50 yearly

Raleigh Luxury Real Estate

Historic architecture, custom design, builder reputation, replacement construction and overall craftsmanship matter significantly at the upper end.

Work With Us

Discover the personalized service, market expertise, and proven strategies that help our clients achieve exceptional results.