124 Grifford Drive
124 Grifford Drive
124 Grifford Drive
124 Grifford Drive
124 Grifford Drive
124 Grifford Drive
124 Grifford Drive
124 Grifford Drive
124 Grifford Drive
124 Grifford Drive
124 Grifford Drive
124 Grifford Drive
124 Grifford Drive
124 Grifford Drive
124 Grifford Drive
124 Grifford Drive
124 Grifford Drive
124 Grifford Drive
124 Grifford Drive
124 Grifford Drive
124 Grifford Drive
124 Grifford Drive
124 Grifford Drive
124 Grifford Drive
124 Grifford Drive
124 Grifford Drive
124 Grifford Drive
124 Grifford Drive
124 Grifford Drive
124 Grifford Drive
124 Grifford Drive
124 Grifford Drive
124 Grifford Drive
124 Grifford Drive
124 Grifford Drive
124 Grifford Drive
124 Grifford Drive
124 Grifford Drive
124 Grifford Drive
124 Grifford Drive
124 Grifford Drive
VIEW PHOTOS
Listing courtesy of Hodge & Kittrell Sotheby's Int
$350,000

124 Grifford Drive

3 Beds 2 Baths 1,504 Sq.Ft. 0.43 Acres

Description

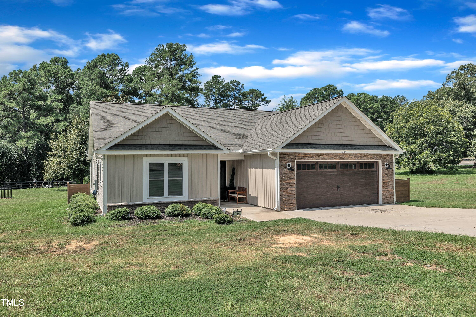
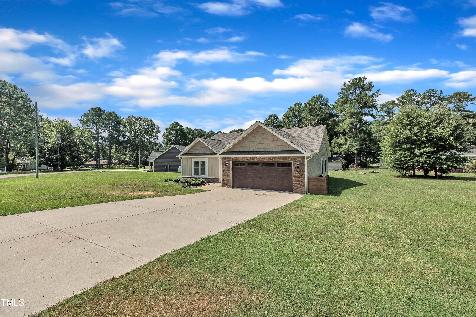
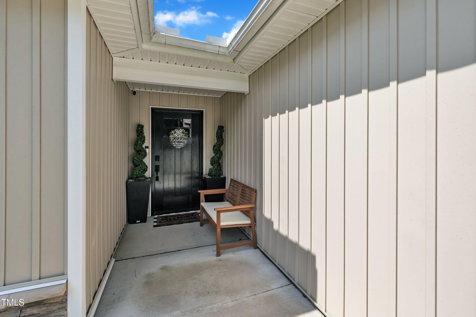
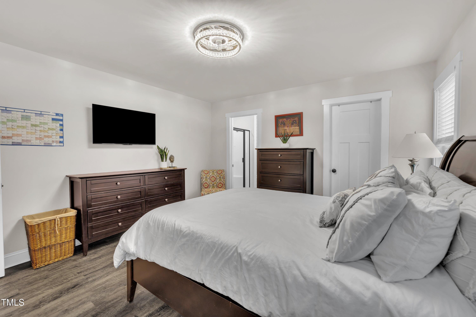
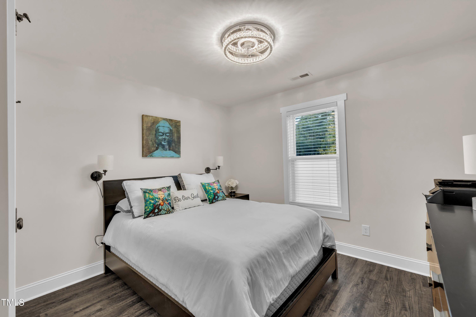
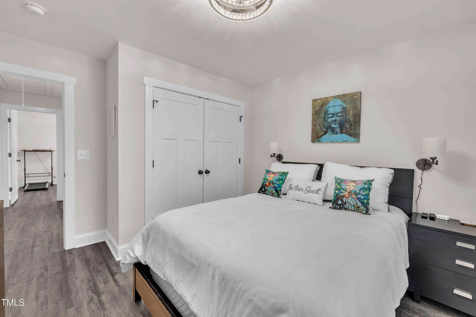
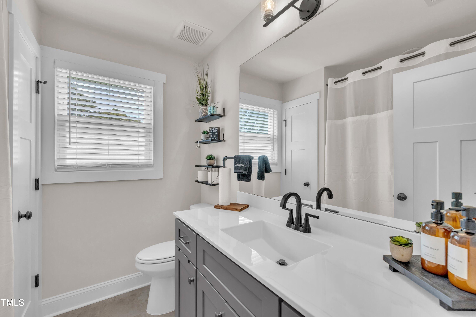
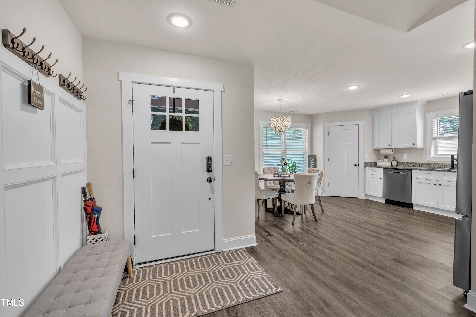
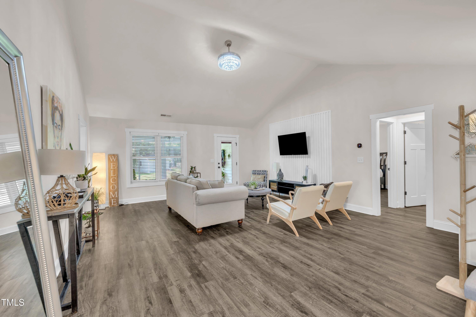
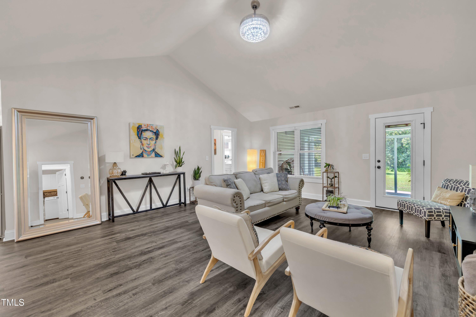
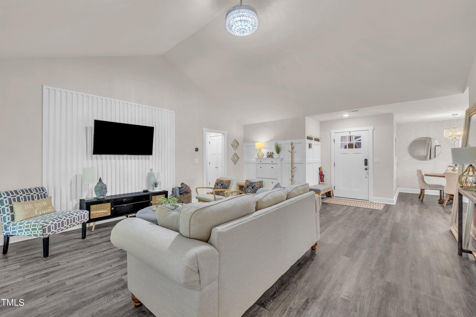
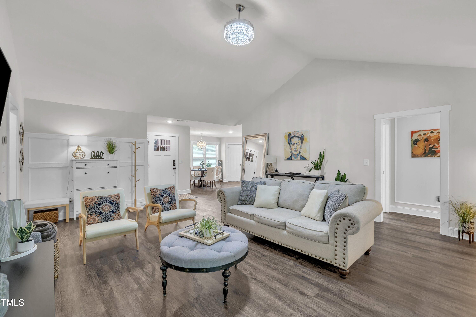
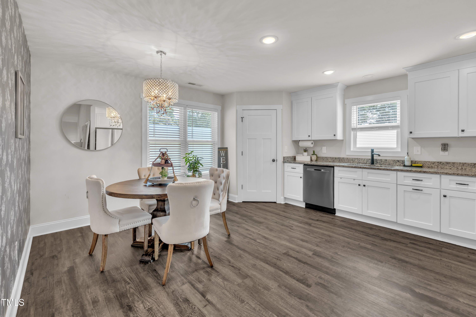
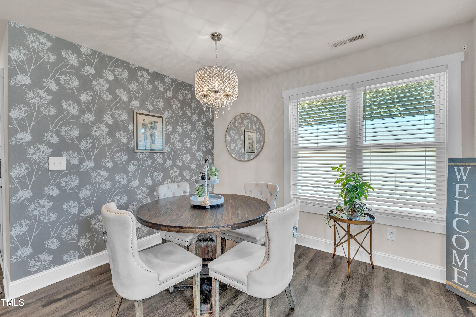
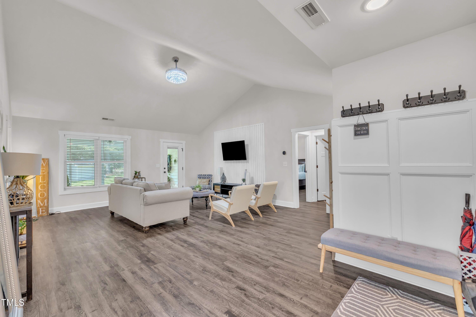
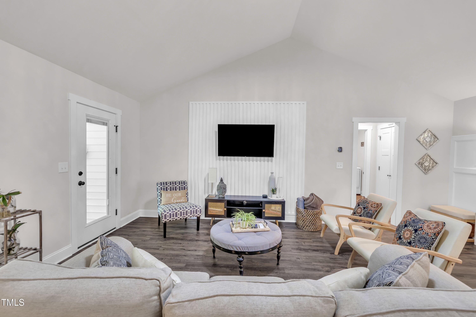
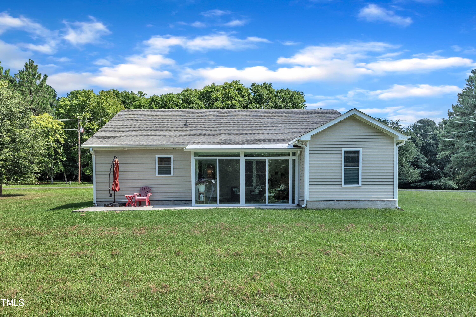
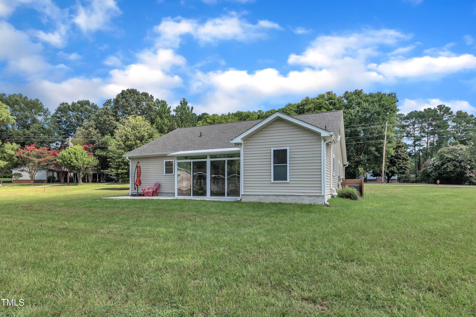
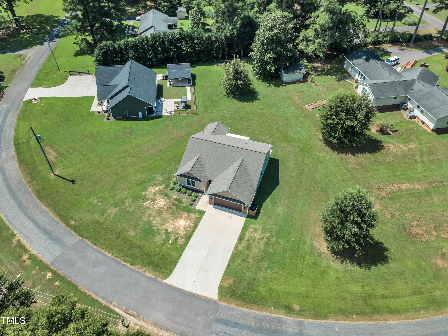
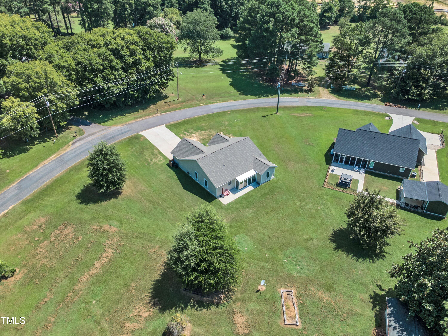
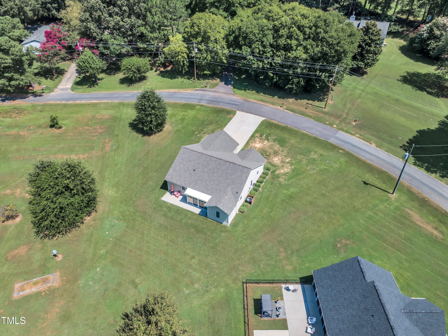
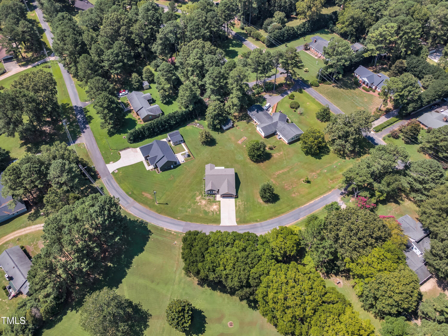
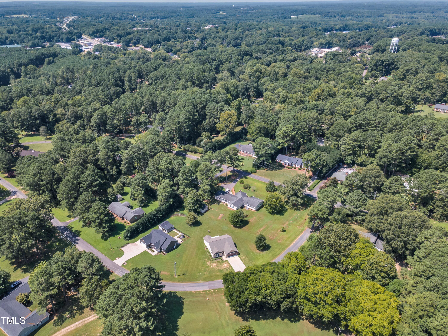
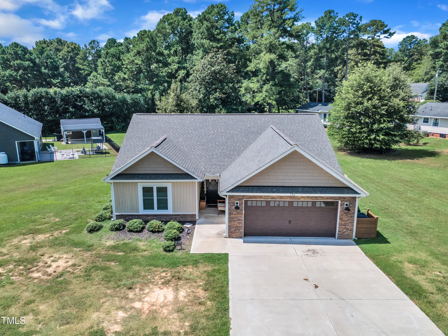
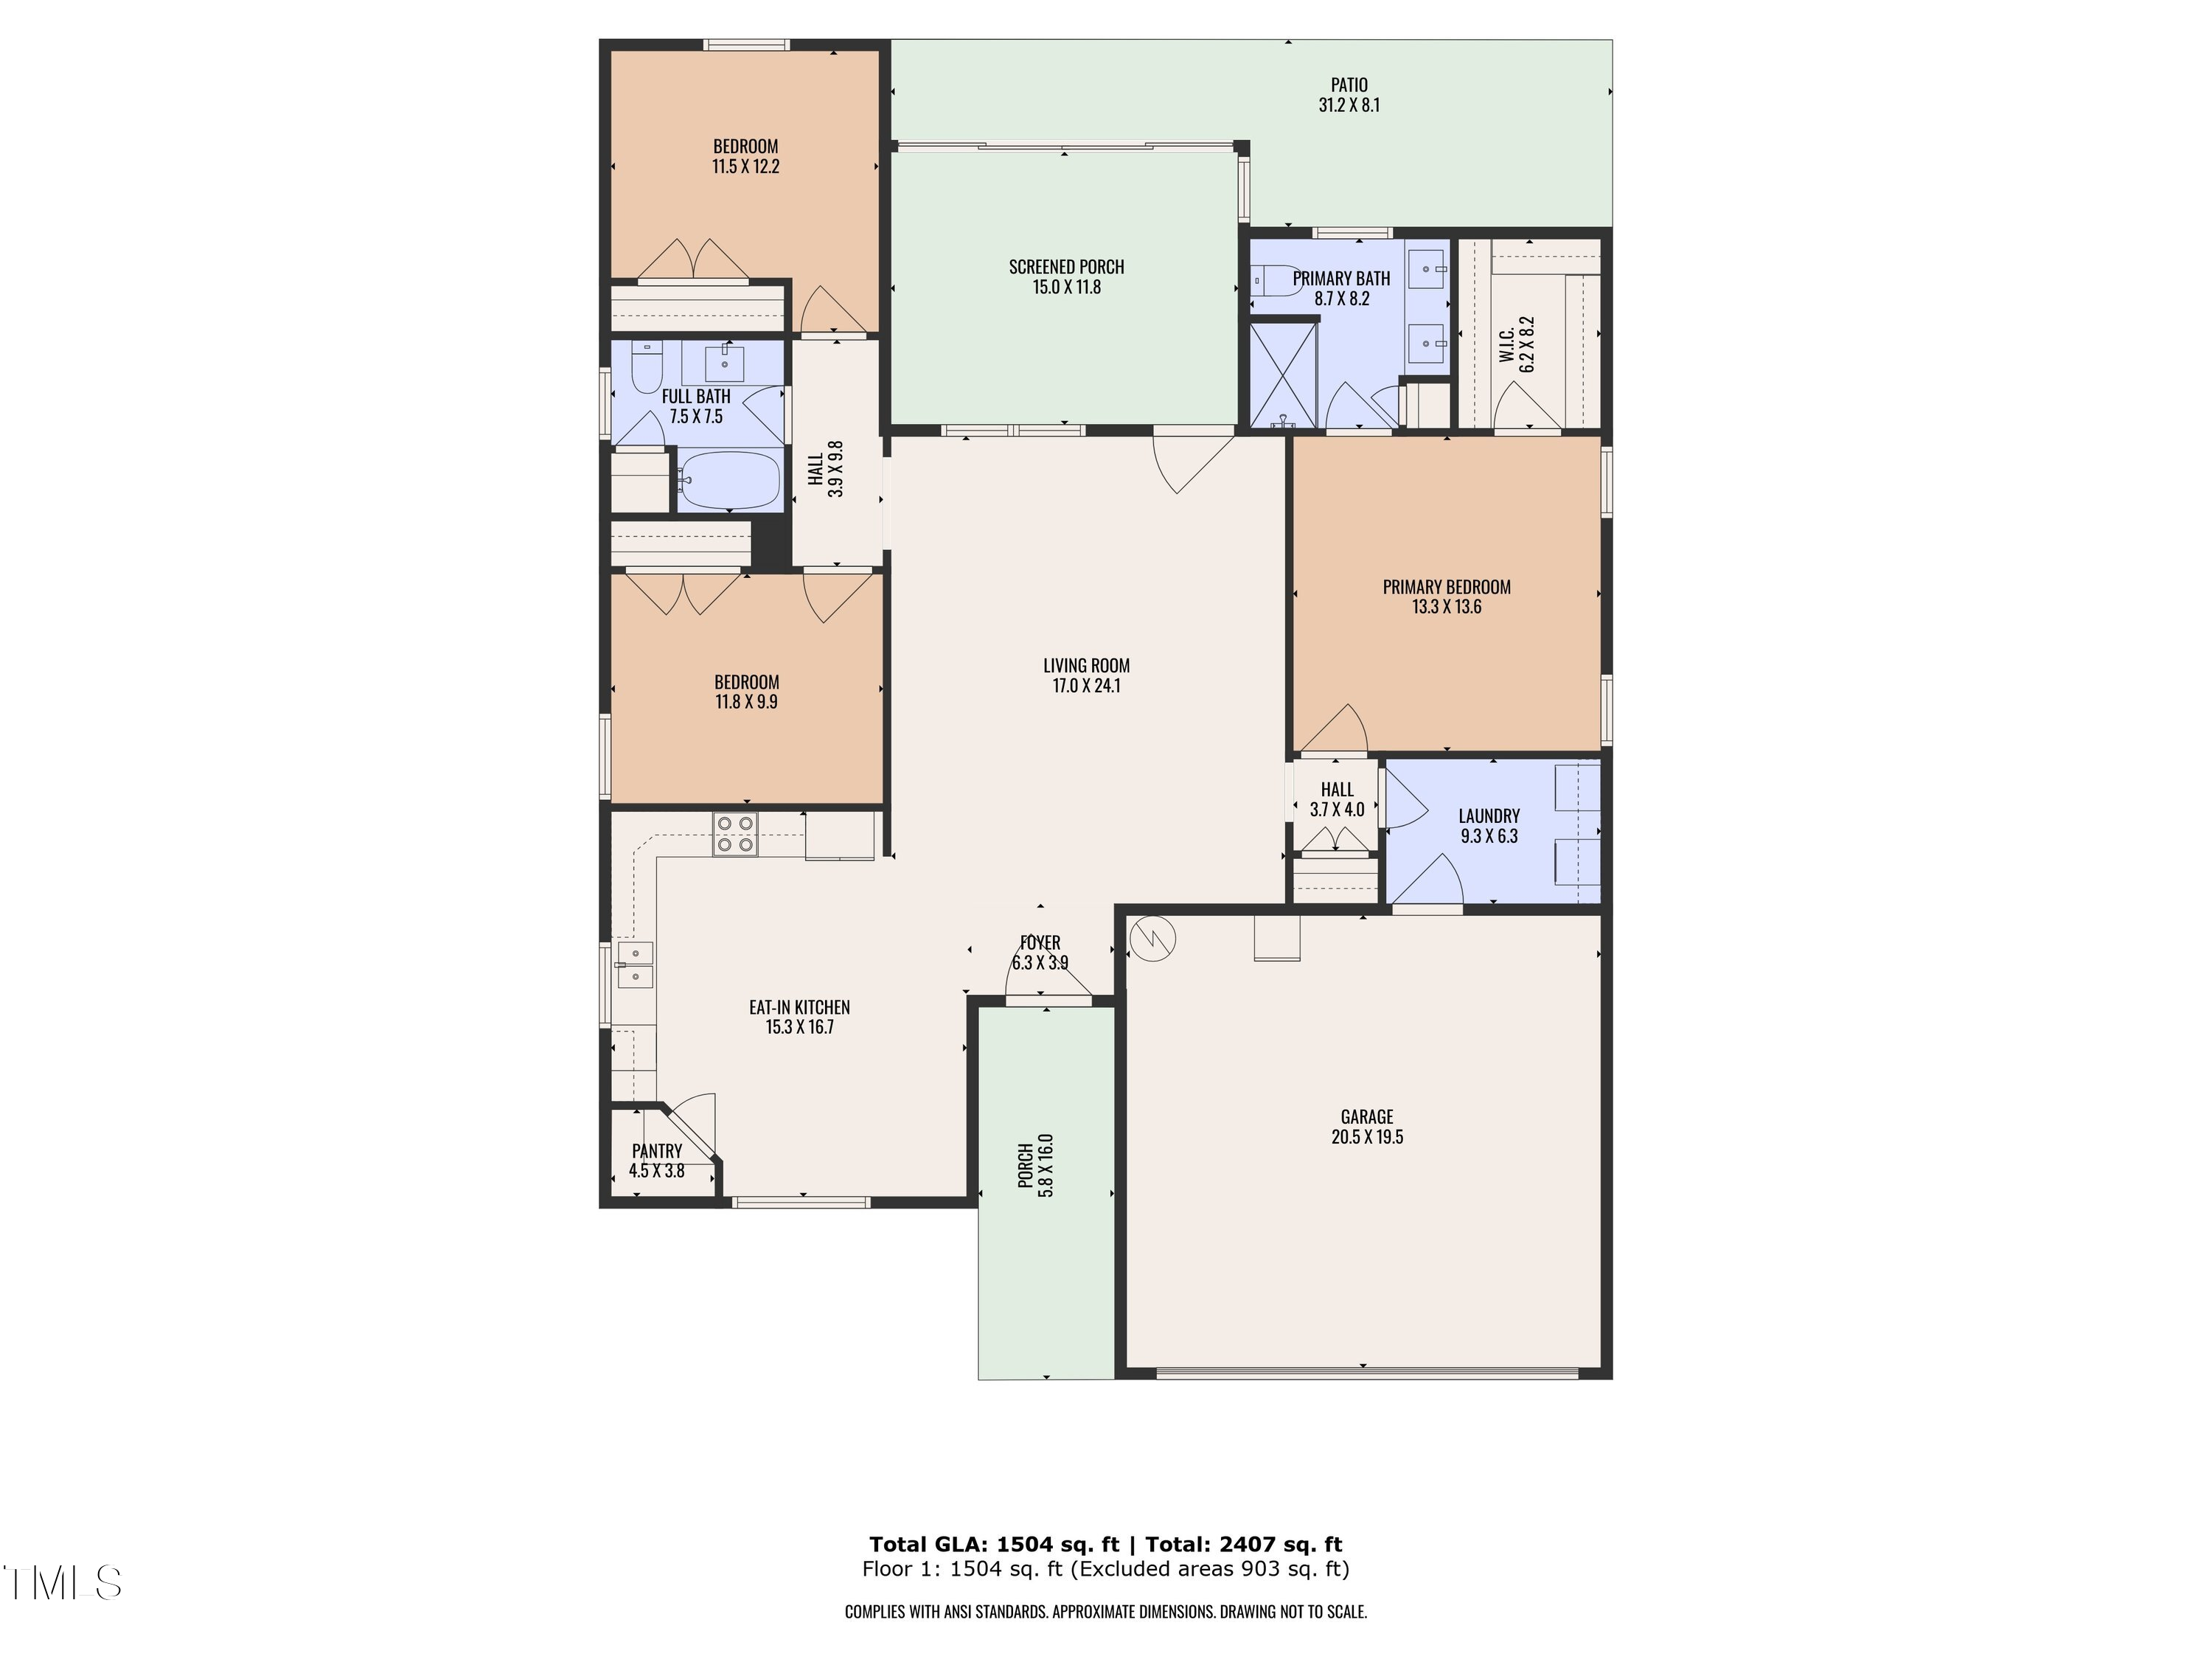
Discover this charming ranch-style home in the heart of Louisburg! Thoughtfully cared for and move-in ready, this 3-bedroom, 2-bath home sits on nearly half an acre and offers both comfort and convenience, just minutes from 401.

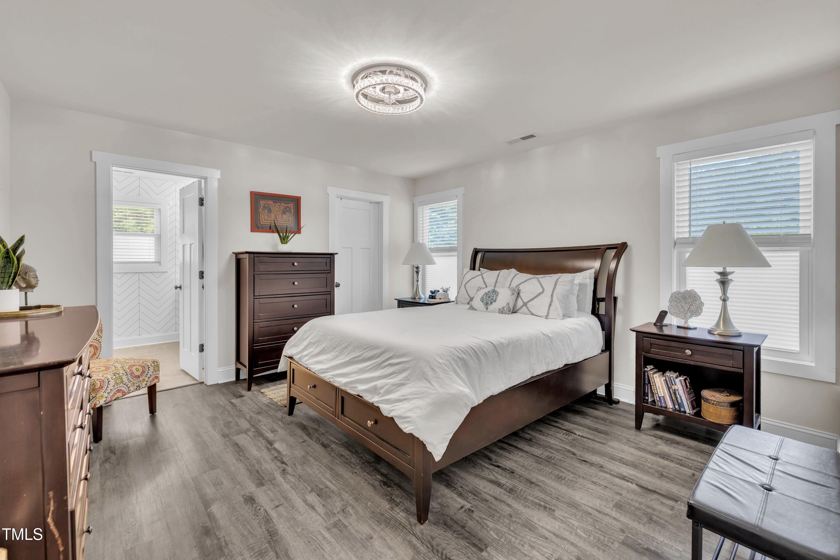
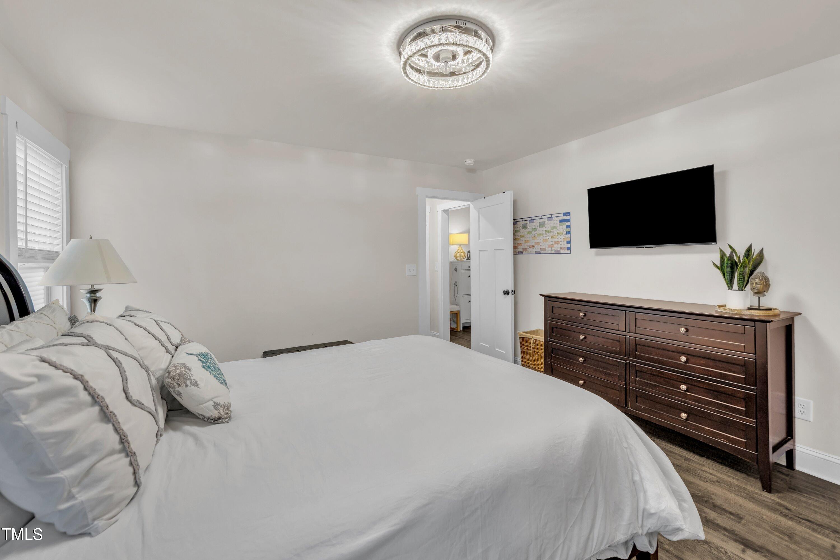
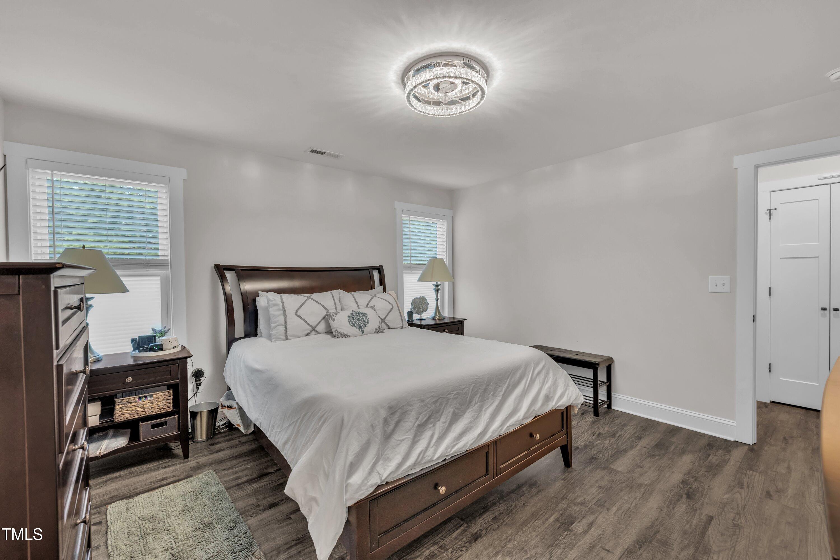
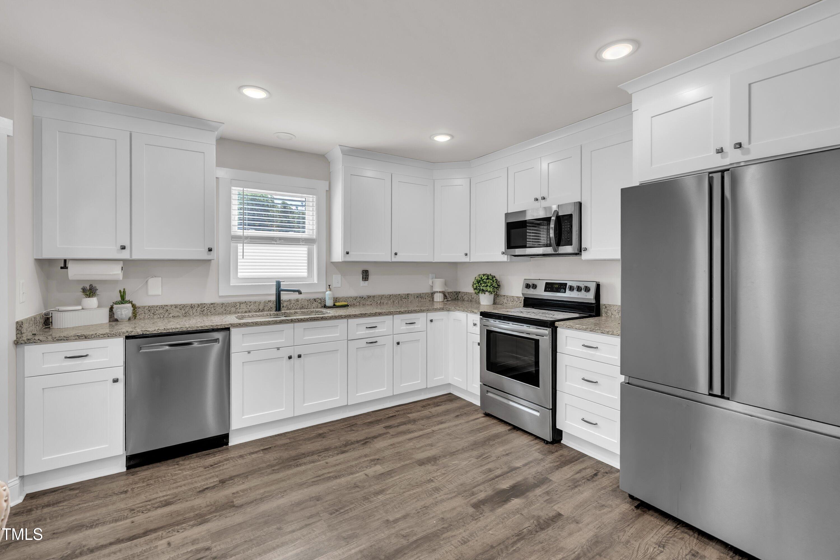
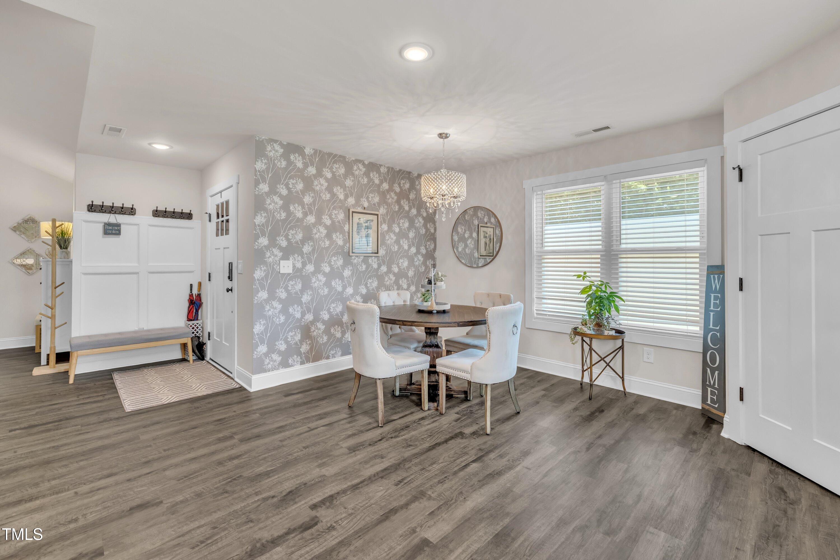
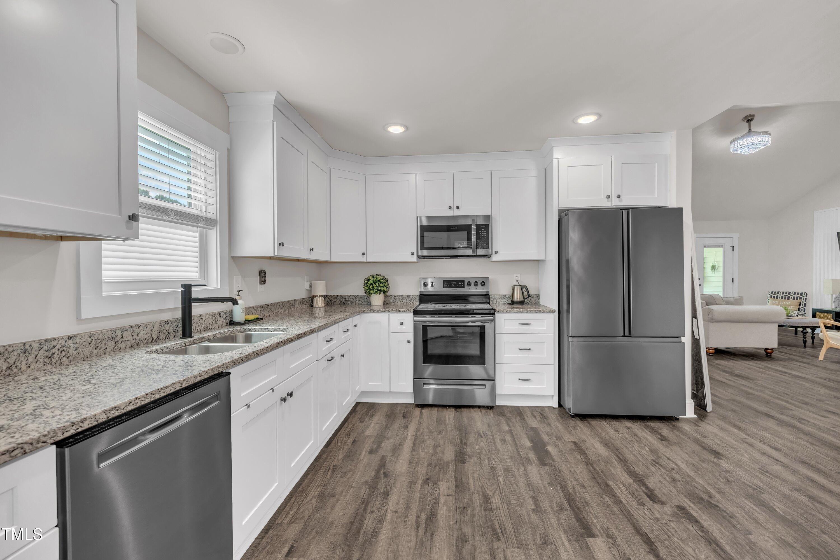
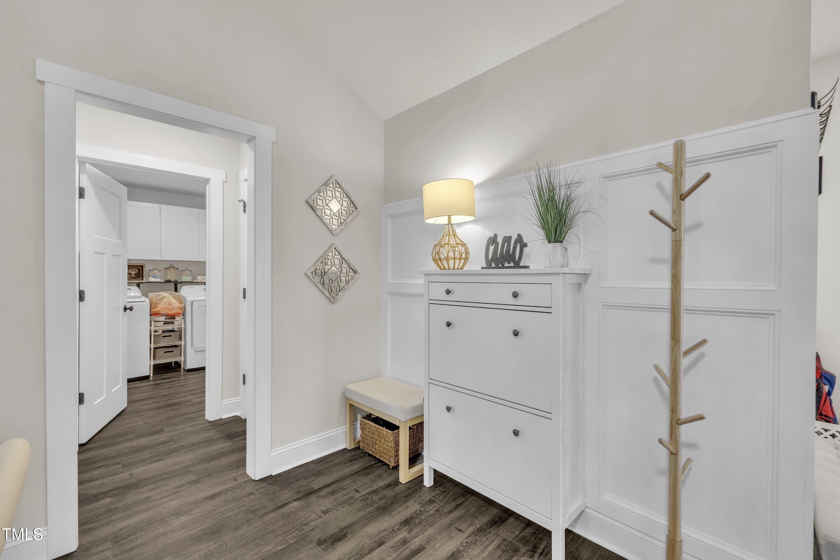
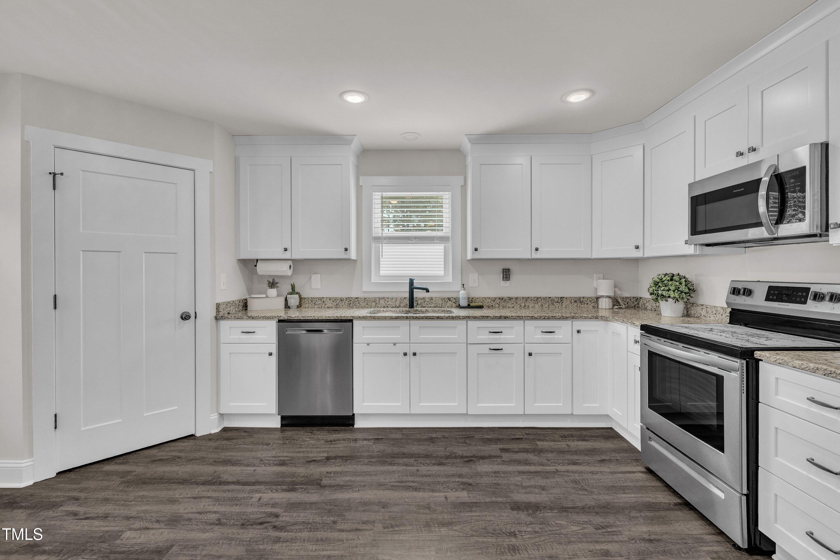
Inside, you'll find stylish LVP flooring throughout, granite countertops, stainless steel appliances, and tasteful lighting that bring a modern touch to every room. The open layout makes it easy to enjoy time together, while still giving each space its own character.

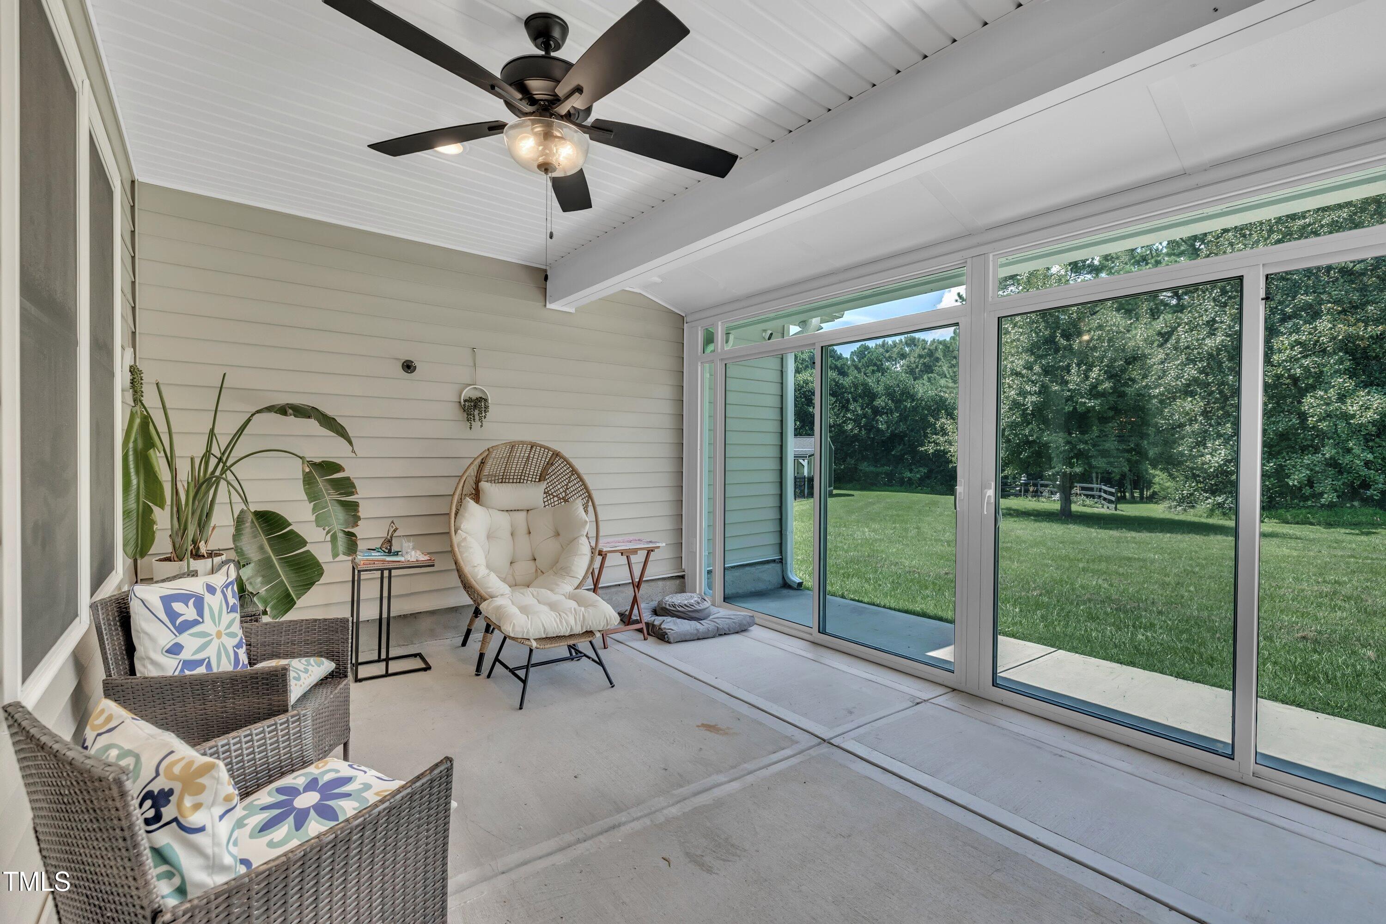
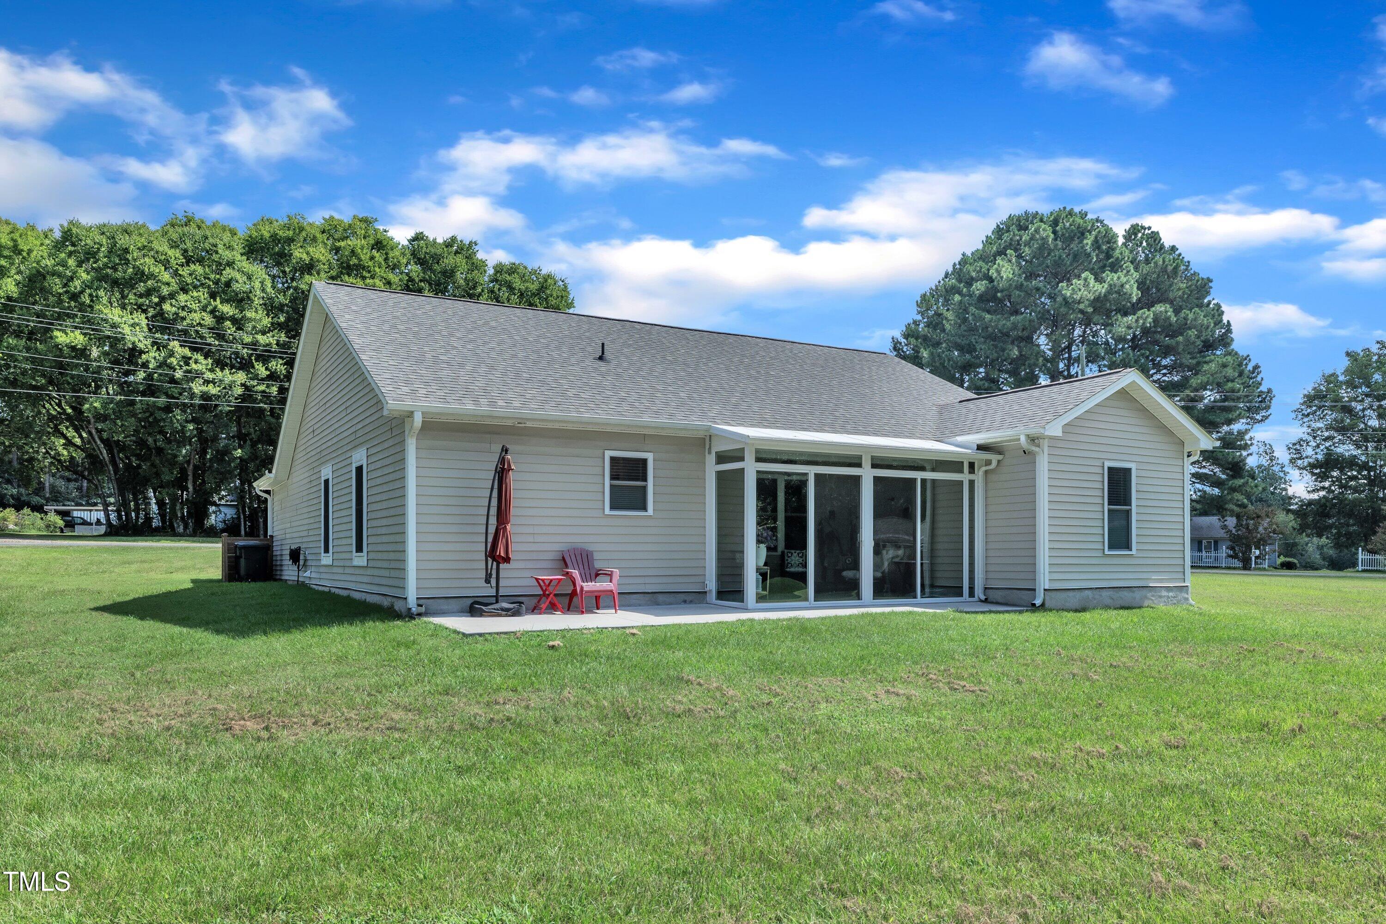
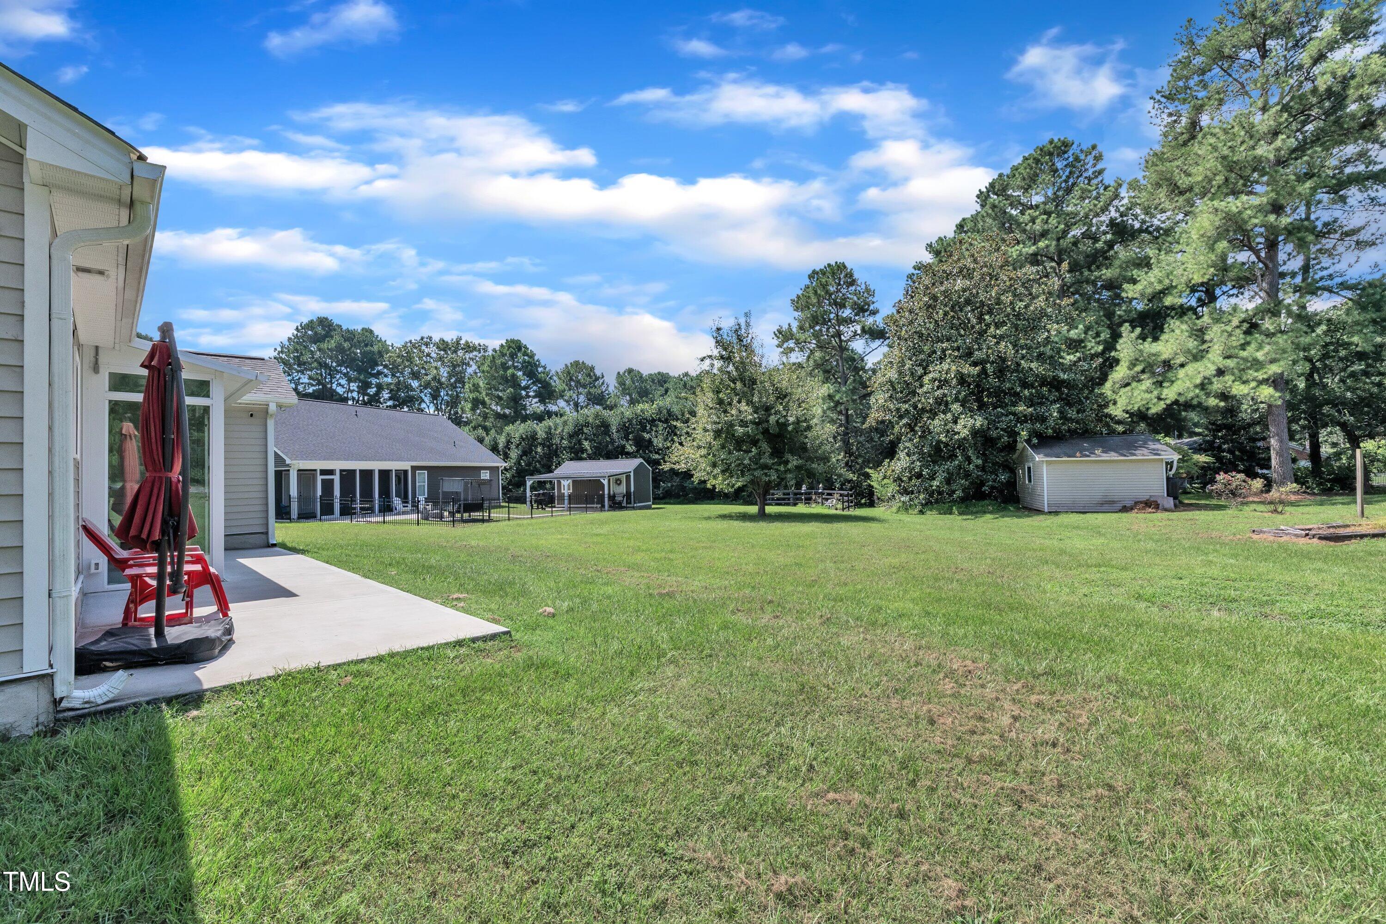
Step outside to a spacious patio, ideal for cookouts or evenings under the stars, and don't miss the inviting 3-season room--perfect for relaxing with a book, morning coffee, or hosting friends no matter the weather.

Share Property

Location

124 Grifford Drive, Louisburg, NC 27549

Status

Sold

Date Sold

September 30, 2025
Mark Elbourno

Mark Elbourno

TITLE

REALTOR® | Broker | Team Leader, The May Team | Hodge & Kittrell Sotheby’s International Realty

PHONE

919.877.6060

Mayssaa Saoutari

Mayssaa Saoutari

TITLE

REALTOR® | Broker | Co-Founder, The May Team | Hodge & Kittrell Sotheby’s International Realty

PHONE

919.629.0011

Property Amenities

Interior
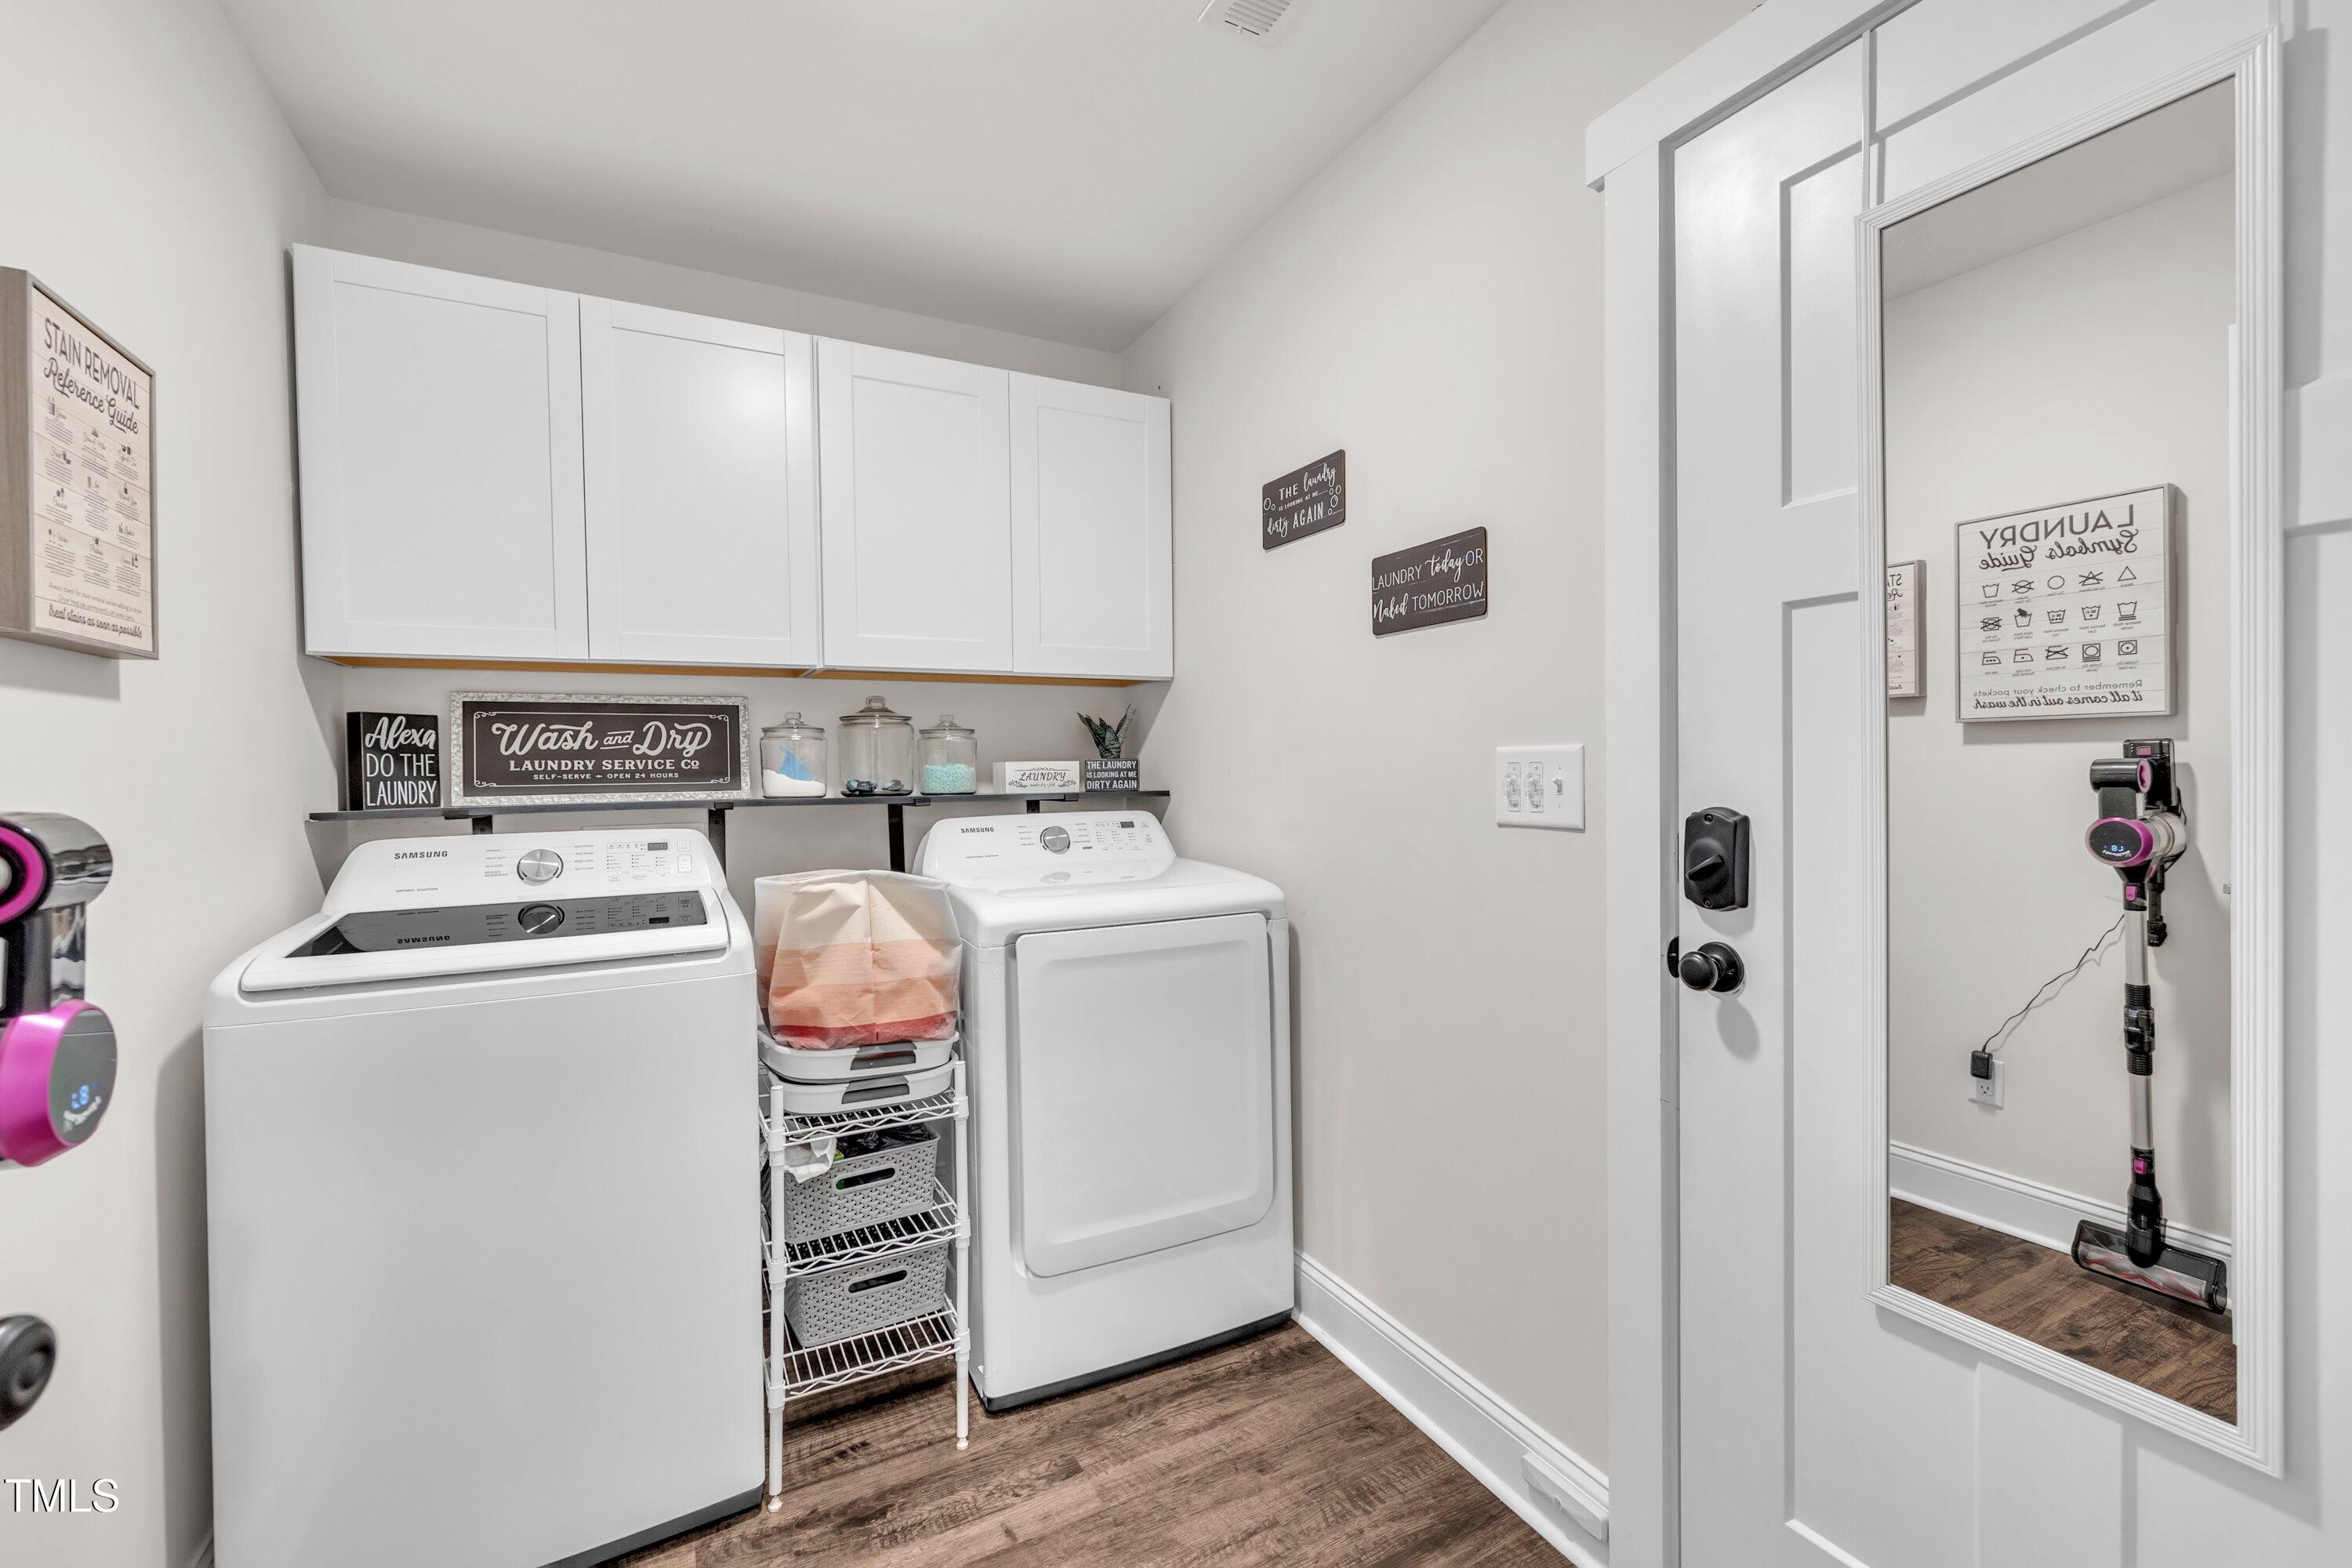
Laundry room Electric Dryer Hookup, Laundry Room, Main Level
Appliances Dishwasher, Electric Cooktop, Electric Oven, Electric Range, Electric Water Heater, Microwave, Stainless Steel Appliance(s)
Flooring Carpet, Luxury Vinyl
Total Bedrooms: 3
Full Bathrooms: 2
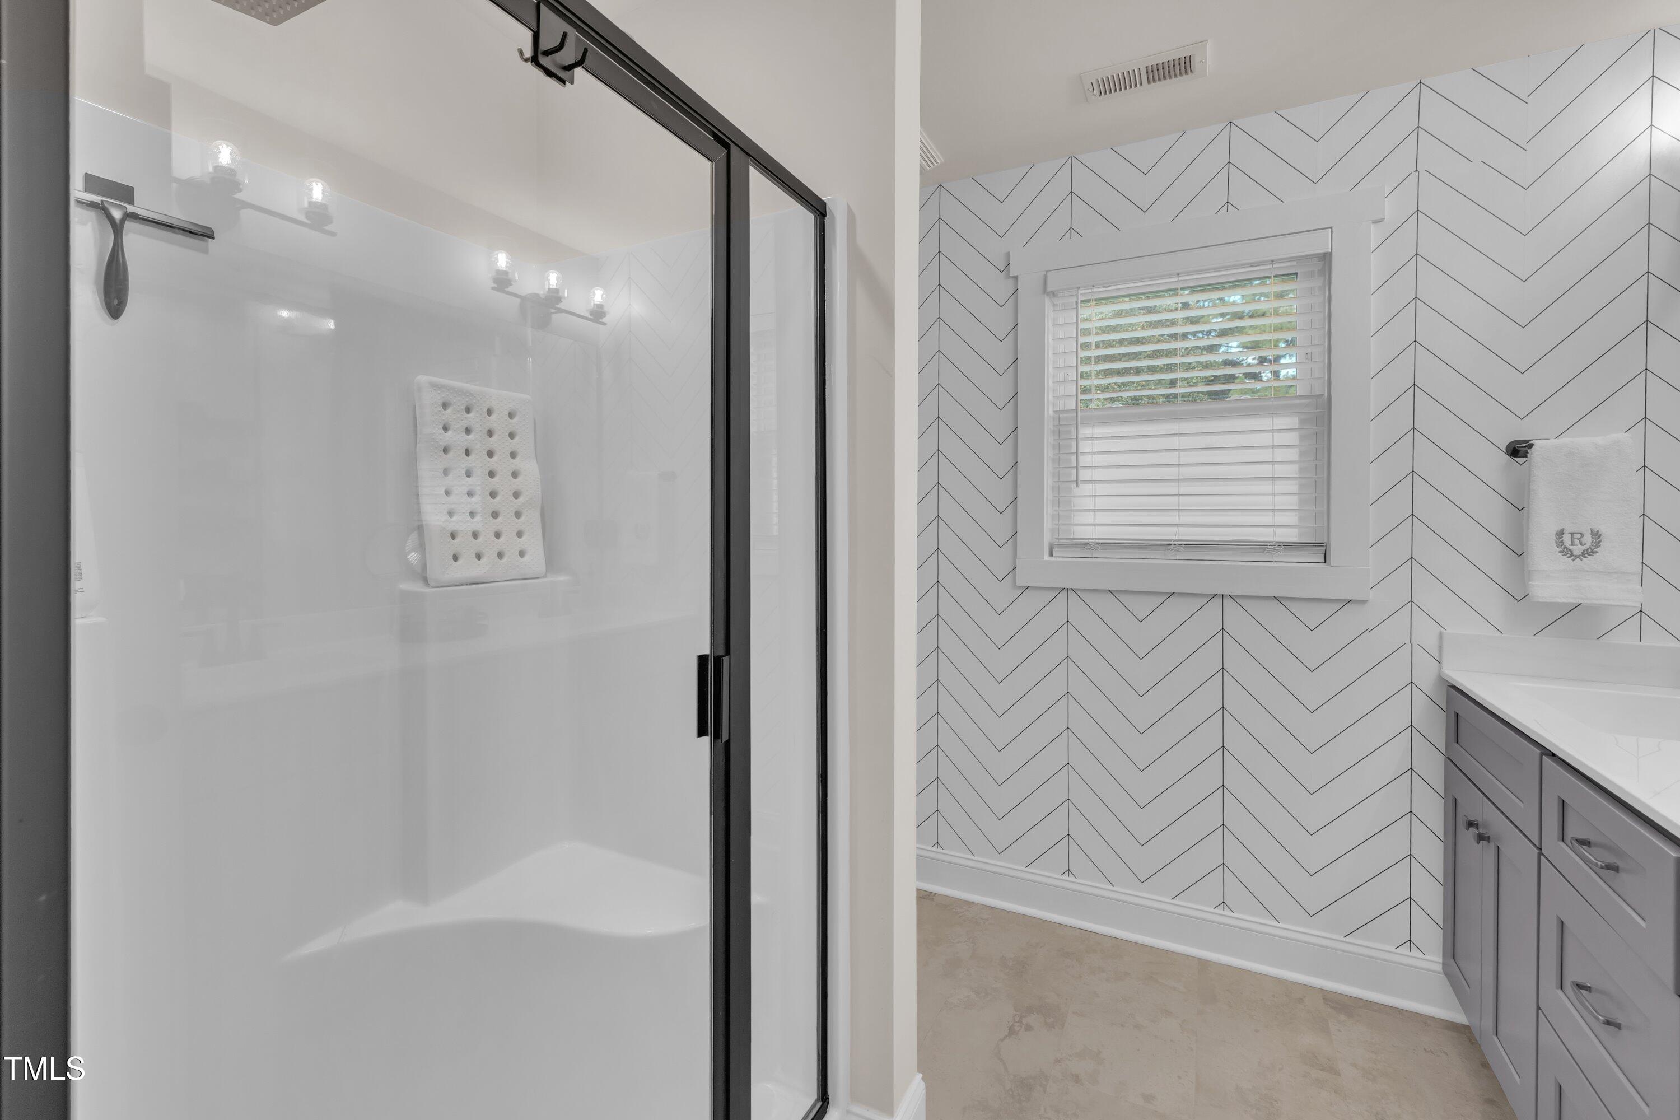
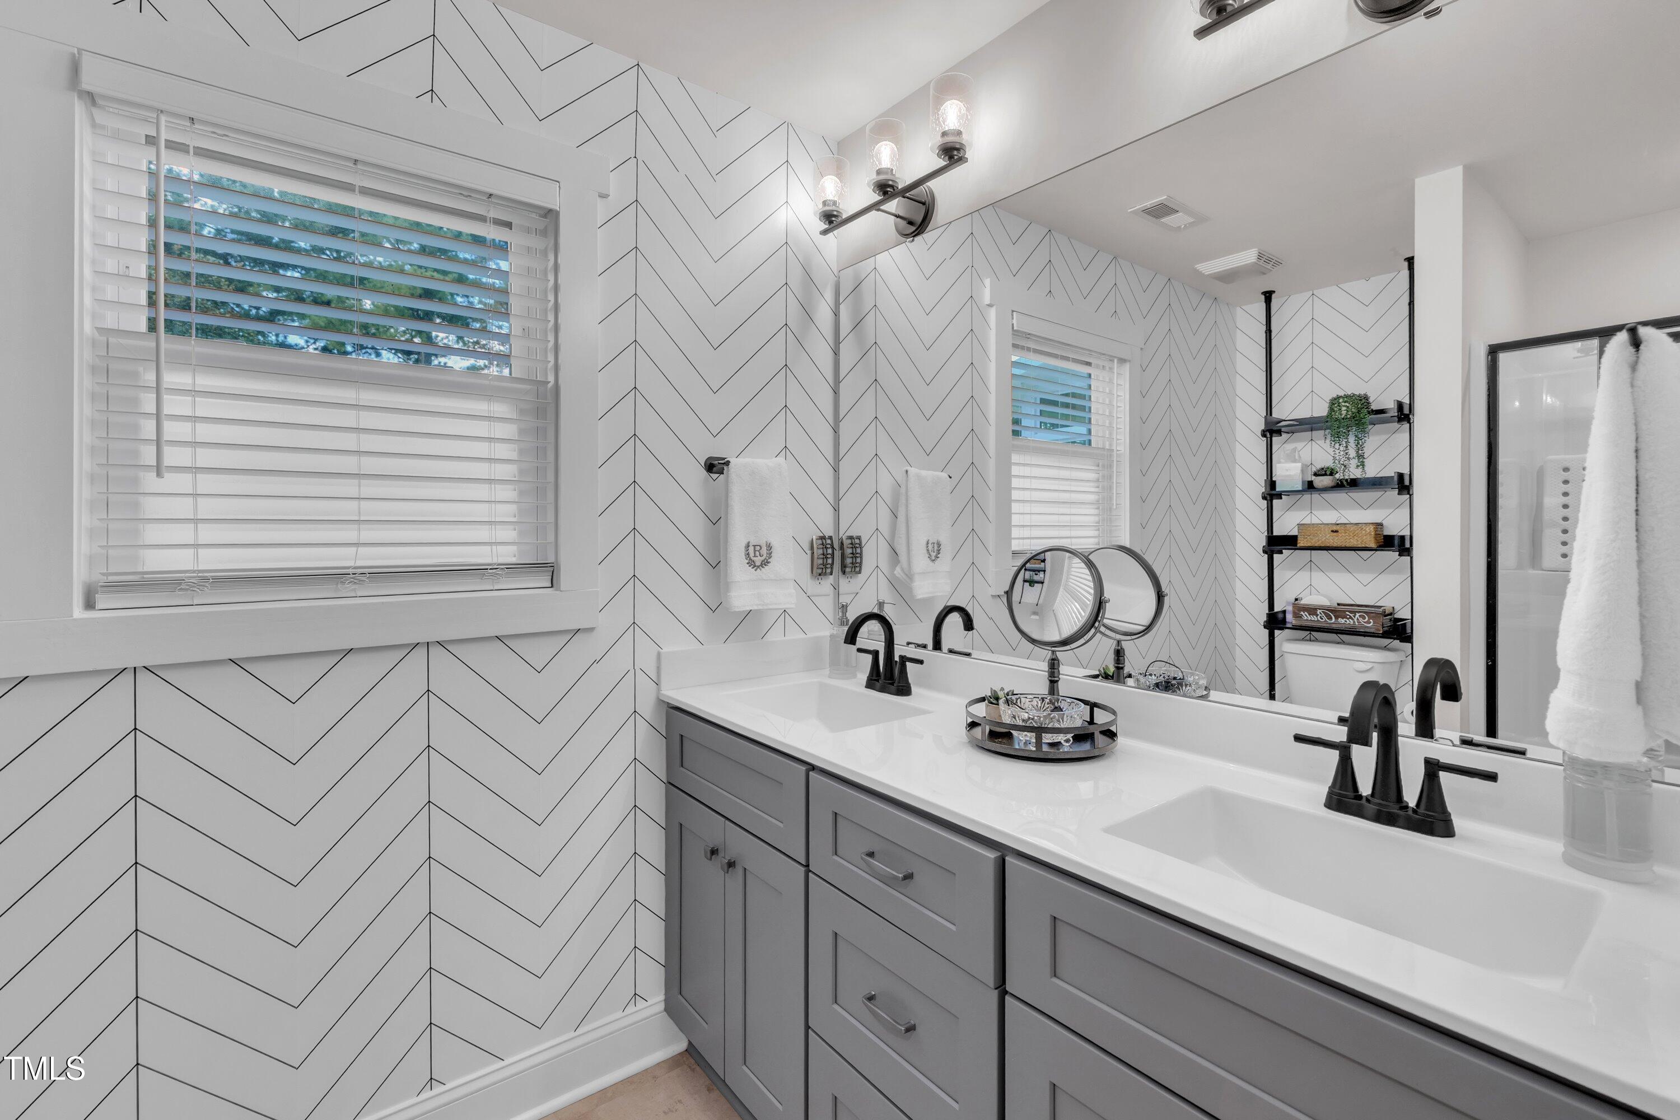
Other Interior Features Bathtub/Shower Combination, Chandelier, Double Vanity, Eat-in Kitchen, Granite Counters, High Ceilings, Open Floorplan, Pantry, Primary Downstairs, Radon Mitigation, Recessed Lighting, Separate Shower, Smooth Ceilings, Vaulted Ceiling(s), Walk-In Closet(s), Walk-In Shower
Area & Lot
Total area 1,504 Sq.Ft.
Lot Area 0.43 Acres
Living area 1,504 Sq.Ft.
MLS® ID 10122590
Year Built 2021
High School Franklin - Louisburg
Middle School Franklin - Terrell Lane
Elementary School Franklin - Louisburg
Architecture Styles Craftsman, Ranch
Type Residential
Status Sold
Date Sold September 30, 2025
Exterior
Stories 1
Pool None
Air conditioning Central Air
Heat type Central, Electric, Heat Pump
Water Source Public
Garage Space 2.0
Security Features Smoke Detector(s)
Sewer Public Sewer
Parking Attached, Concrete, Driveway, Garage, Garage Door Opener, Garage Faces Front, Inside Entrance
Lot Features Back Yard, Cleared
Roof Shingle
Utilities Electricity Connected, Sewer Connected, Water Connected
Finance
Sales Price $350,000

360 Virtual Tour

Take a tour of this property

Work With Us

Discover the personalized service, market expertise, and proven strategies that help our clients achieve exceptional results.