Leave a Message

By providing your contact information to The May Team, your personal information will be processed in accordance with The May Team's Privacy Policy. By checking the box(es) below, you expressly consent to receive marketing or promotional real estate communication from The May Team in the manner selected by you. For SMS text messages, message frequency varies. Message and data rates may apply. Consent is not a condition of purchase of any goods or services. You may opt out of receiving further communications from The May Team at any time. To opt out of receiving SMS text messages, reply STOP to unsubscribe. SMS text messaging is subject to our Terms of Use.

Thank you for your message. We will be in touch with you shortly.

129 Country Brook Lane
VIEW PHOTOS
Listing courtesy of Hodge & Kittrell Sotheby's Int
$575,000

129 Country Brook Lane

3 Beds 4 Baths 3,376 Sq.Ft. 1.53 Acres

Description

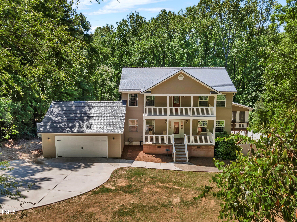
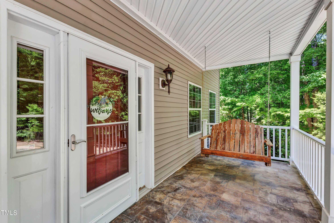
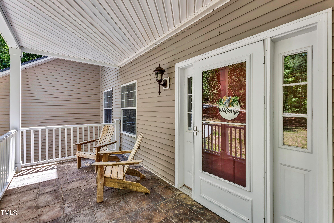
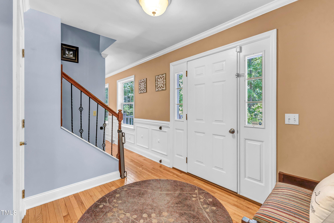
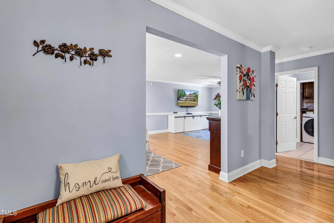
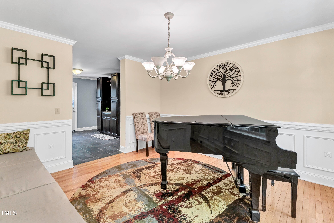
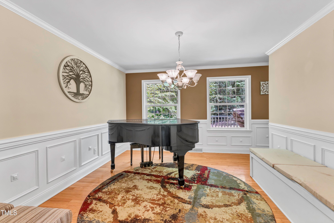
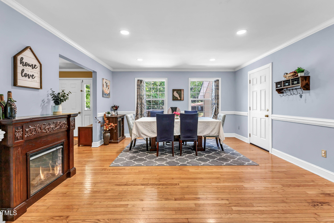
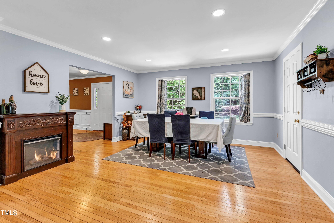
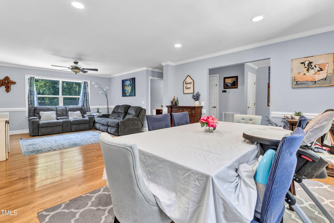
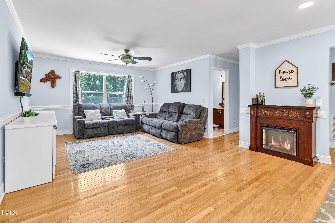
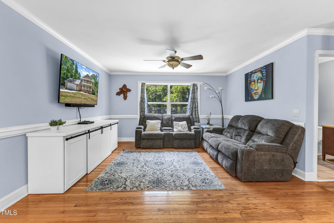
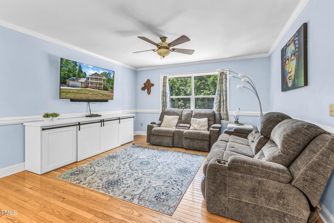
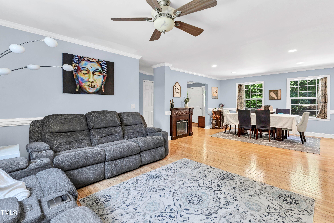
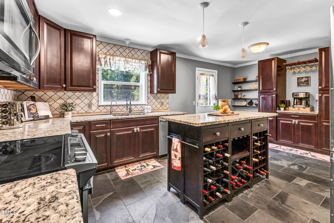
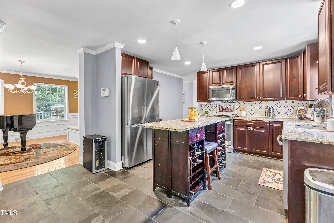
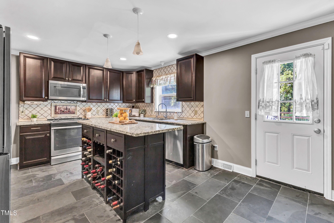
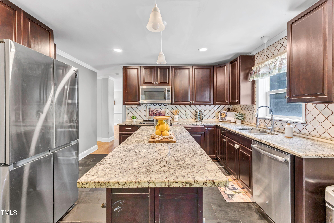
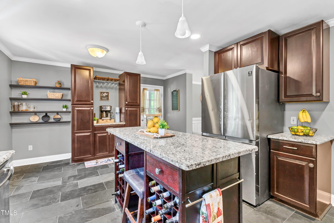
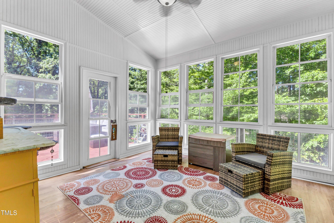
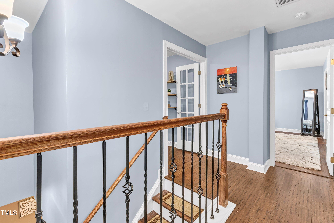
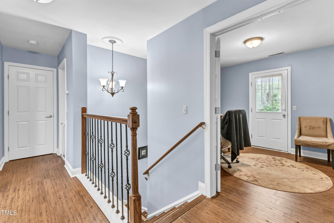
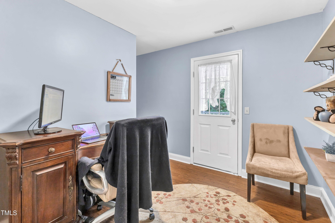
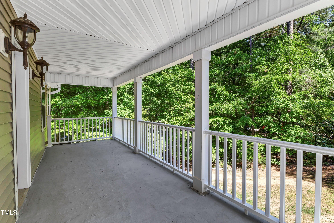
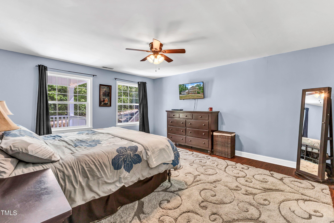
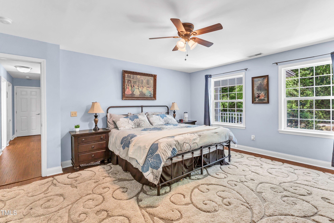
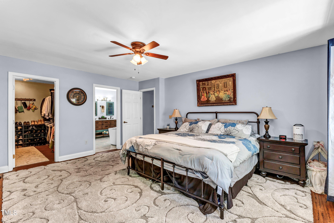
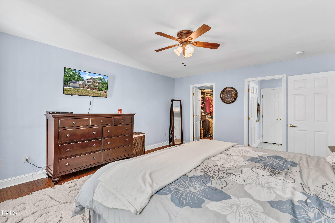
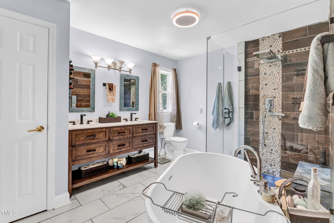
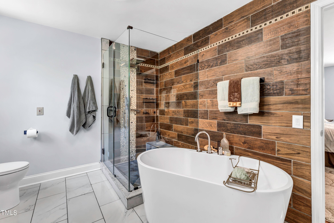
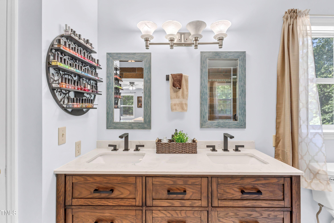
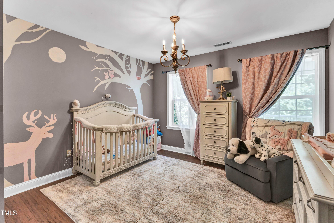
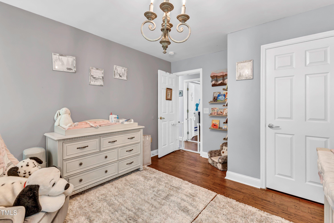
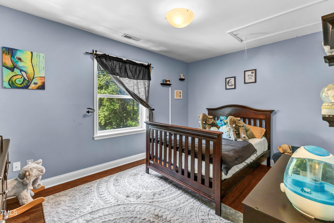
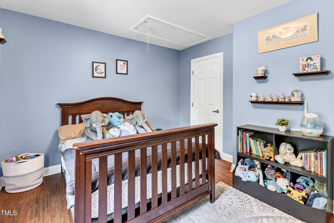
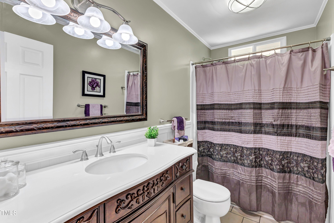
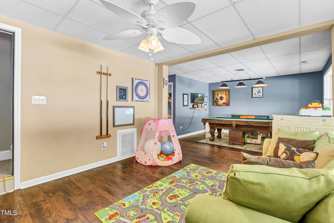
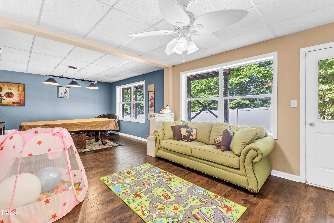
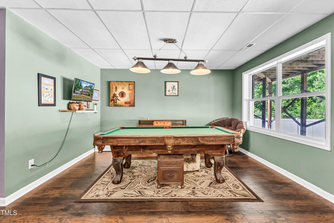
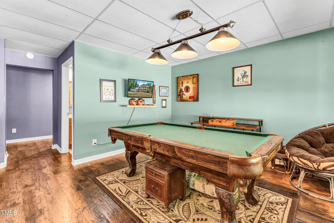
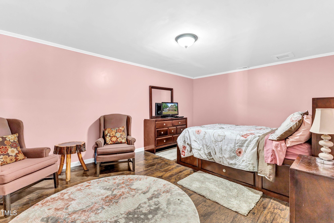
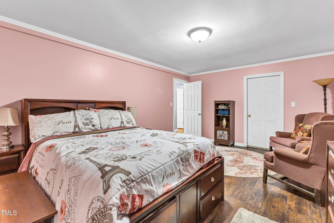
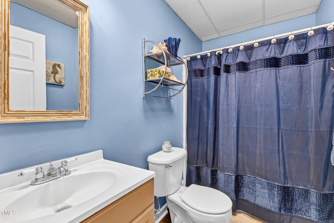
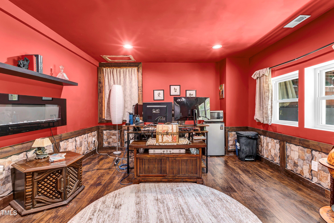
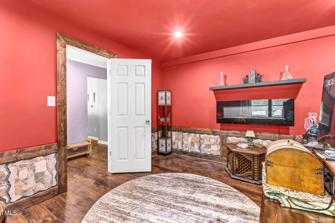
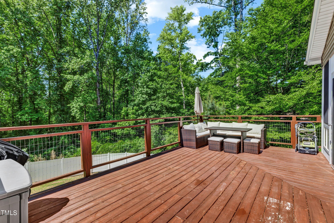
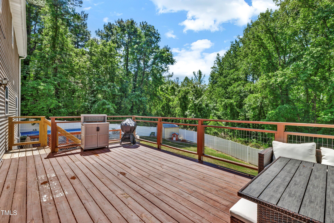
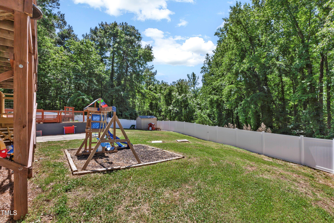
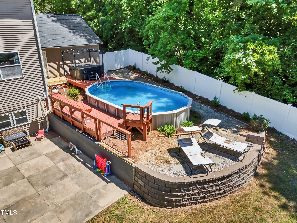
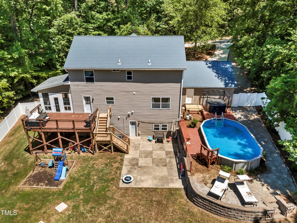
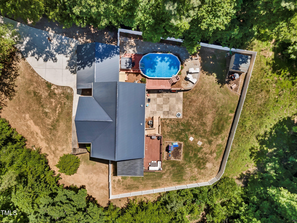
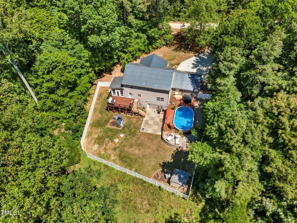
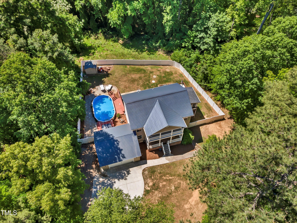
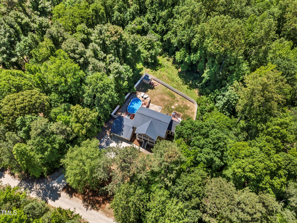
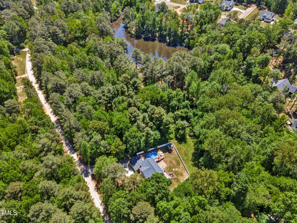
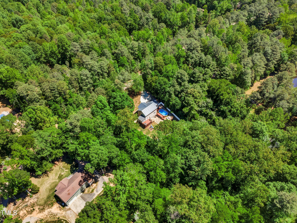
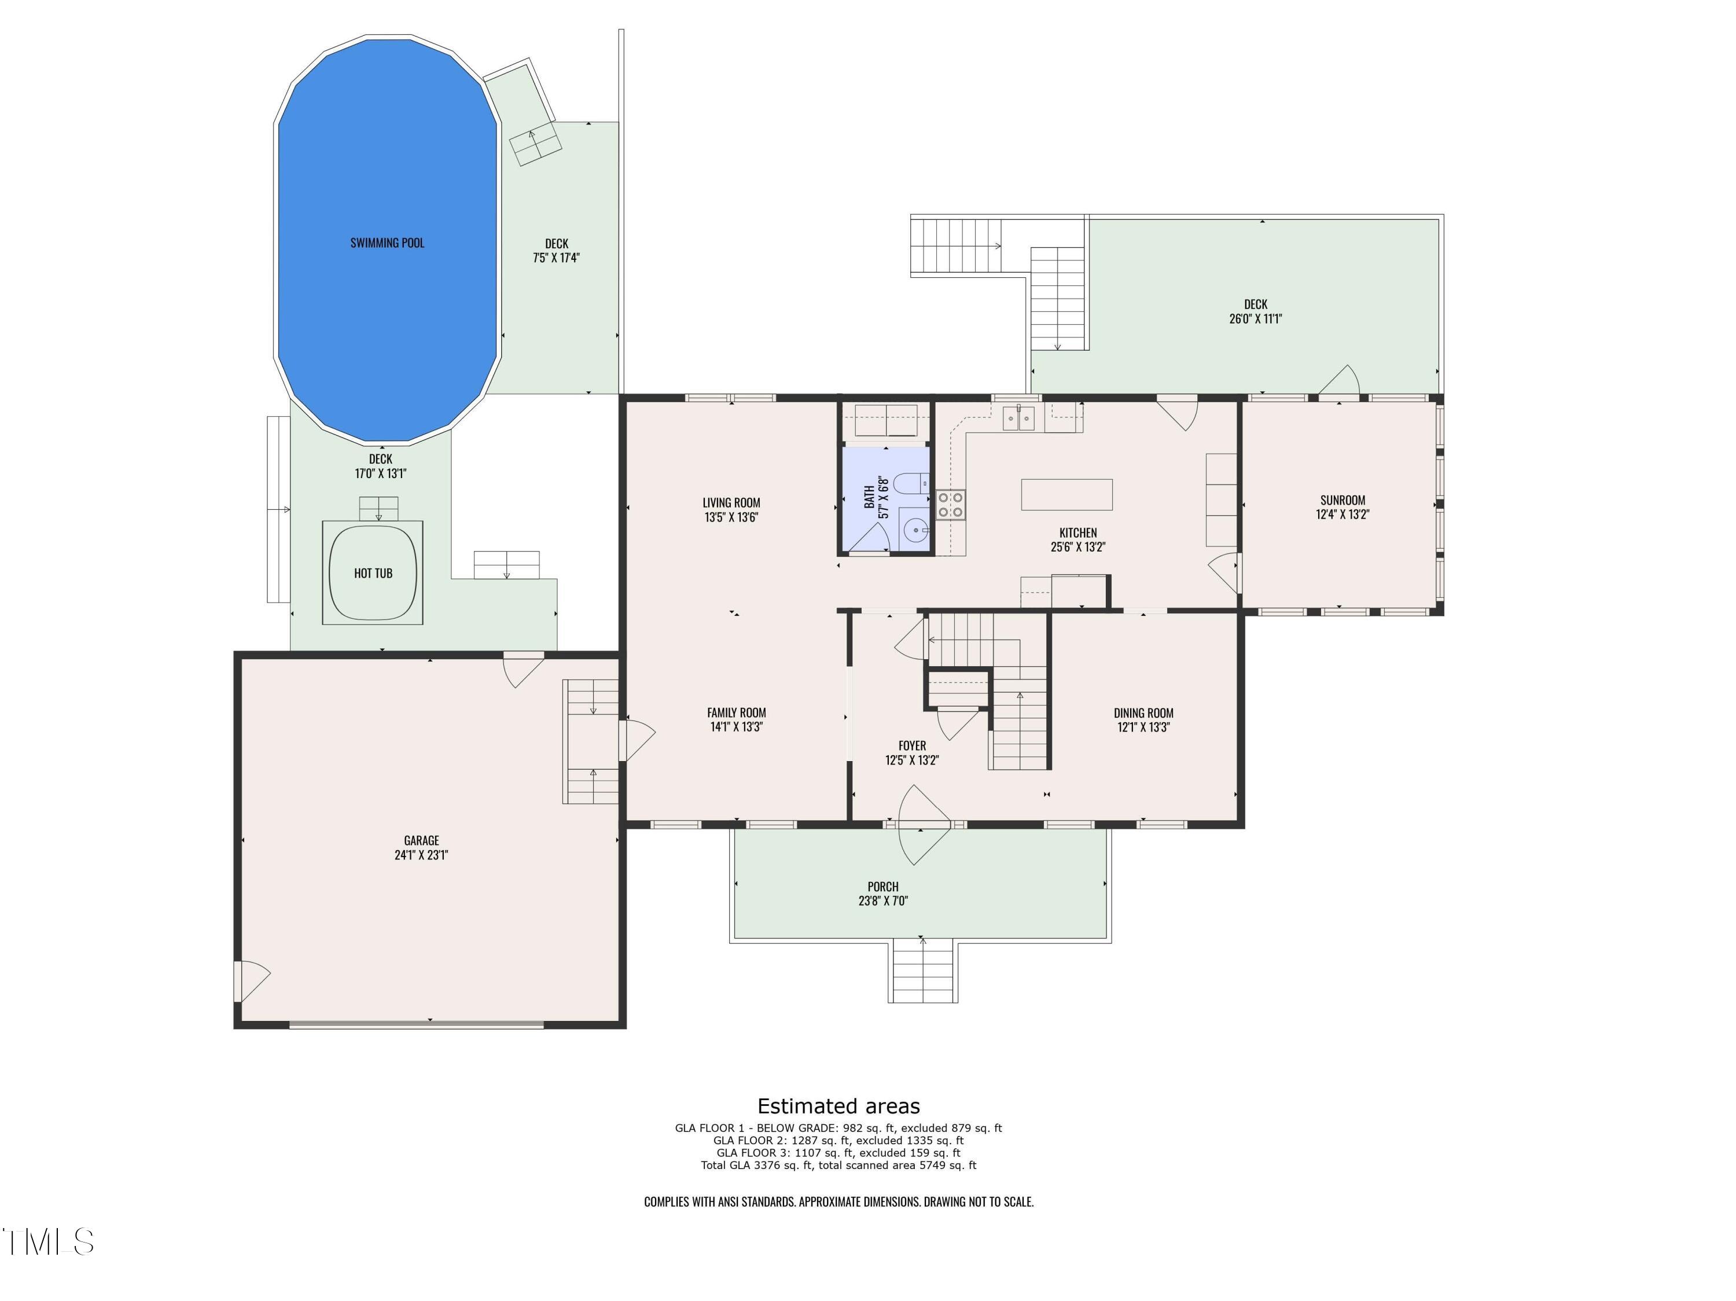
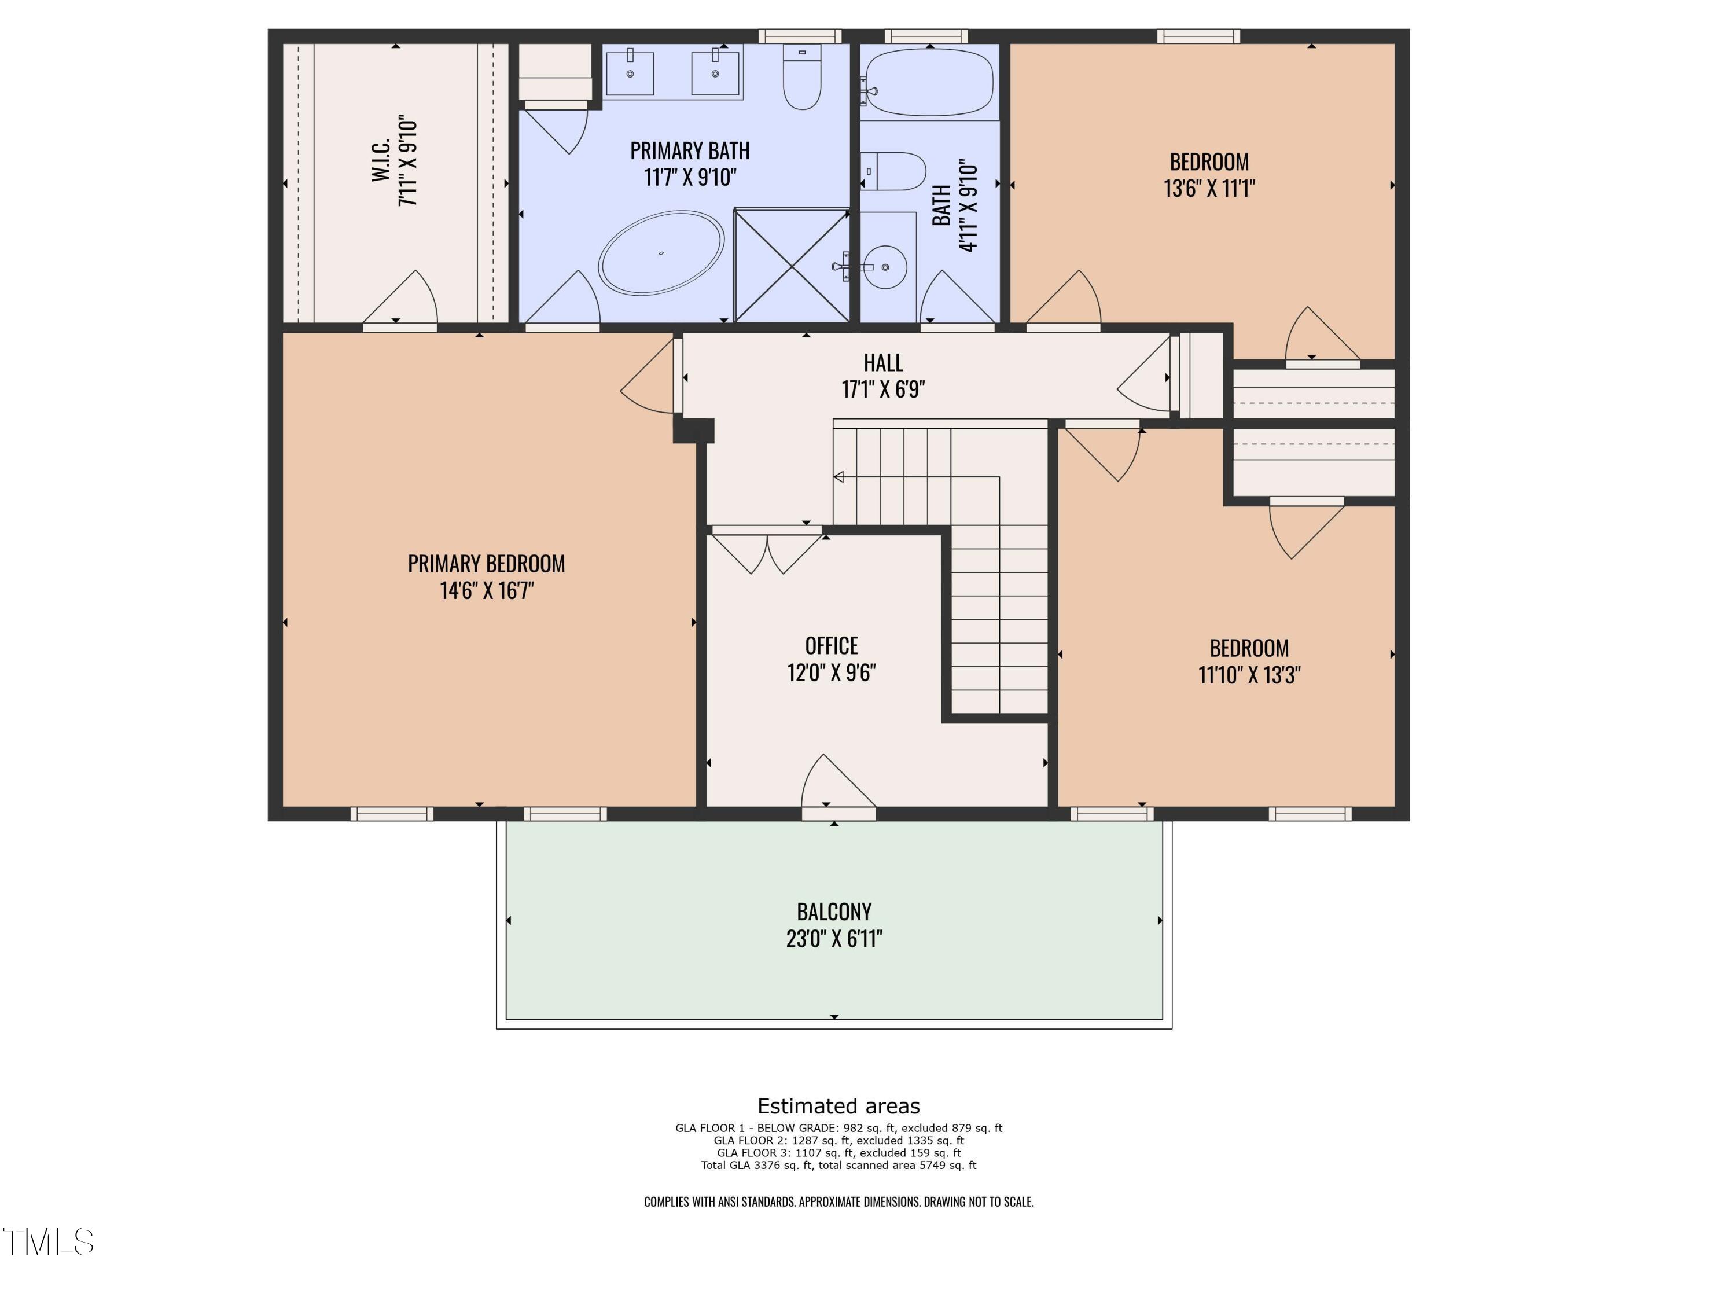
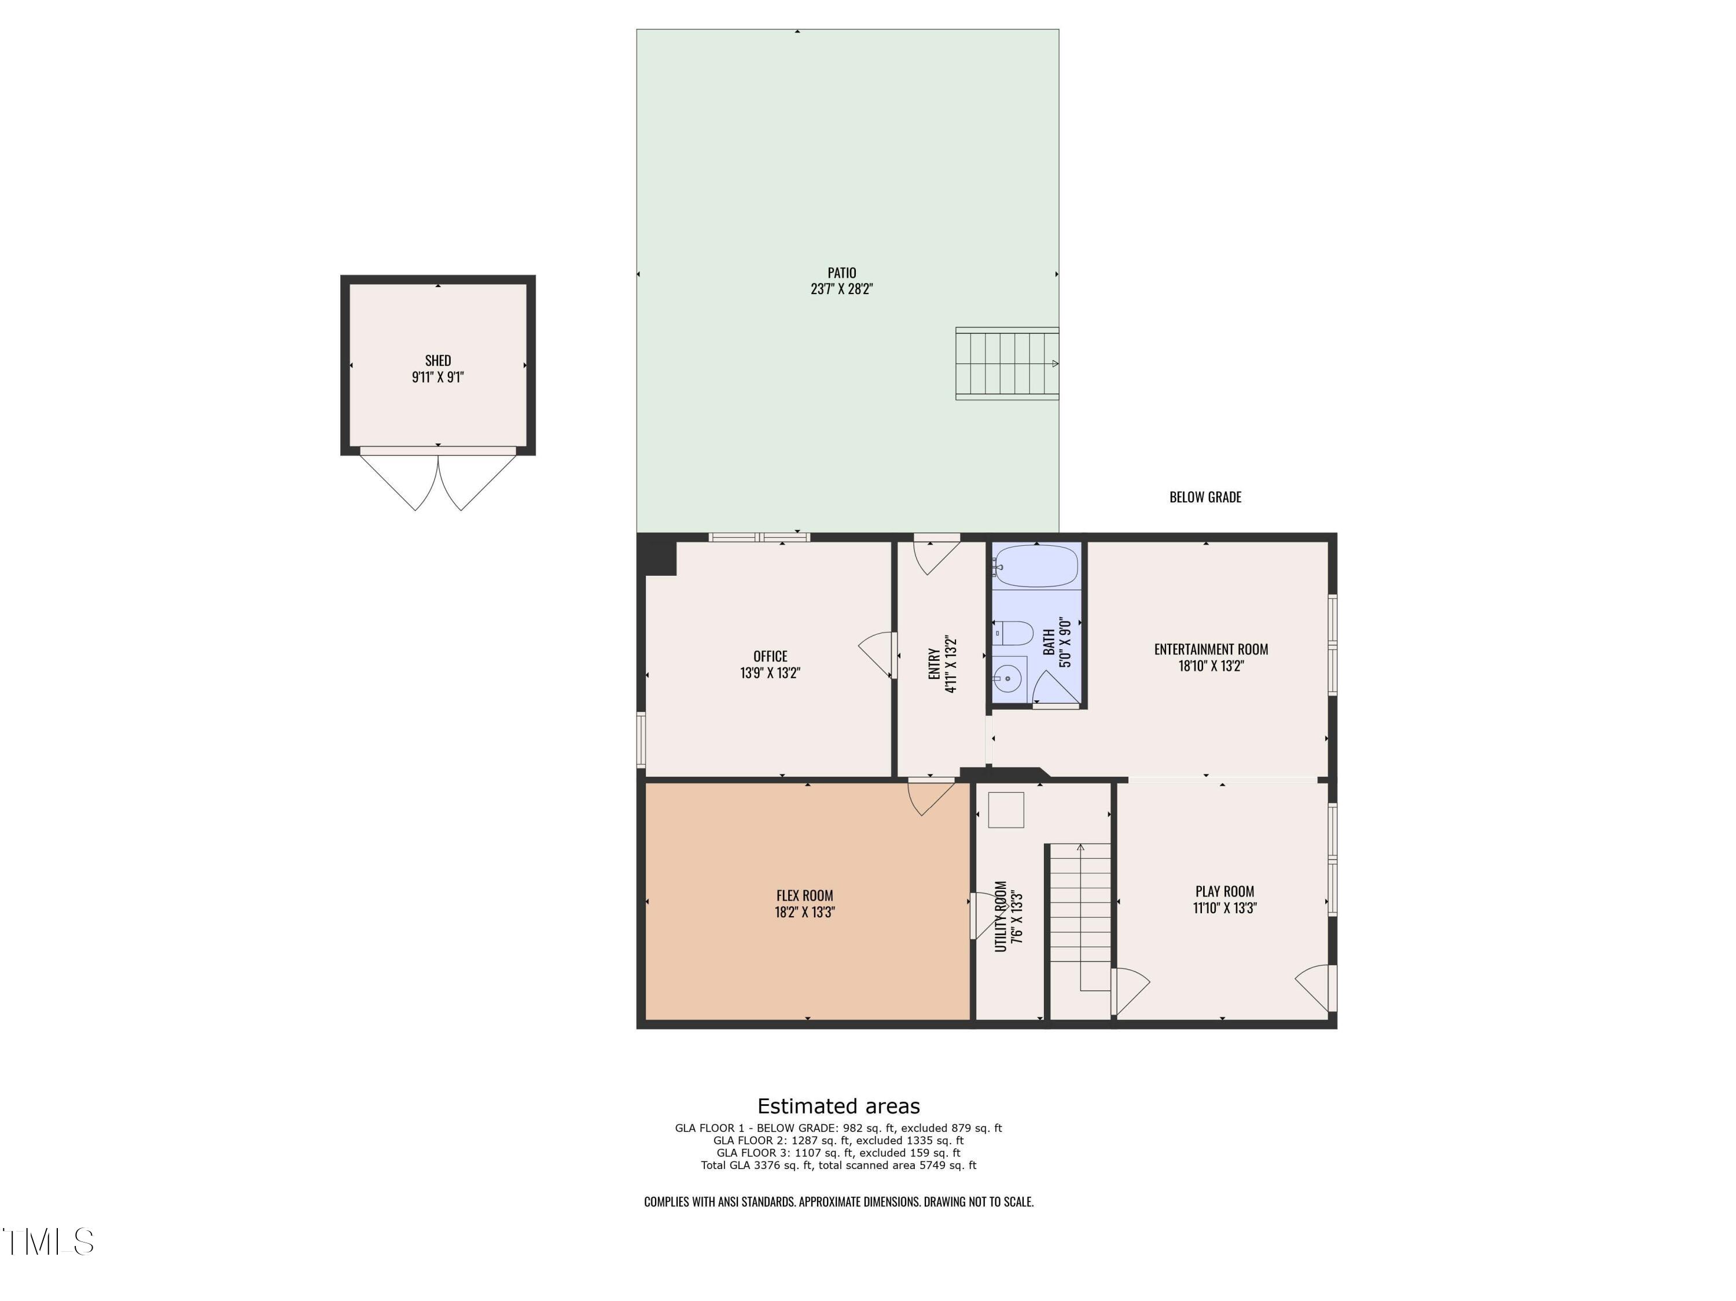
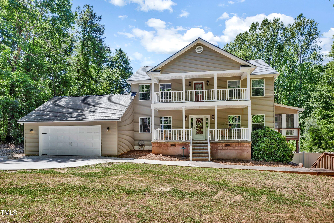
This hidden gem, set on a generous 1.53-acre lot, combines serenity and spaciousness, making it an ideal choice for families and those seeking both comfort and convenience. Because of the home's north-facing orientation, the outdoor living is impressive, with an upstairs balcony for enjoying an early coffee, a private pool that's the perfect temperature for an afternoon swim, and an extensive deck to watch the sunset. Inside you will find 3 generously sized bedrooms upstairs, a fully finished basement with space for additional bedrooms, a home office, a play area, and more. There are a total of 3.5 recently renovated bathrooms, including a tranquil master suite. An updated kitchen offers plentiful counter space, alongside a peaceful sunroom, adding to the home's allure. Added features include a durable metal roof, an entire house water filtration system, and an oversized 2-car garage. The home ensures privacy and comfort while maintaining proximity to essential services, as downtown Youngsville, Wake Forest, and Franklinton are all just a 10-minute drive away, all while having no city taxes. Encircled by lush vegetation and impeccably maintained grounds, this home skillfully blends secluded rural appeal with easy access to urban amenities, offering a lifestyle of complete fulfillment.

Share Property

Location

129 Country Brook Lane, Youngsville, NC 27596

Status

Sold

Date Sold

September 30, 2024
Mark Elbourno

Mark Elbourno

TITLE

REALTOR® | Broker | Team Leader, The May Team | Hodge & Kittrell Sotheby’s International Realty

Mayssaa Saoutari

Mayssaa Saoutari

TITLE

REALTOR® | Broker | Co-Founder, The May Team | Hodge & Kittrell Sotheby’s International Realty

Property Amenities

Interior
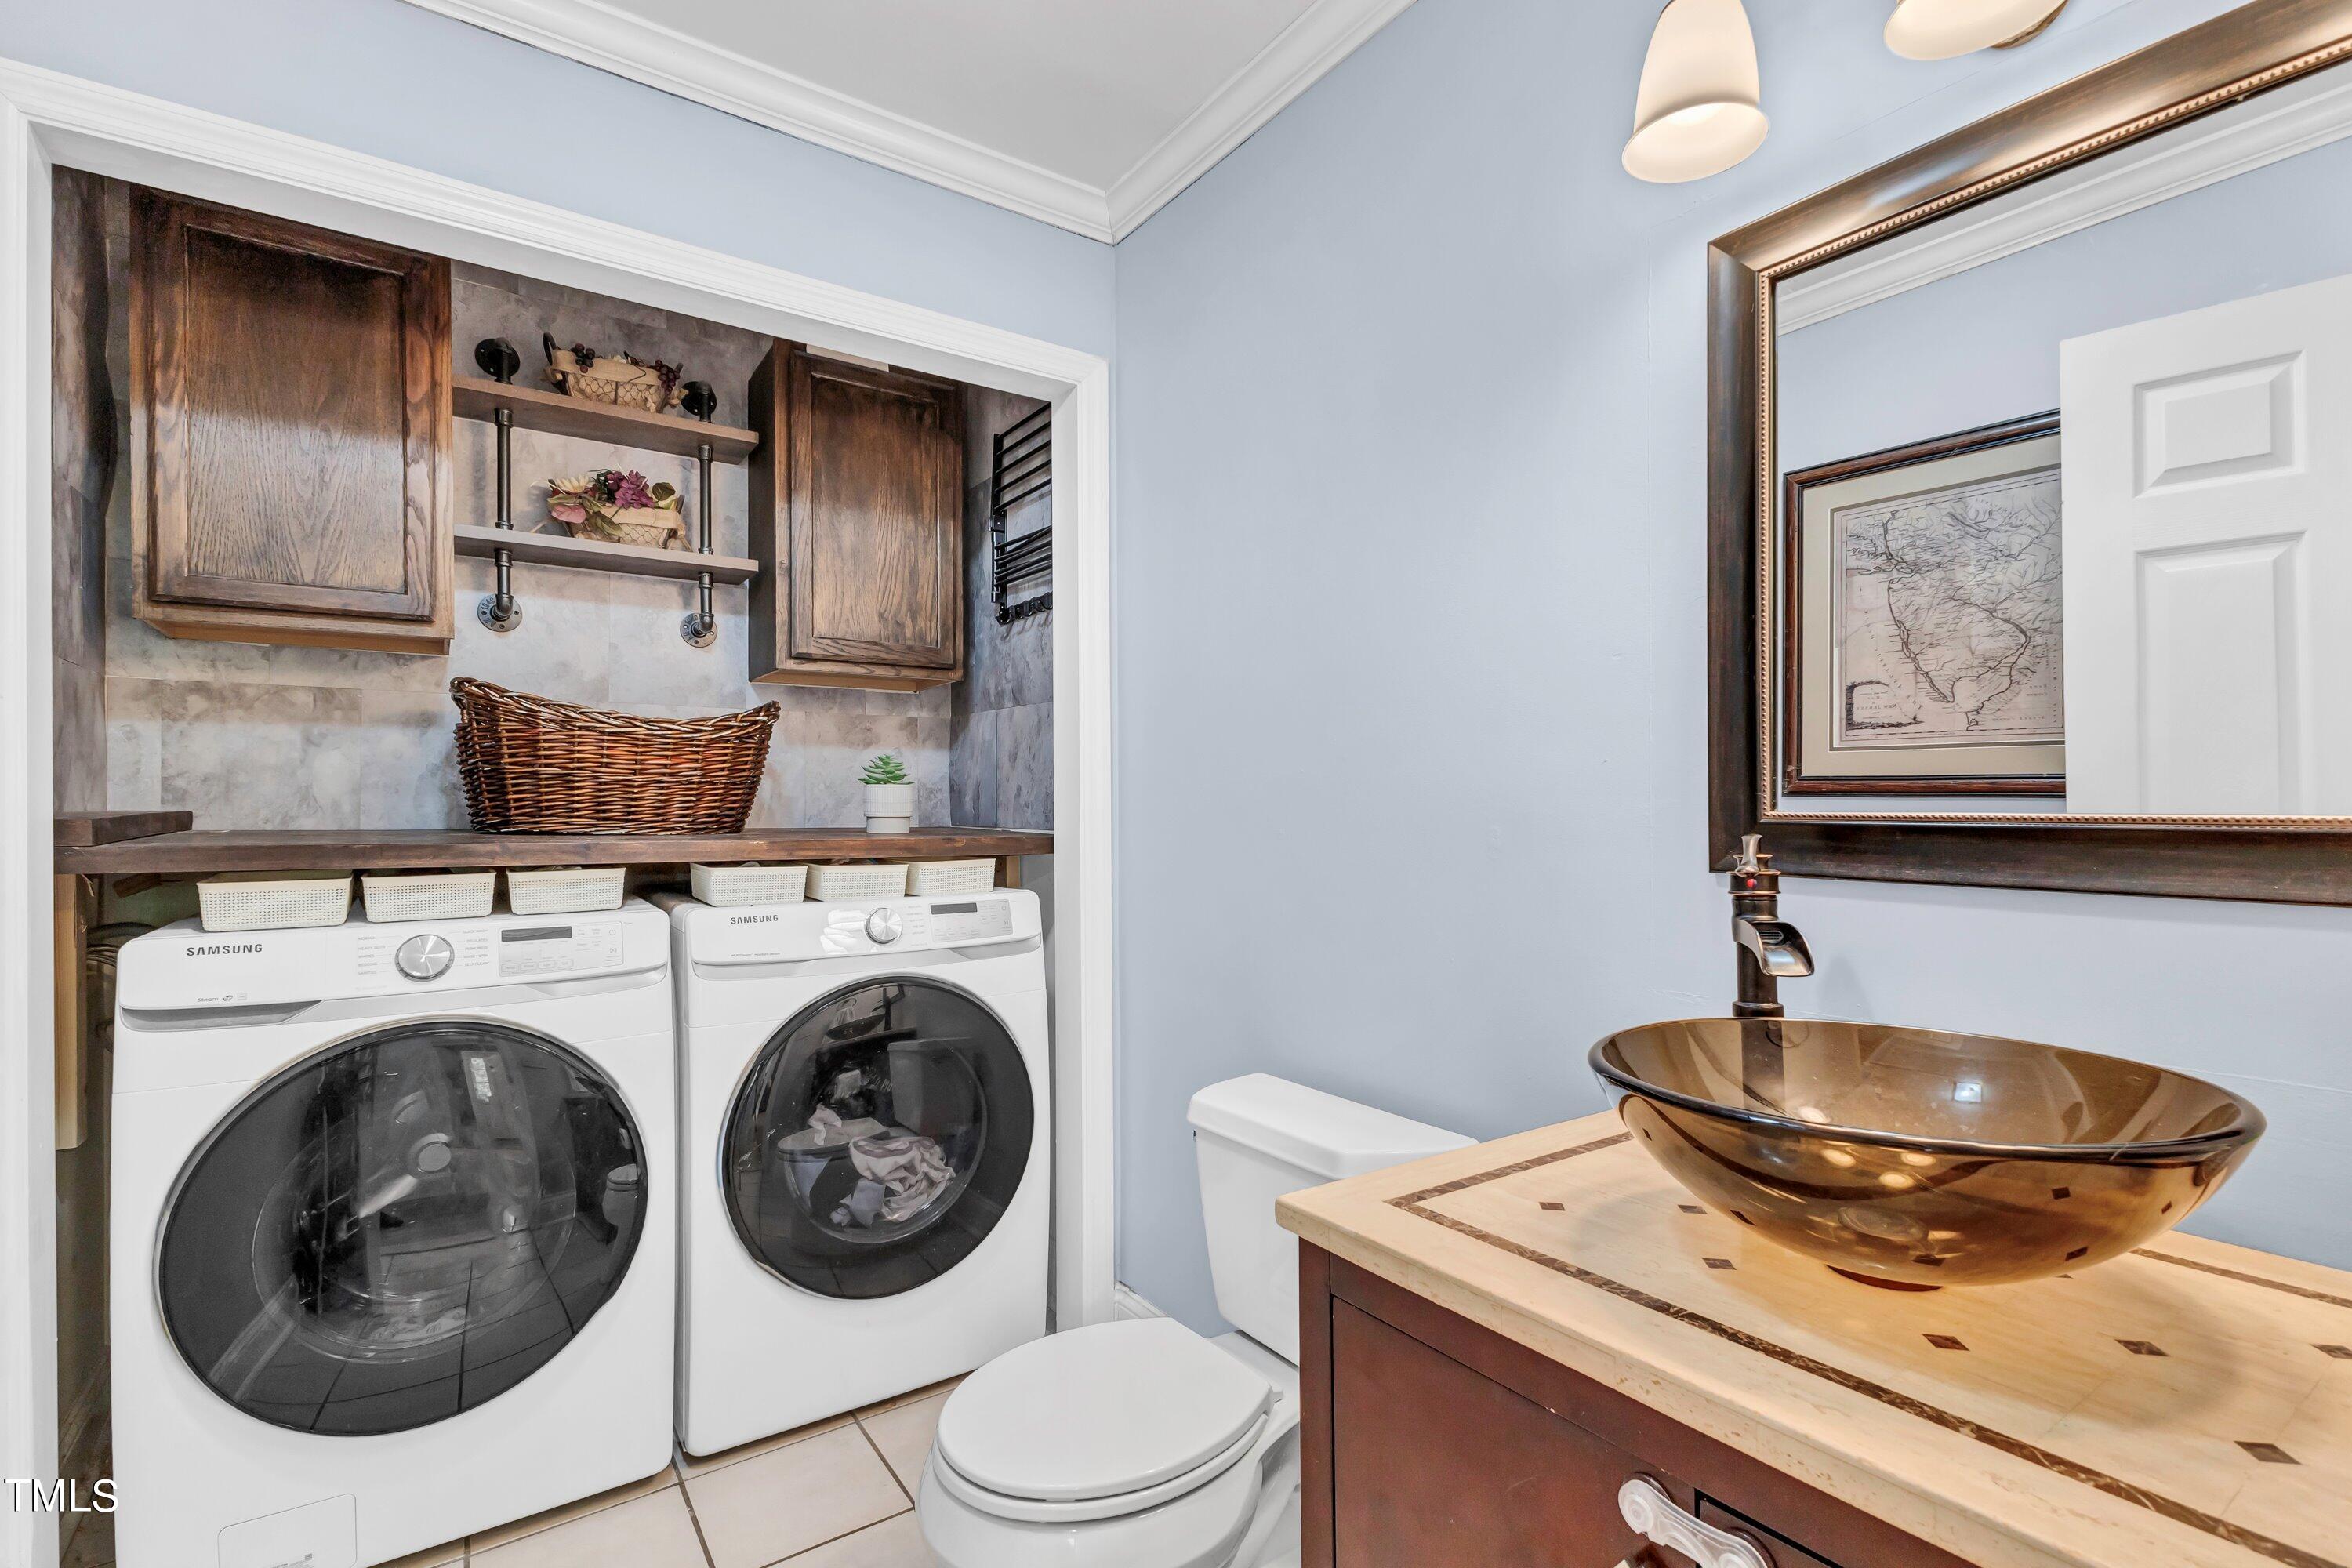
Laundry room In Bathroom, Main Level
Appliances Dishwasher, Electric Oven, Microwave, Stainless Steel Appliance(s)
Flooring Hardwood, Luxury Vinyl, Slate, Tile
Total Bedrooms: 3
Half Bathrooms: 1
Full Bathrooms: 3
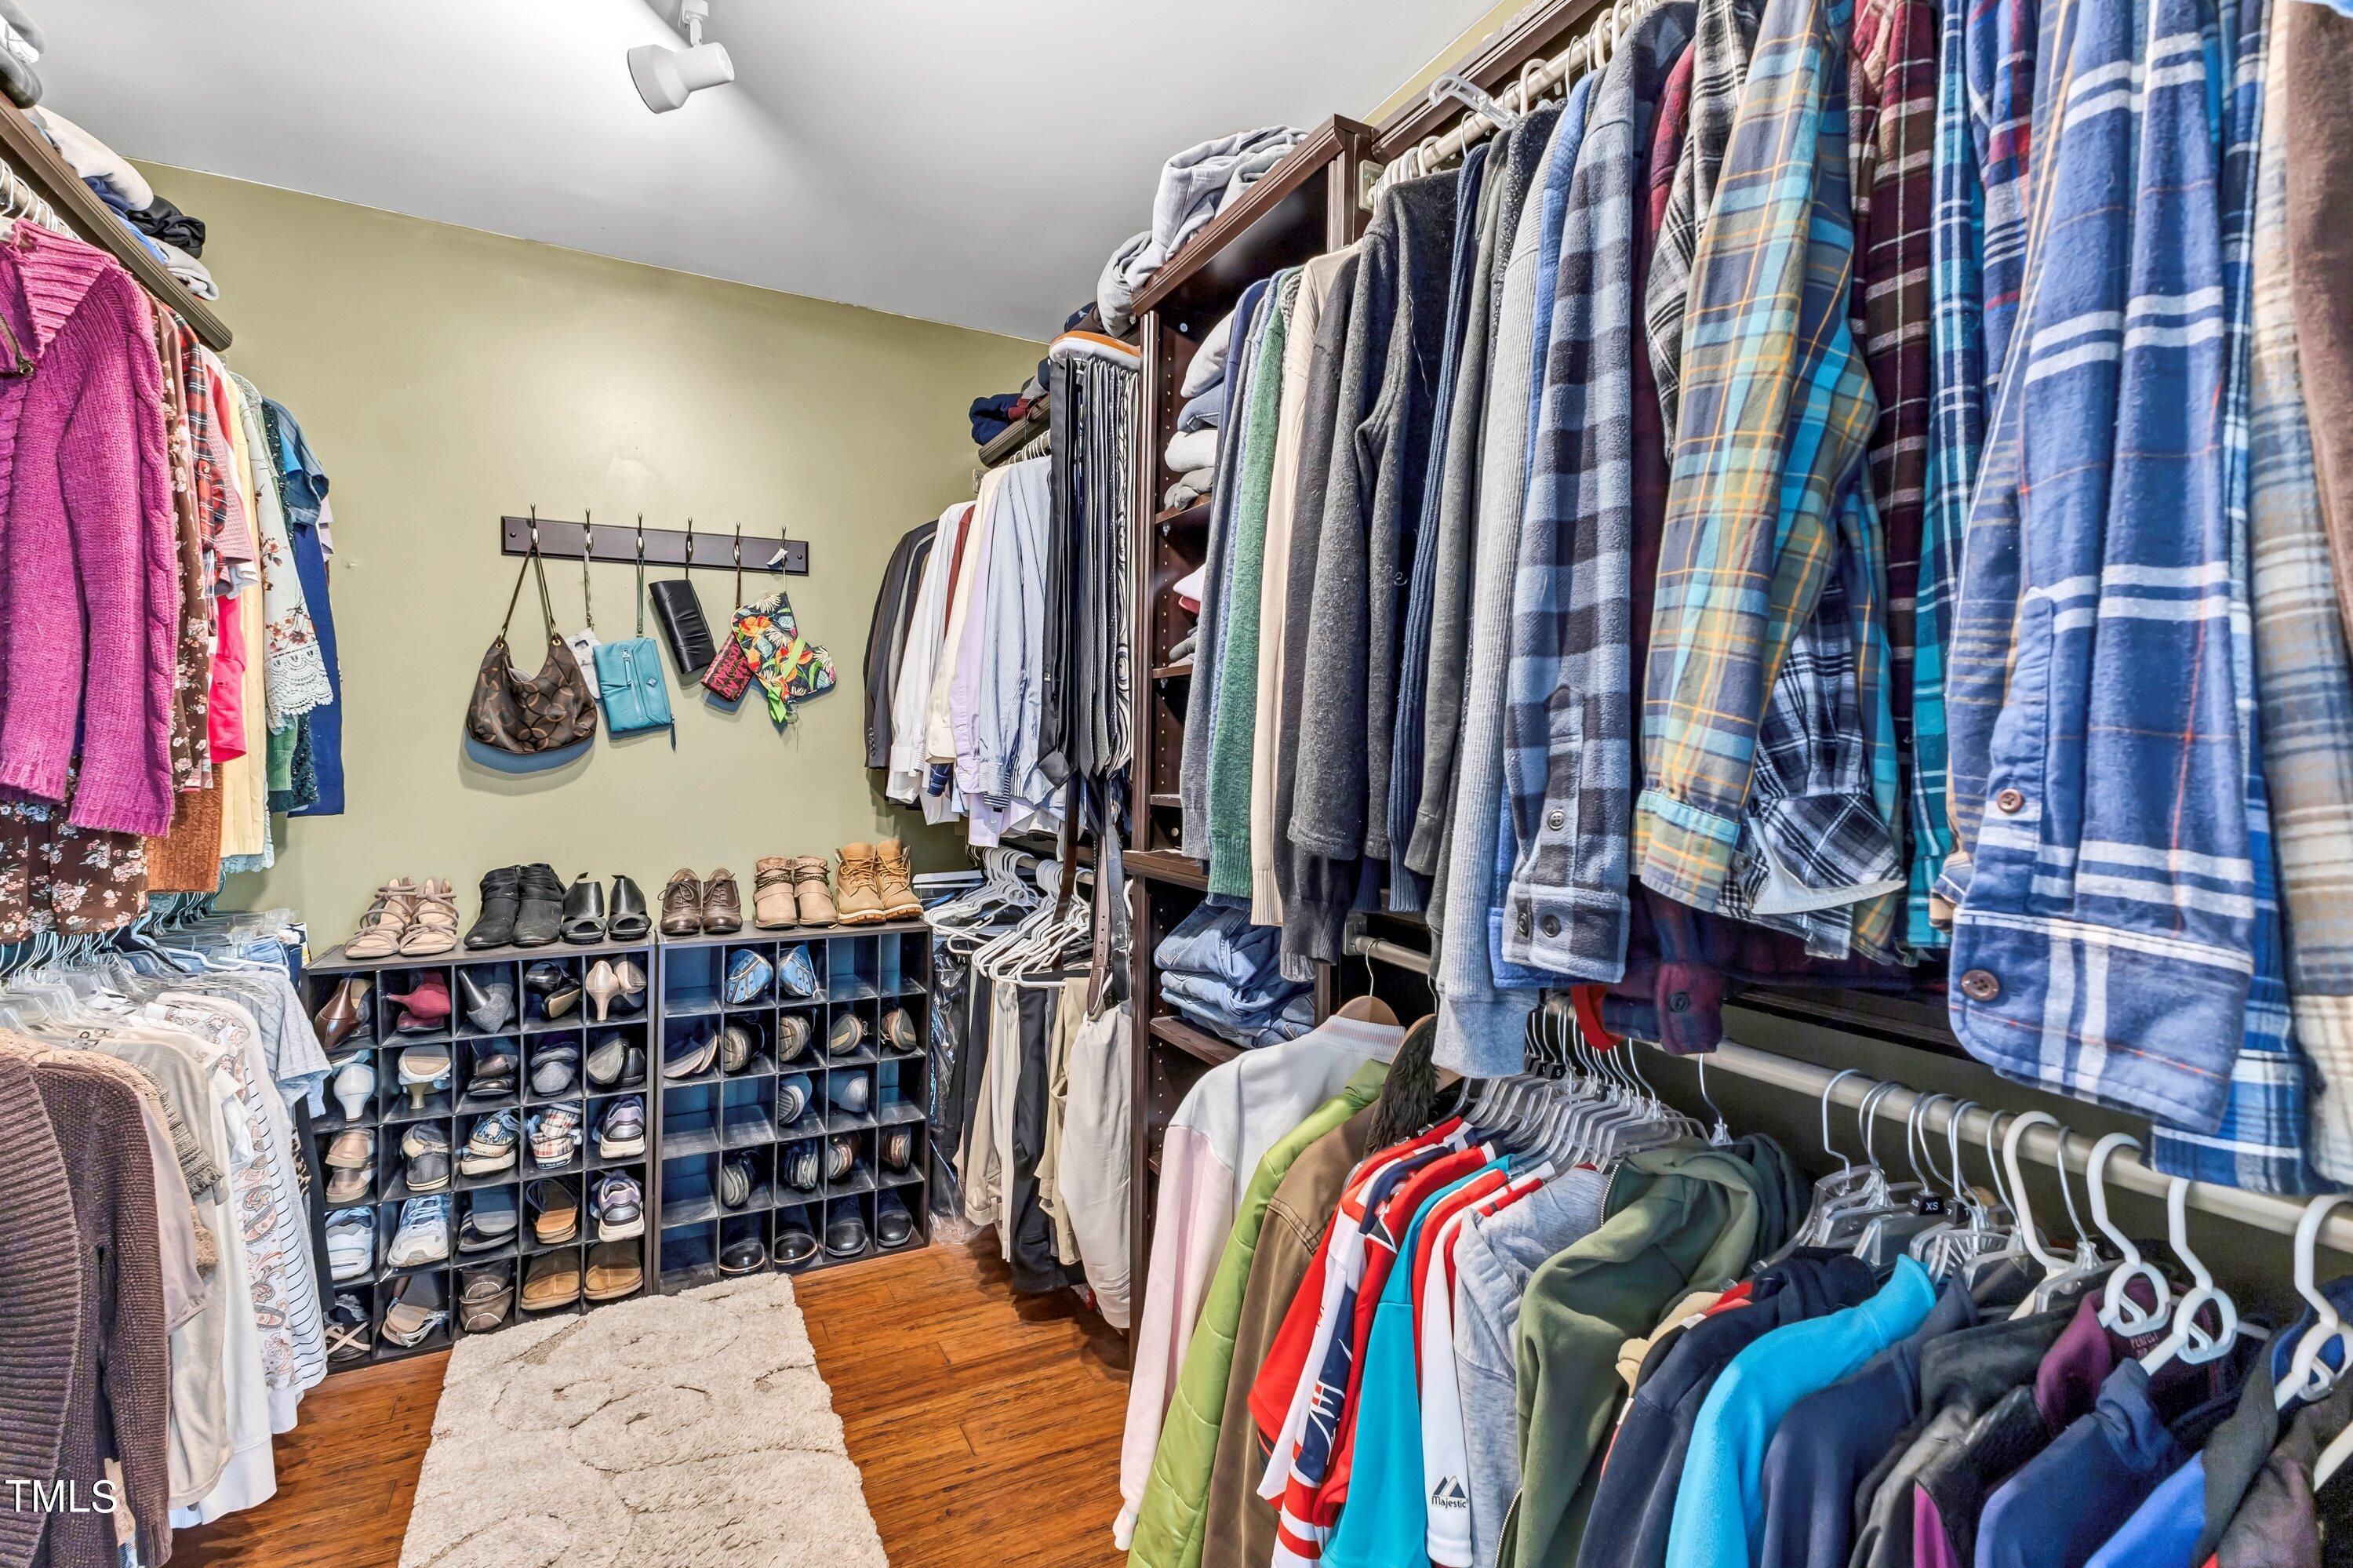
Other Interior Features Bathtub Only, Bathtub/Shower Combination, Ceiling Fan(s), Double Vanity, Entrance Foyer, Granite Counters, Kitchen Island, Recessed Lighting, Smooth Ceilings, Soaking Tub, Storage, Walk-In Closet(s), Walk-In Shower
Area & Lot
Total area 3,376 Sq.Ft.
Lot Area 1.53 Acres
Living area 3,376 Sq.Ft.
MLS® ID 10031129
Year Built 2003
High School Franklin - Franklinton
Middle School Franklin - Cedar Creek
Elementary School Franklin - Youngsville
Architecture Styles Traditional
Type Residential
Status Sold
Exterior
Stories 3
Pool Above Ground, Outdoor Pool
Air conditioning Central Air, Zoned
Heat type Electric
Water Source Well
Garage Space 2.0
Sewer Septic Tank
Other Exterior Features Balcony, Fenced Yard, Private Yard, Rain Gutters, Storage
Parking Attached, Garage, Garage Faces Front, Paved
Lot Features Back Yard, Private
Roof Metal, Shingle
Utilities Electricity Connected, Septic Connected
Finance
Sales Price $575,000
HOA Fees $75 yearly

Youngsville Luxury Real Estate

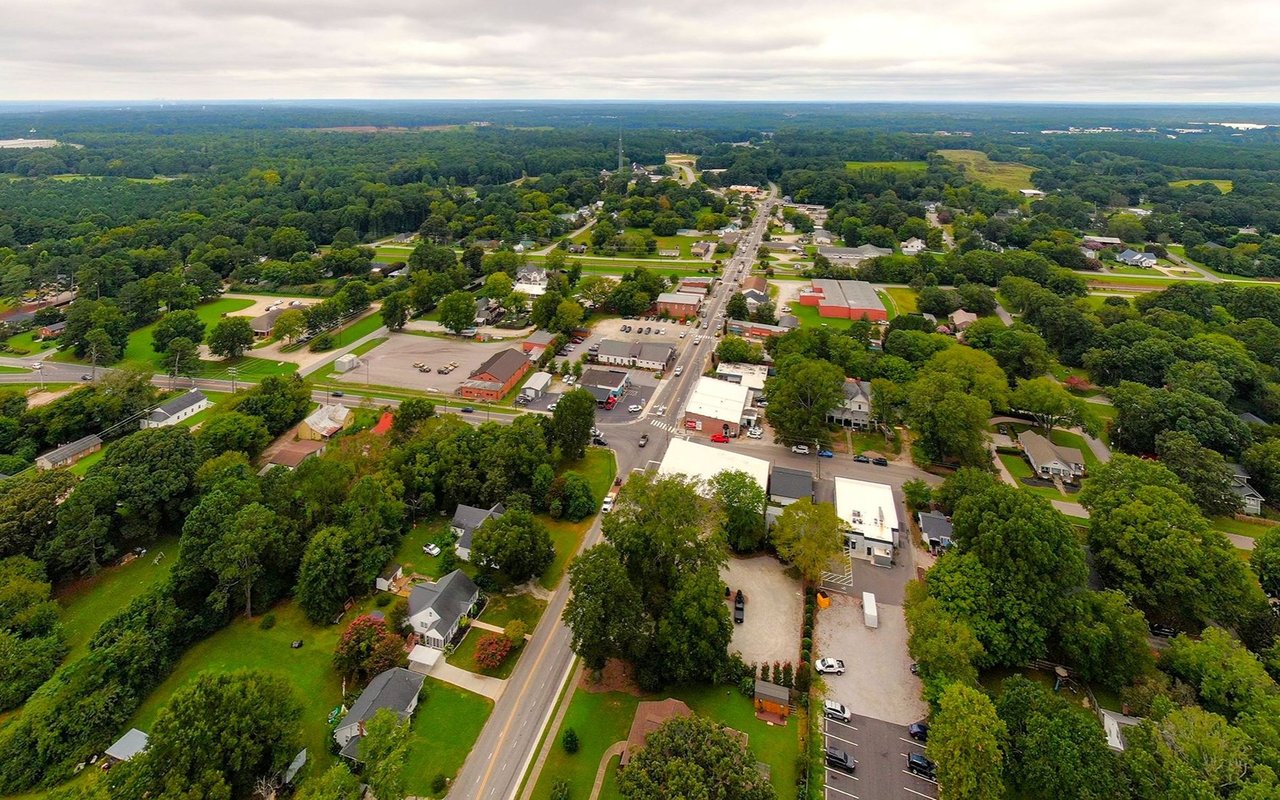
Youngsville, North Carolina, has evolved into one of the most important emerging custom-home and luxury markets north of Wake Forest.

Work With Us

Discover the personalized service, market expertise, and proven strategies that help our clients achieve exceptional results.