Leave a Message

By providing your contact information to The May Team, your personal information will be processed in accordance with The May Team's Privacy Policy. By checking the box(es) below, you expressly consent to receive marketing or promotional real estate communication from The May Team in the manner selected by you. For SMS text messages, message frequency varies. Message and data rates may apply. Consent is not a condition of purchase of any goods or services. You may opt out of receiving further communications from The May Team at any time. To opt out of receiving SMS text messages, reply STOP to unsubscribe. SMS text messaging is subject to our Terms of Use.

Thank you for your message. We will be in touch with you shortly.

2000 Silverleaf Drive
VIEW PHOTOS
Listing courtesy of Hodge & Kittrell Sotheby's Int
$930,000

2000 Silverleaf Drive

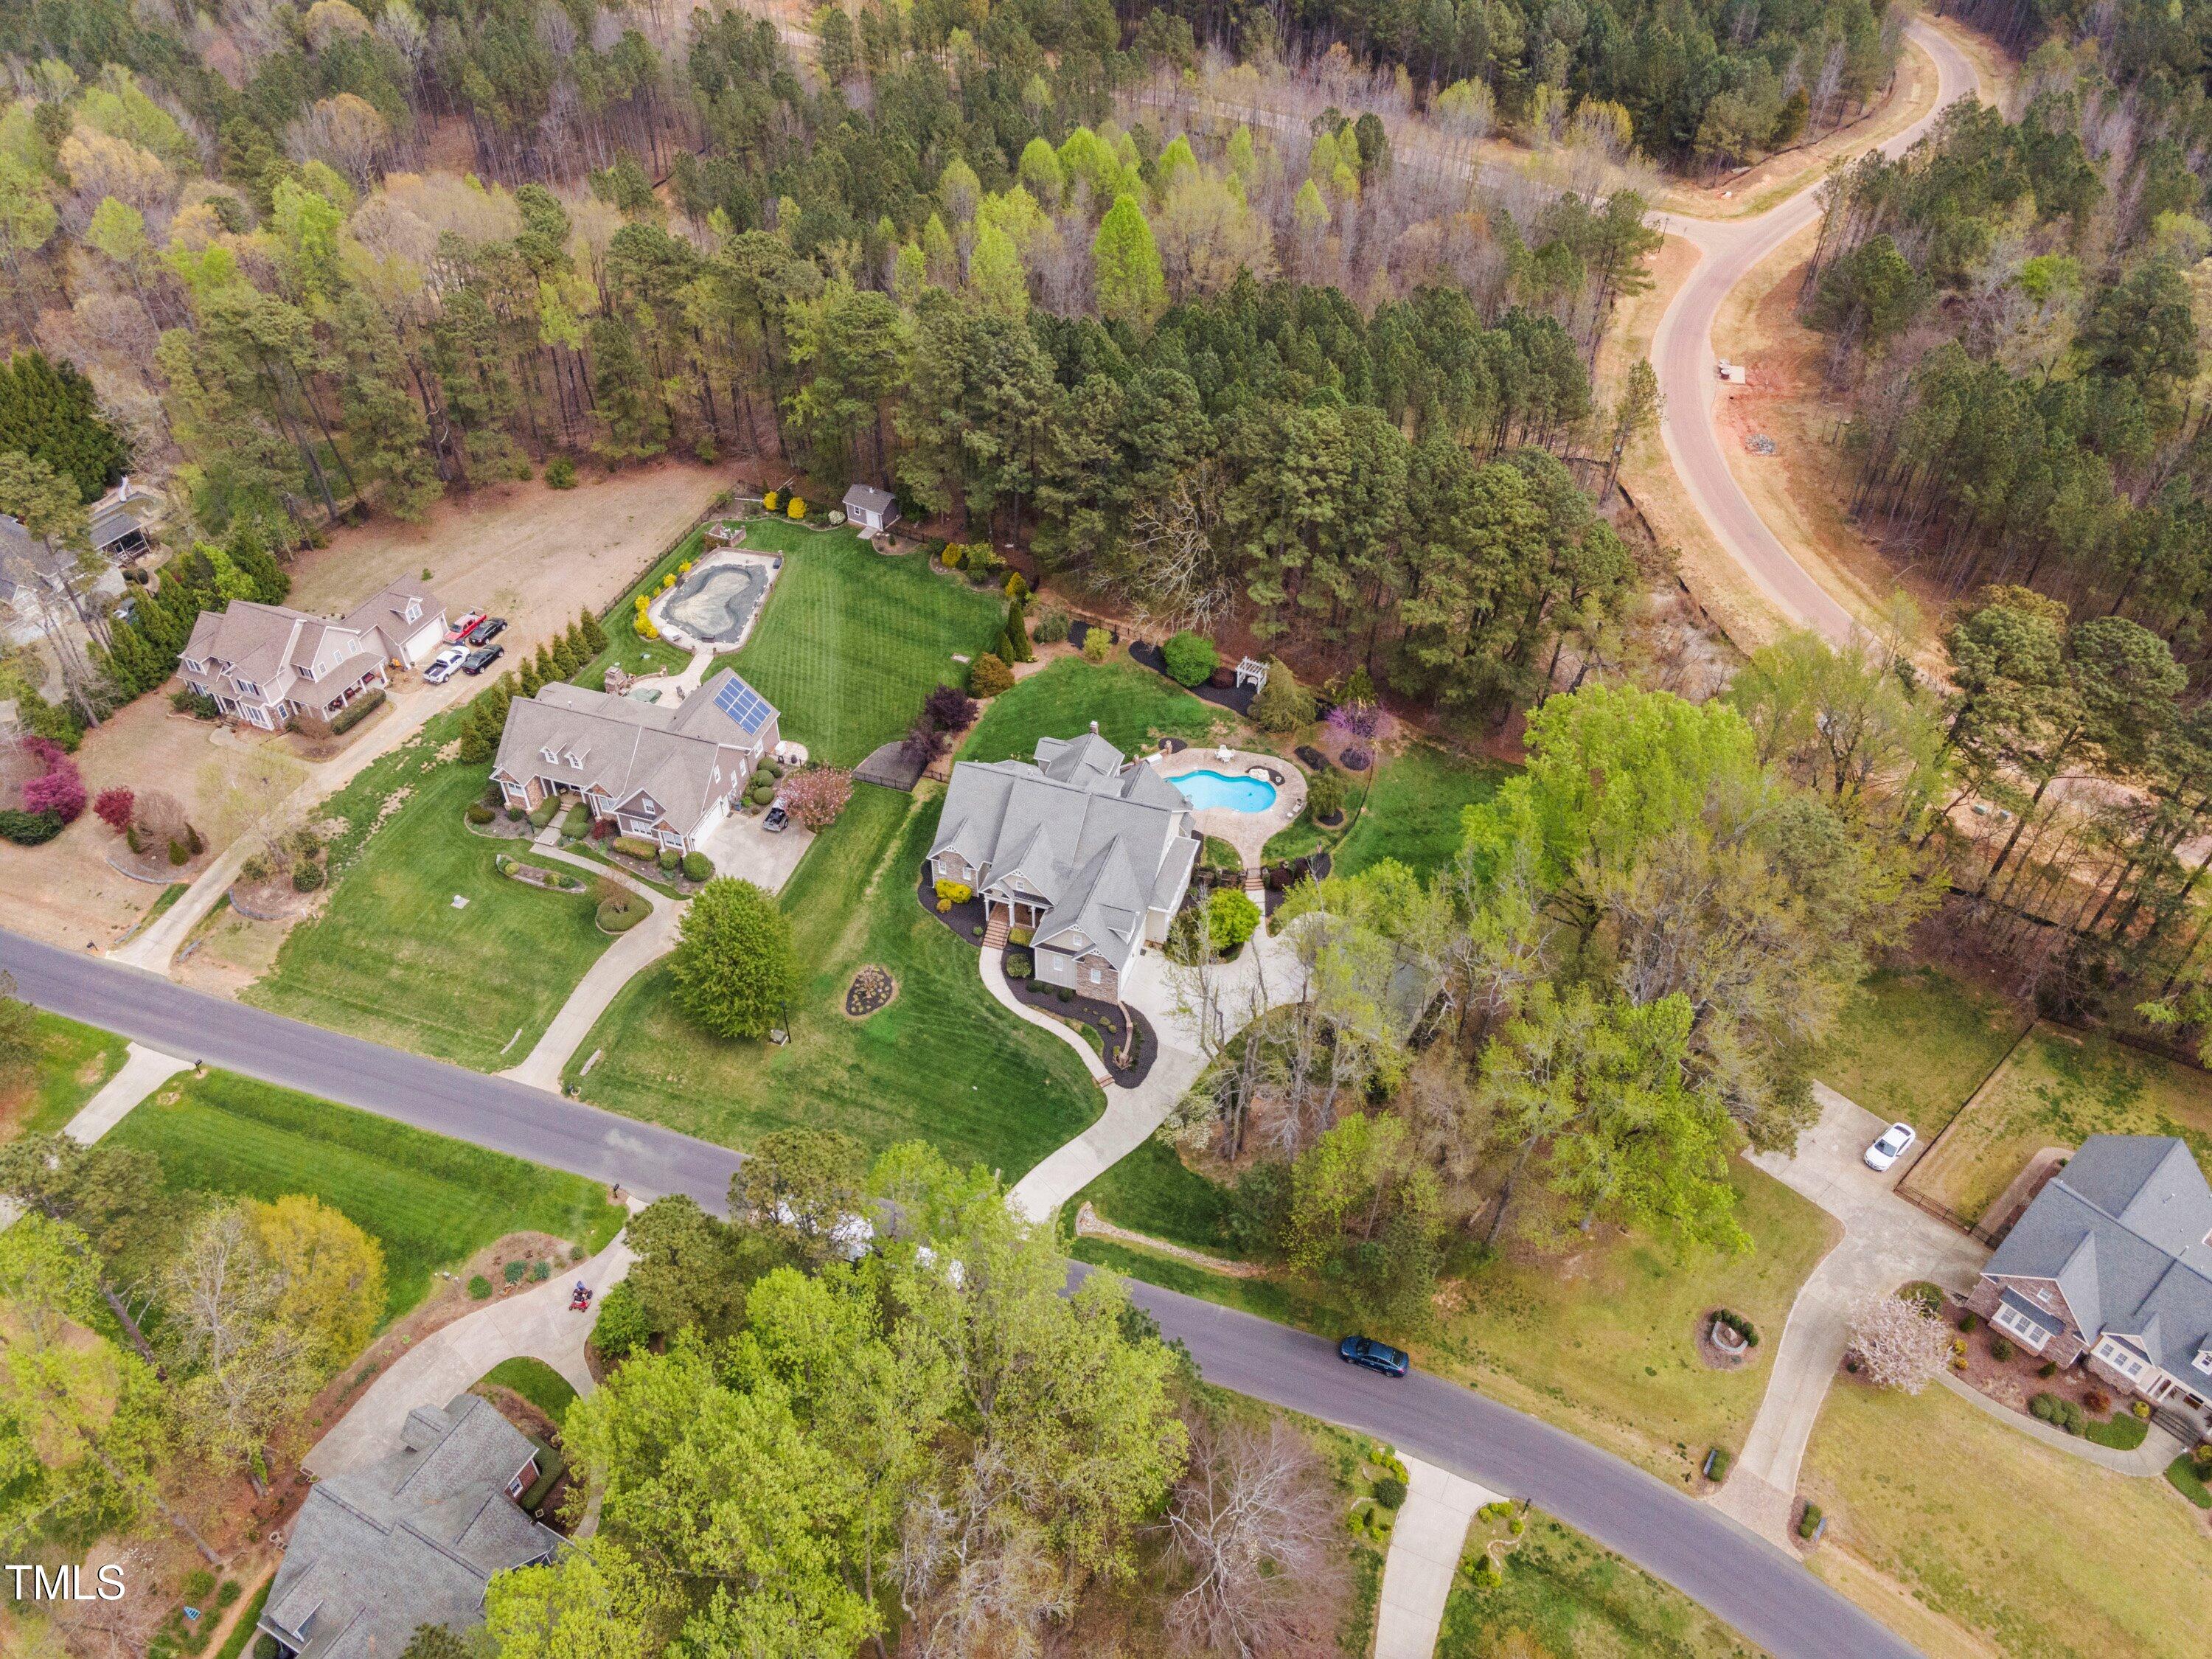
4 Beds 5 Baths 4,060 Sq.Ft. 1.04 Acres

Description

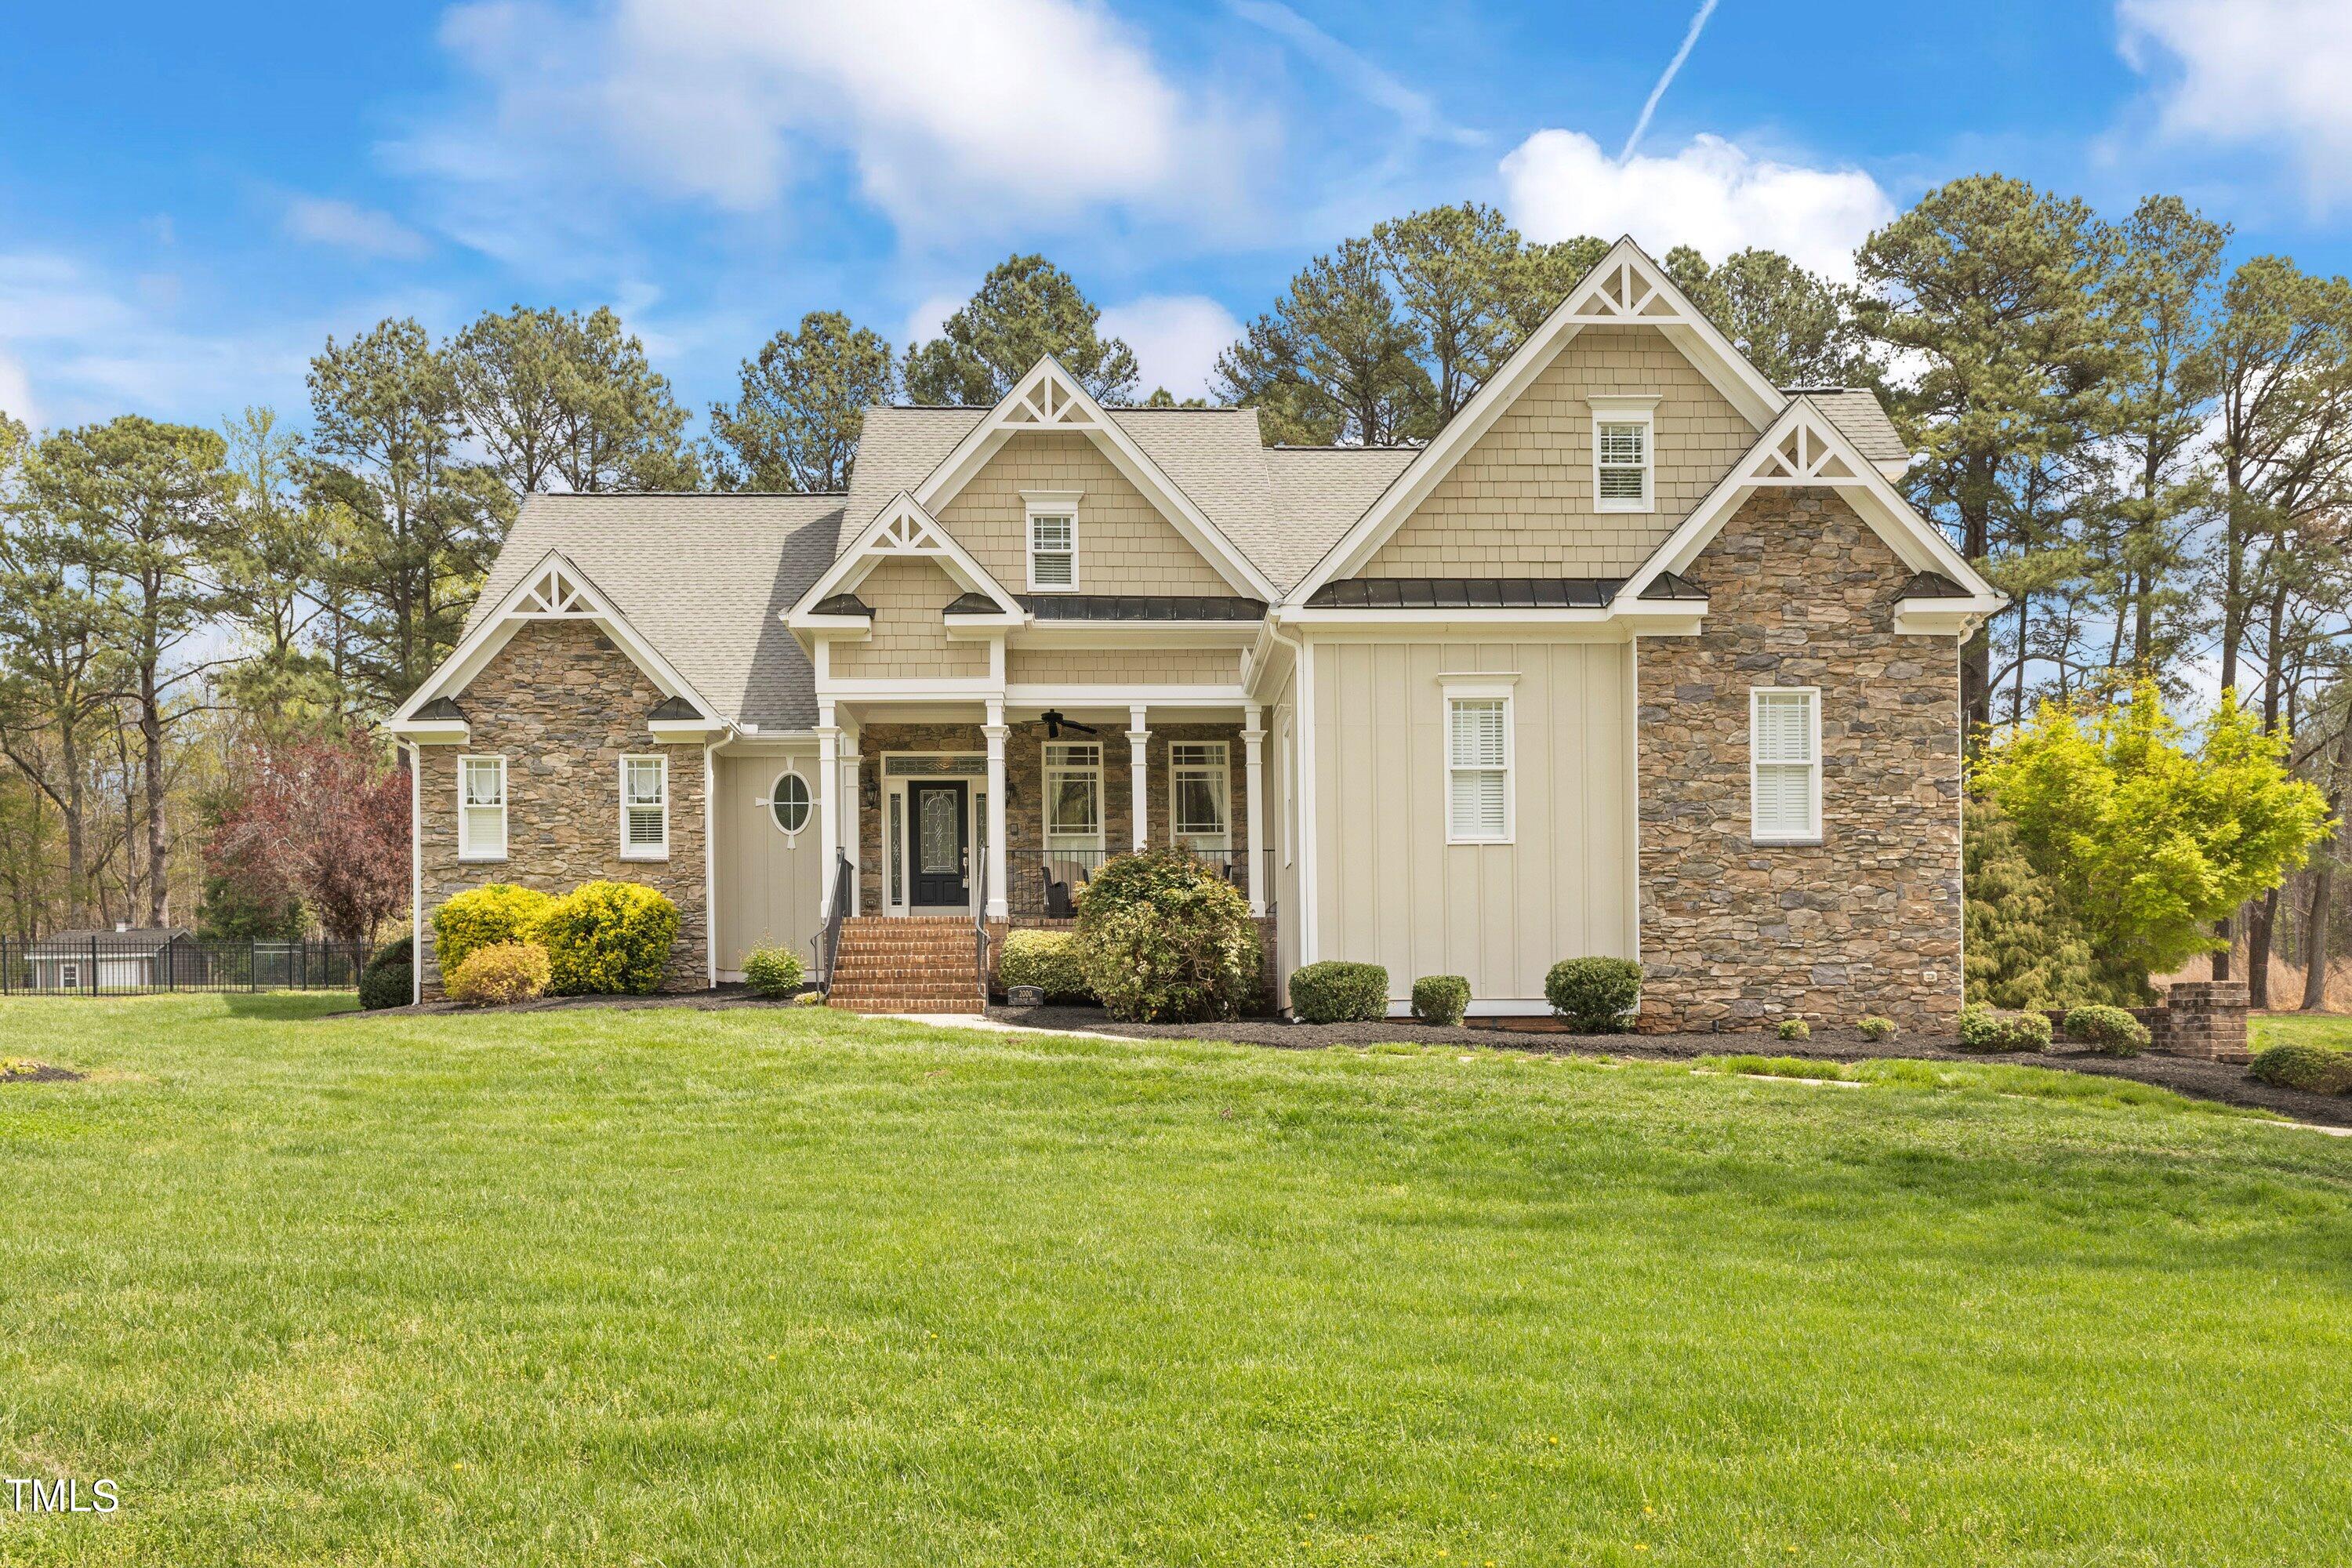
Experience Refined Country Living at 2000 Silverleaf Dr, Youngsville, NC

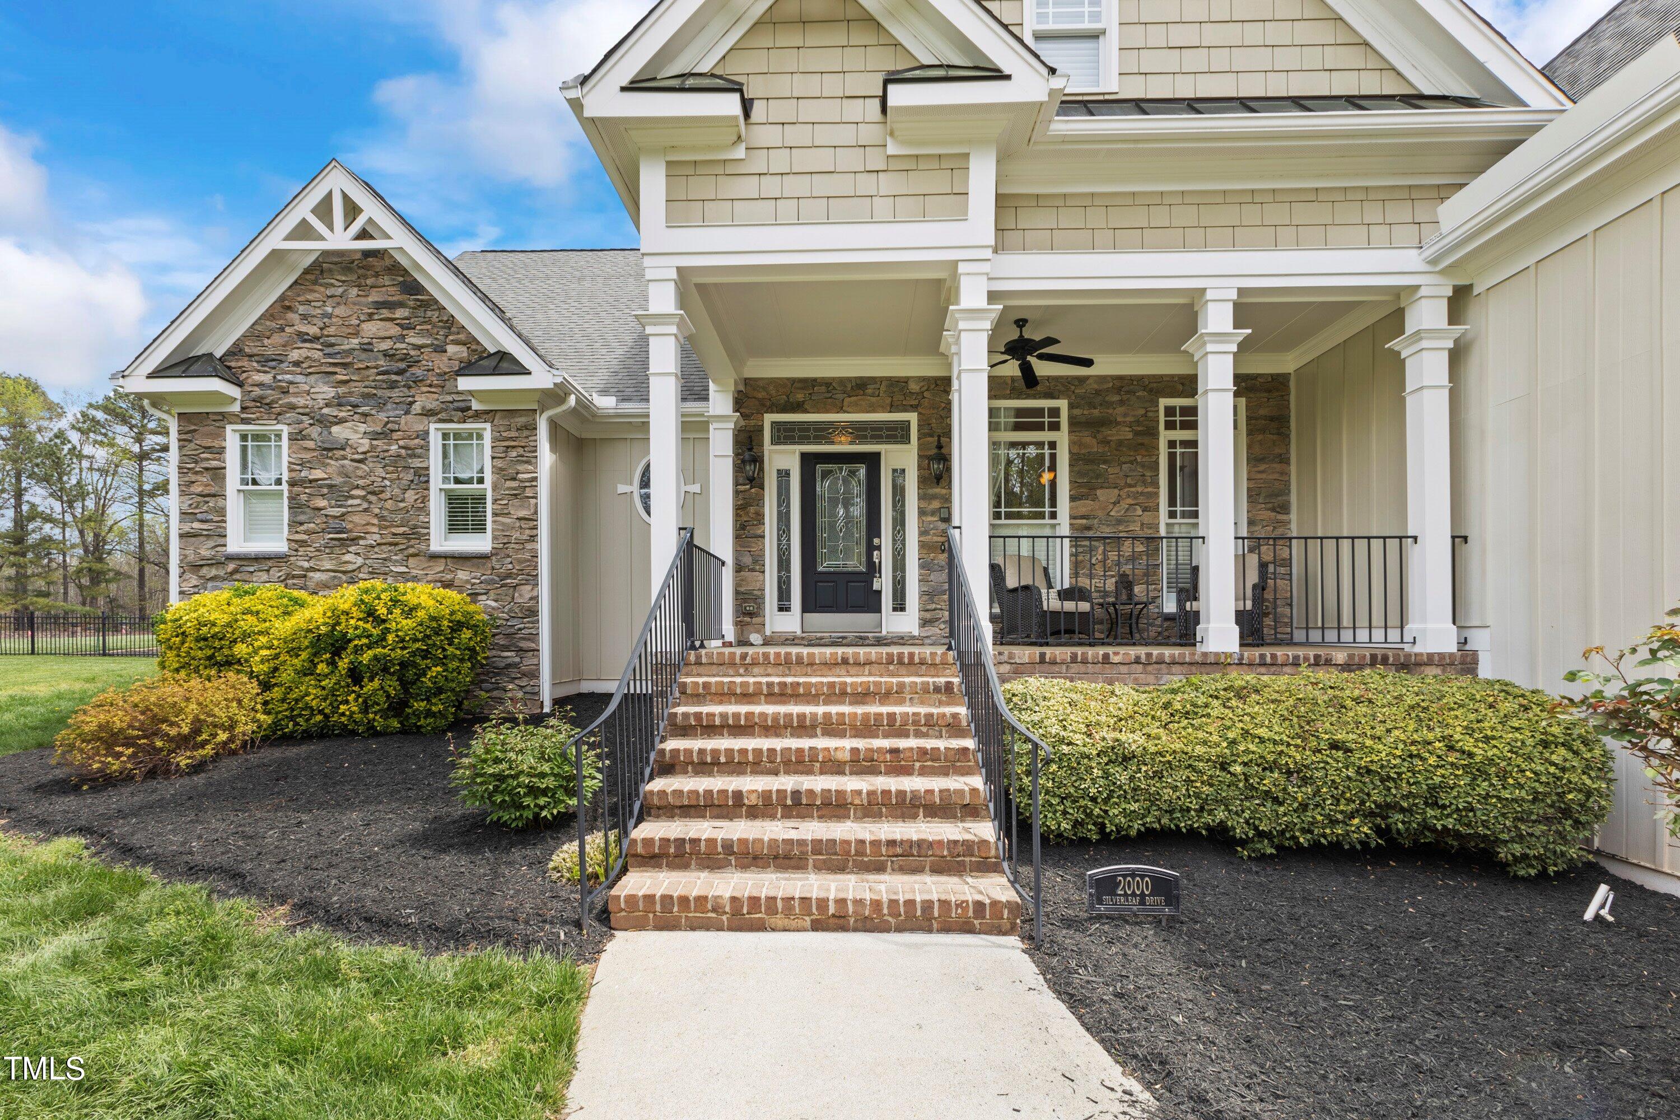
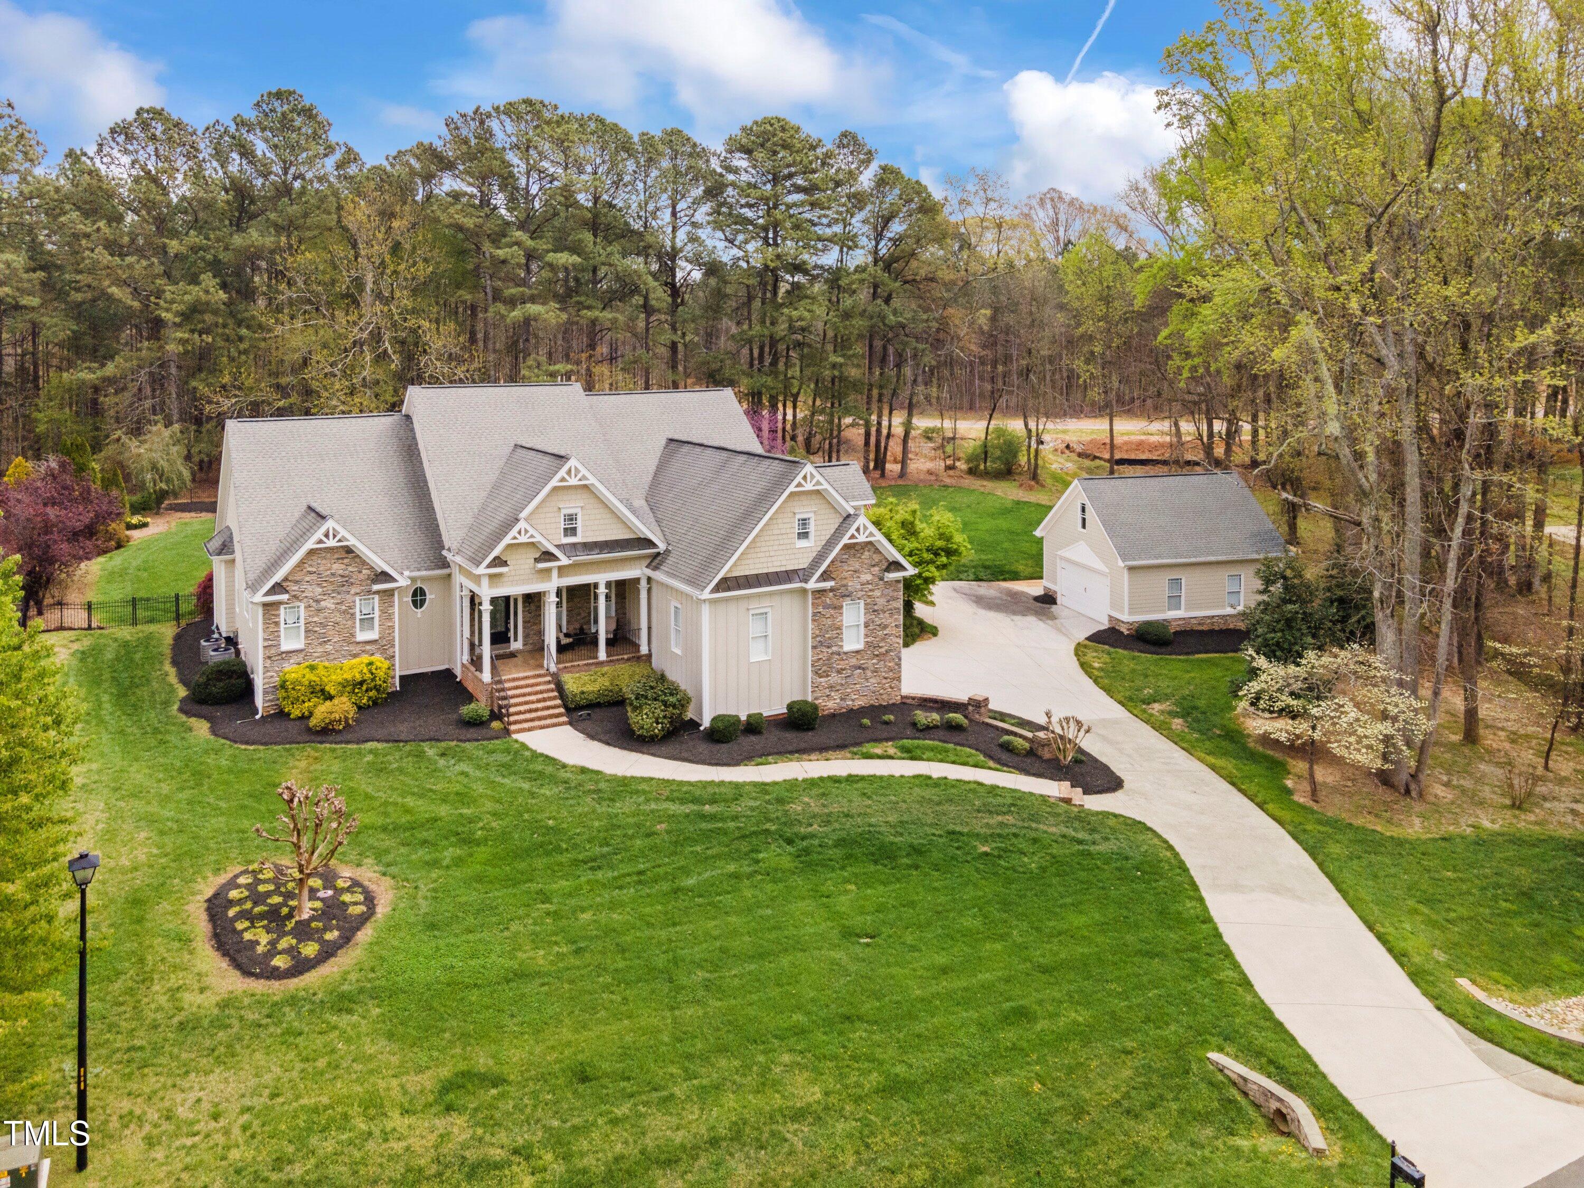
Welcome to 2000 Silverleaf Dr -- a stunning retreat nestled in the peaceful landscapes of Youngsville, where luxury meets laid-back country charm with no HOA restrictions.

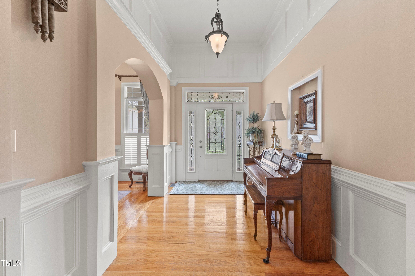
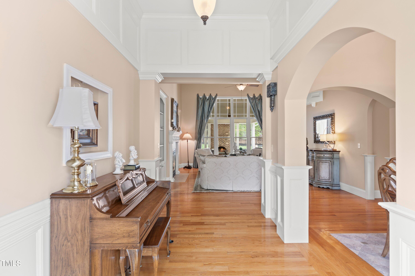
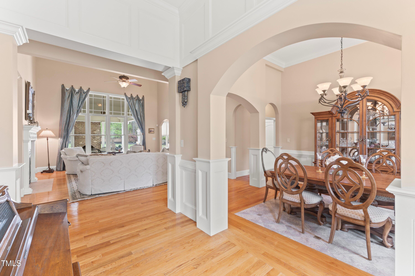
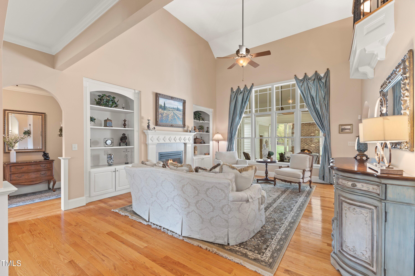
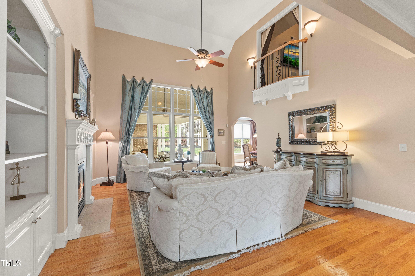
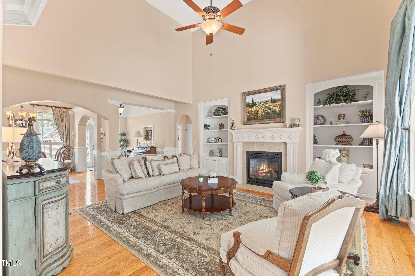
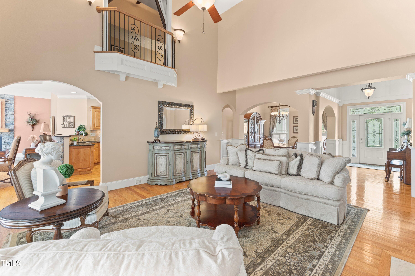
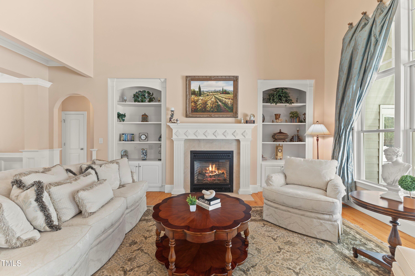
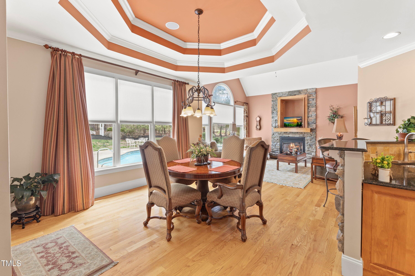
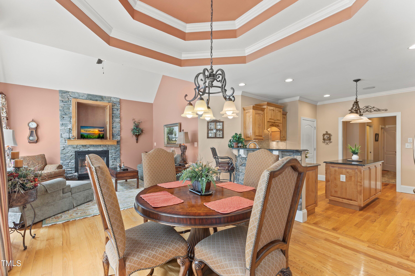
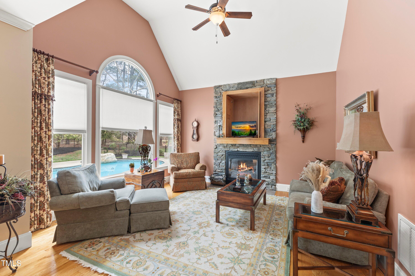
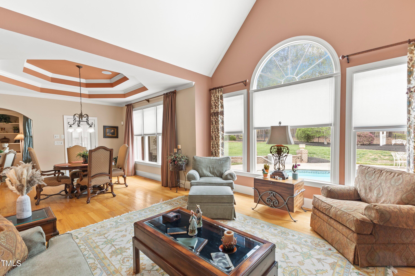
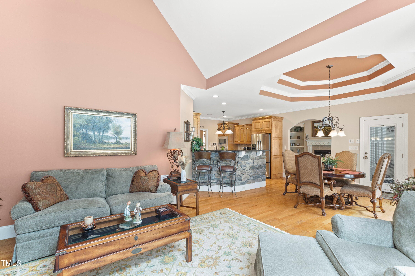
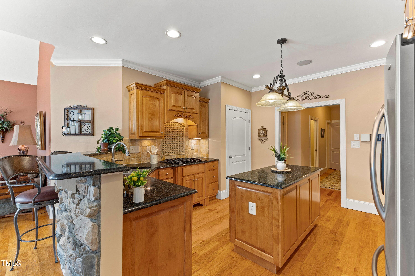
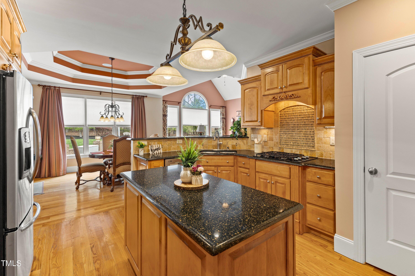
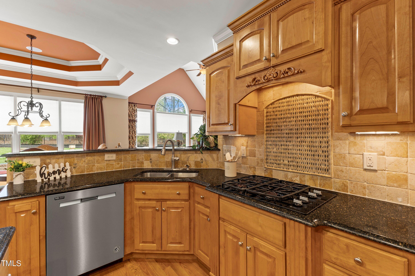
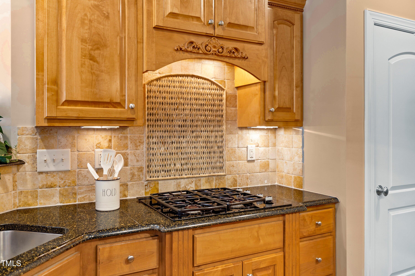
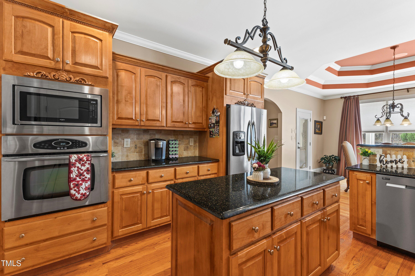
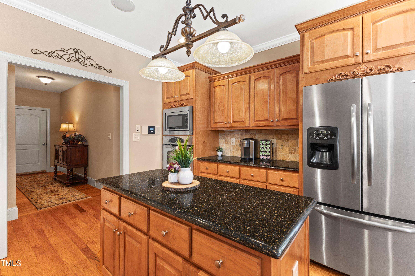
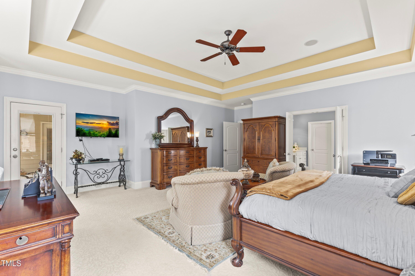
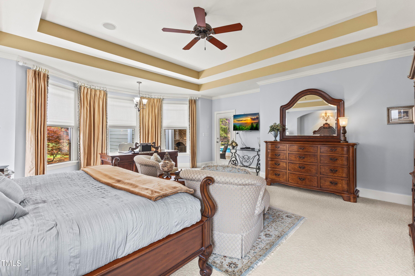
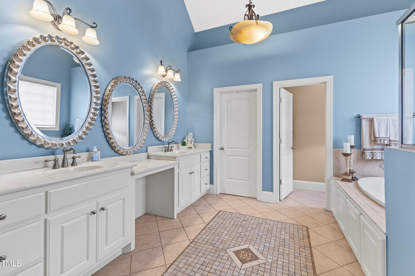
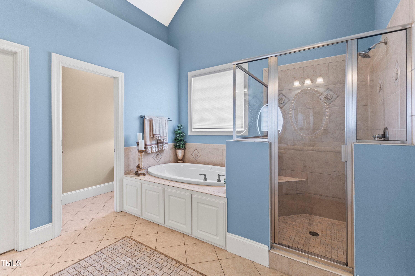
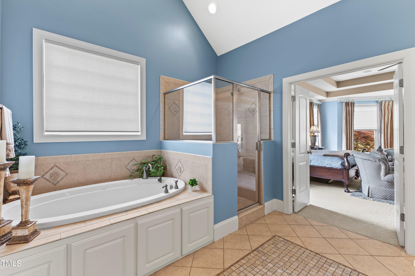
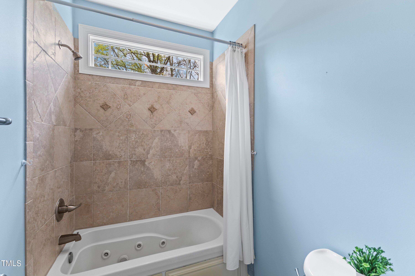
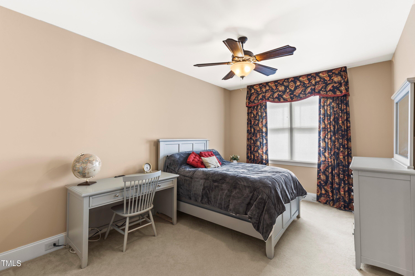
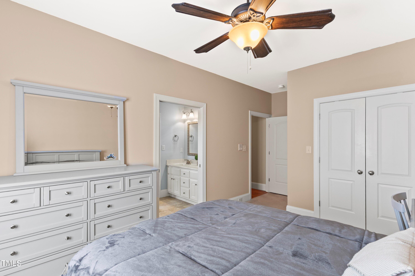
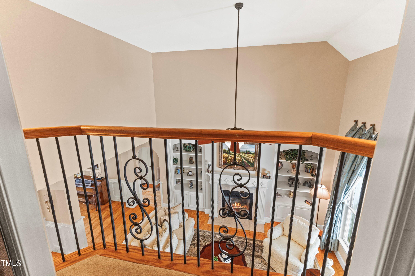
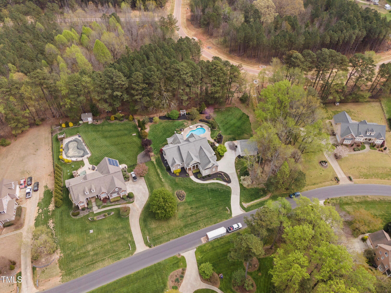
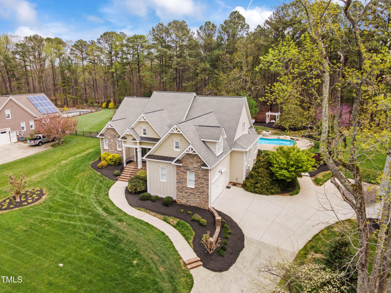
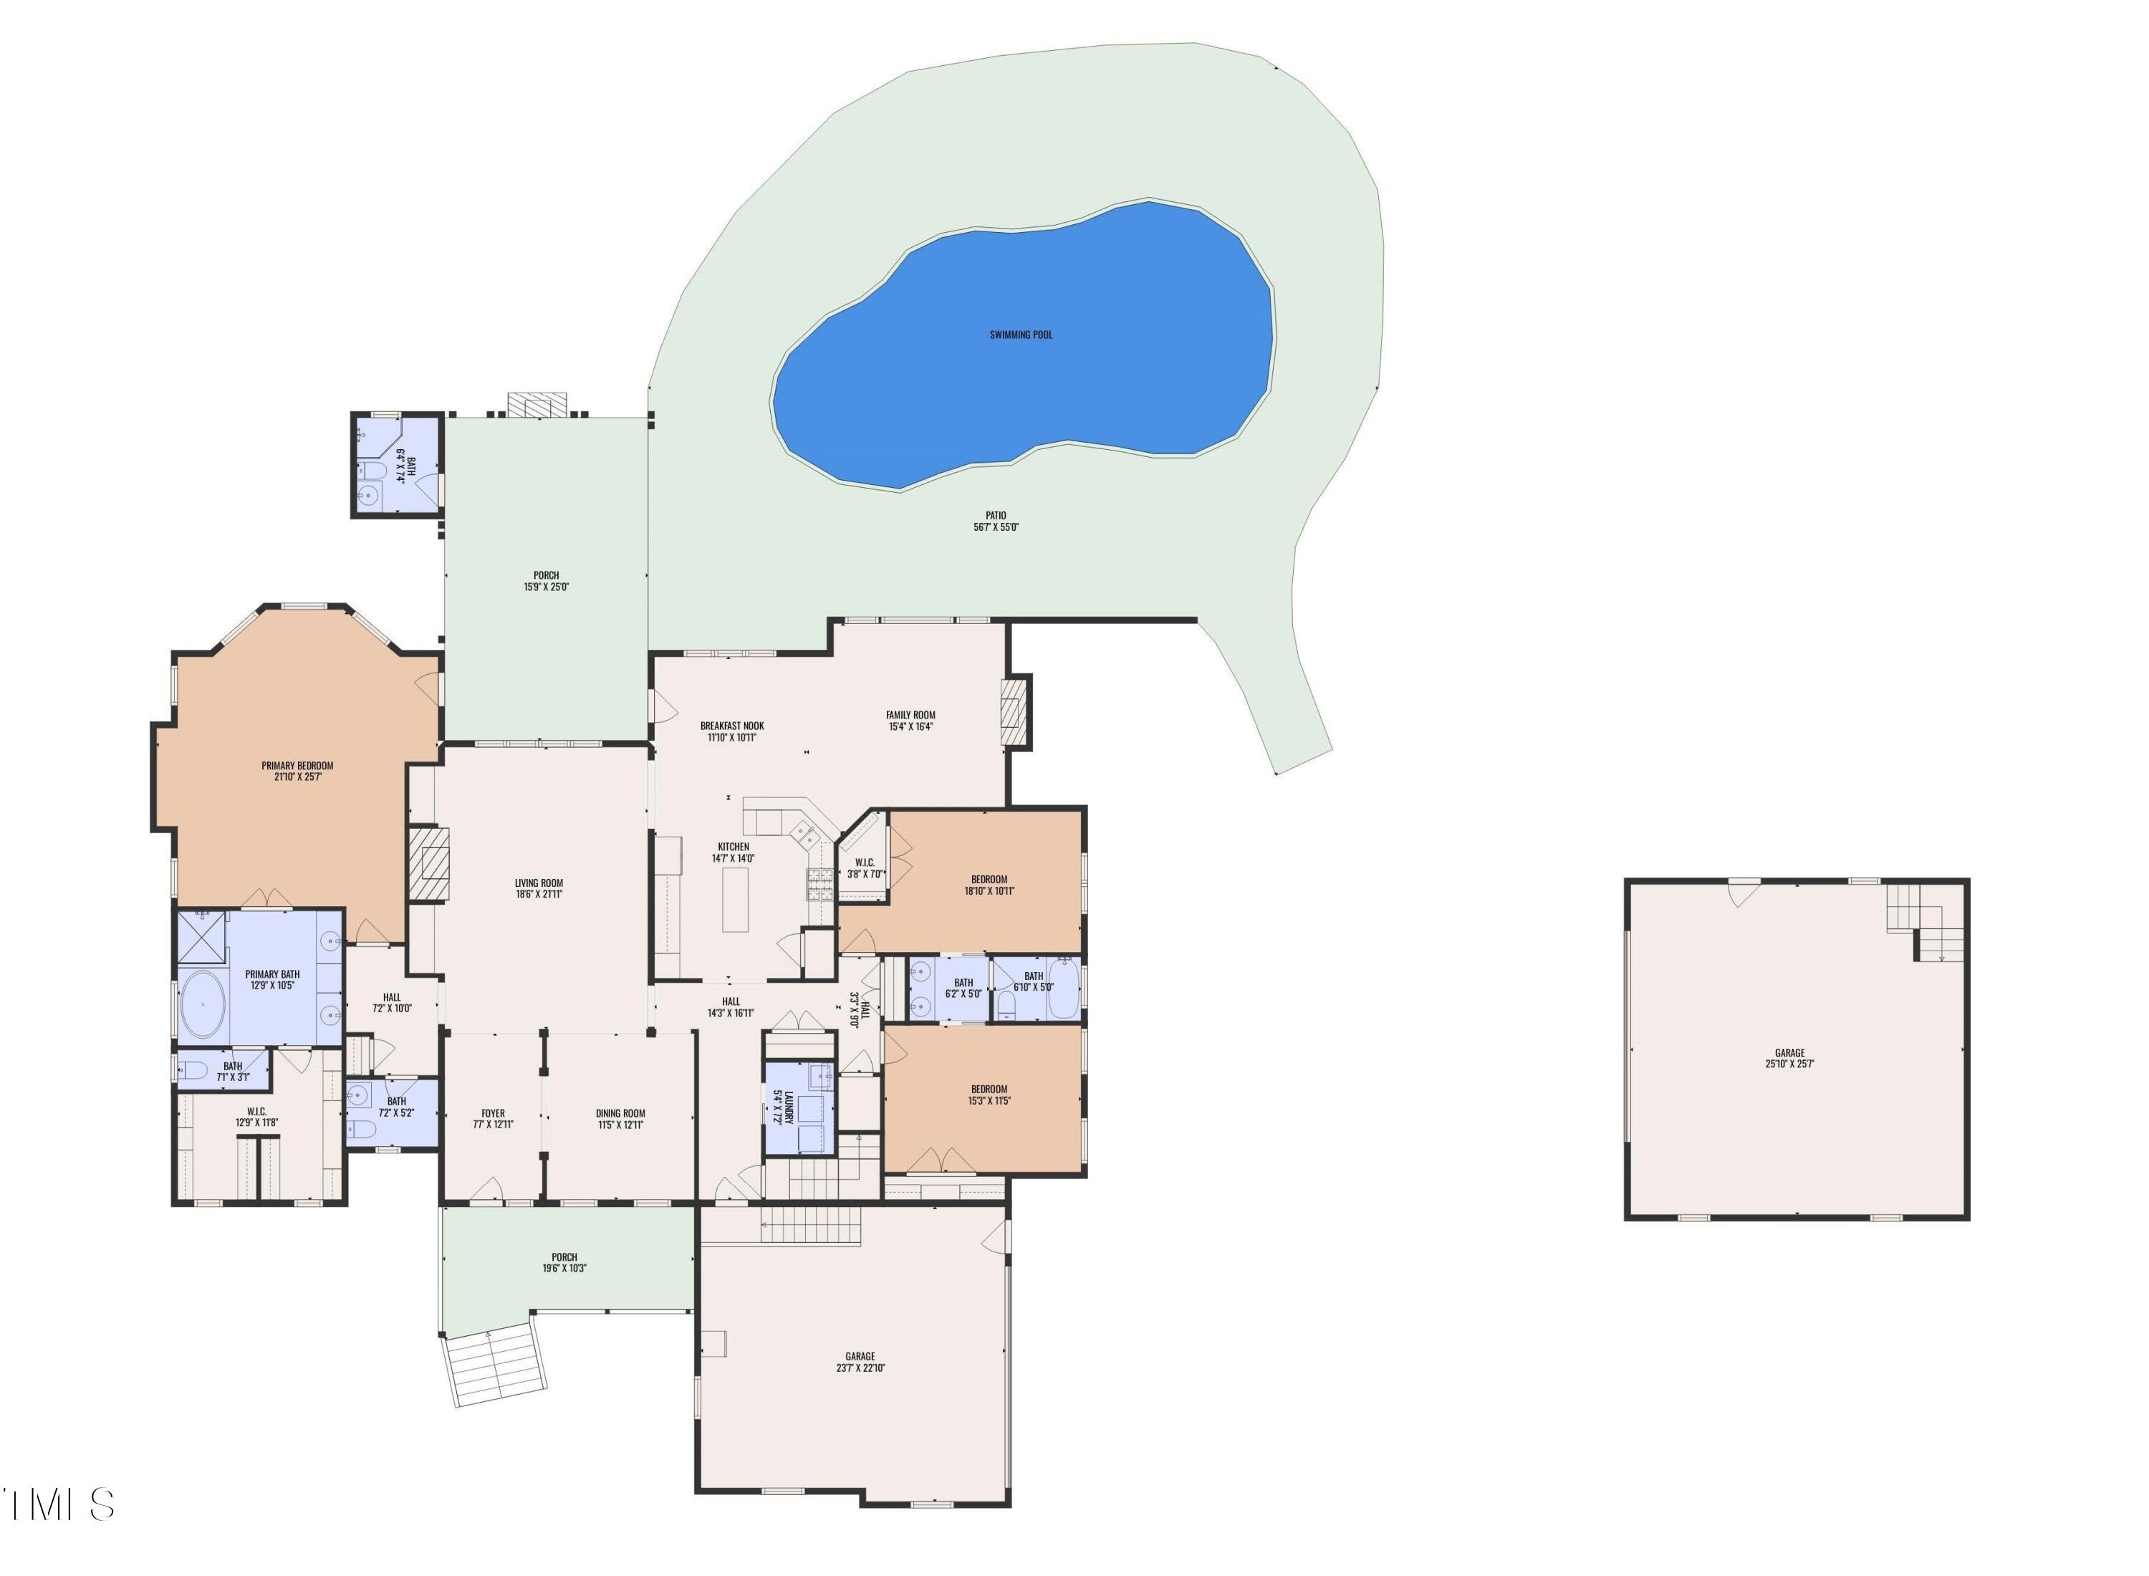
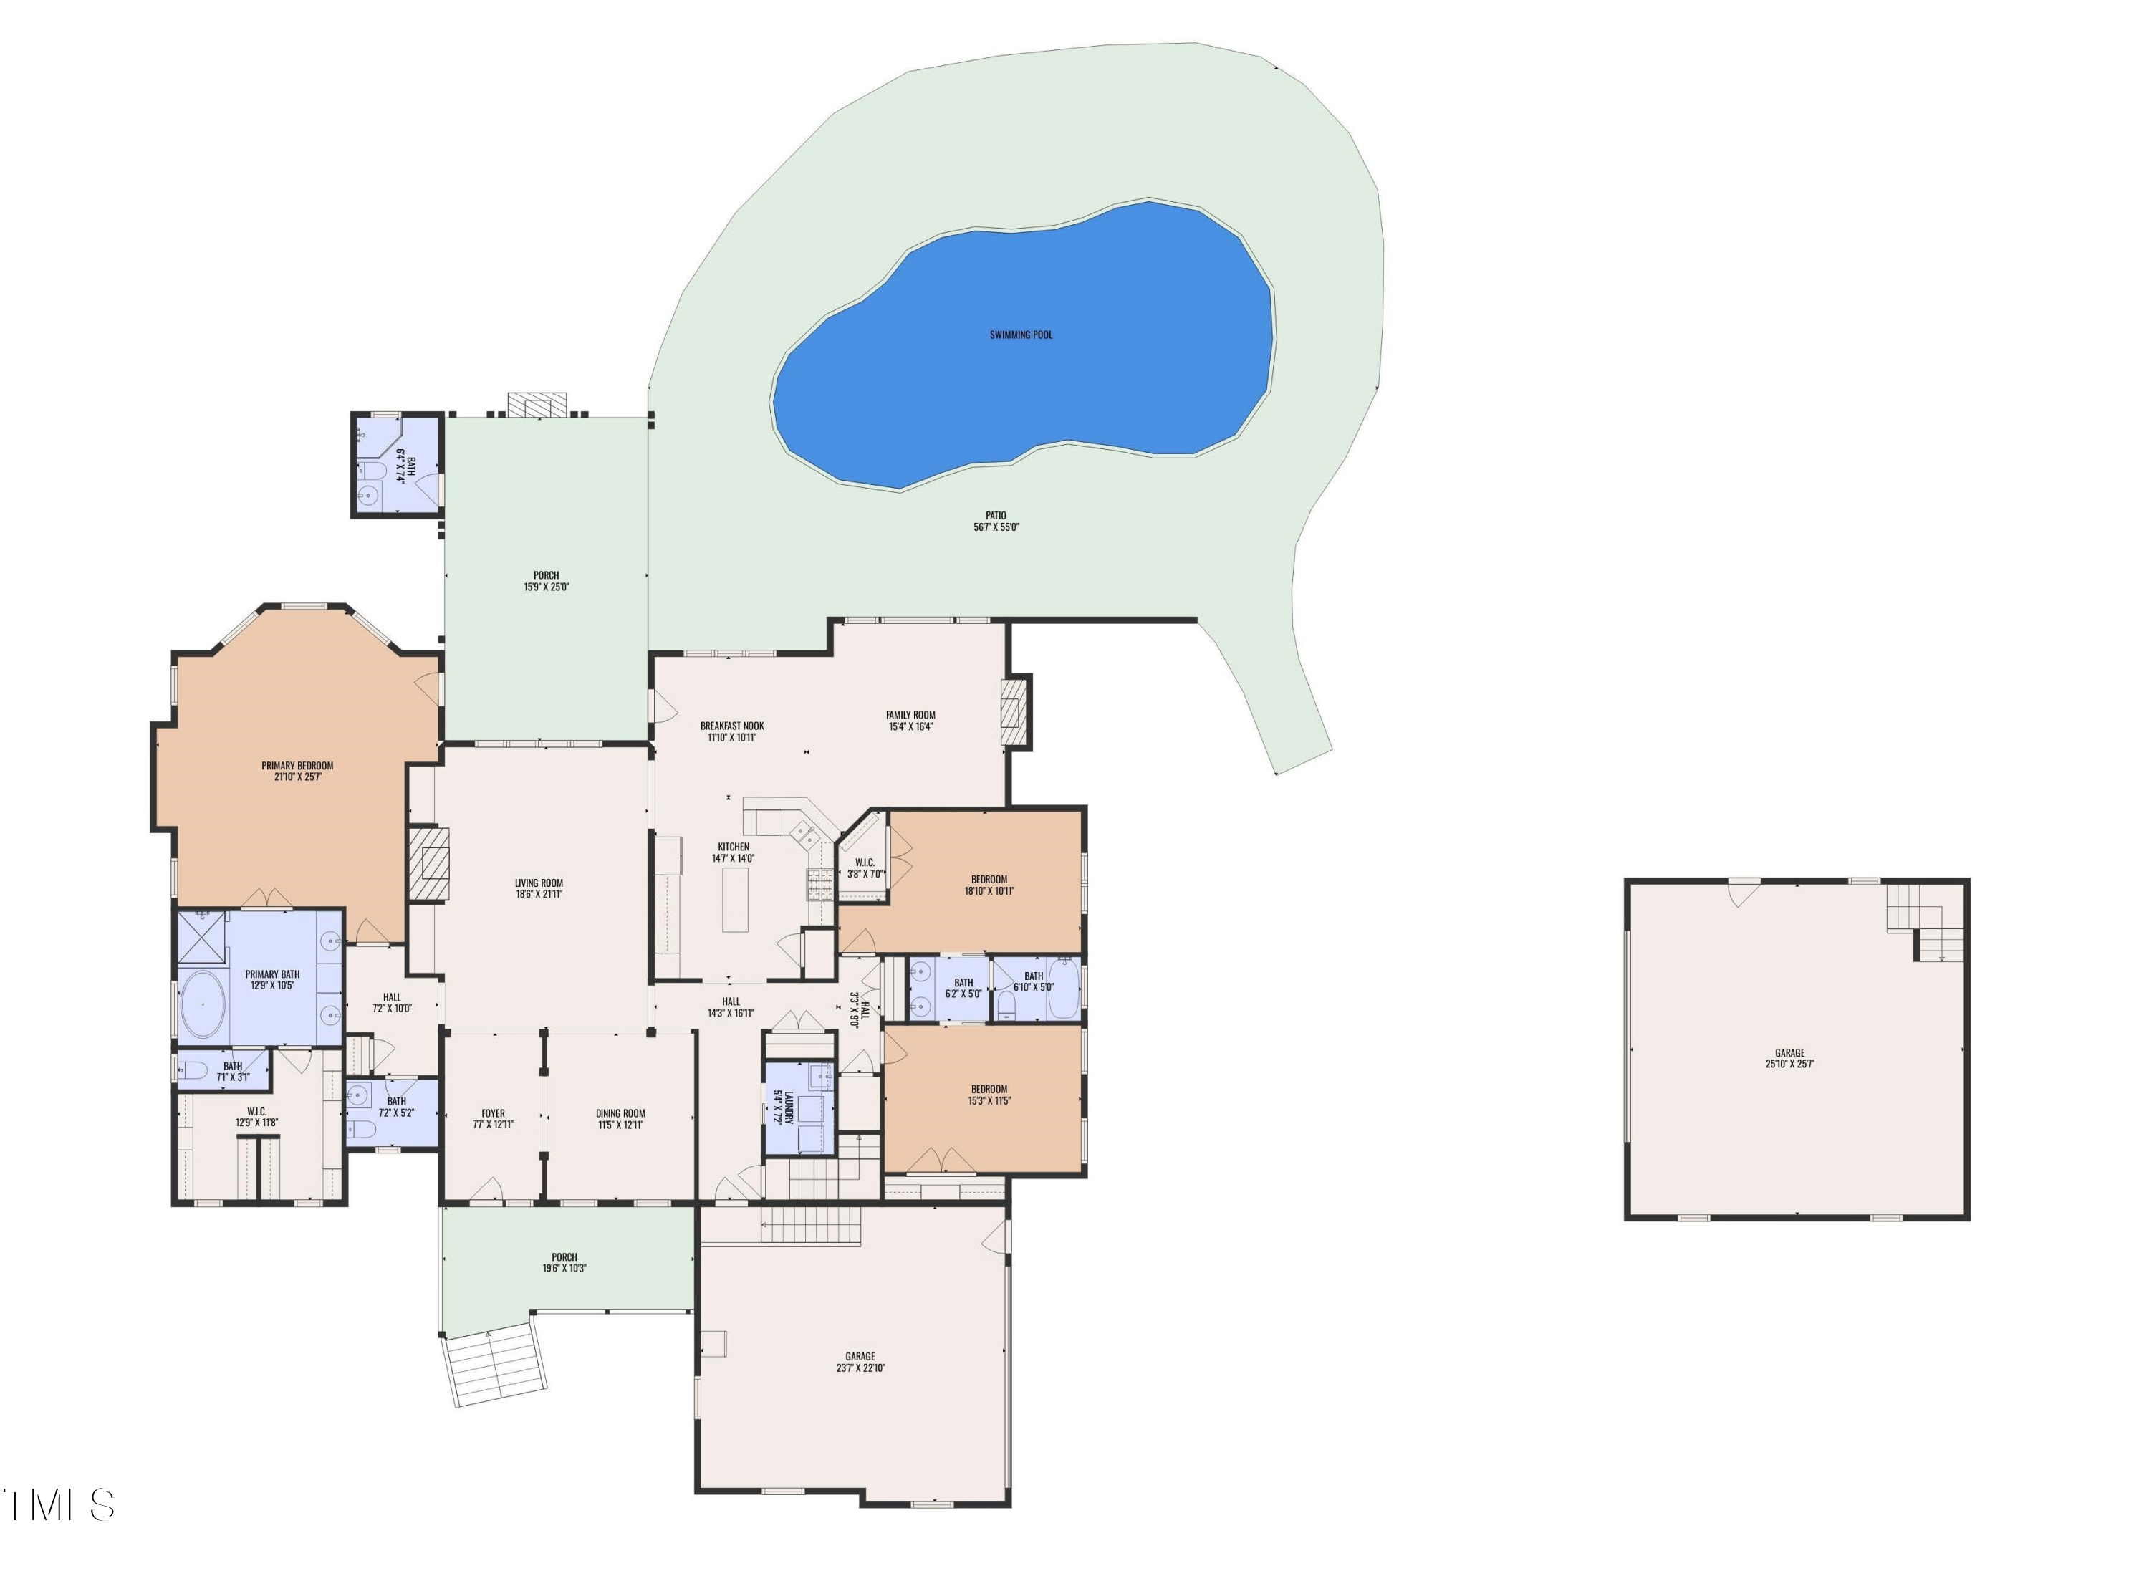
This elegant 1.5-story home offers 4 spacious bedrooms and 4.5 beautifully appointed bathrooms, delivering privacy and comfort for the entire household. At its heart is a gourmet kitchen with granite countertops, seamlessly flowing into the sunlit breakfast area, a cozy family room, and a formal living room -- each adorned with its own gas fireplace for that perfect ambiance.

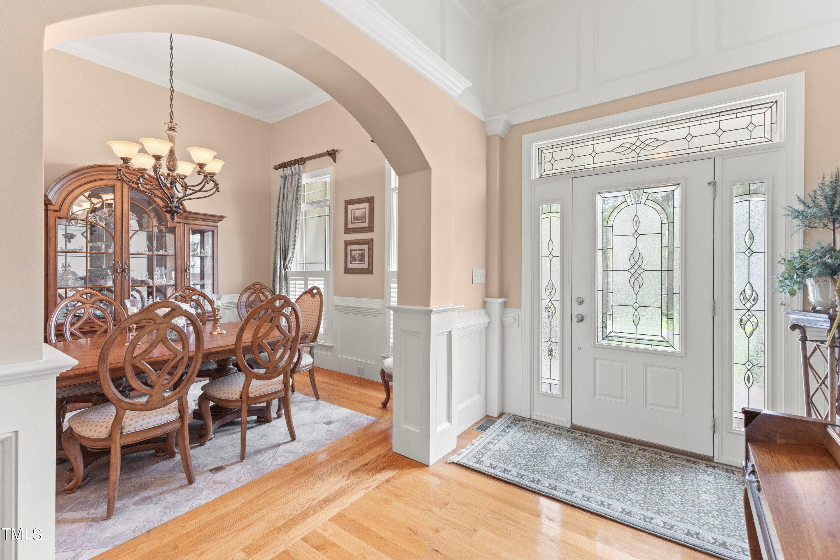
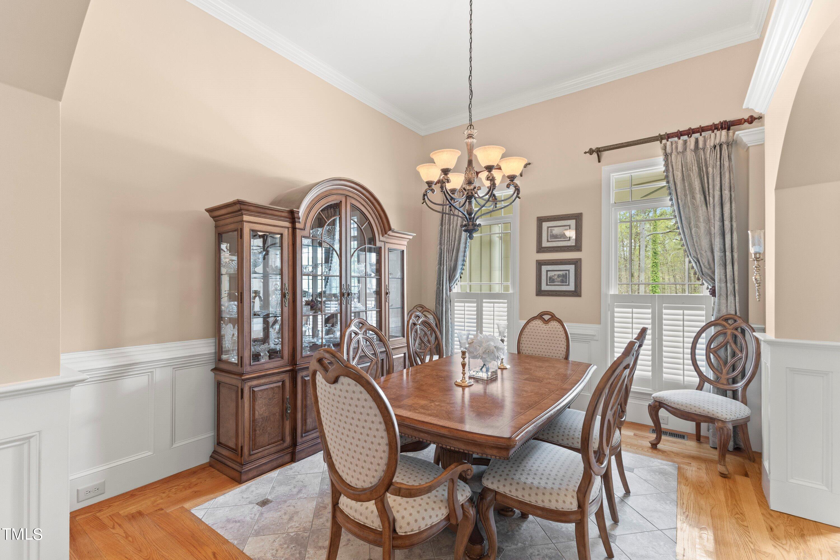
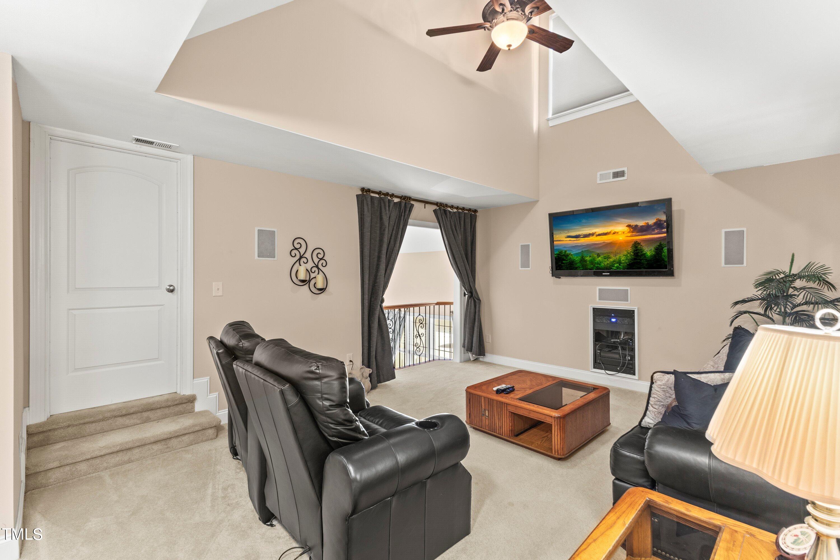
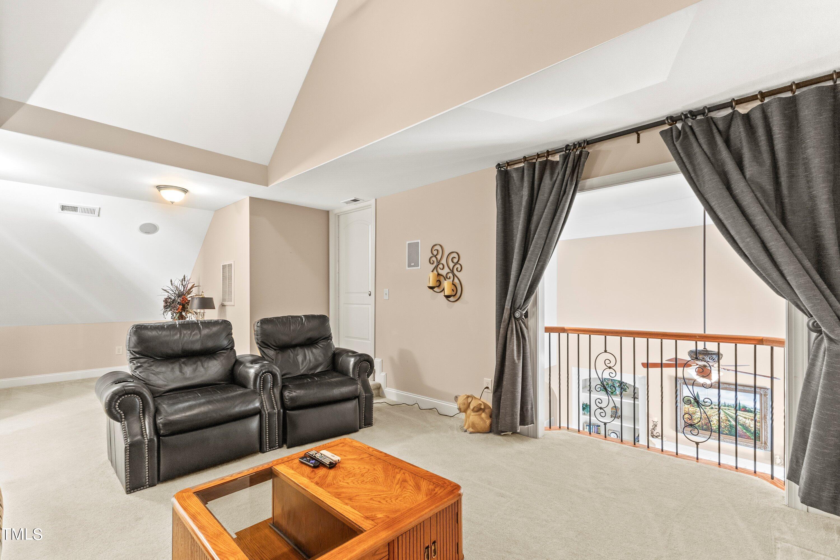
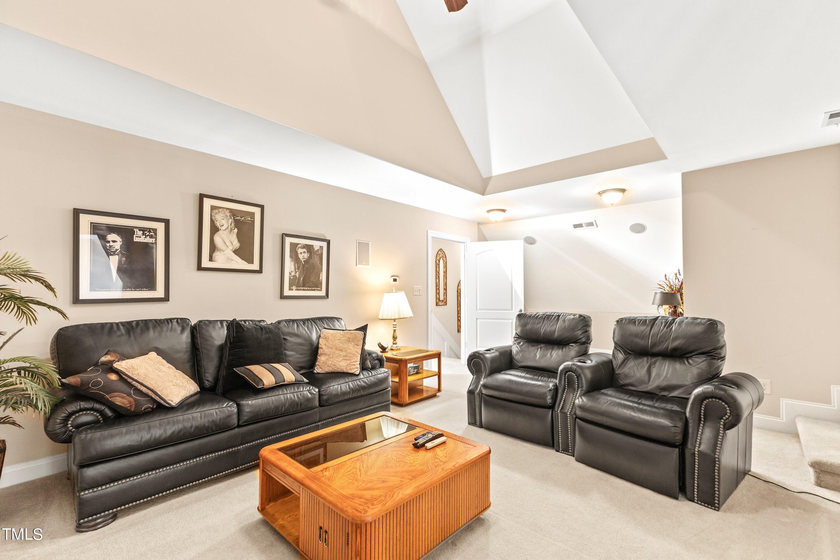
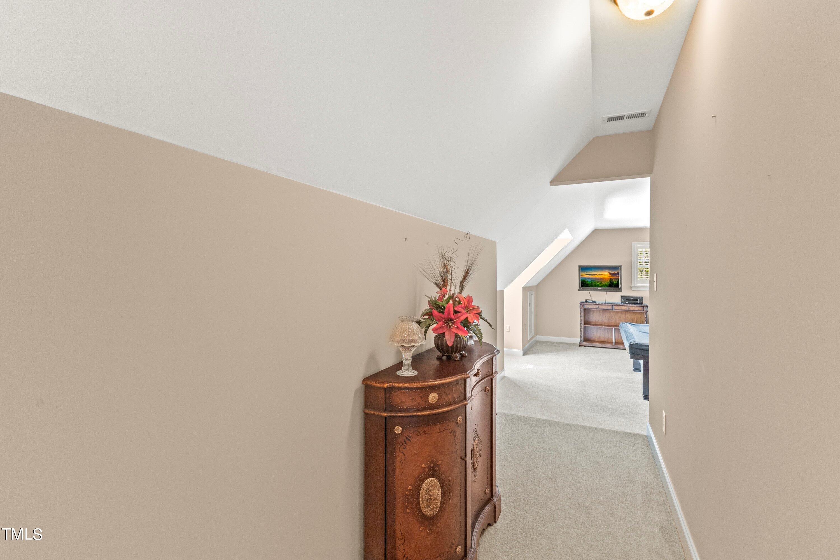
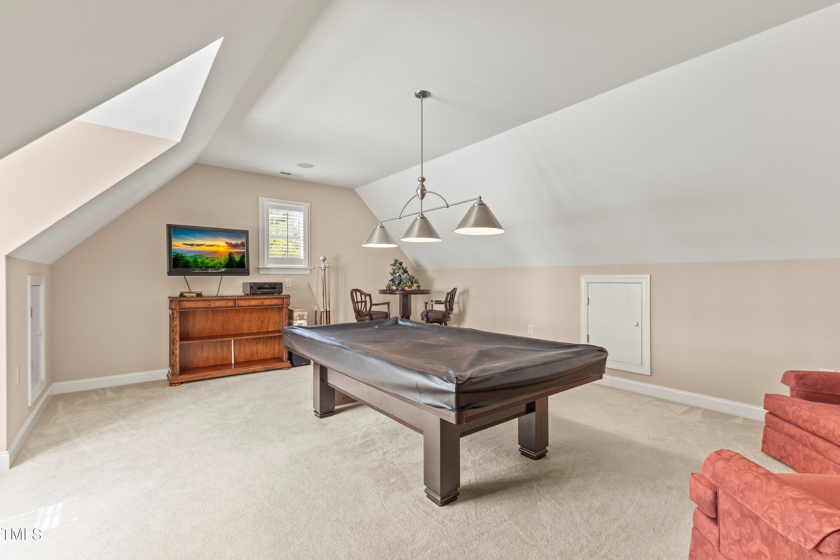
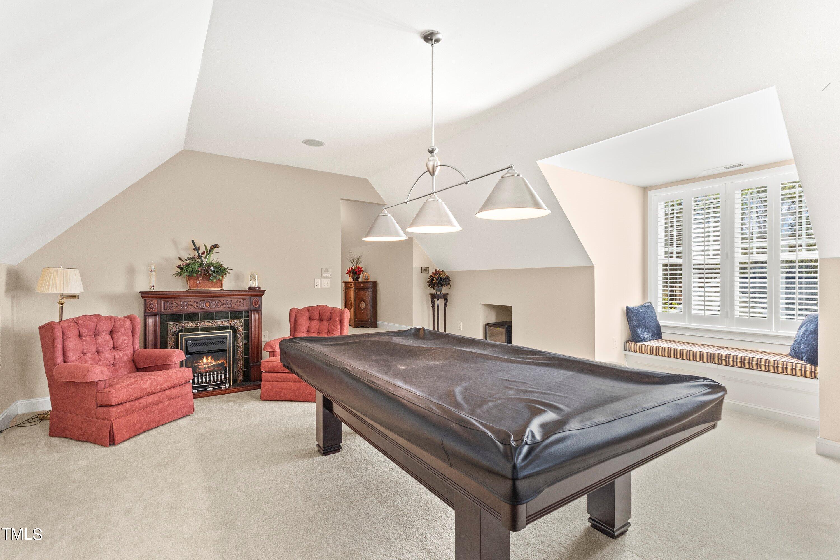
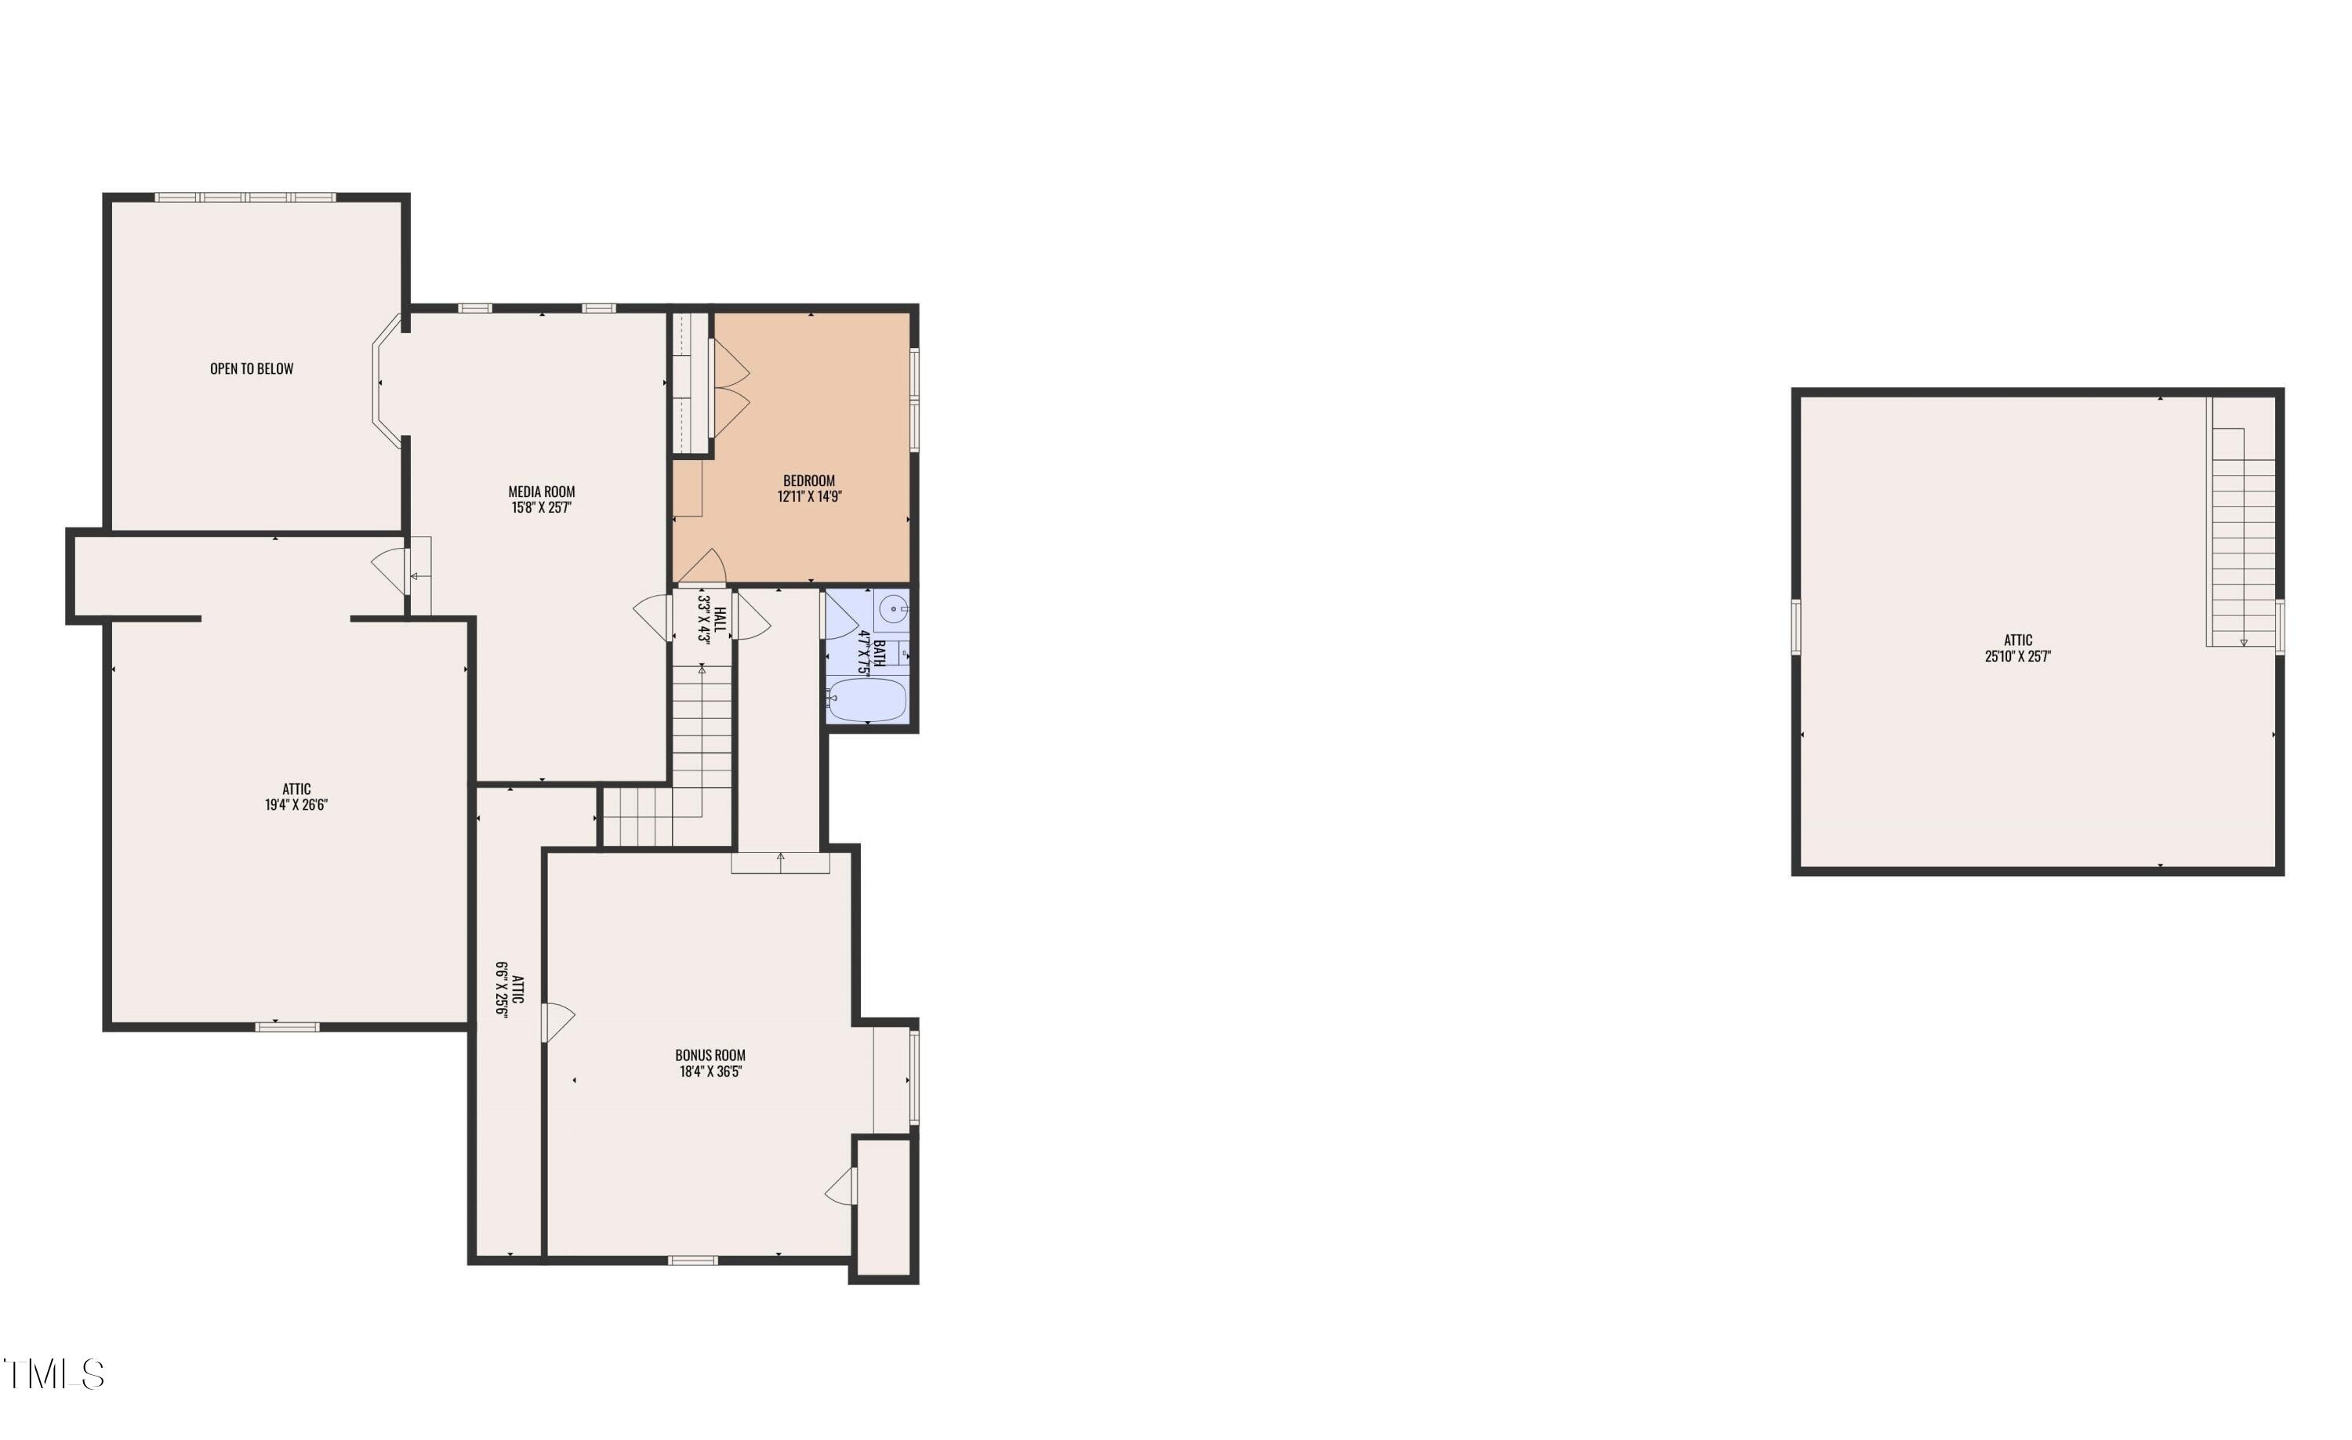
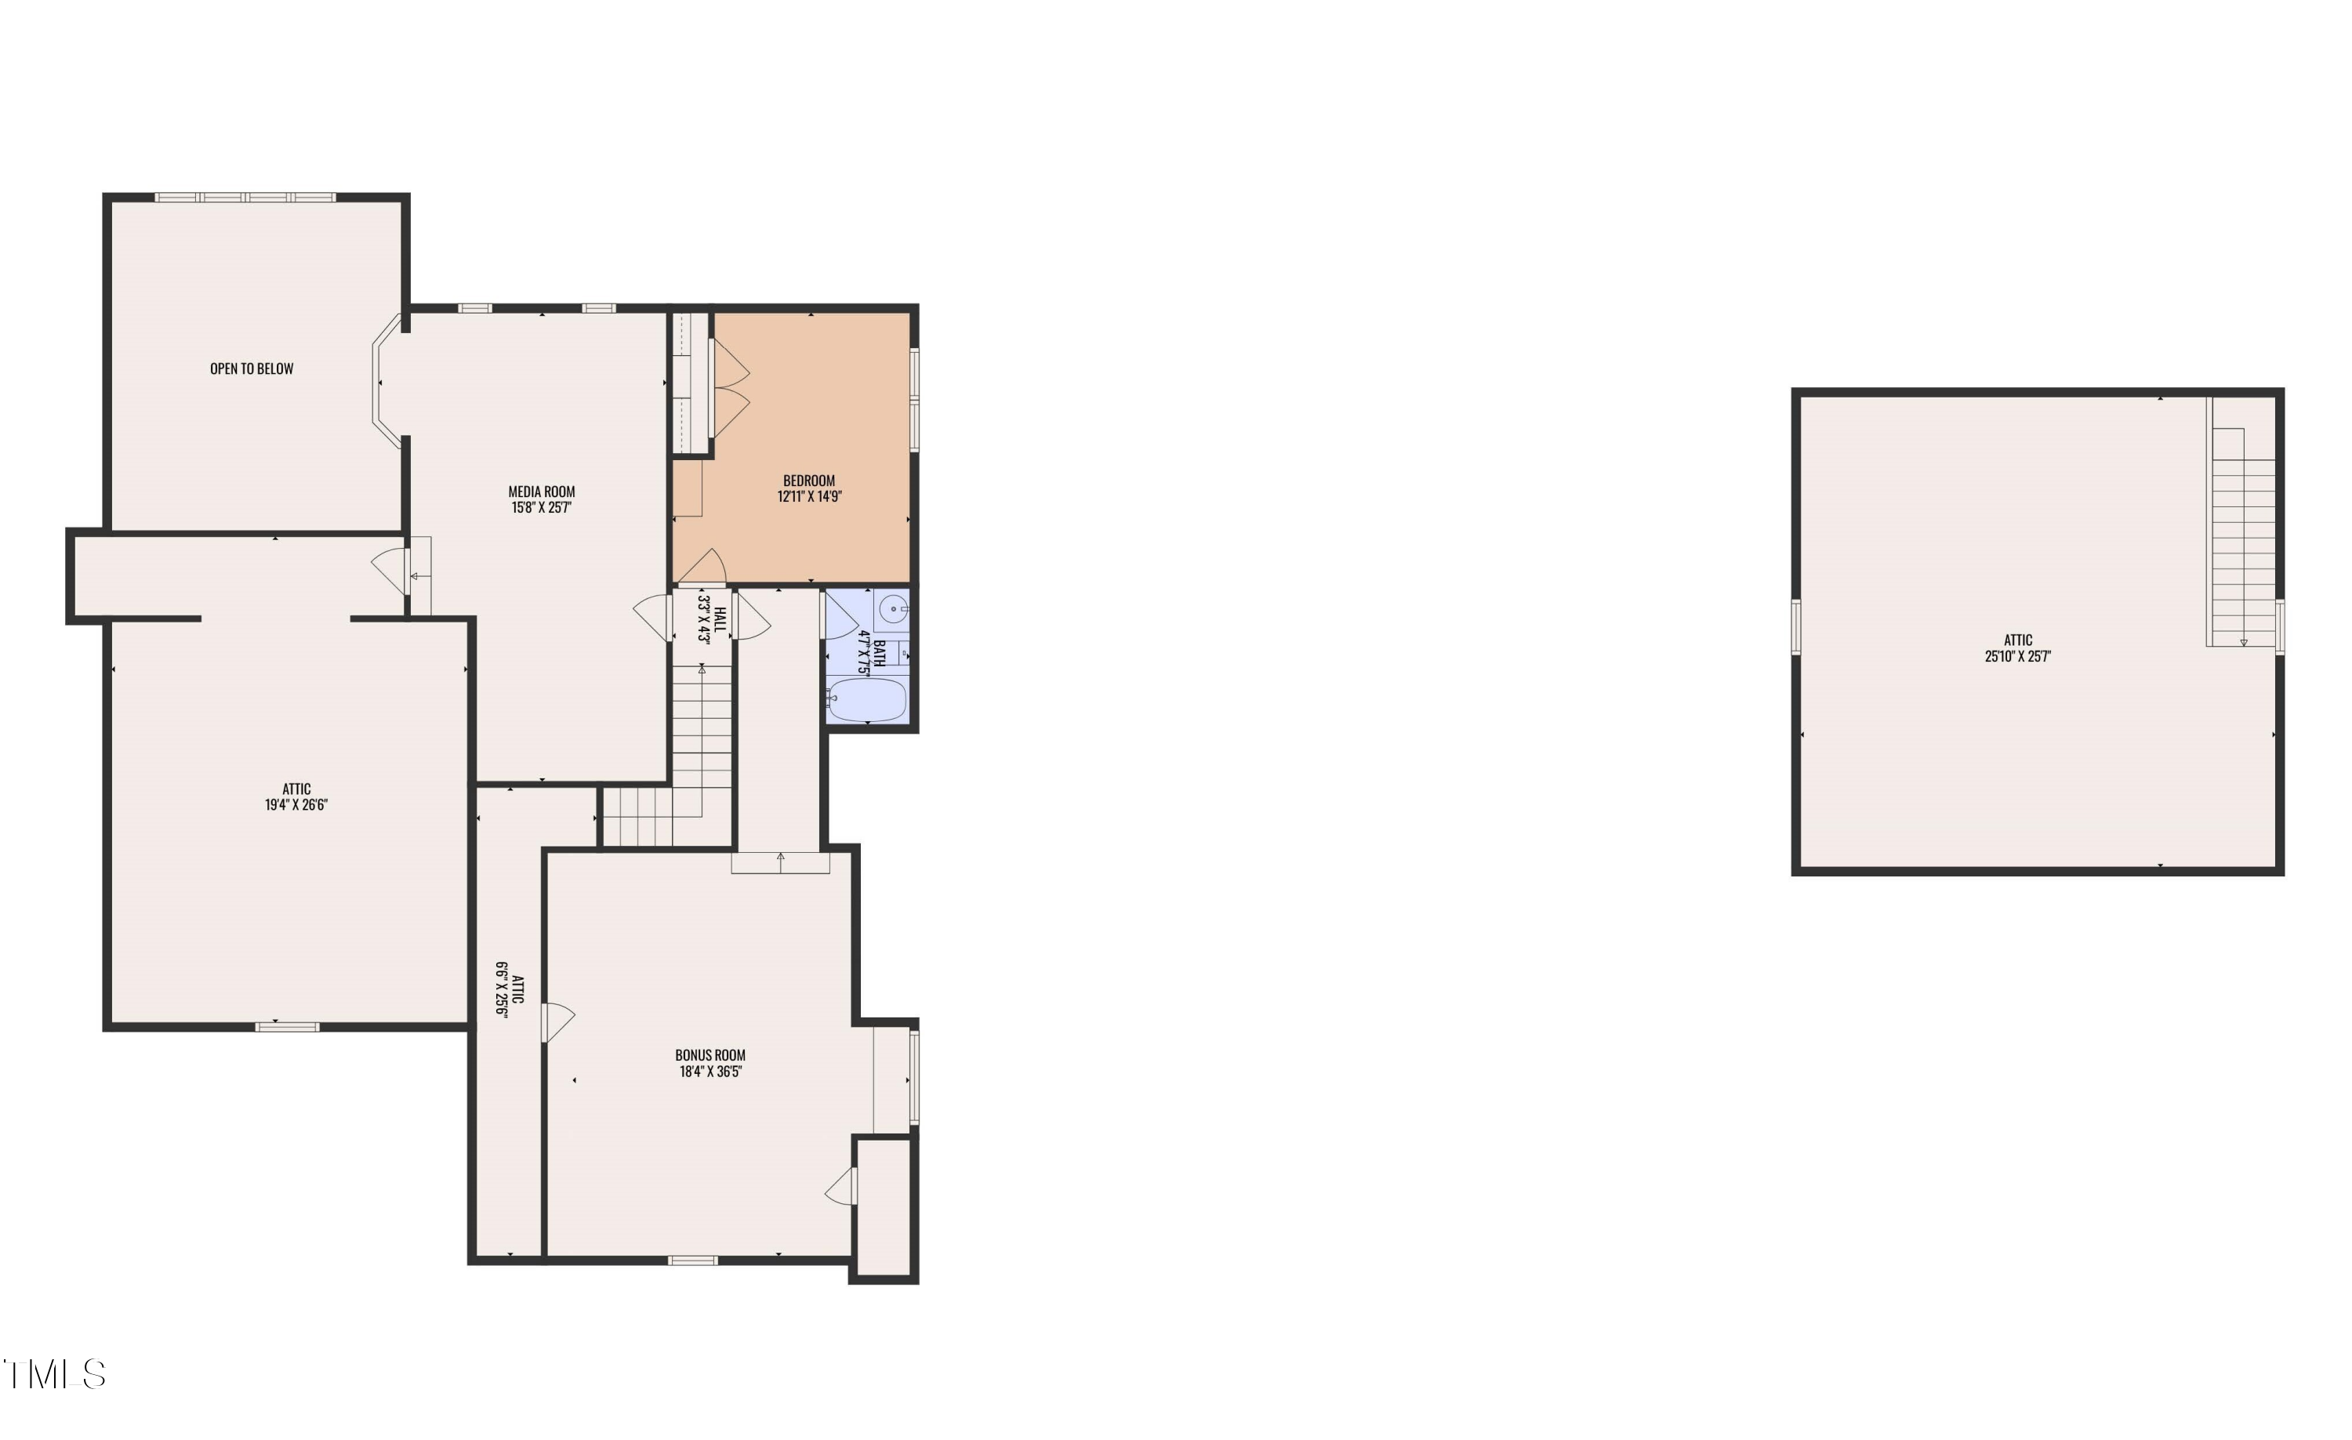
Entertain in style in the formal dining room, ideal for special occasions and holiday gatherings. Upstairs, the private media room--accessed by its own charming balcony--offers an elevated space for movie nights or immersive entertainment, while the additional recreation room provides the perfect setting for game tables, hobbies, or casual lounging.

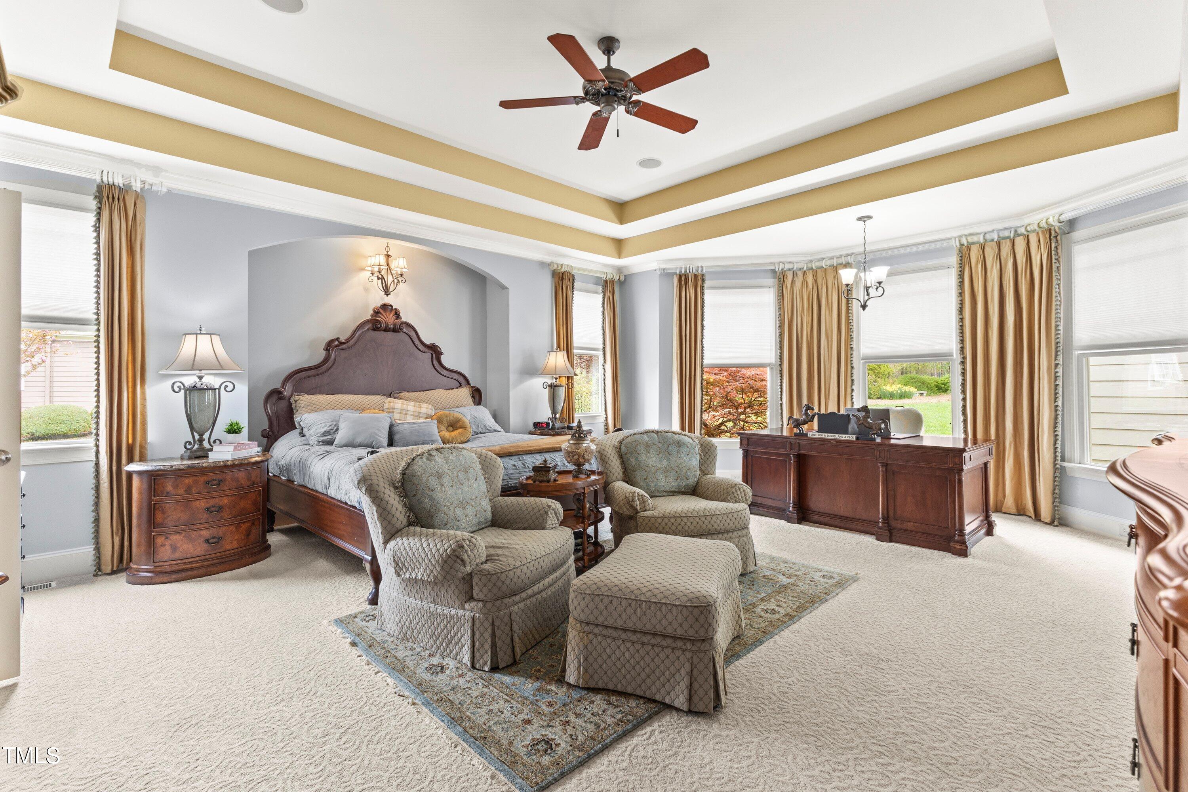
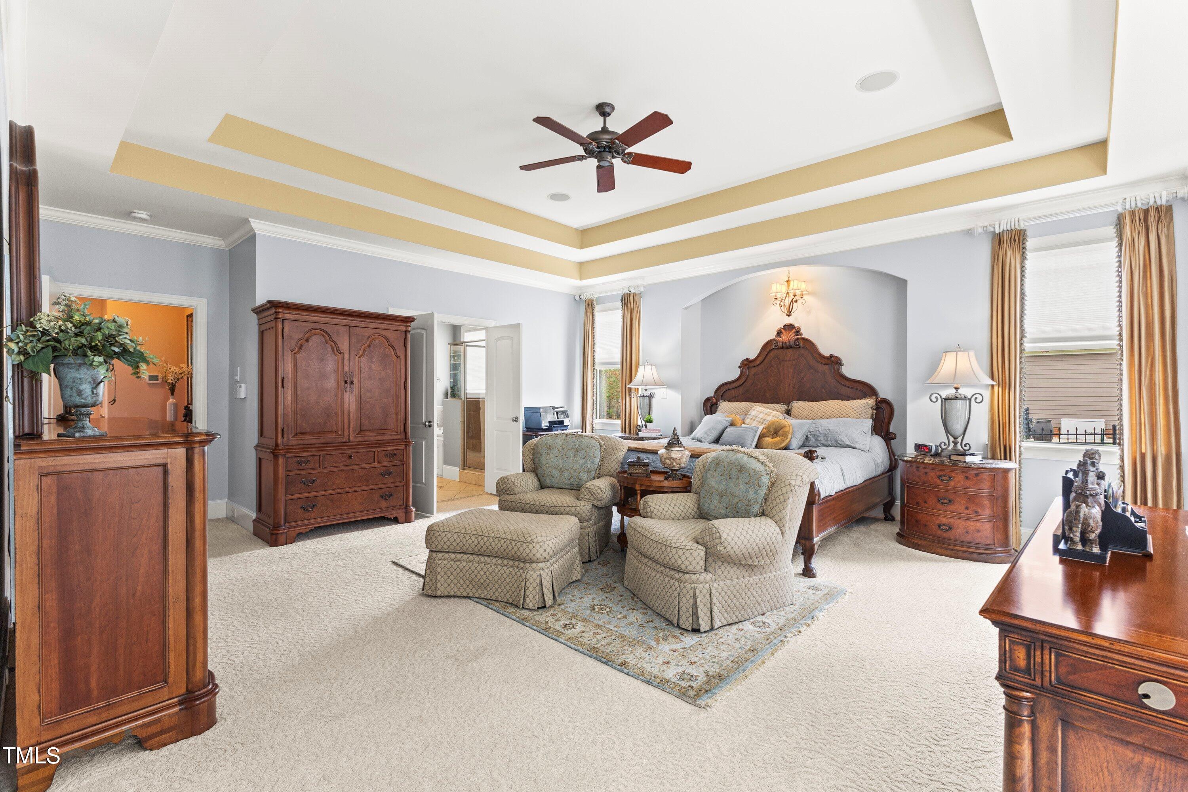
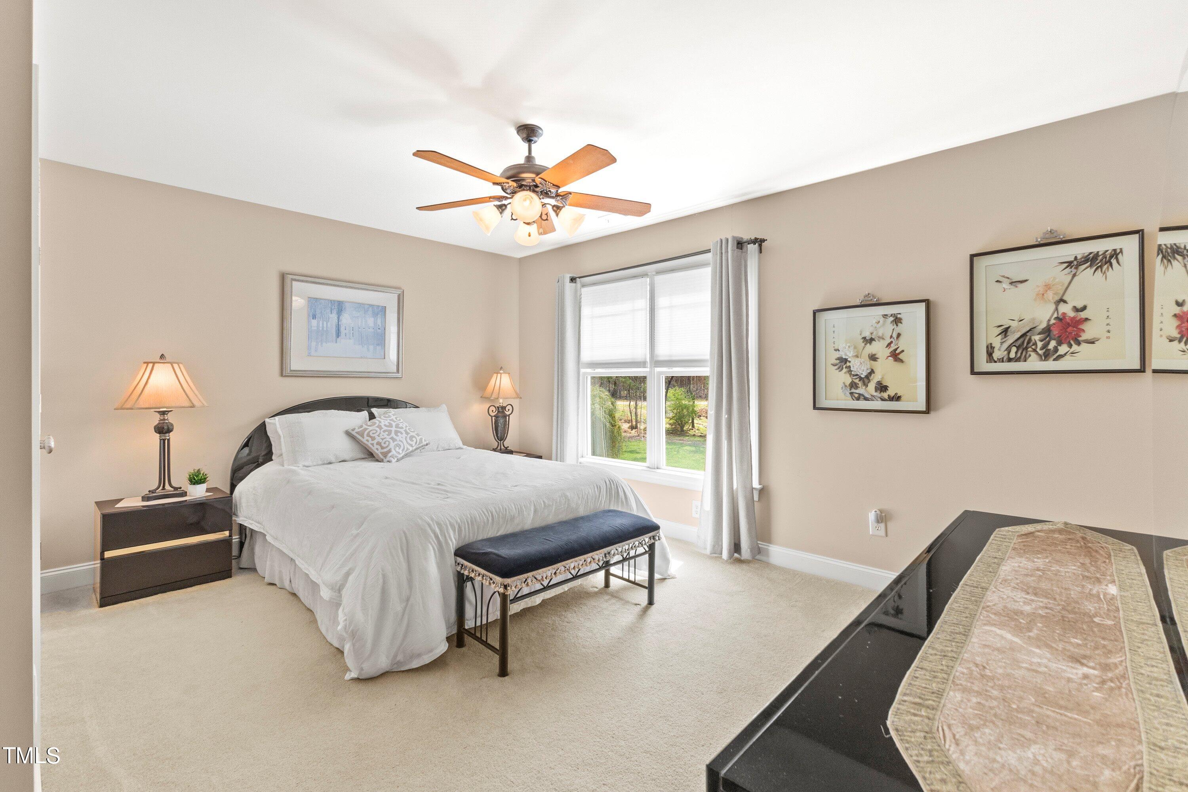
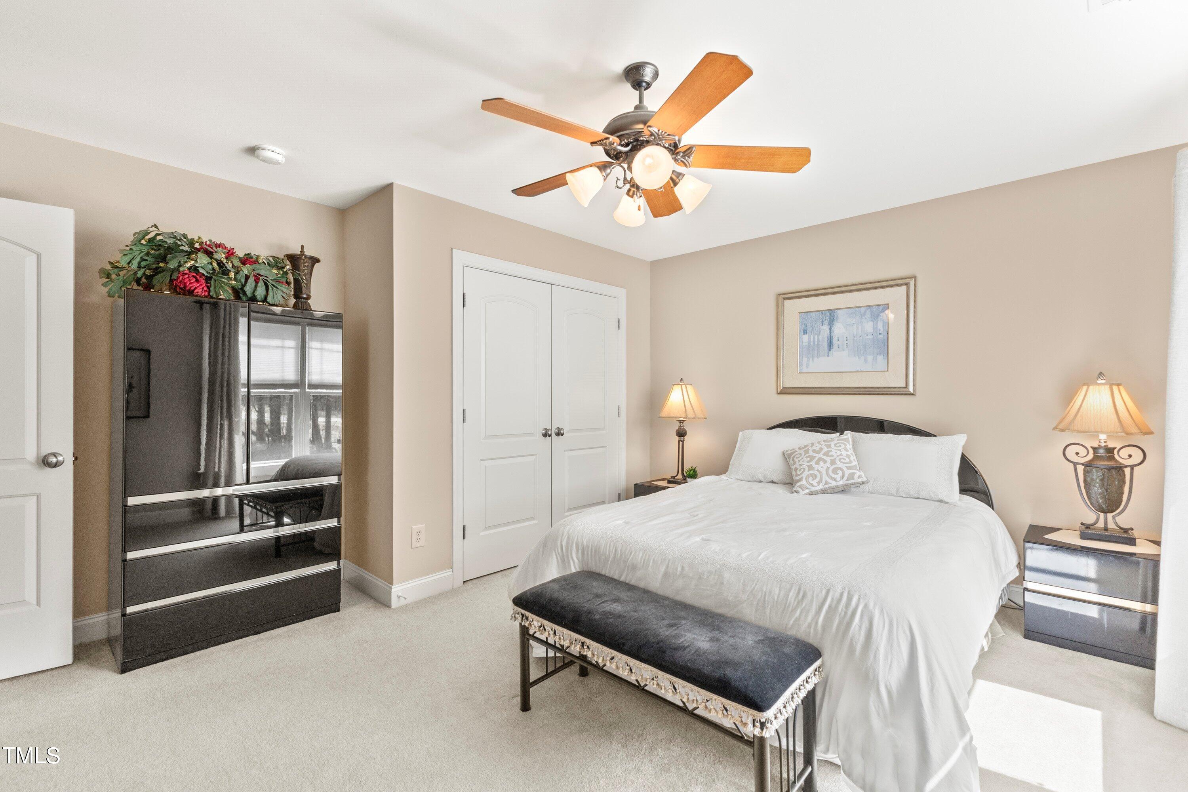
The interior exudes warmth and elegance, with rich hardwood floors anchoring the main living spaces and plush carpeting in the bedrooms for added comfort.

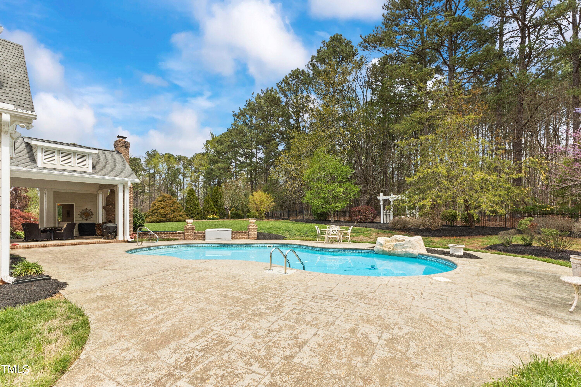
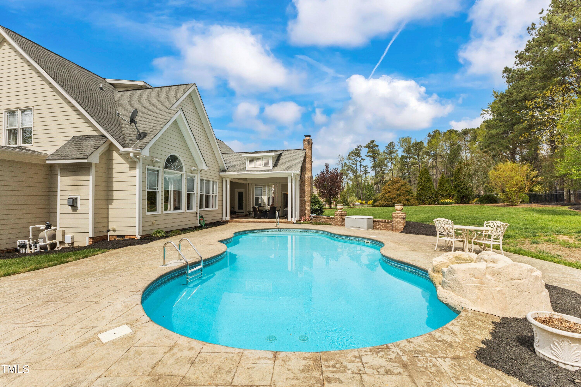
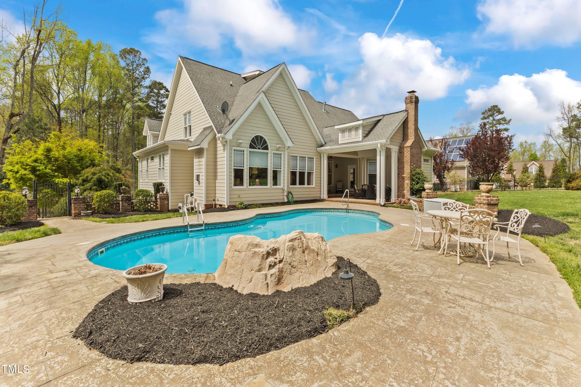
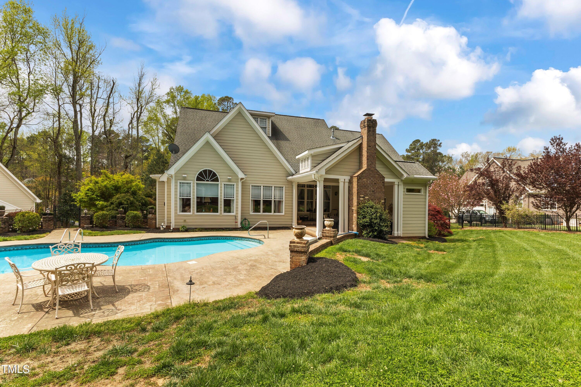
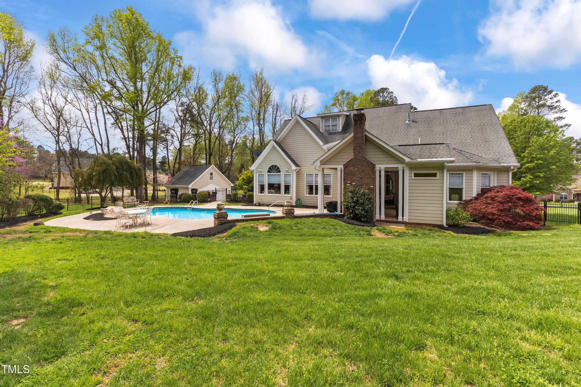
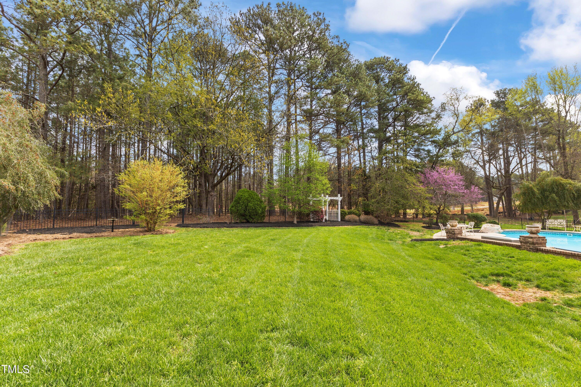
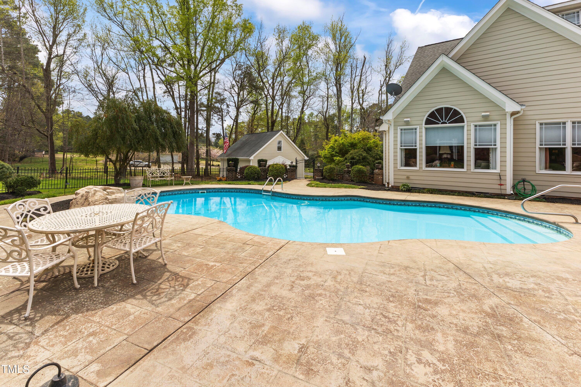
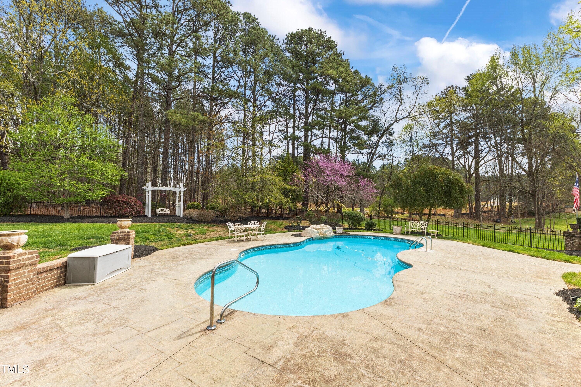
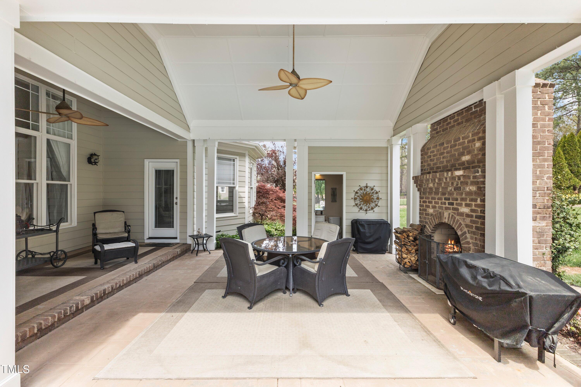
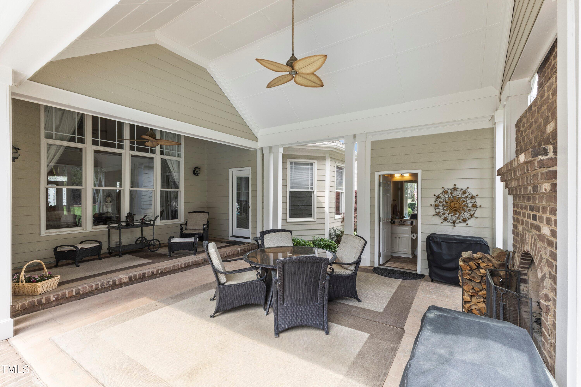
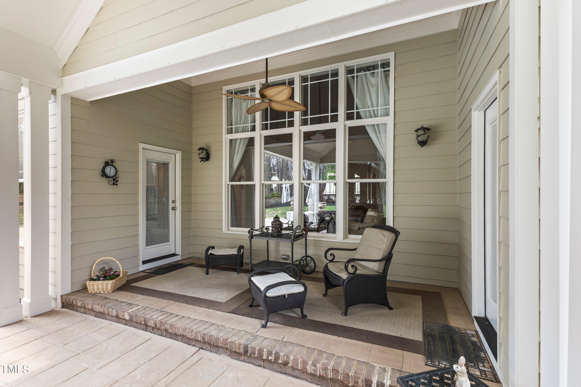
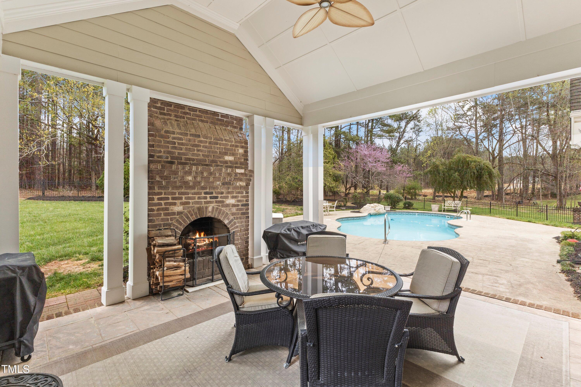
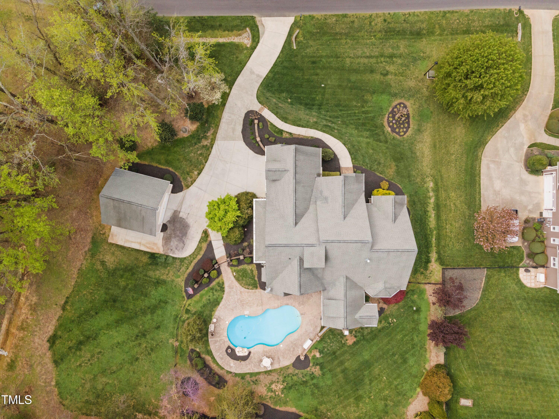
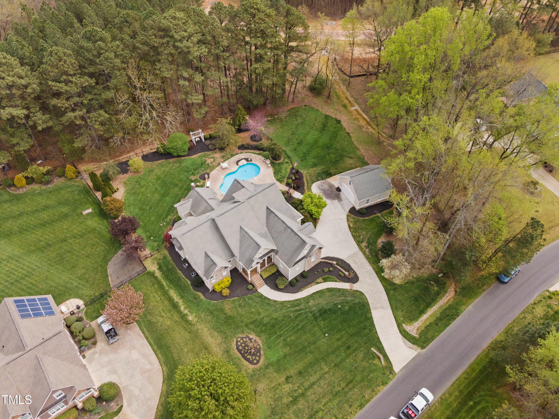
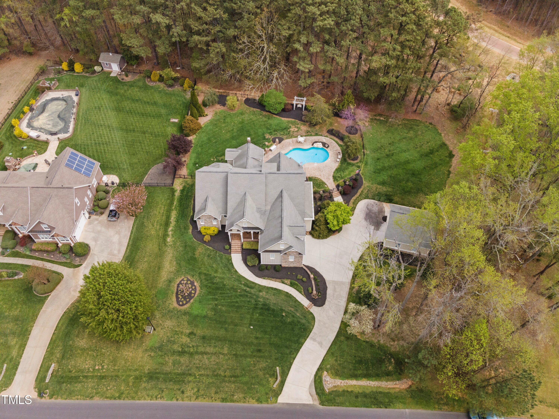
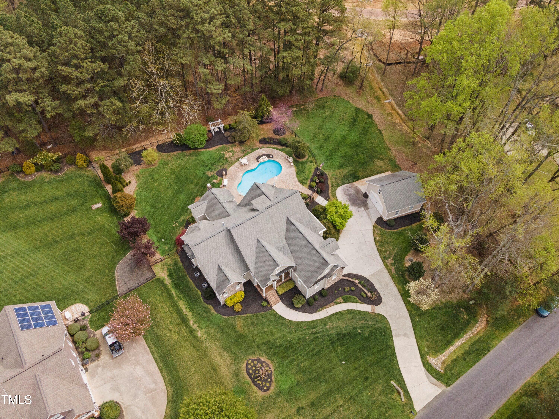
Step outside to your own private oasis: a covered back porch with a wood-burning fireplace overlooks the sparkling saltwater pool, setting the stage for unforgettable summer evenings and year-round relaxation.

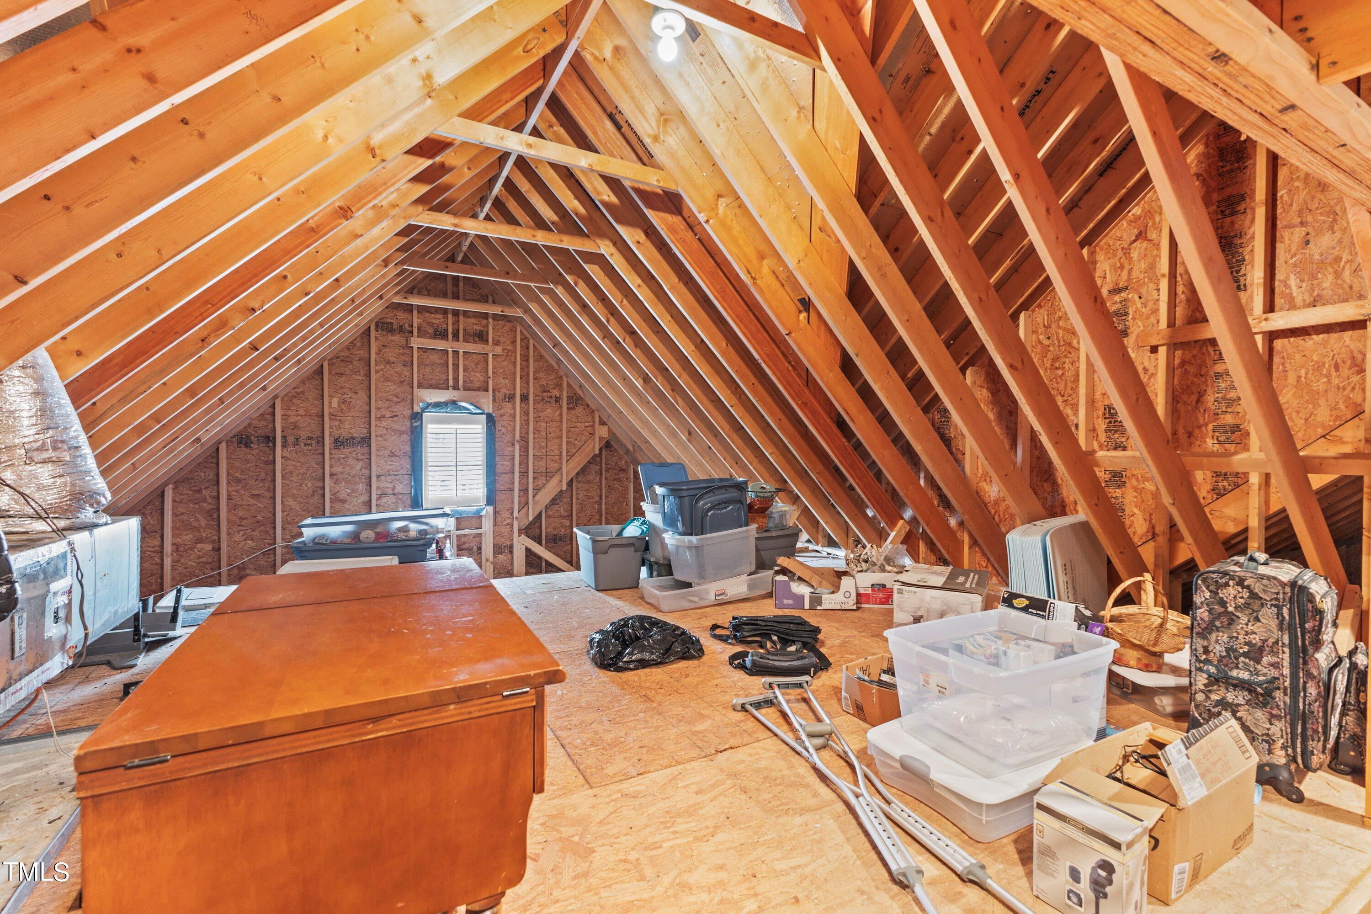
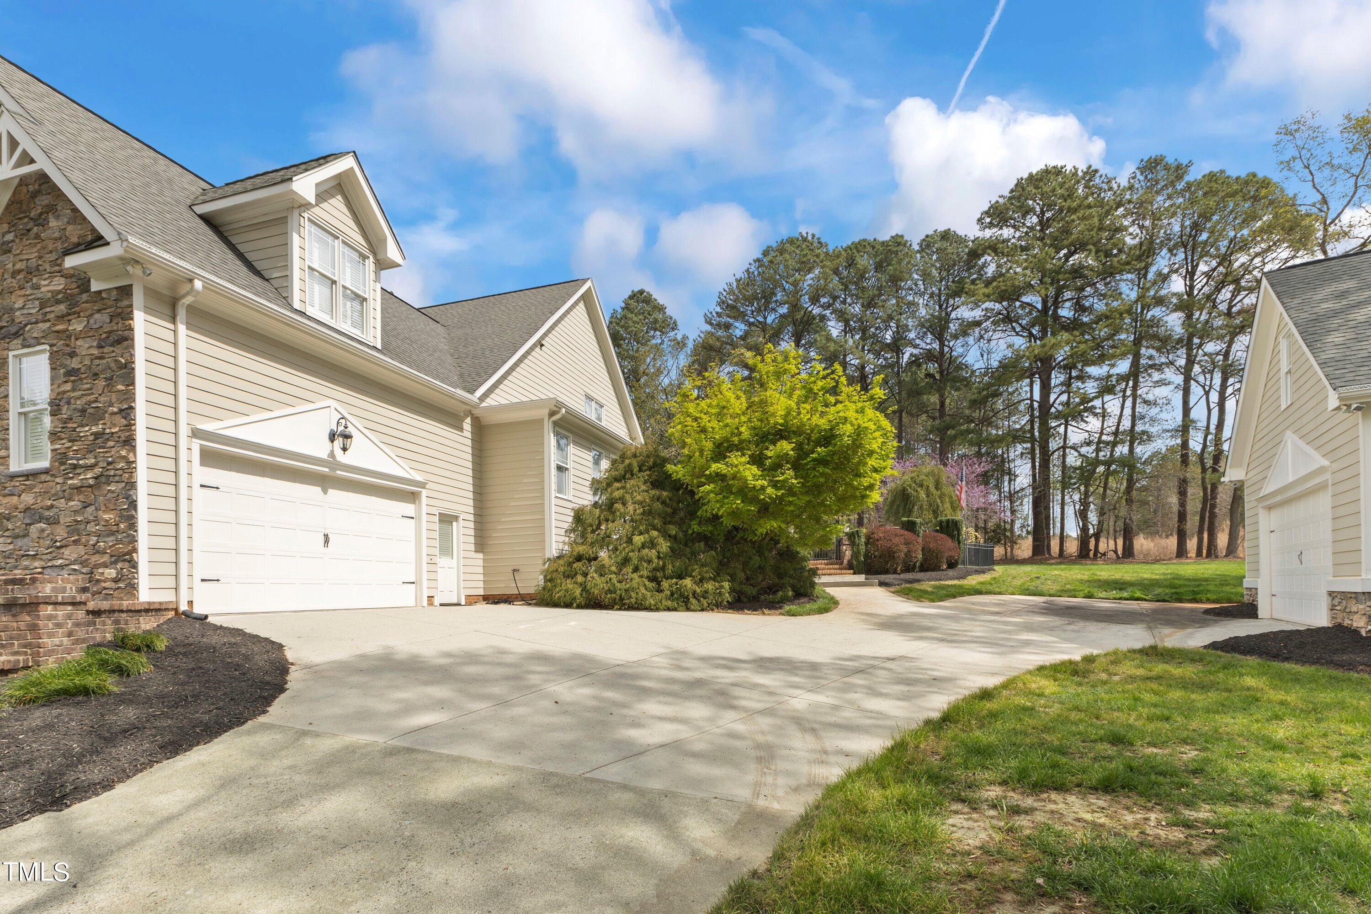
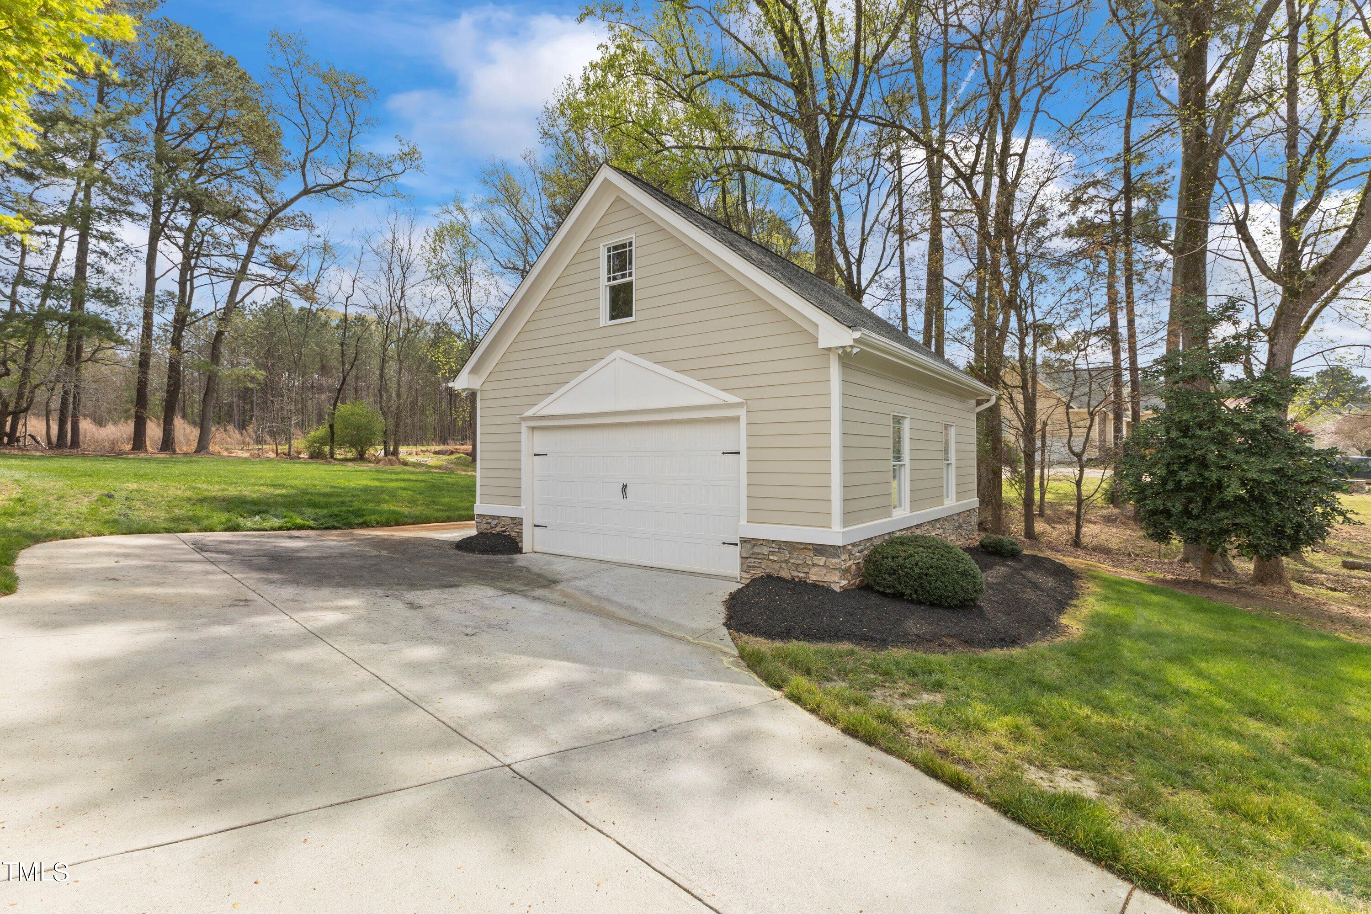
Car collectors and creatives alike will appreciate the four-car garage configuration, which includes two detached garages and an unfinished bonus space above--ready to become your dream office, studio, or workshop.

2000 Silverleaf Dr isn't just a home--it's a lifestyle. Thoughtfully designed for those who crave space, serenity, and sophistication, this property delivers the perfect blend of elegance and everyday comfort in one of Youngsville's most desirable settings.

Share Property

Location

2000 Silverleaf Drive, Youngsville, NC 27596

Status

Sold

Date Sold

June 26, 2025
Mark Elbourno

Mark Elbourno

TITLE

REALTOR® | Broker | Team Leader, The May Team | Hodge & Kittrell Sotheby’s International Realty

Mayssaa Saoutari

Mayssaa Saoutari

TITLE

REALTOR® | Broker | Co-Founder, The May Team | Hodge & Kittrell Sotheby’s International Realty

Property Amenities

Interior
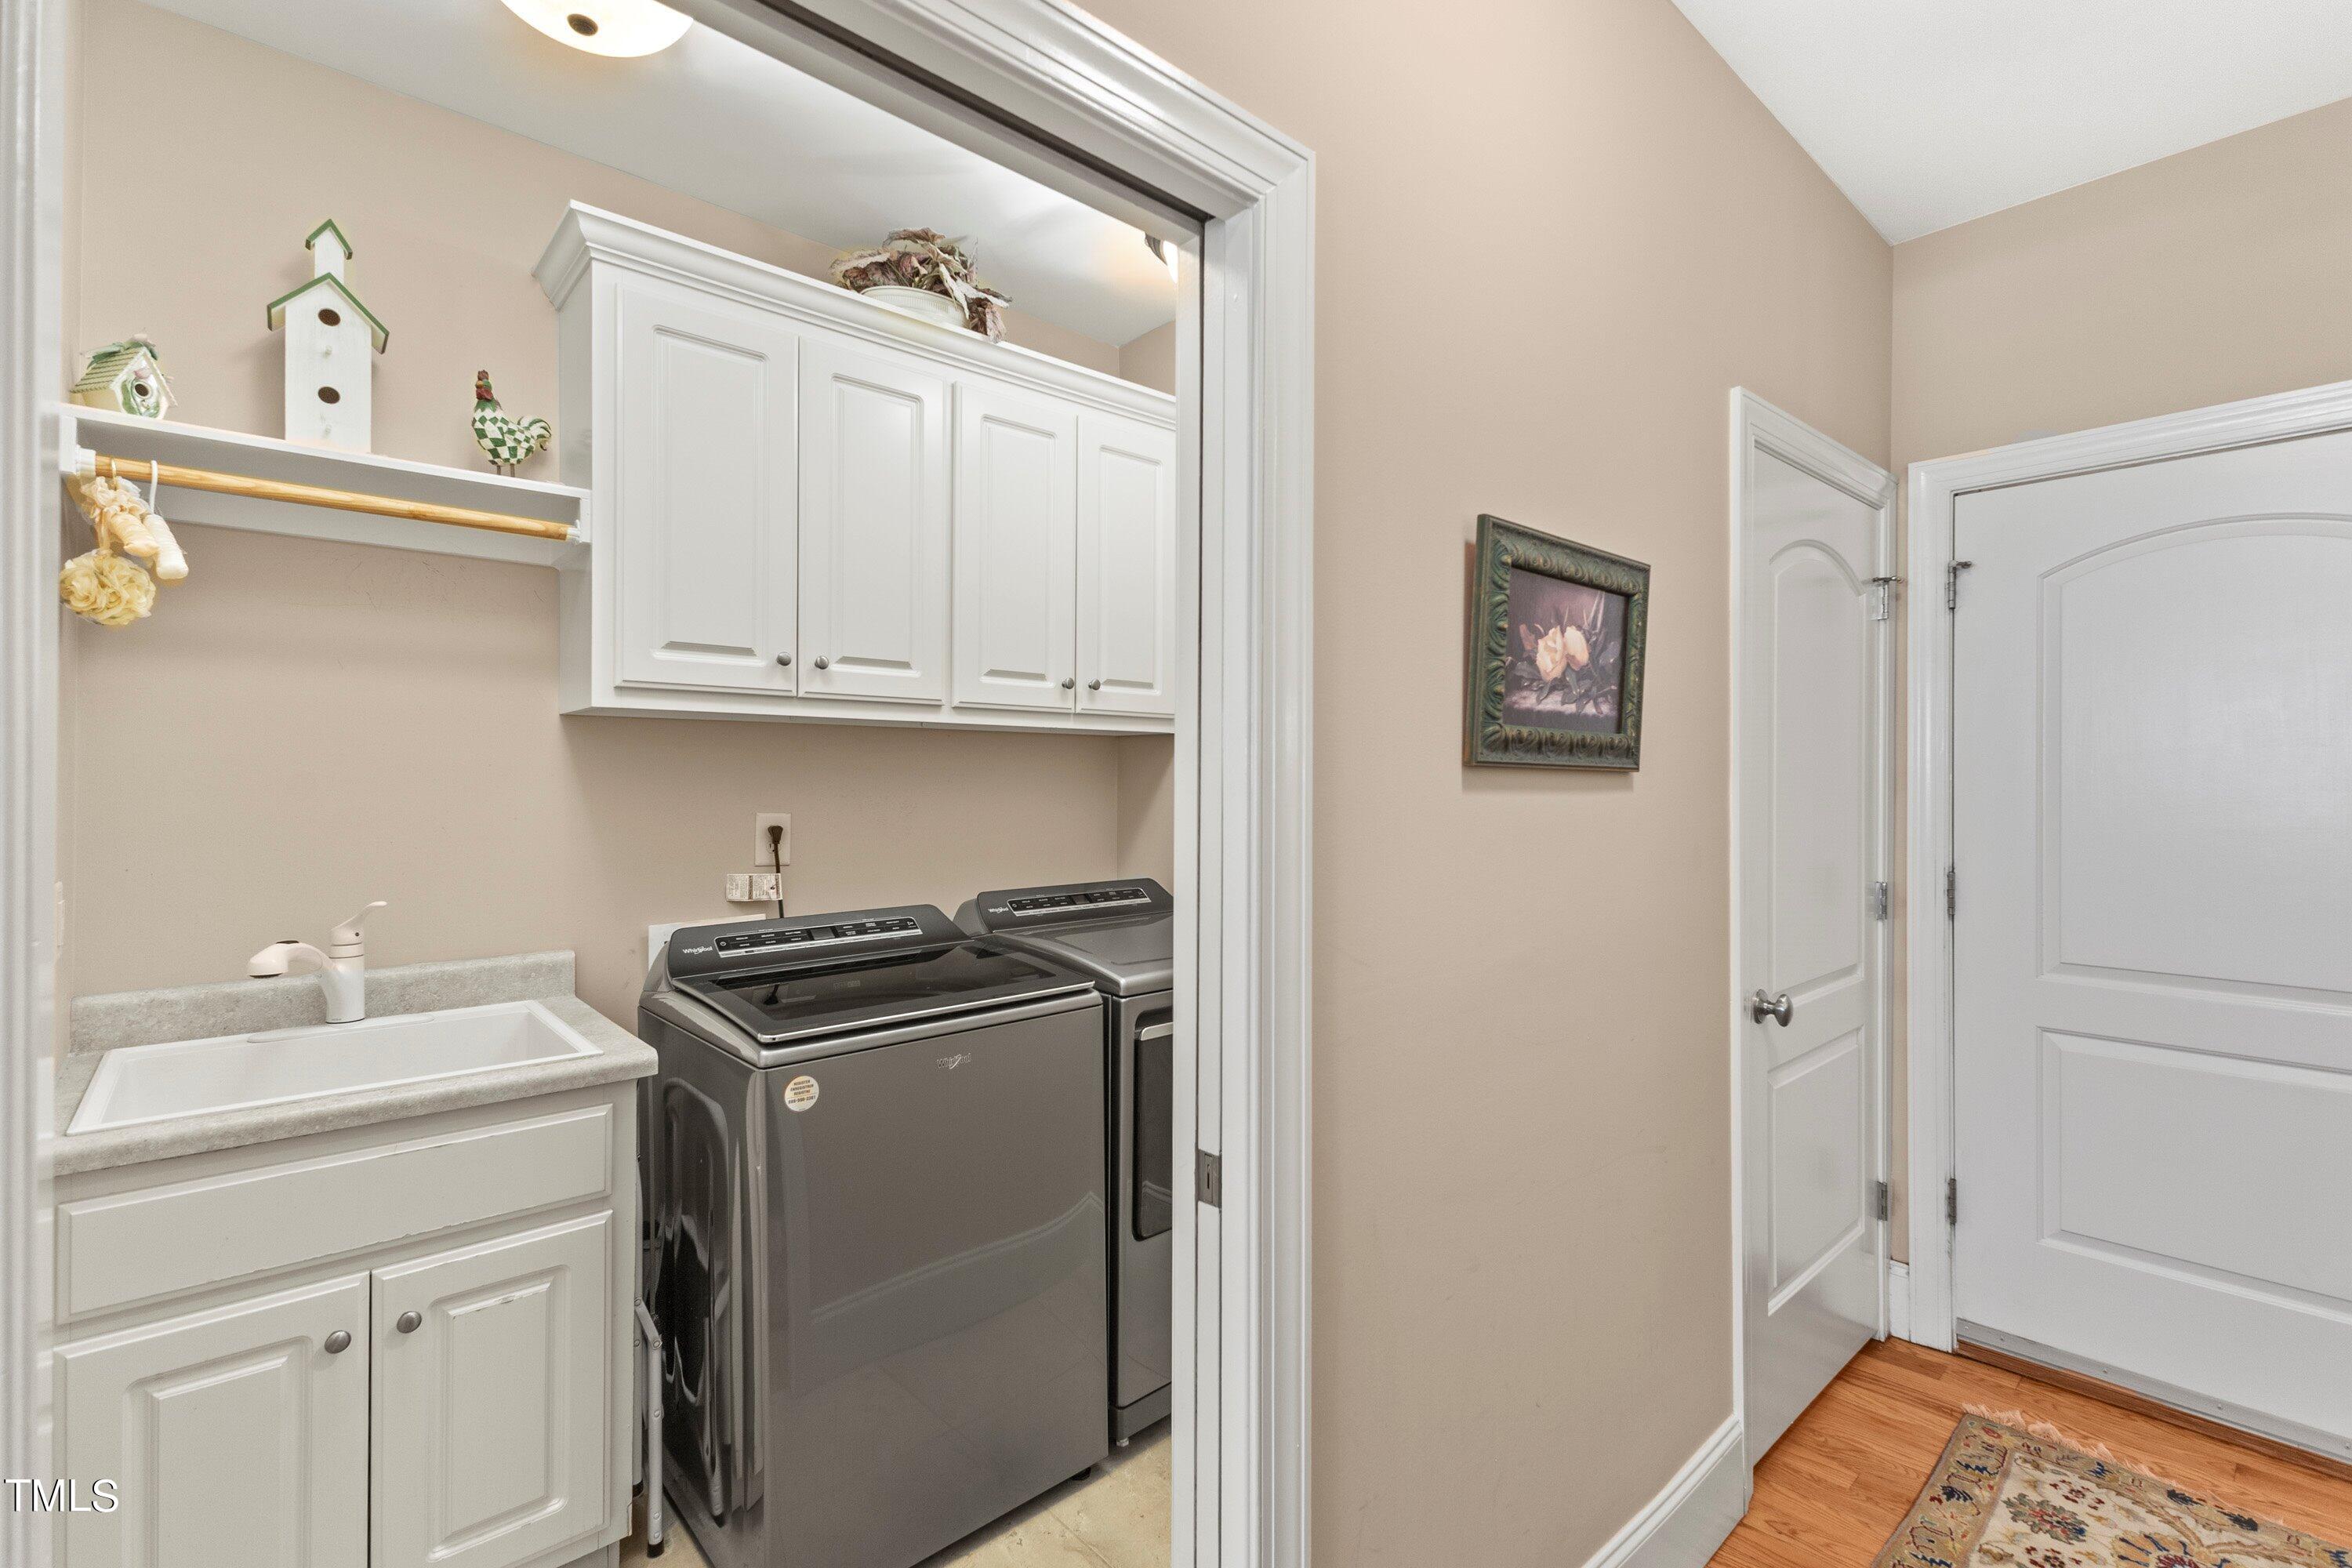
Laundry room Electric Dryer Hookup, Laundry Room, Main Level, Sink, Washer Hookup
Fireplace Family Room, Living Room, Outside
Appliances Built-In Electric Oven, Built-In Gas Range, Dishwasher, Dryer, Gas Cooktop, Microwave, Refrigerator, Washer, Washer/Dryer
Flooring Carpet, Hardwood
Total Bedrooms: 4
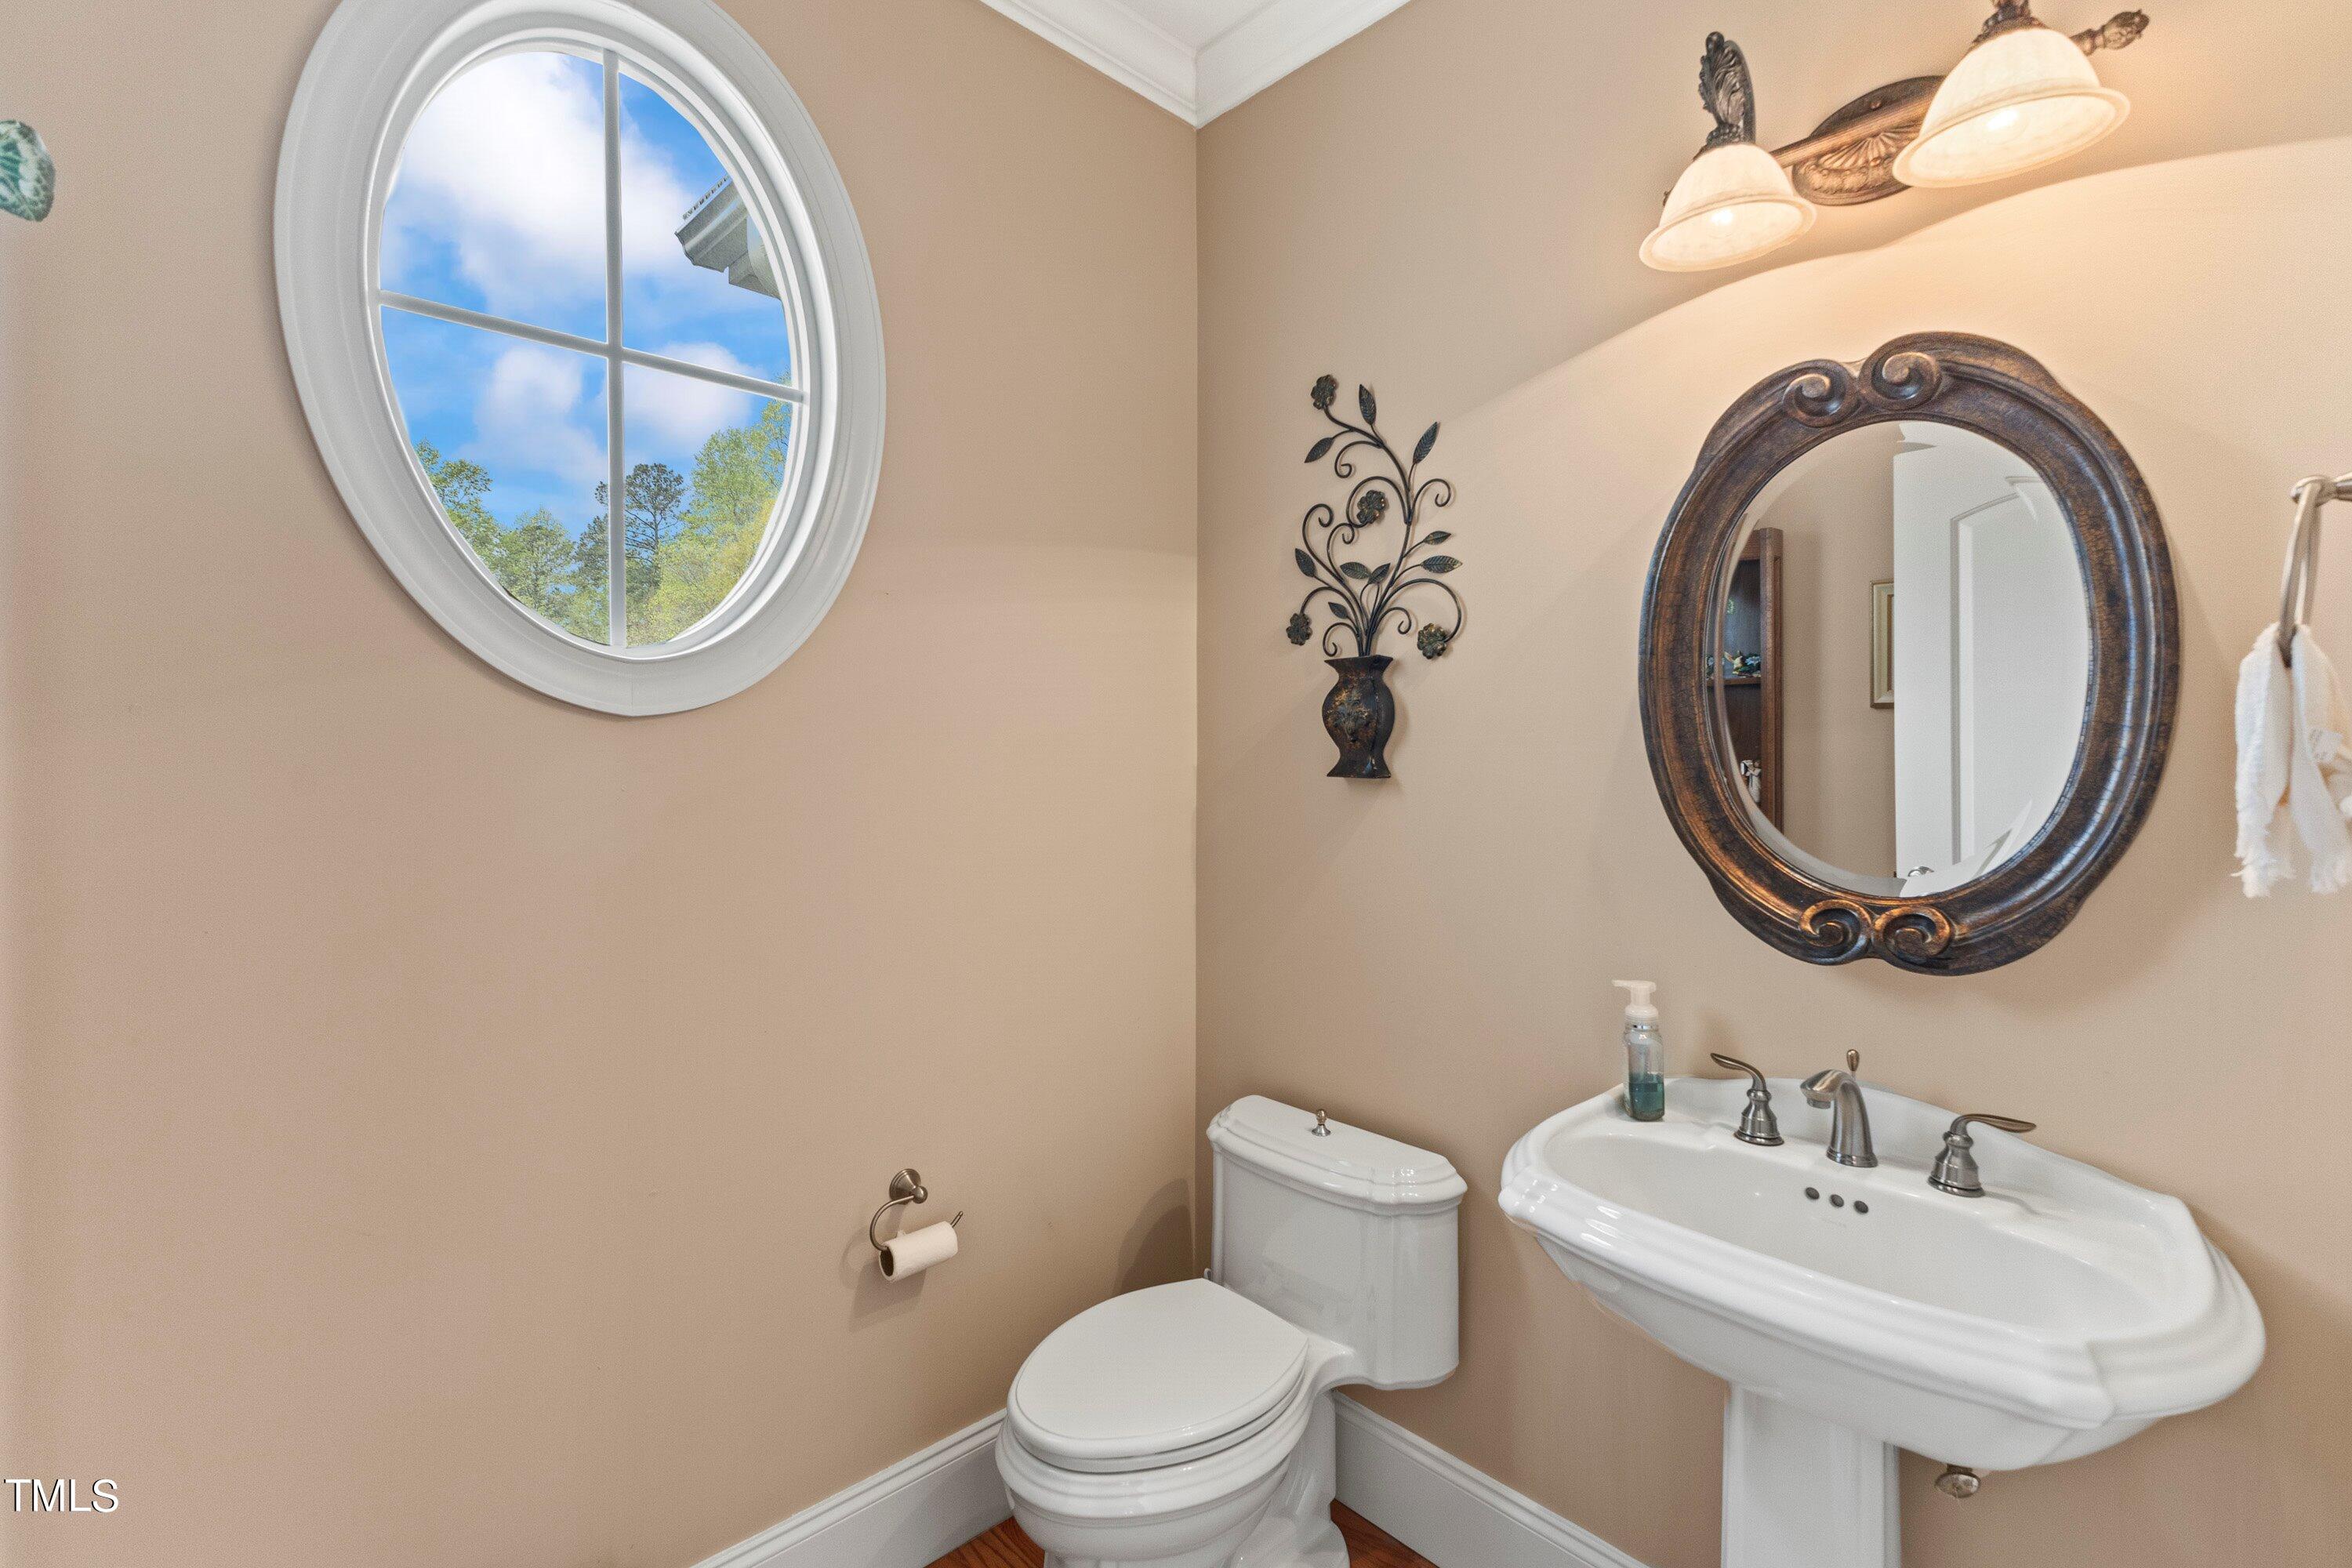
Half Bathrooms: 1
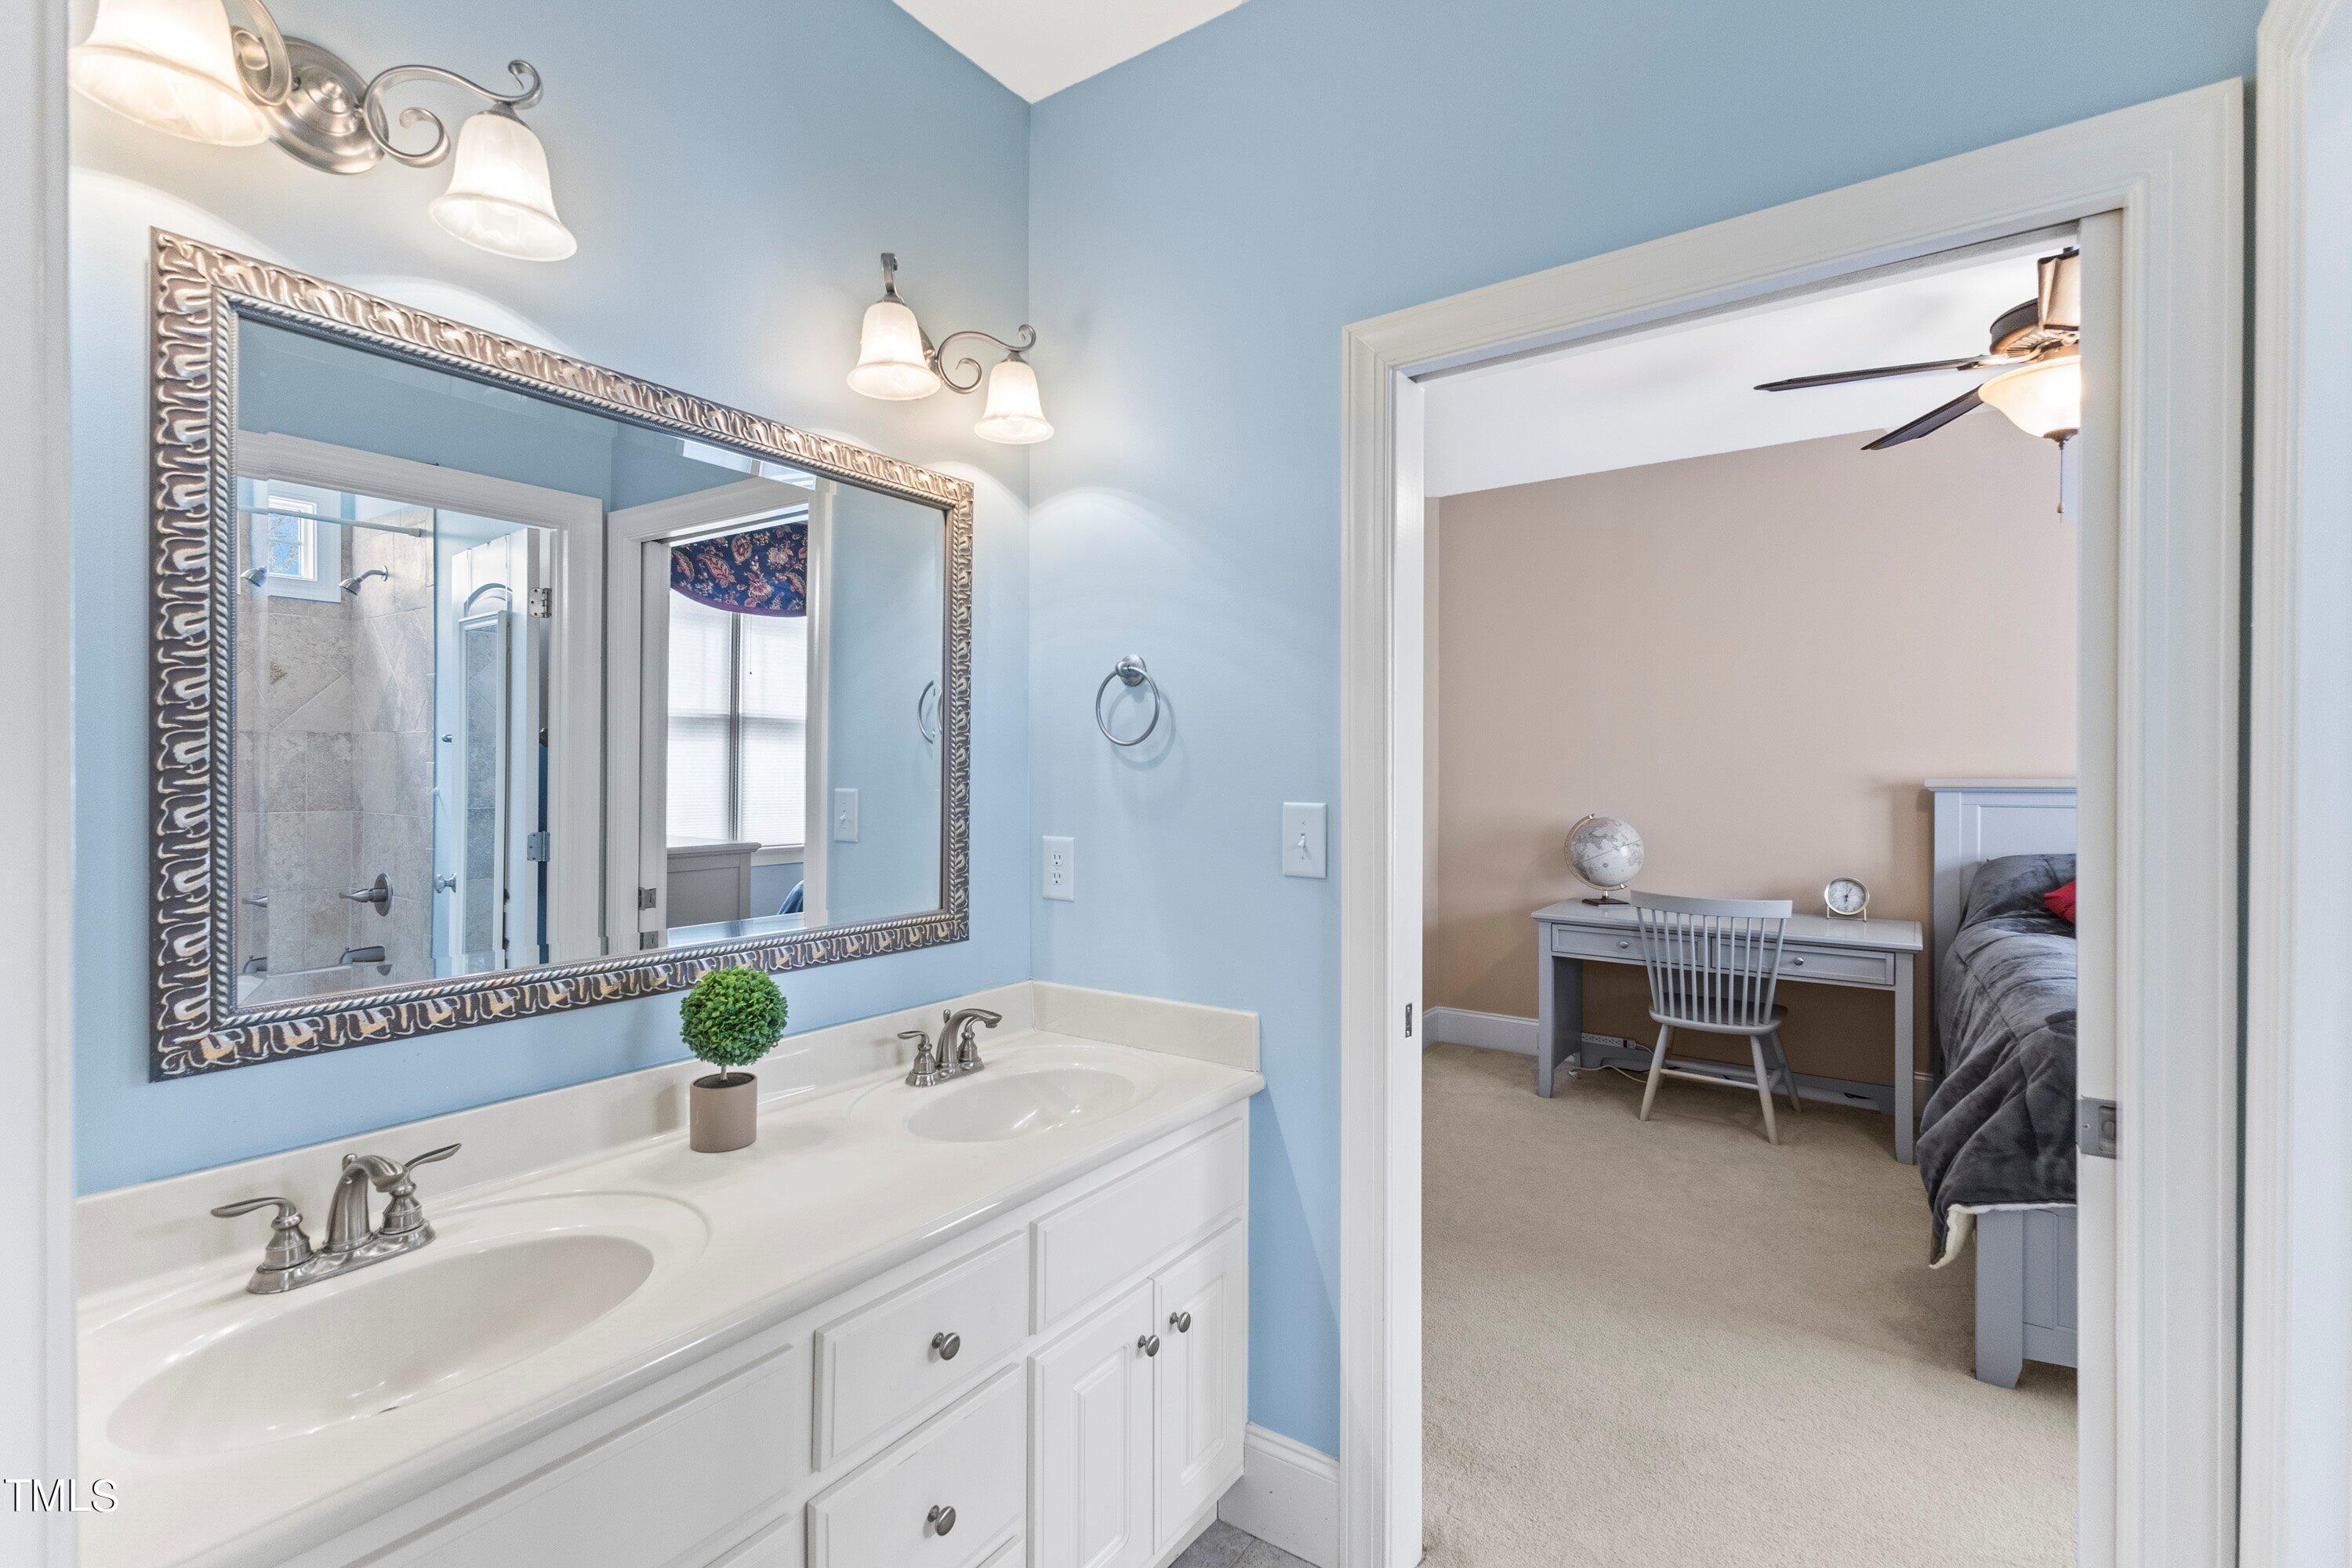
Full Bathrooms: 4
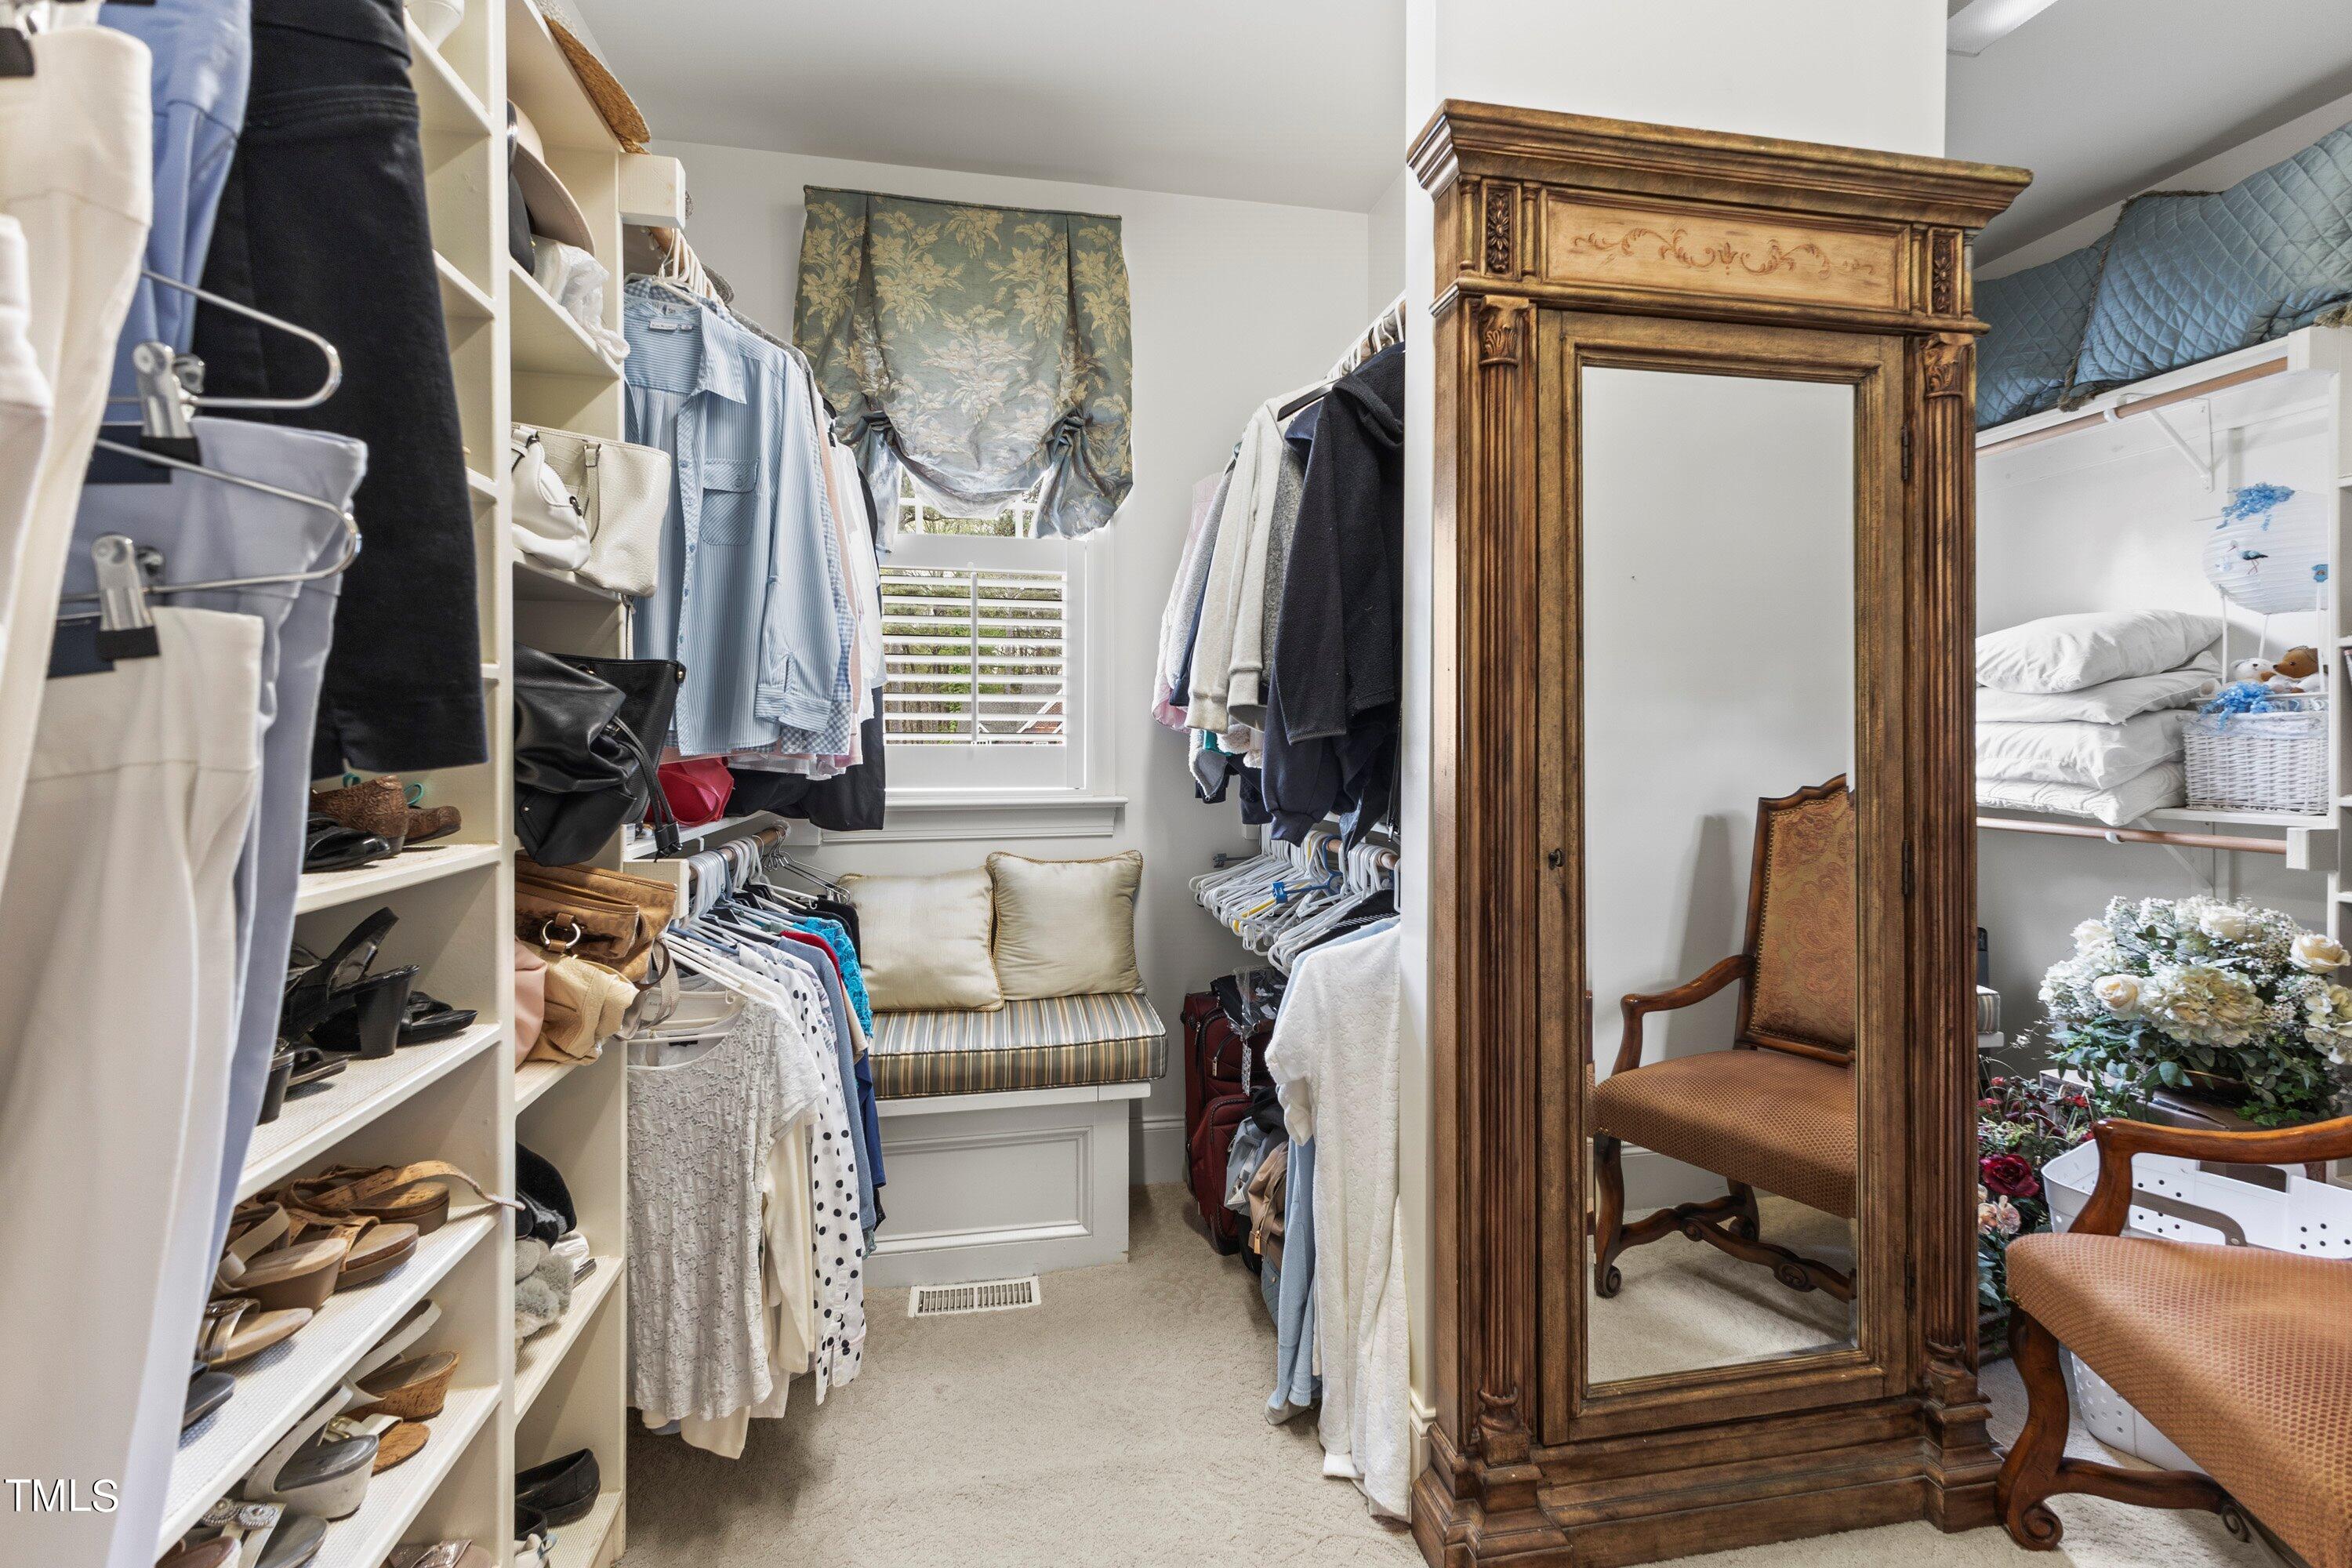
Other Interior Features Bathtub/Shower Combination, Bookcases, Built-in Features, Ceiling Fan(s), Chandelier, Coffered Ceiling(s), Crown Molding, Double Vanity, Dual Closets, Entrance Foyer, Granite Counters, High Ceilings, Kitchen Island, Living/Dining Room Combination, Pantry, Primary Downstairs, Recessed Lighting, Soaking Tub, Storage, Tray Ceiling(s), Vaulted Ceiling(s), Walk-In Closet(s), Walk-In Shower, Water Closet
Area & Lot
Total area 4,060 Sq.Ft.
Lot Area 1.04 Acres
Living area 4,060 Sq.Ft.
MLS® ID 10089082
Year Built 2006
High School Granville - S Granville
Elementary School Granville - Wilton
View Description Neighborhood,Pool
Architecture Styles Ranch, Traditional, Transitional
Type Residential
Status Sold
Exterior
Stories 2
Pool Fenced, In Ground, Liner, Outdoor Pool, Private
Air conditioning Ceiling Fan(s), Central Air, Heat Pump
Heat type Forced Air, Heat Pump, Natural Gas
Water Source Well
Garage Space 4.0
Security Features Prewired
Sewer Septic Tank
Other Exterior Features Fenced Yard, Lighting, Storage
Parking Attached, Detached, Driveway, Garage Faces Side, Paved, Storage
Lot Features Back Yard, Landscaped, Sprinklers In Front, Sprinklers In Rear
Roof Shingle
Utilities Electricity Connected, Natural Gas Connected, Septic Connected, Water Connected
Finance
Sales Price $930,000

Youngsville Luxury Real Estate

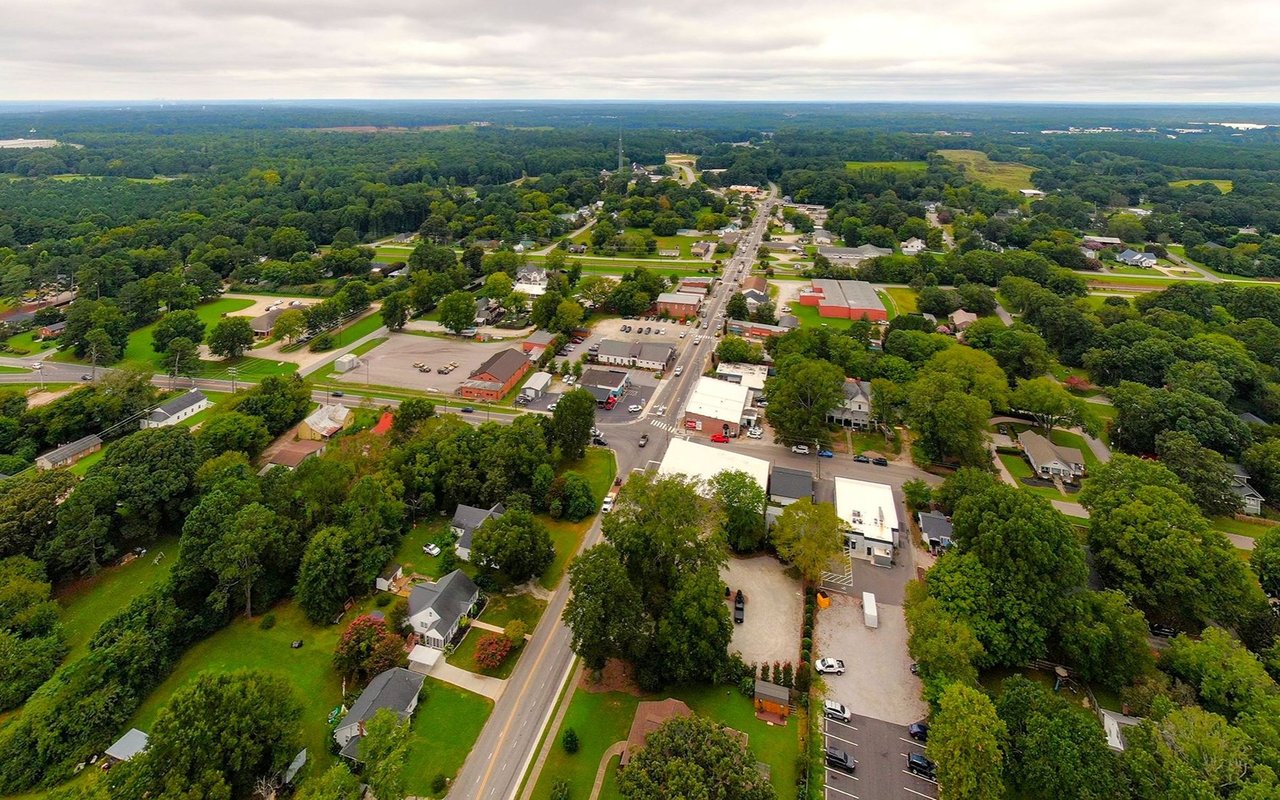
Youngsville, North Carolina, has evolved into one of the most important emerging custom-home and luxury markets north of Wake Forest.

Work With Us

Discover the personalized service, market expertise, and proven strategies that help our clients achieve exceptional results.