Leave a Message

By providing your contact information to The May Team, your personal information will be processed in accordance with The May Team's Privacy Policy. By checking the box(es) below, you expressly consent to receive marketing or promotional real estate communication from The May Team in the manner selected by you. For SMS text messages, message frequency varies. Message and data rates may apply. Consent is not a condition of purchase of any goods or services. You may opt out of receiving further communications from The May Team at any time. To opt out of receiving SMS text messages, reply STOP to unsubscribe. SMS text messaging is subject to our Terms of Use.

Thank you for your message. We will be in touch with you shortly.

2049 Rainy Lake Street
VIEW PHOTOS
Listing courtesy of Hodge & Kittrell Sotheby's Int
$729,000

2049 Rainy Lake Street

5 Beds 3 Baths 3,521 Sq.Ft. 0.43 Acres

Description

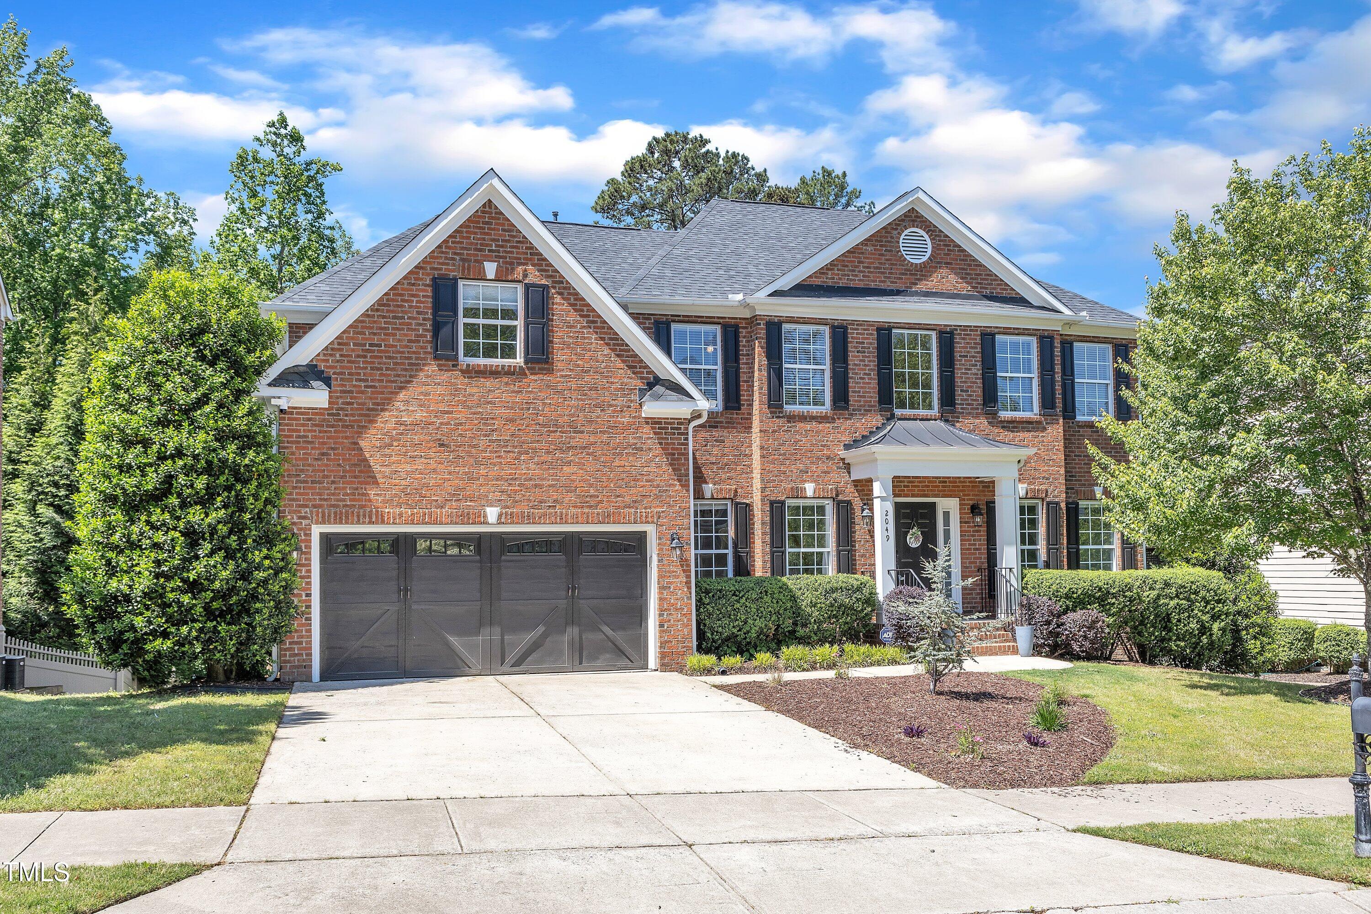
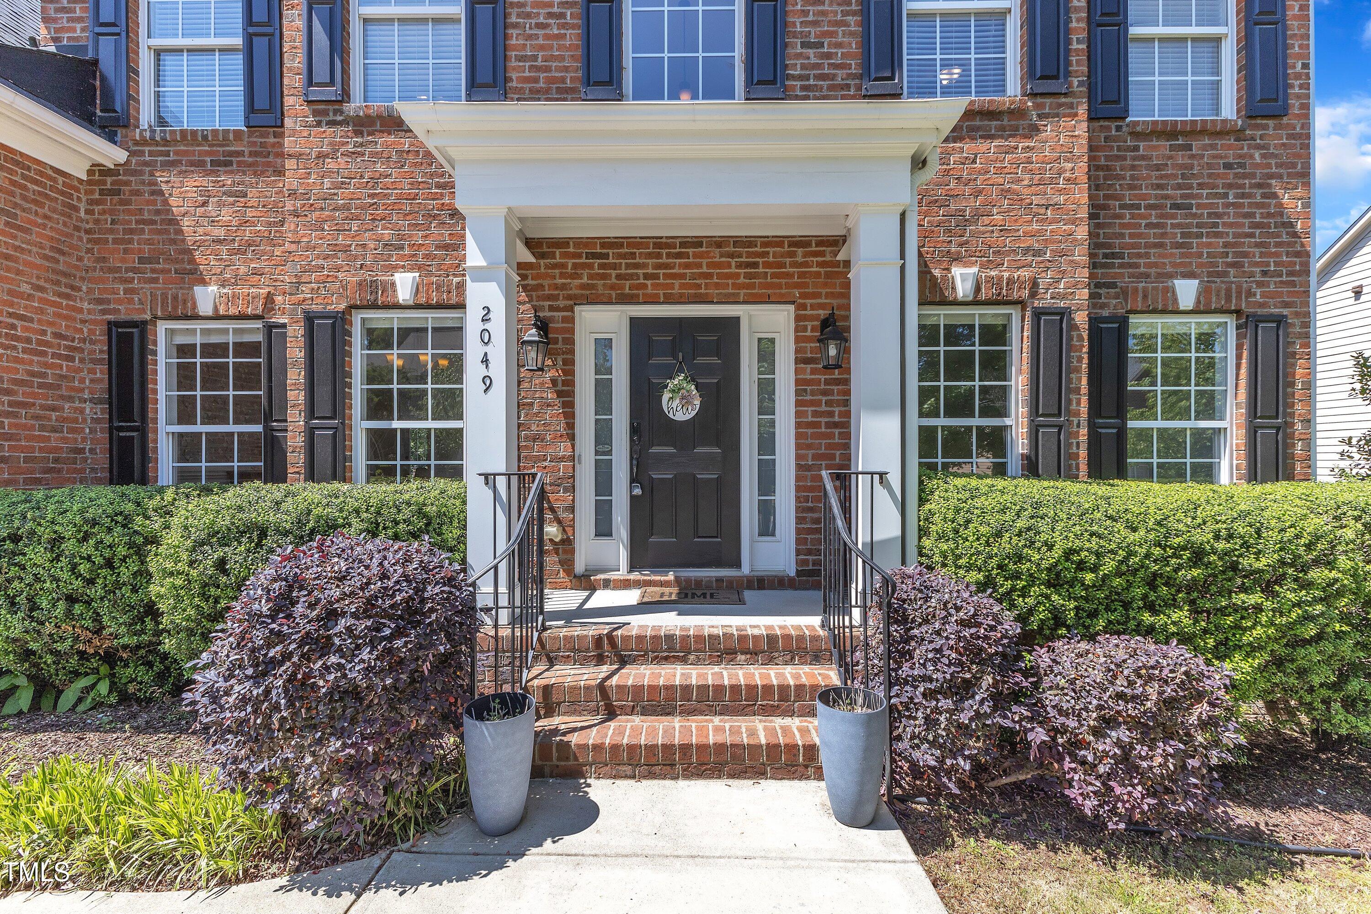
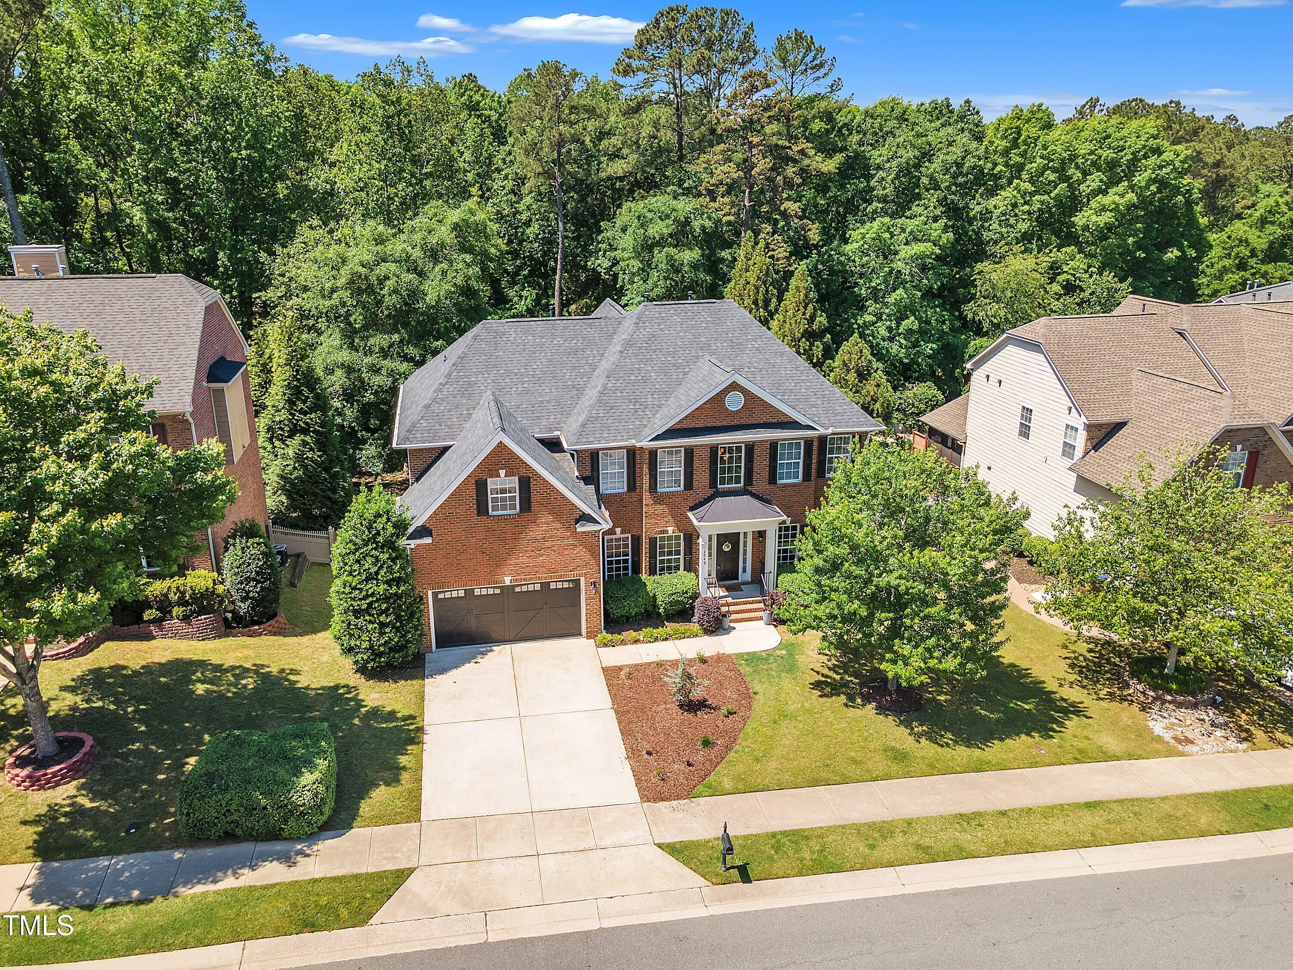
Claim Your Forever Home in the Prestigious Stonegate Estates.

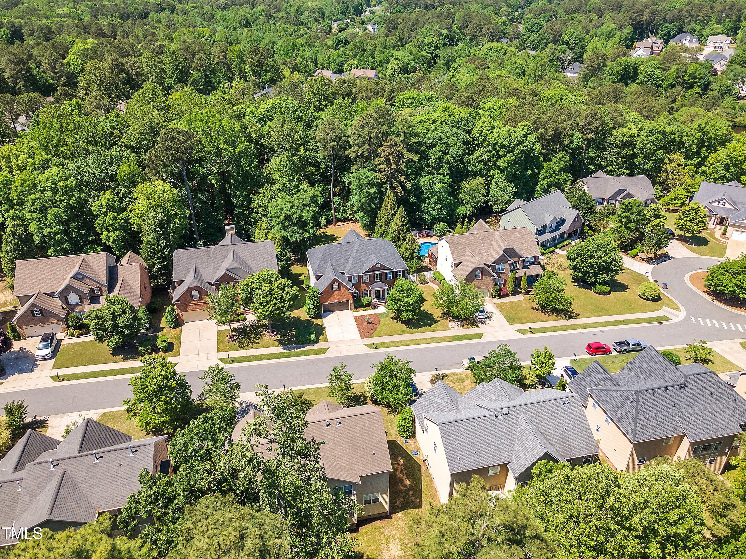
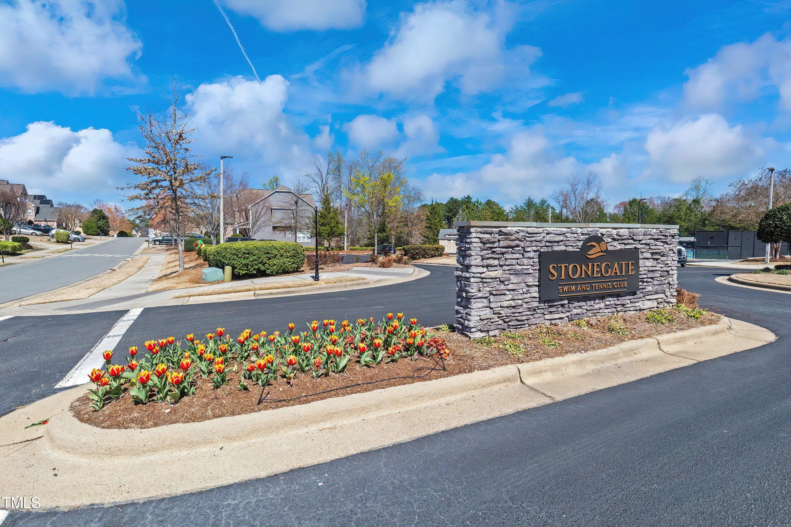
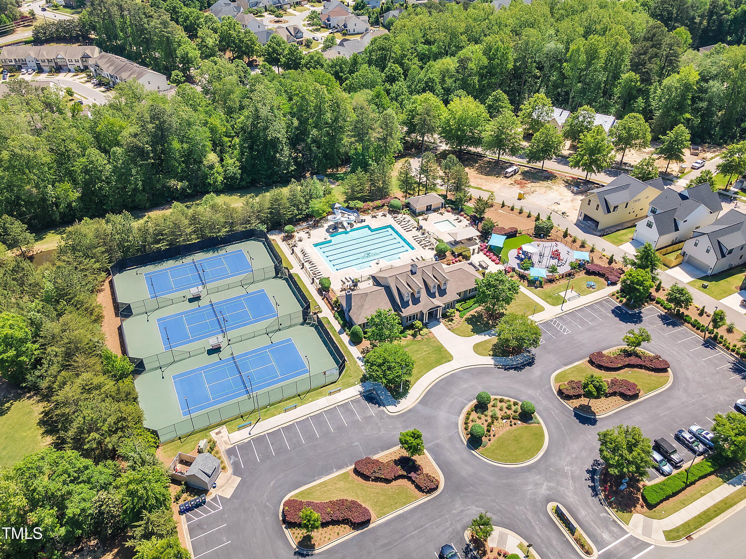
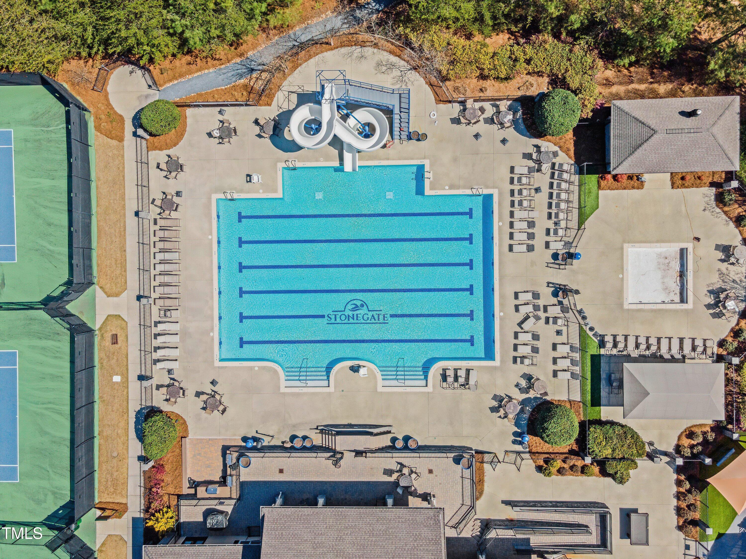
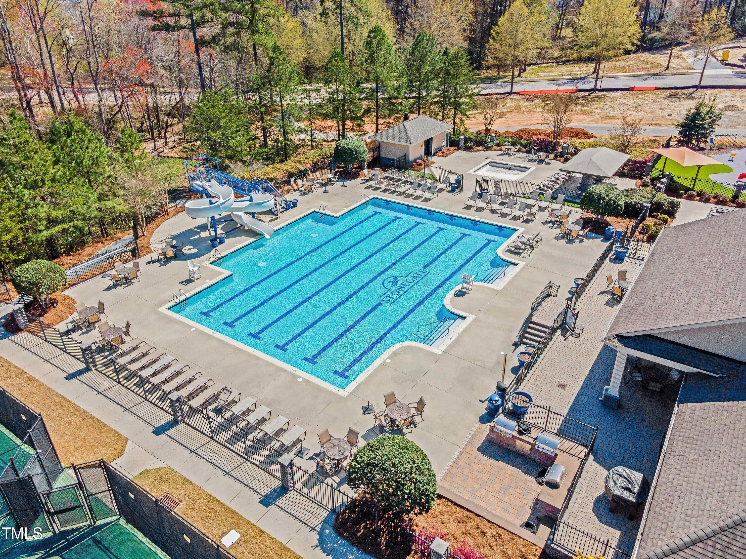
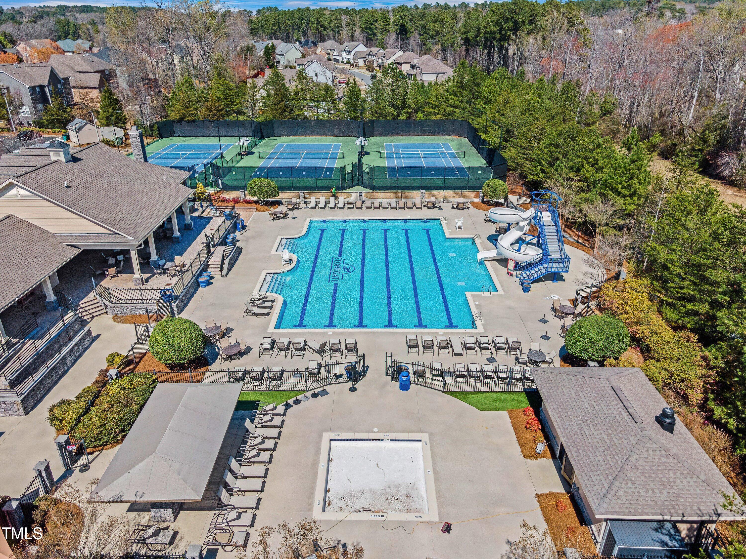
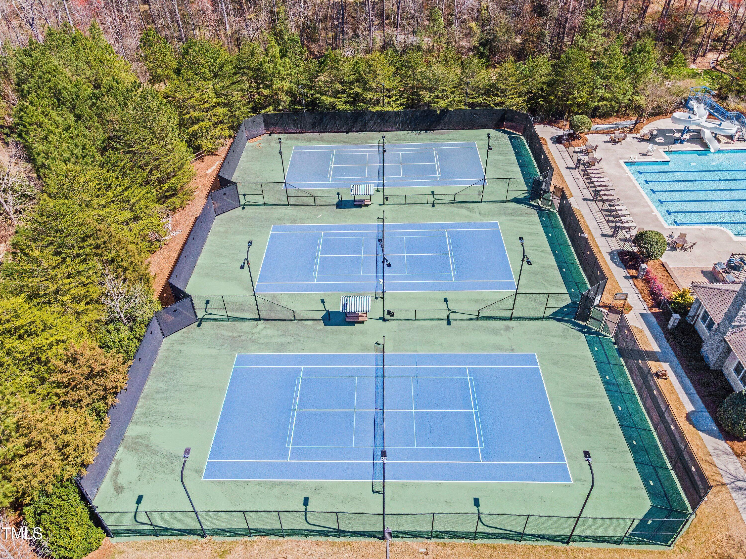
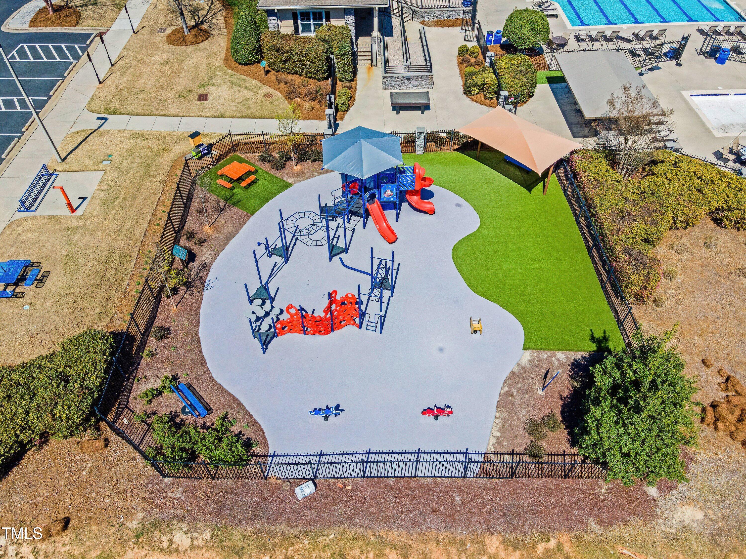
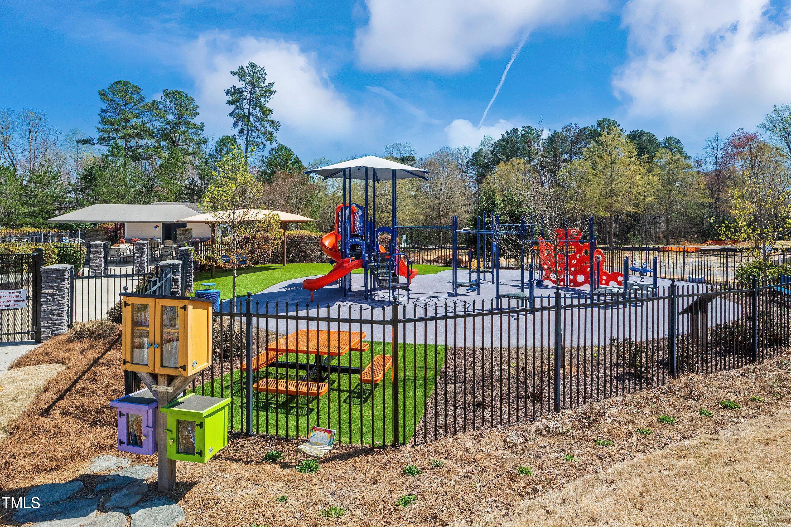
Welcome to a place where elegance meets comfort, where every detail is designed to elevate your lifestyle. This stunning five-bedroom, three-bath executive home is tucked within the exclusive Estates section of Stonegate, just steps from the vibrant clubhouse and the Stonegate Swim & Tennis Club, offering you not just a home, but a thriving community and resort-style living every single day.

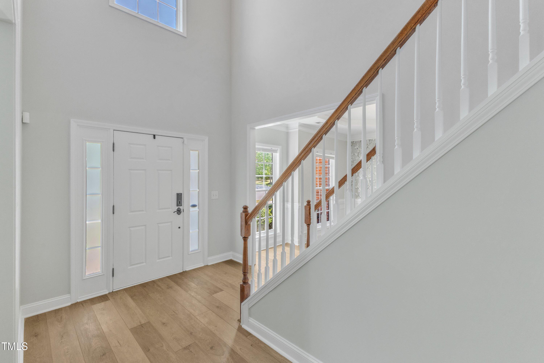
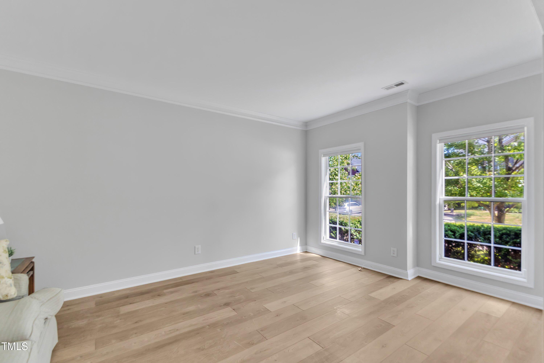
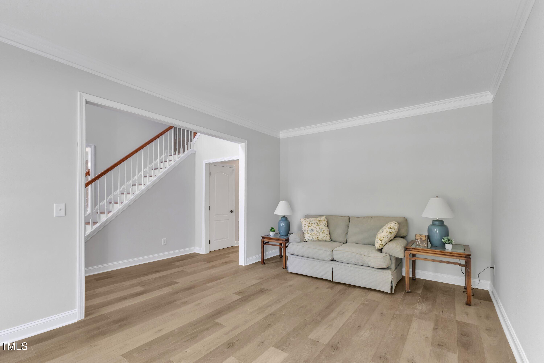
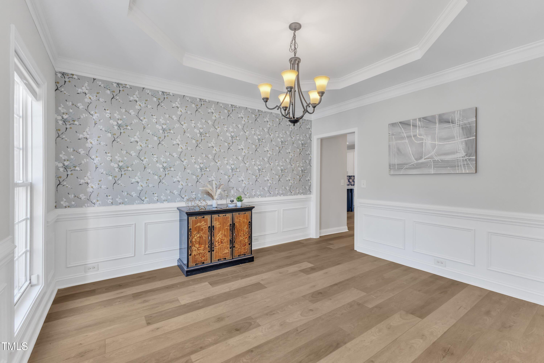
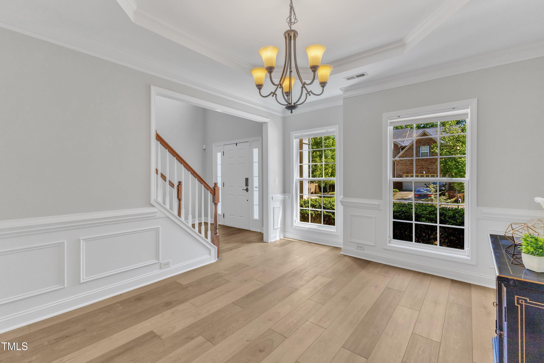
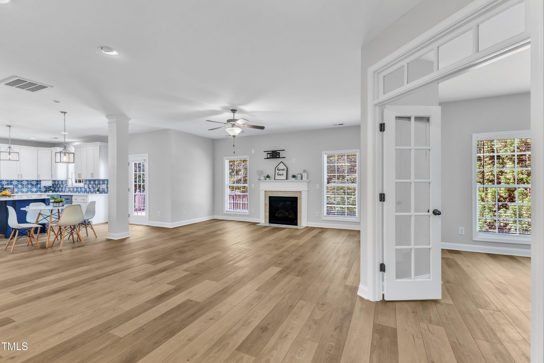
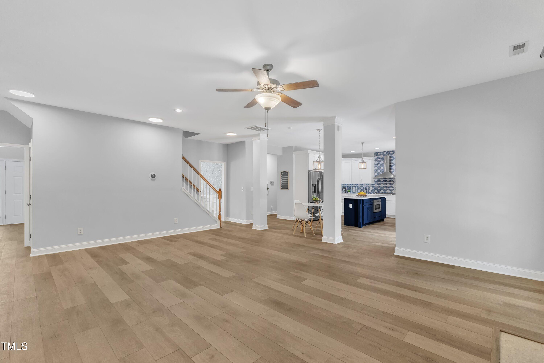
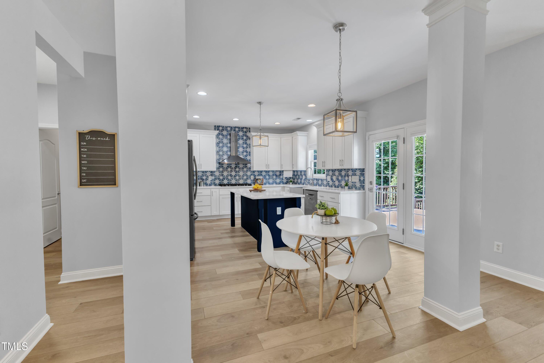
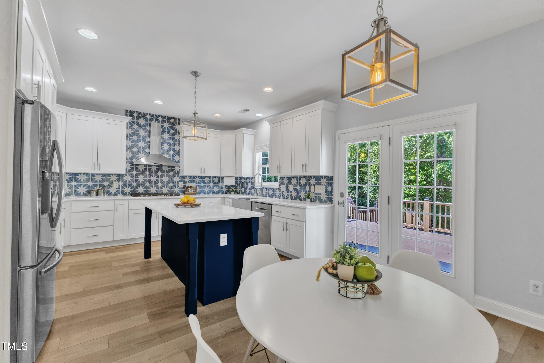
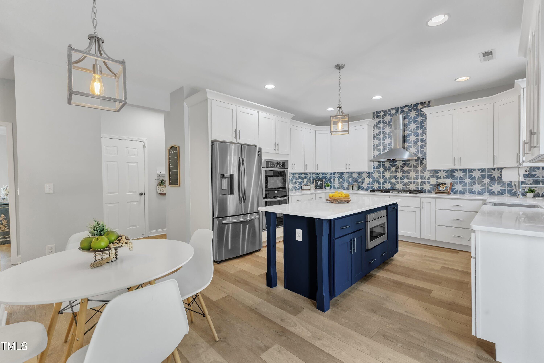
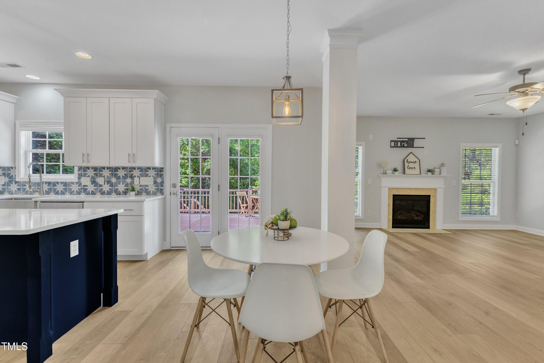
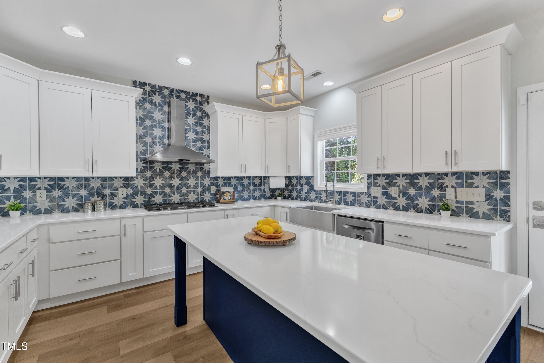
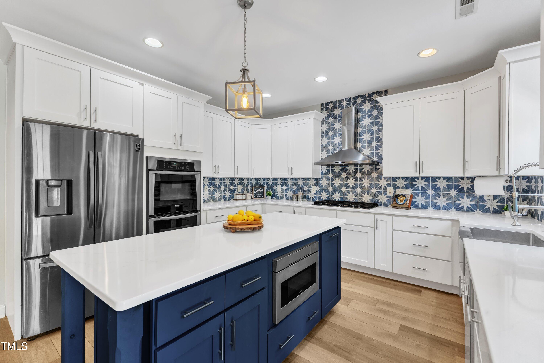
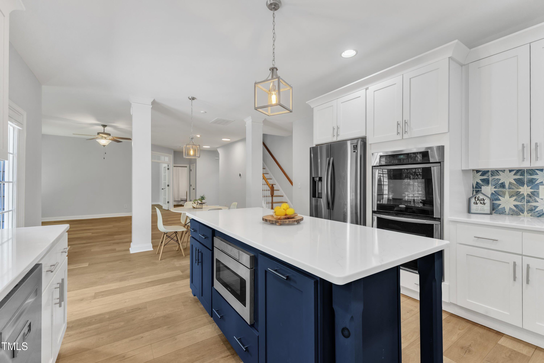
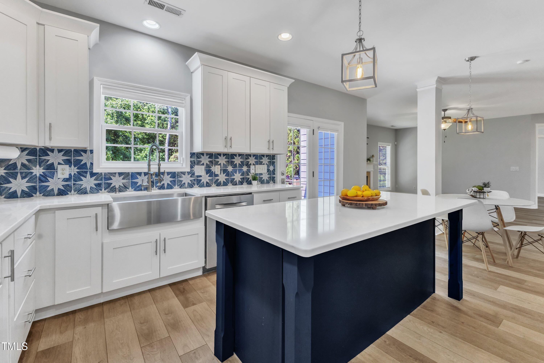
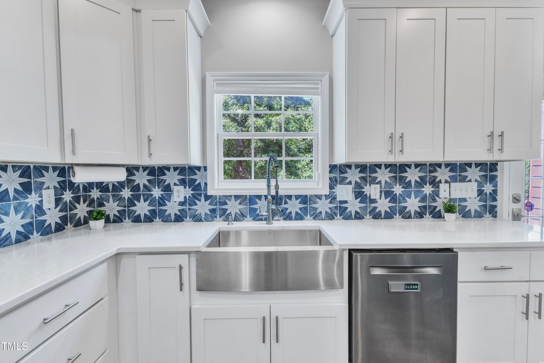
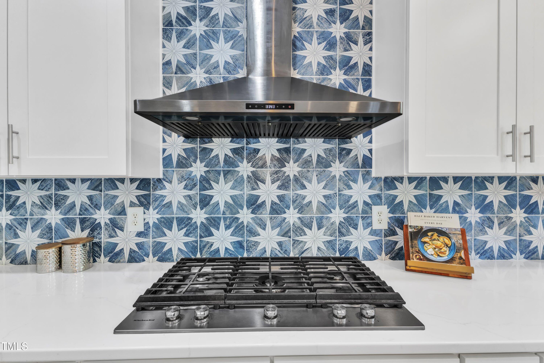
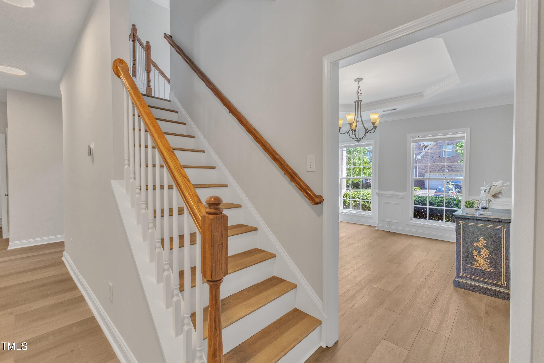
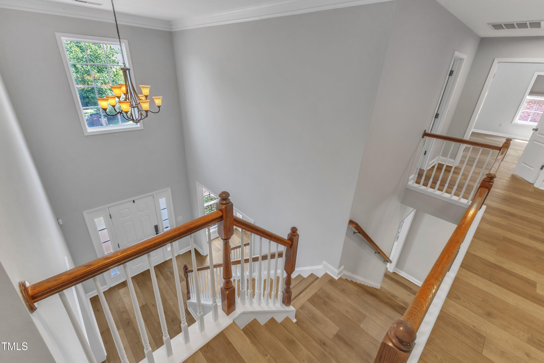
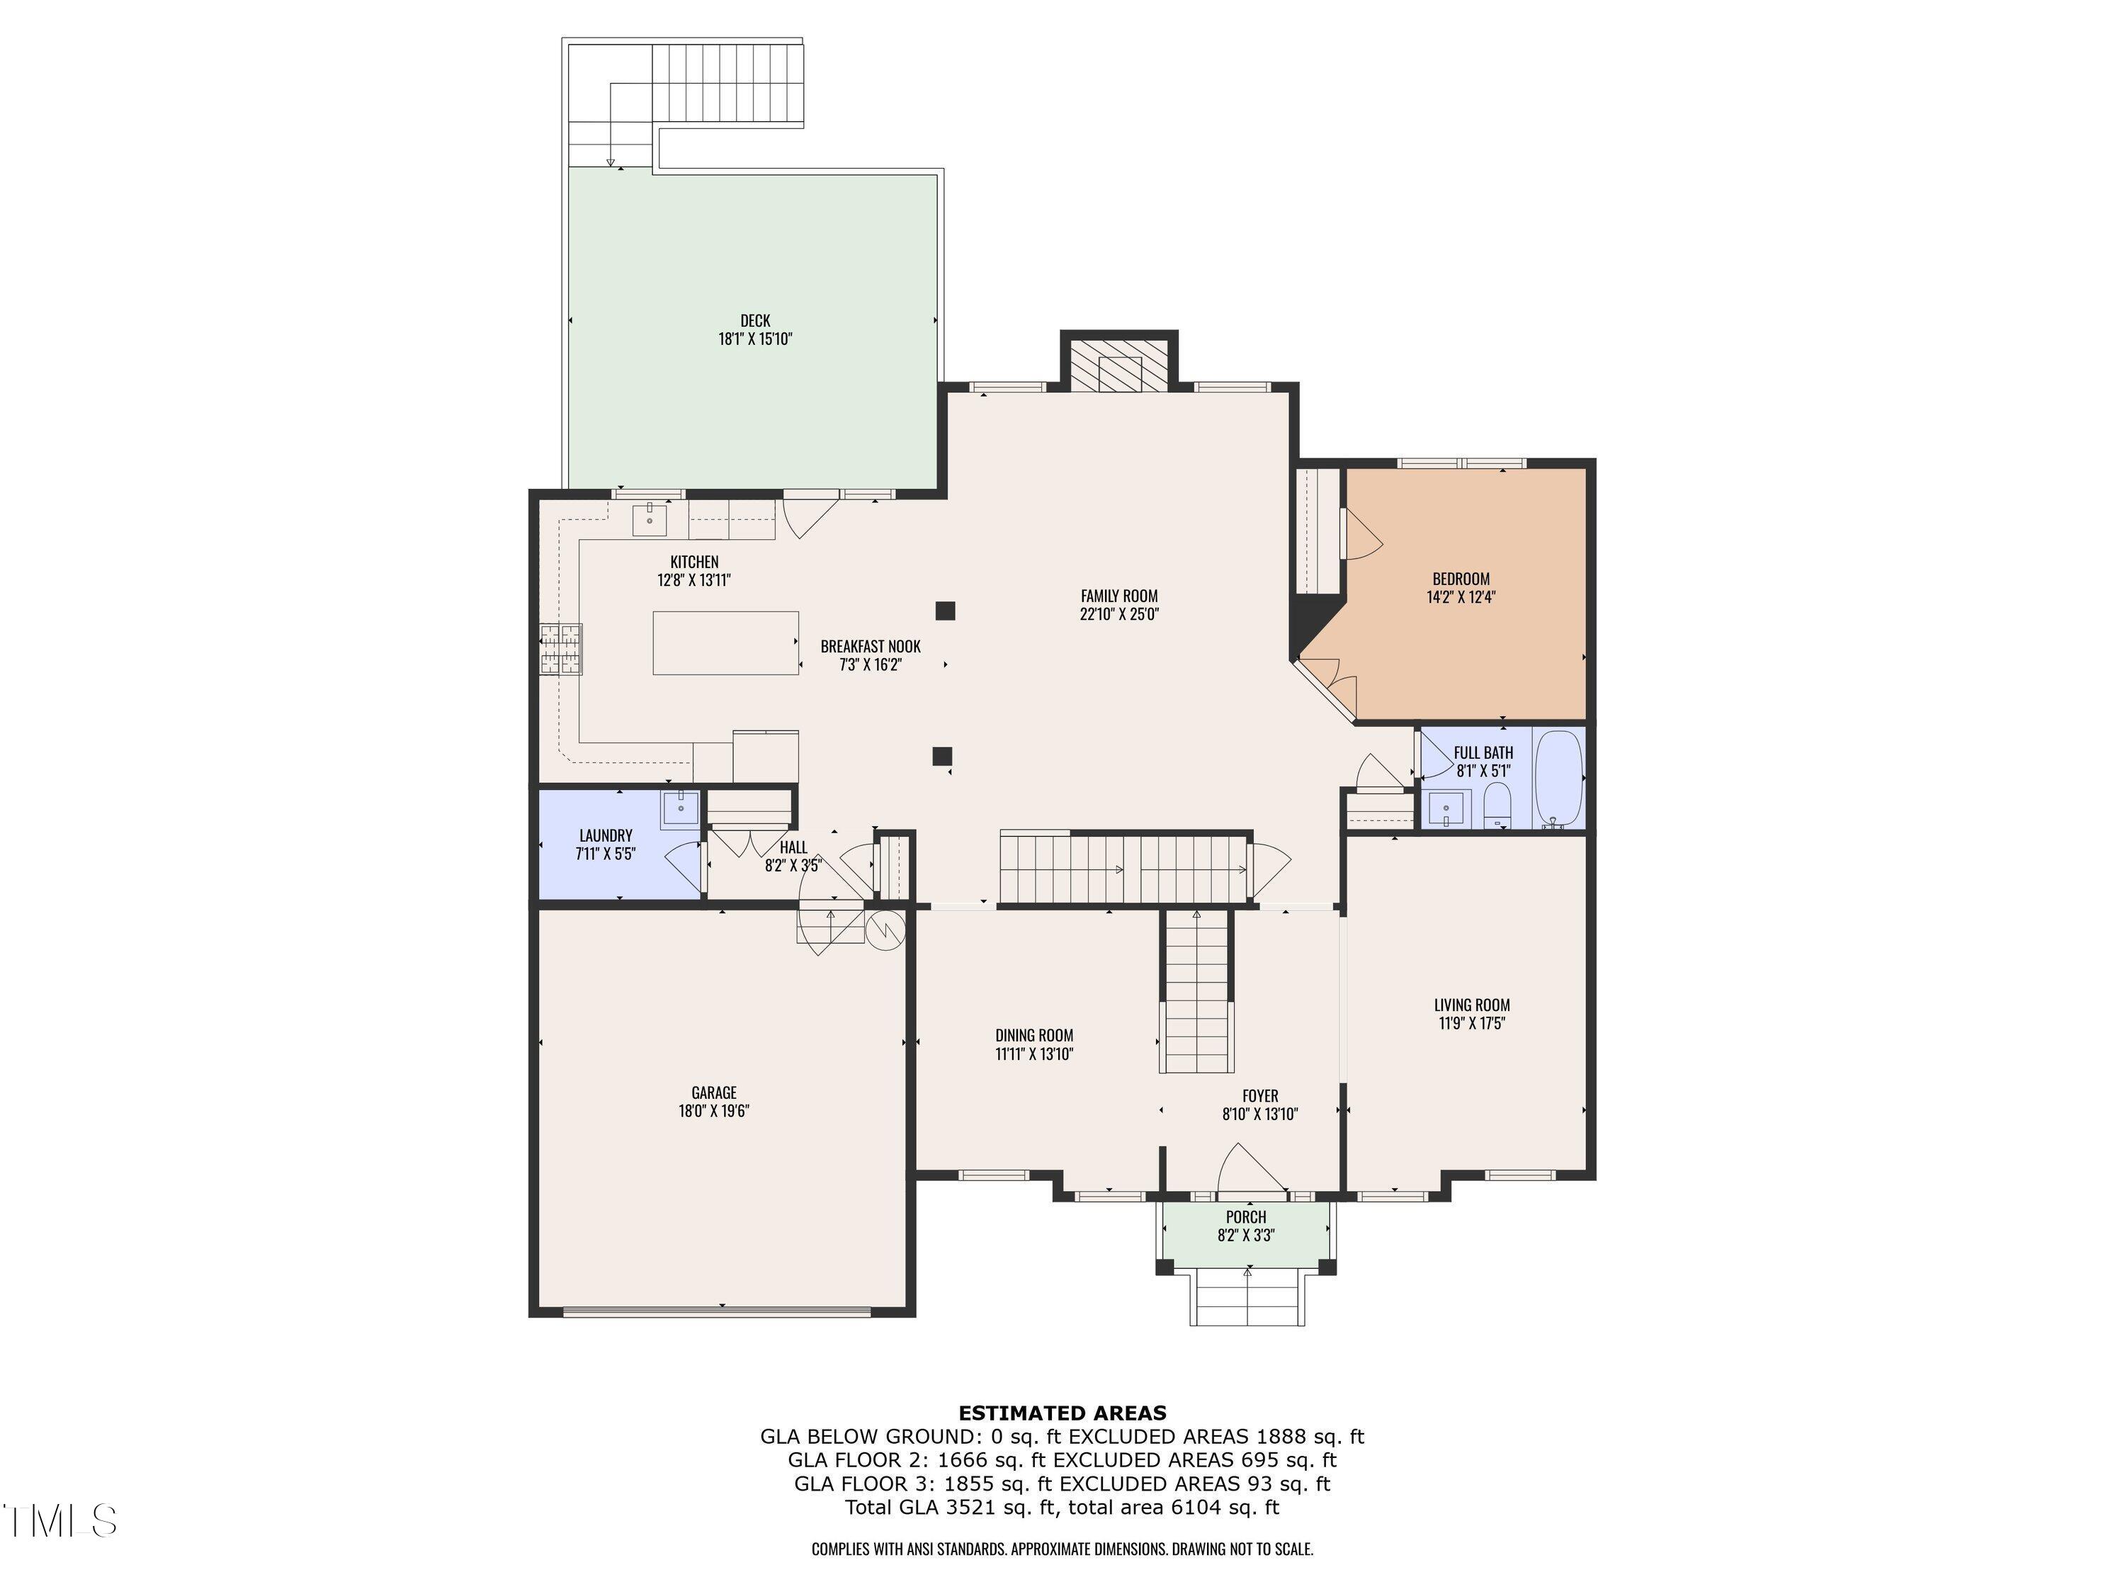
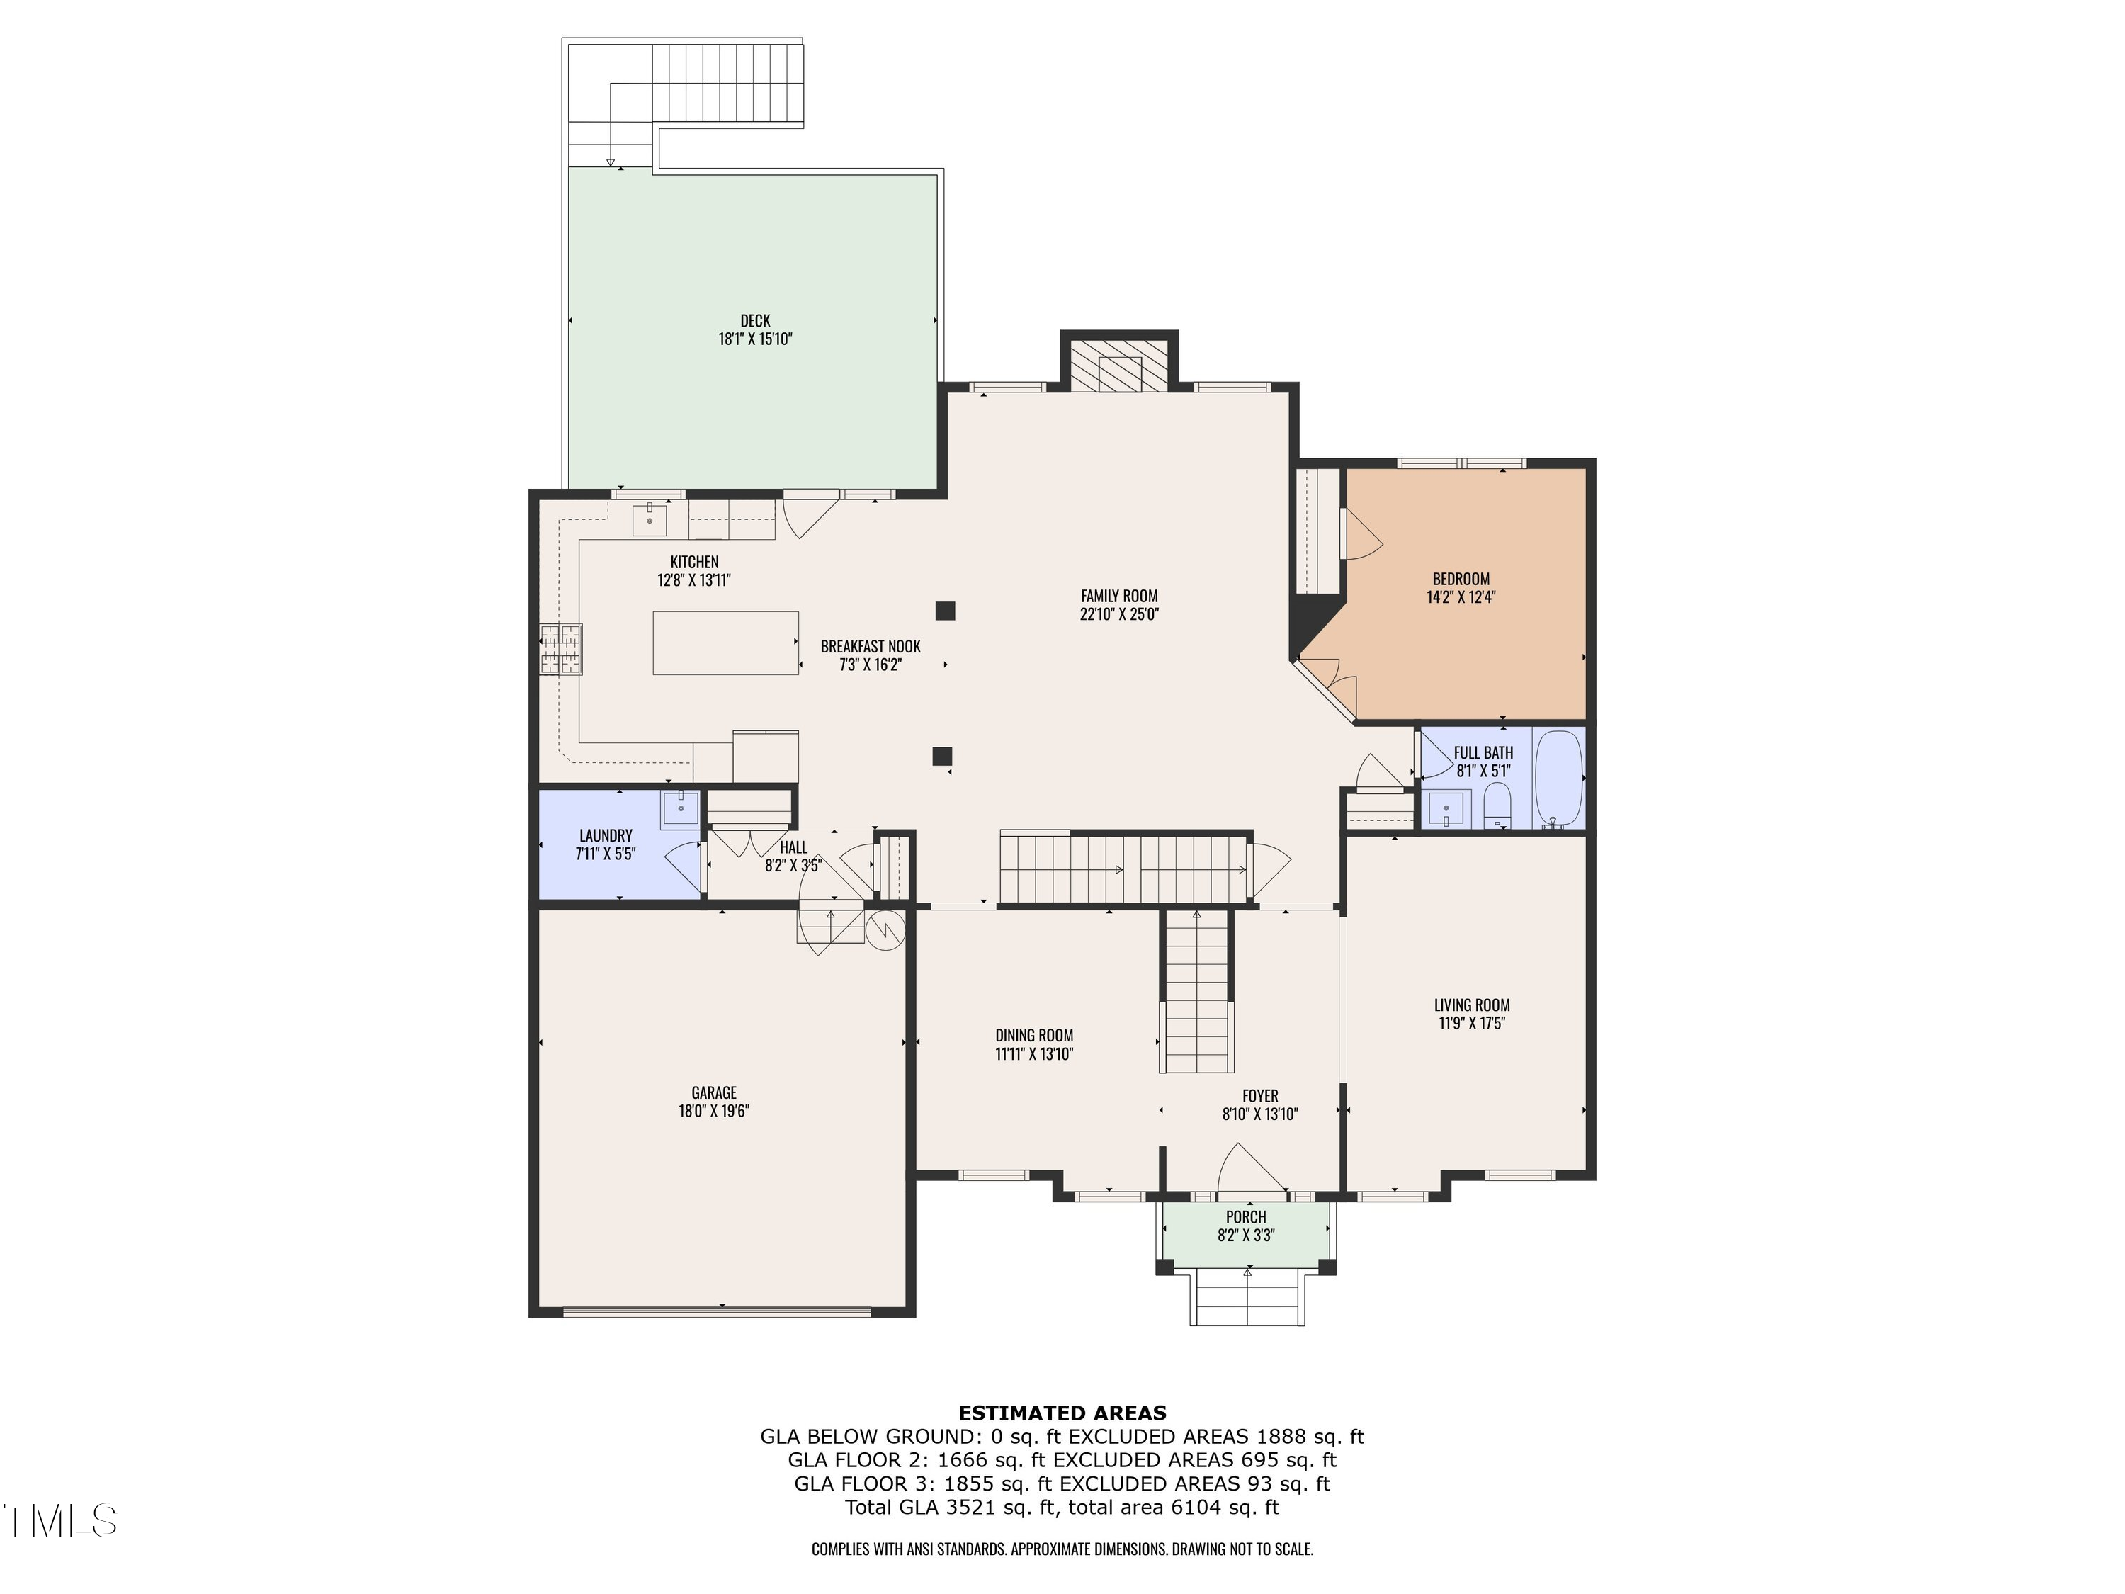
Step inside and feel the warmth of natural light pouring through, the charm of formal living and dining spaces, and the undeniable appeal of upscale finishes throughout. The gourmet kitchen is a chef's dream -- with a quartz center island, double ovens, and a gas cooktop -- seamlessly flowing into an open-concept layout perfect for casual gatherings, entertaining friends, or making everyday moments unforgettable.

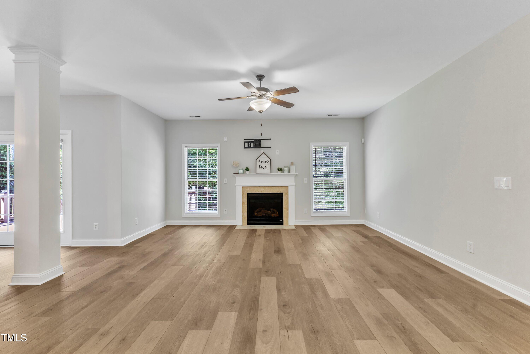
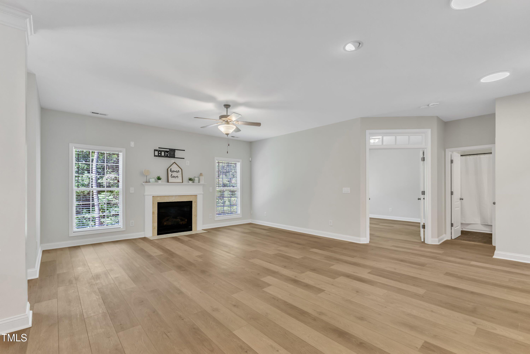
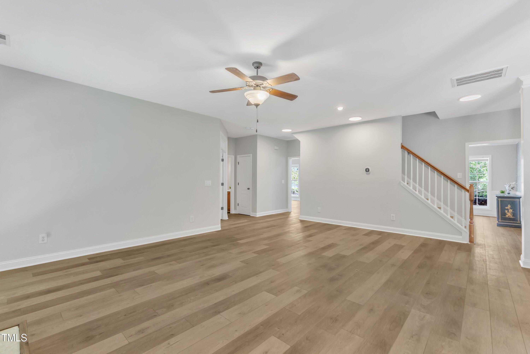
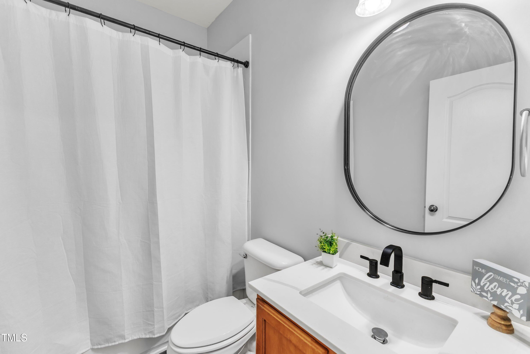
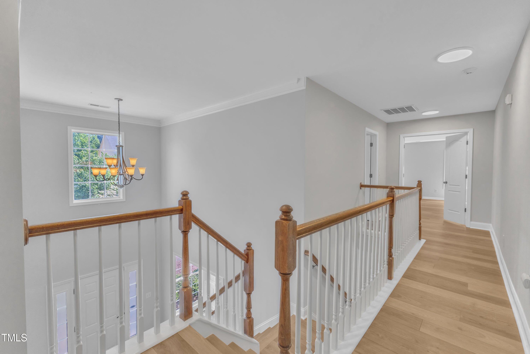
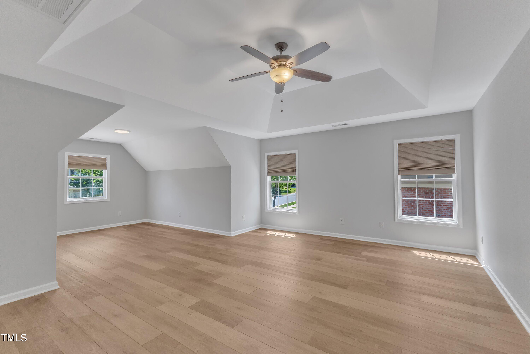
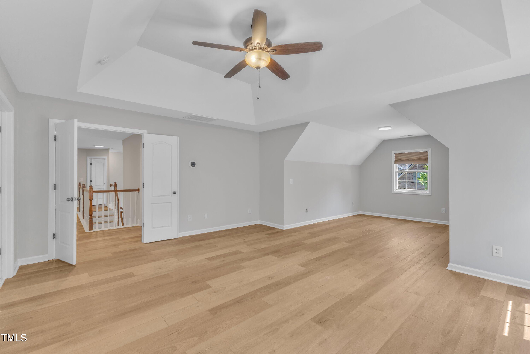
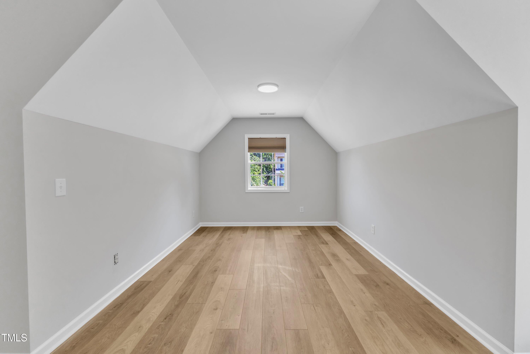
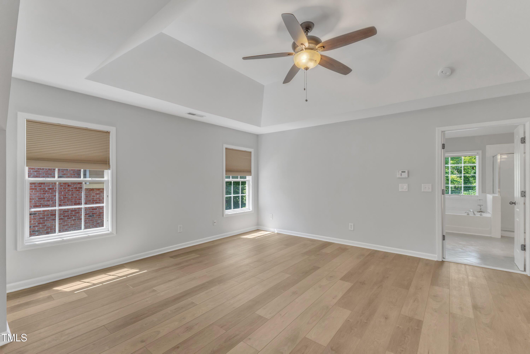
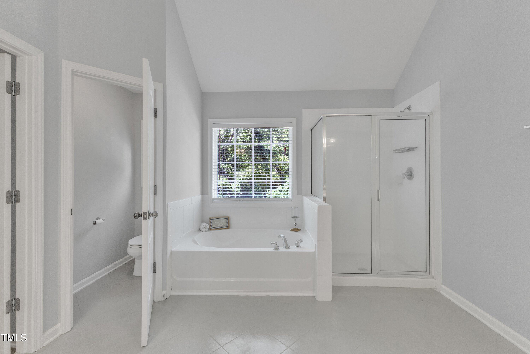
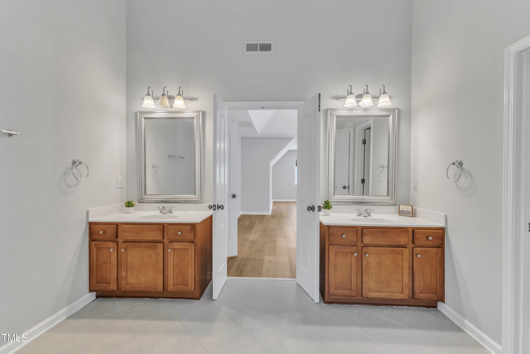
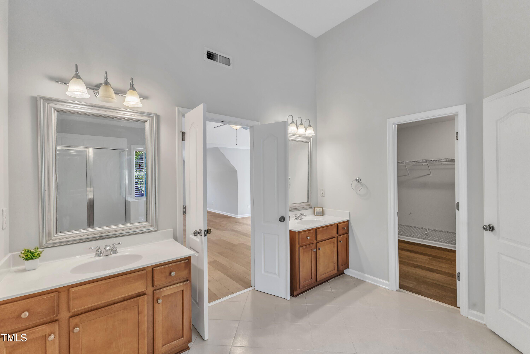
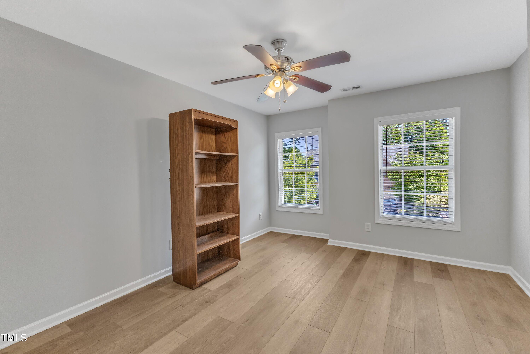
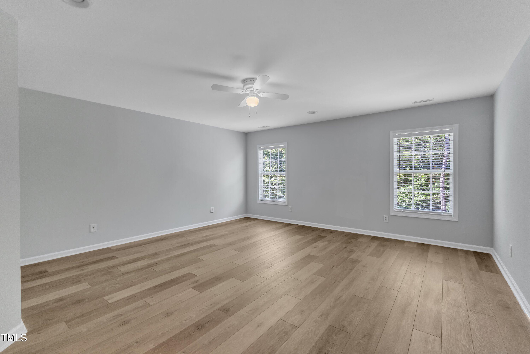
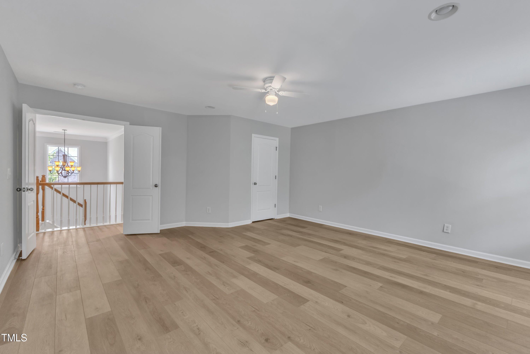
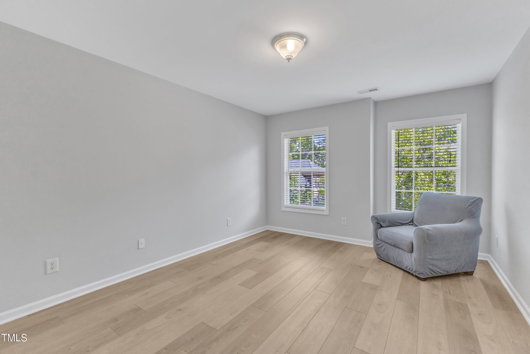
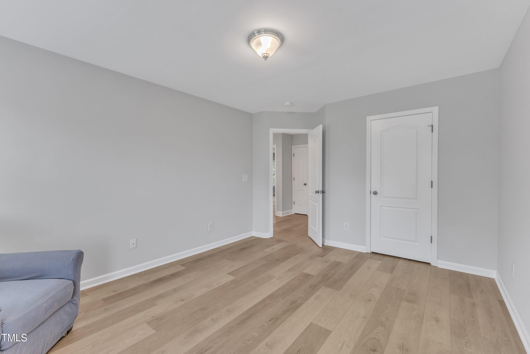
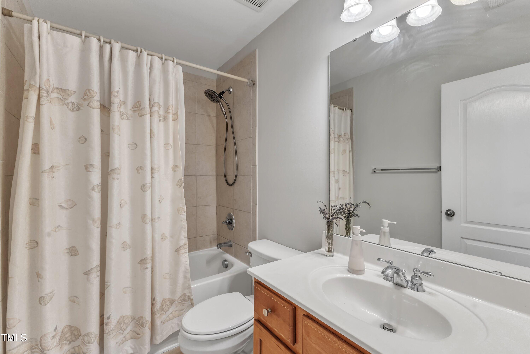
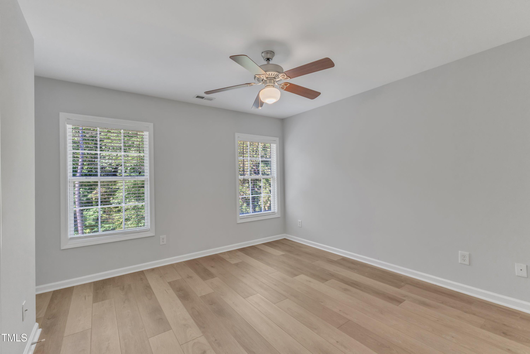
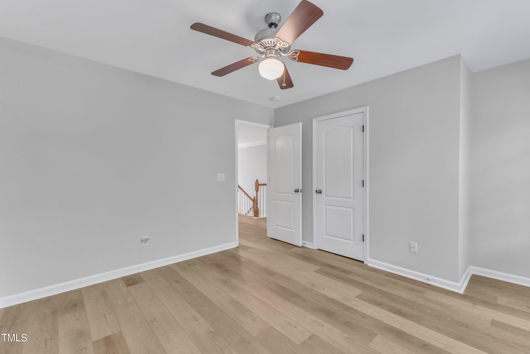
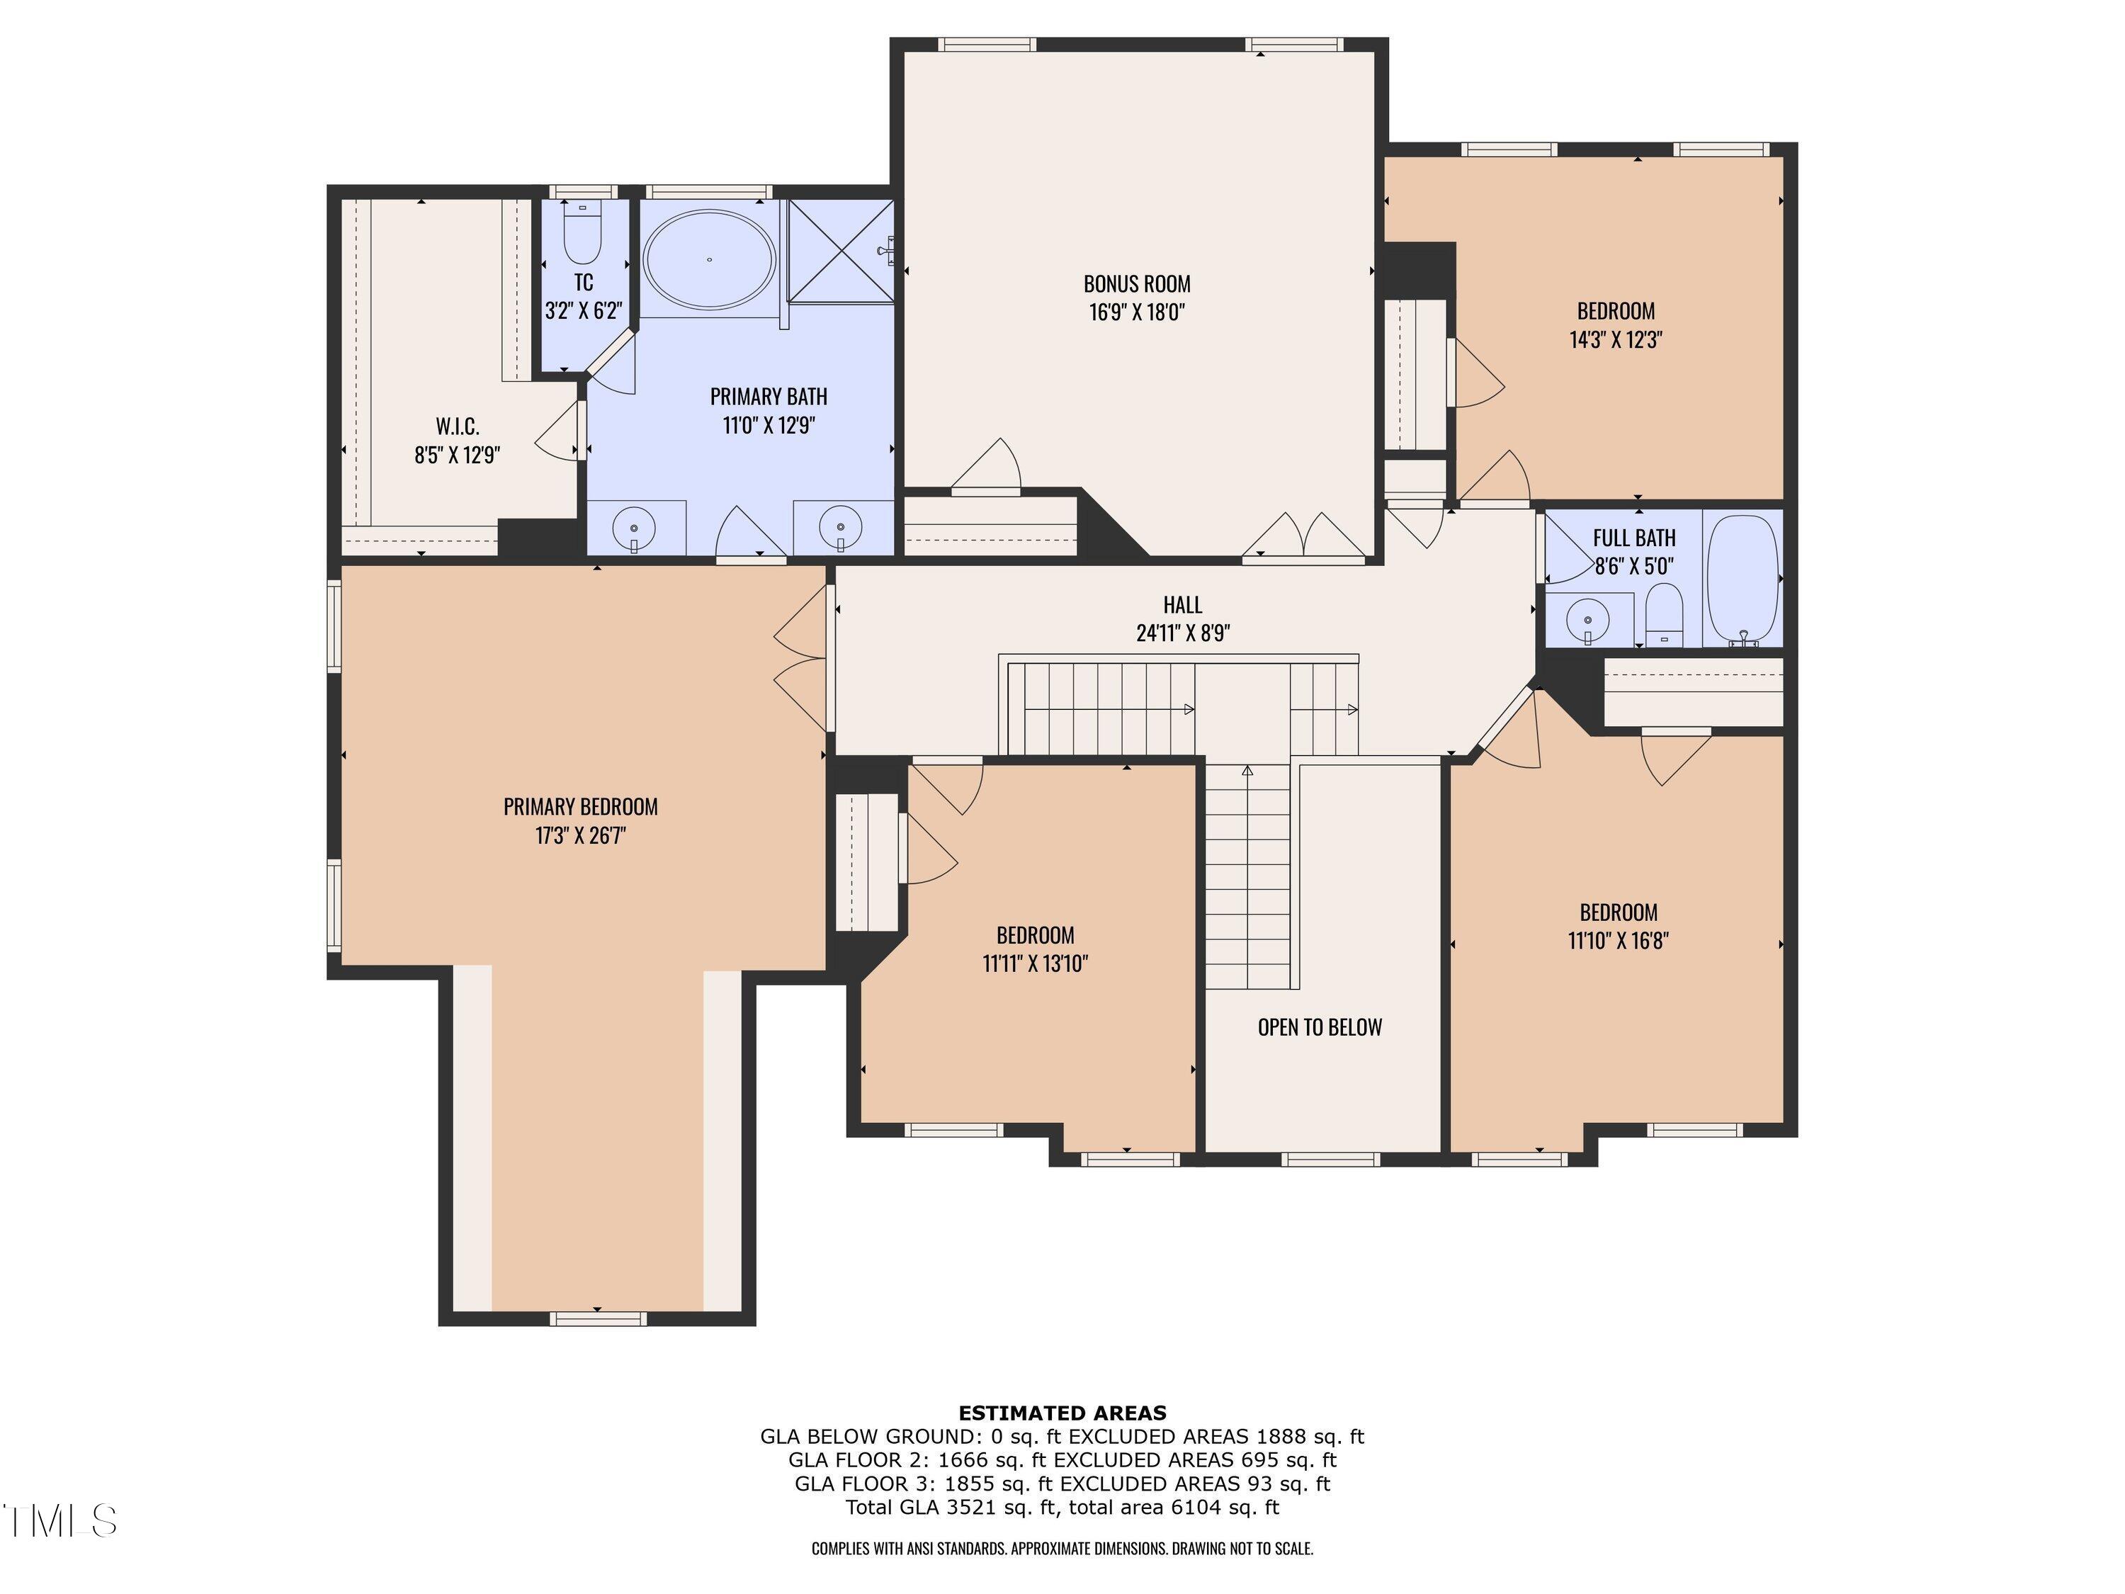
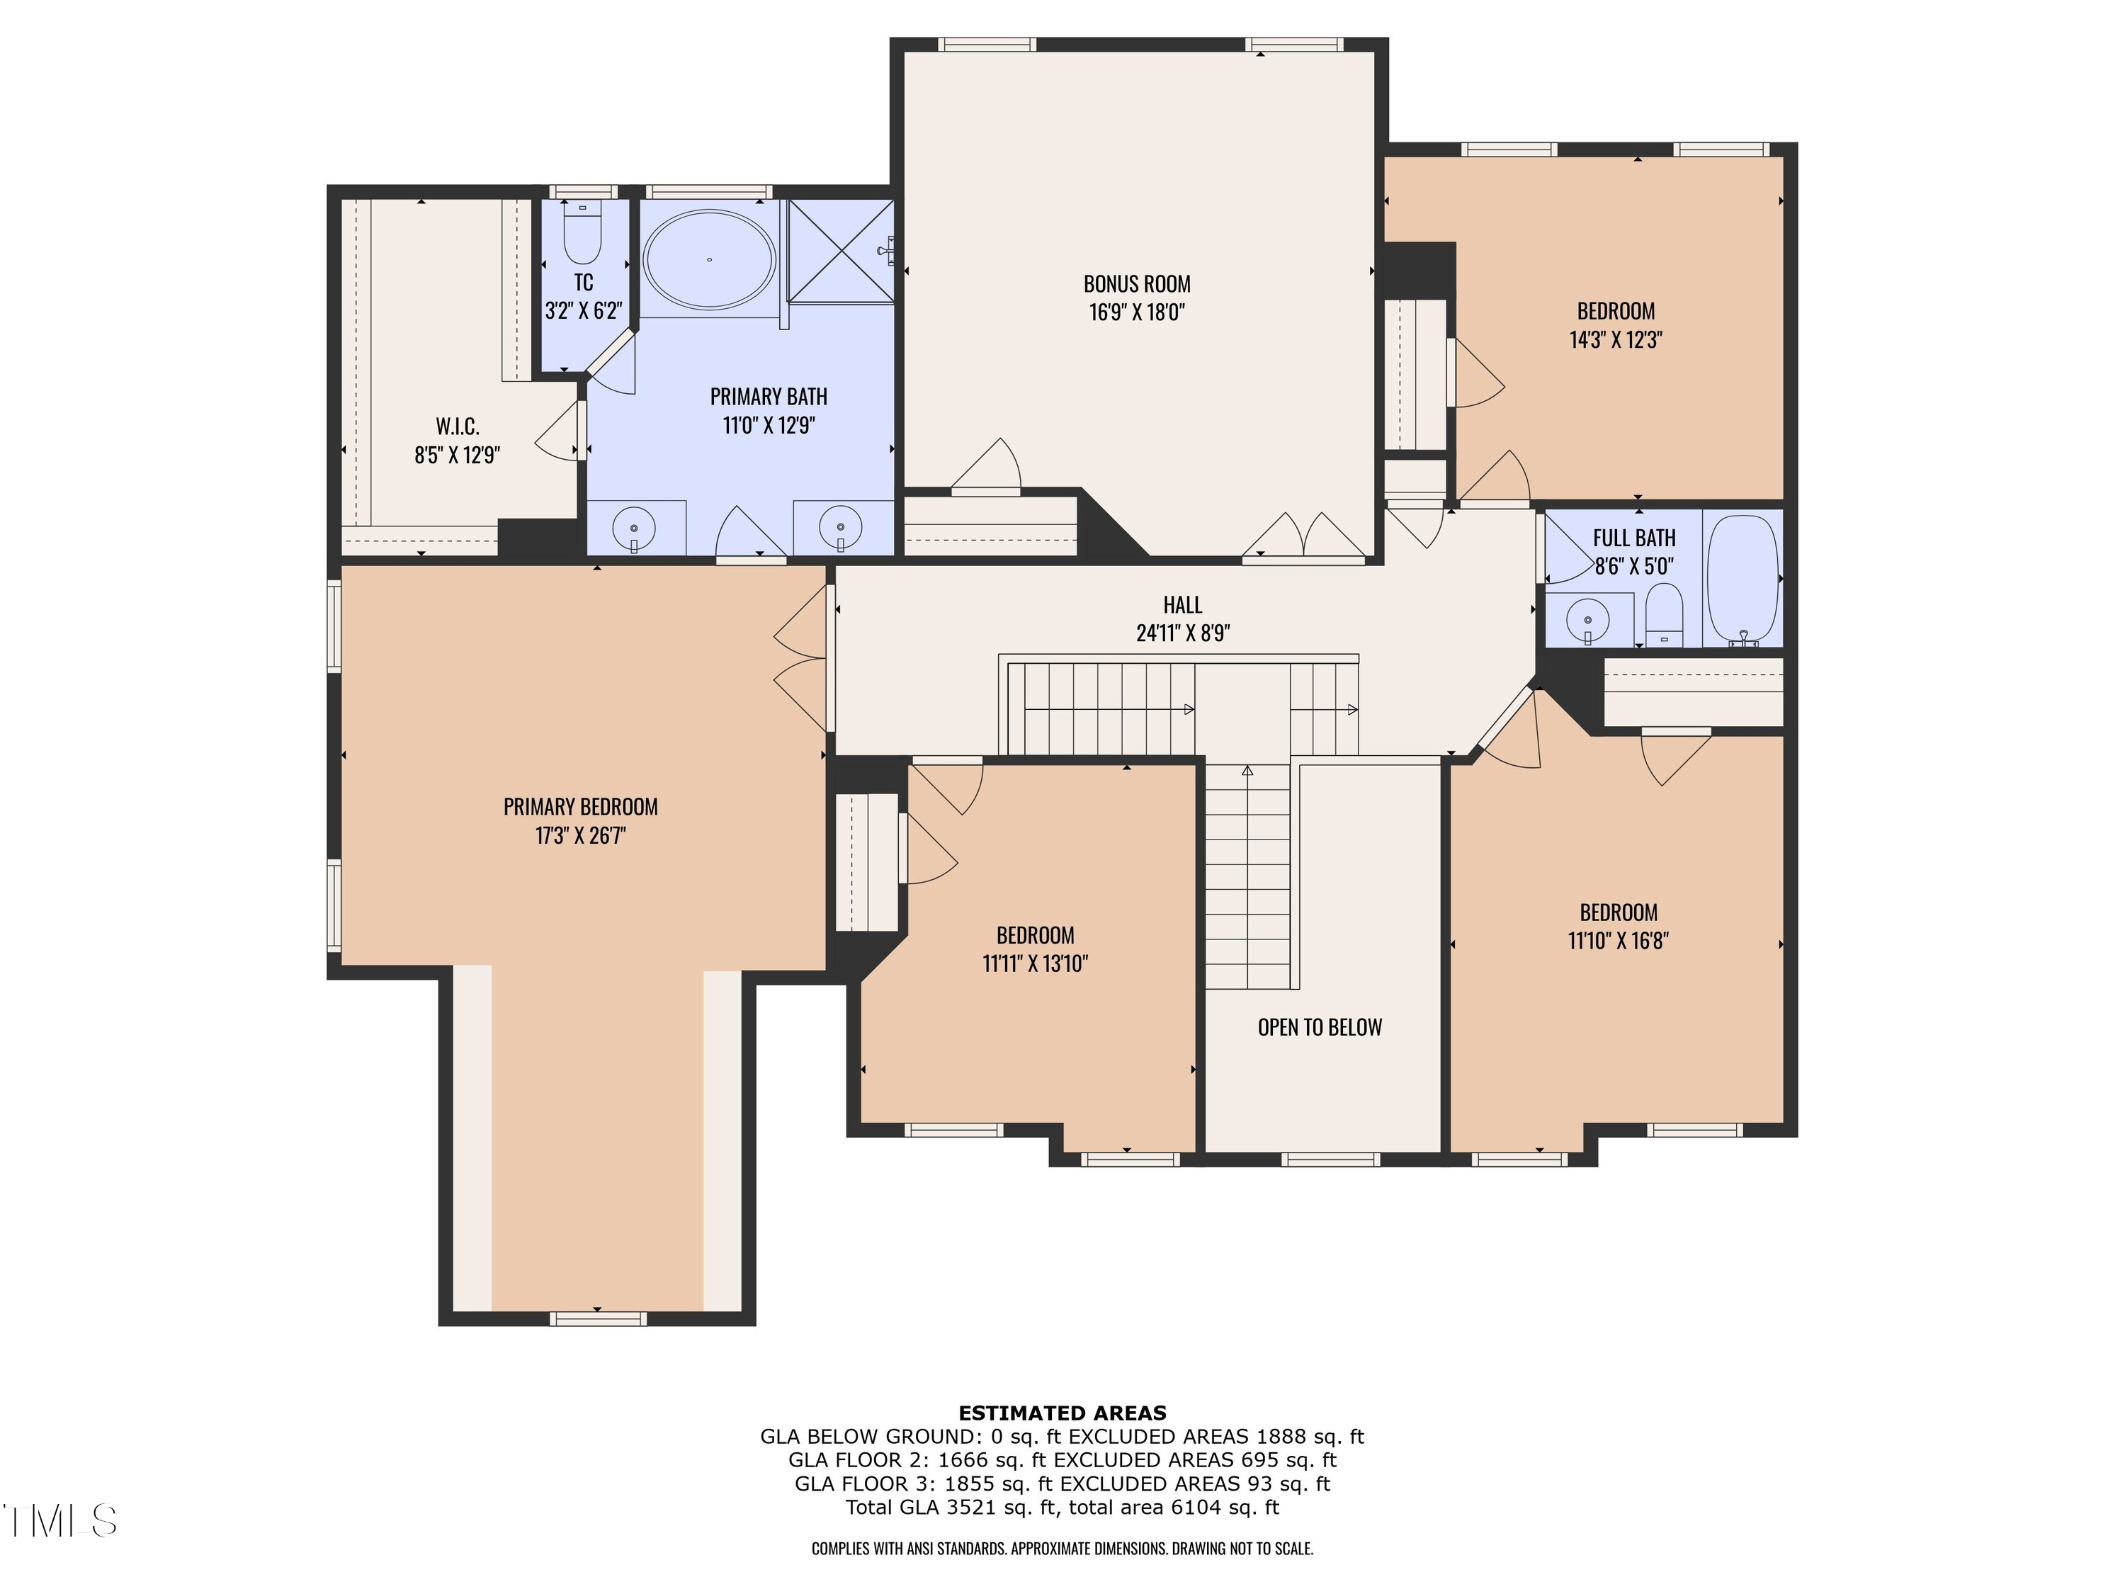
Retreat to your oversized master suite, complete with a private sitting room and a spa-like bath -- your own peaceful escape at the end of each day. With a large bonus room (or sixth bedroom) and three beautifully appointed full bathrooms, you and your guests will feel right at home. With luxury vinyl plank flooring throughout the main and upper levels, beauty and durability walk hand in hand.

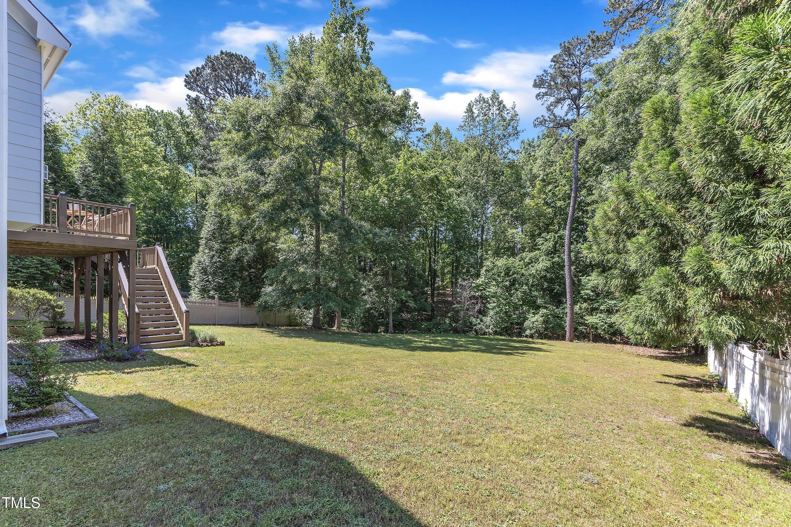
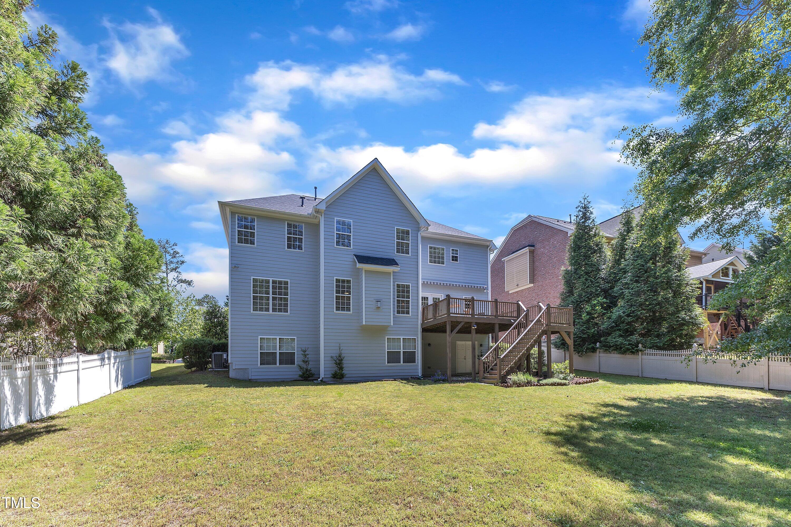
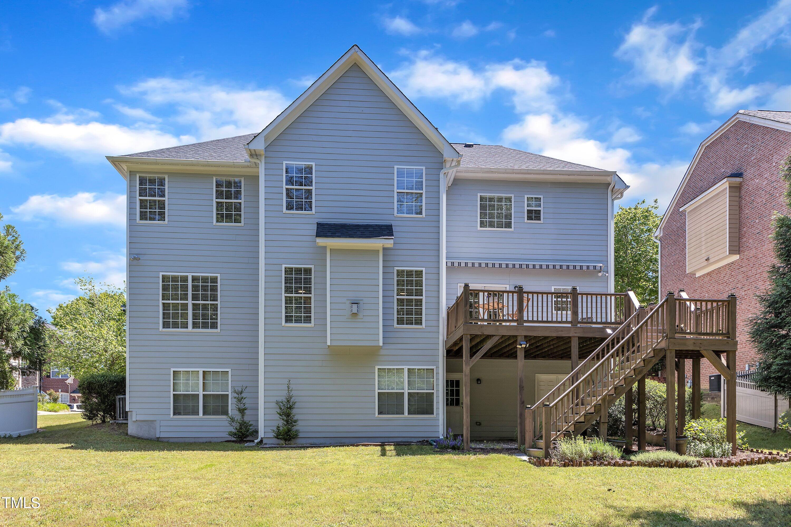
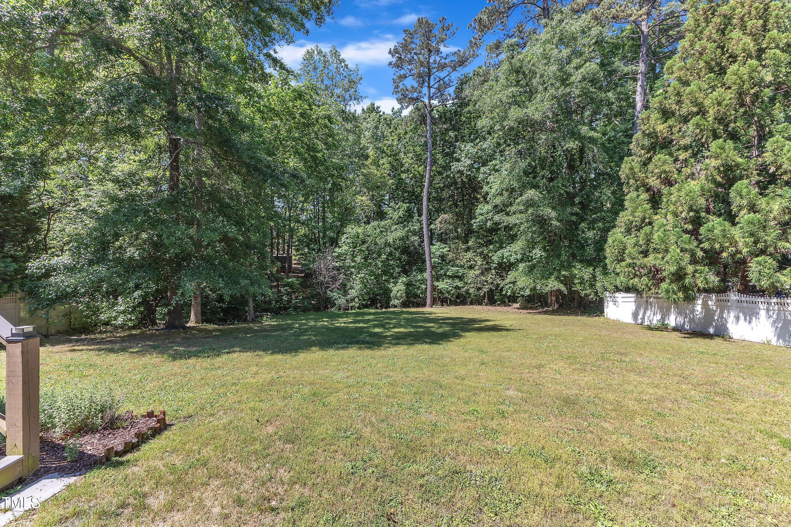
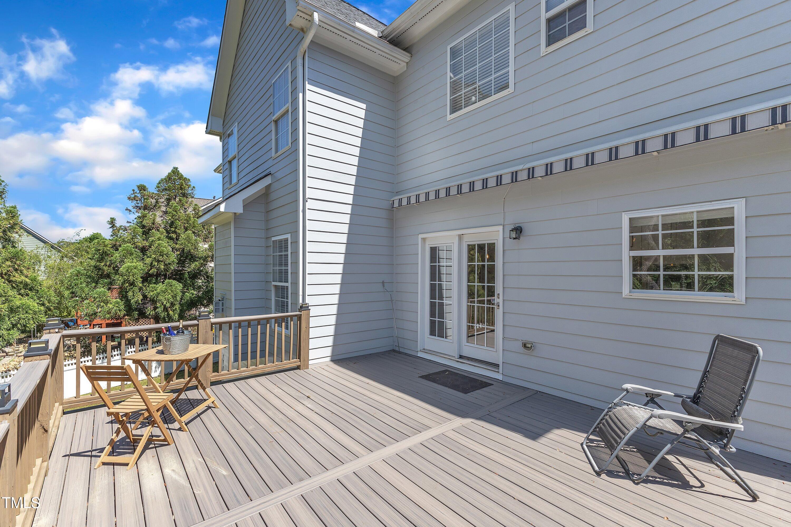
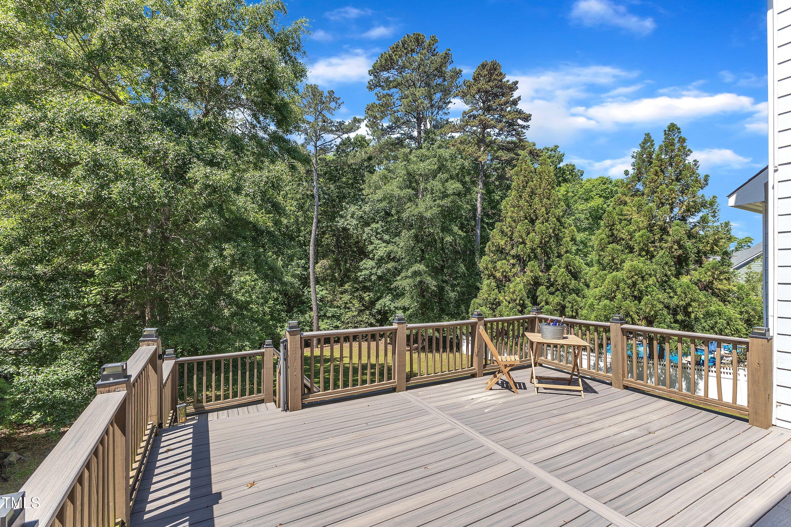
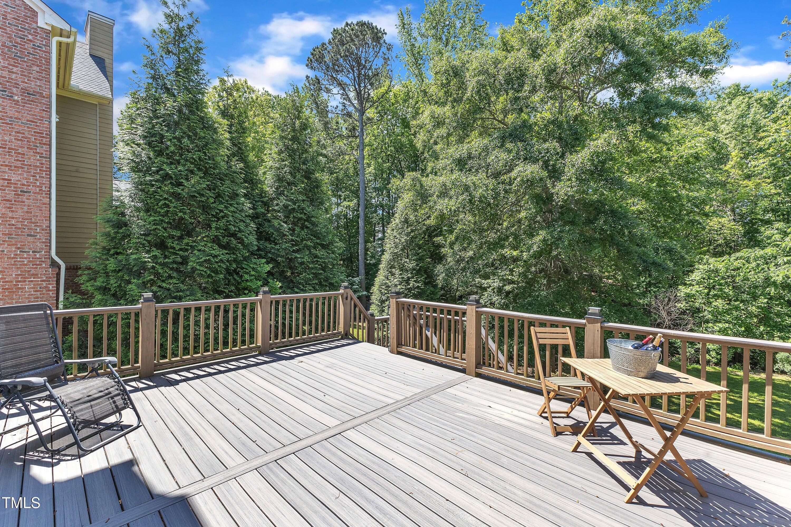
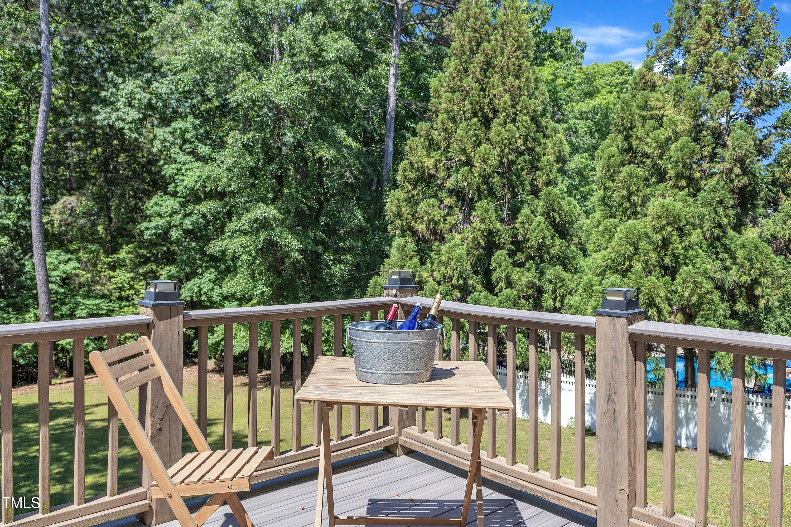
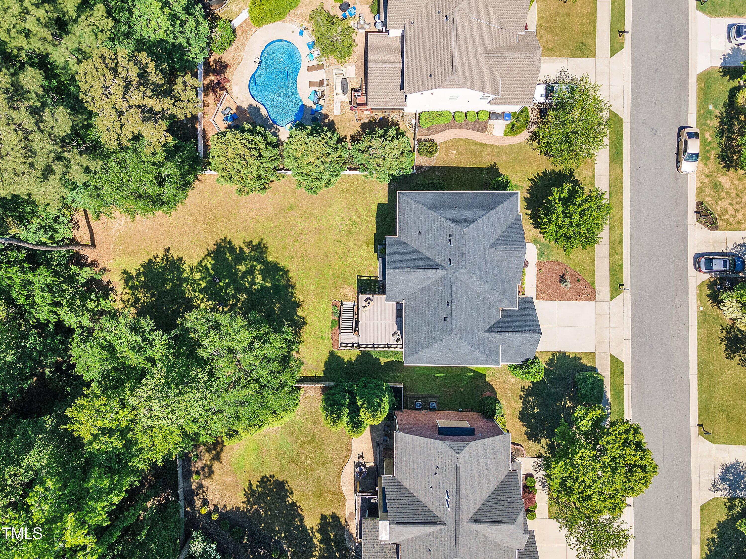
Step outside onto your low-maintenance Trex deck, and enjoy your own secluded outdoor haven, naturally bordered by neighboring fences and mature trees -- offering rare privacy without sacrificing open views. Whether it's morning coffee, summer BBQs, or quiet nights under the stars, this space is designed for your joy.

Best of all, this home comes with peace of mind: a brand-new roof, HVAC system, water heater, and fresh interior paint. It's been thoughtfully upgraded so you can simply move in and start living your dream.

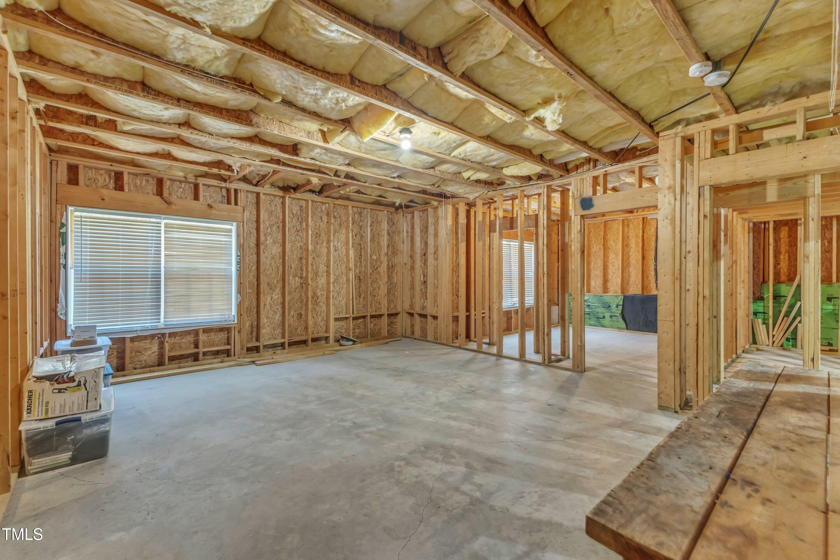
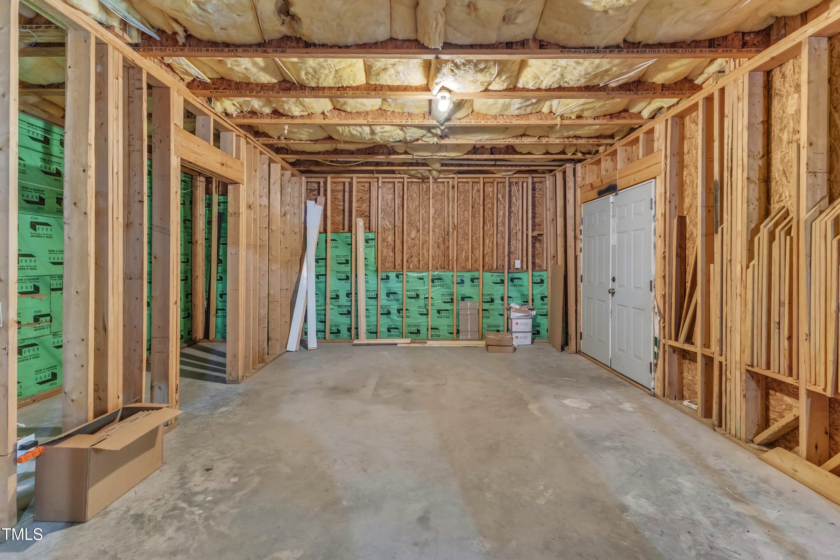
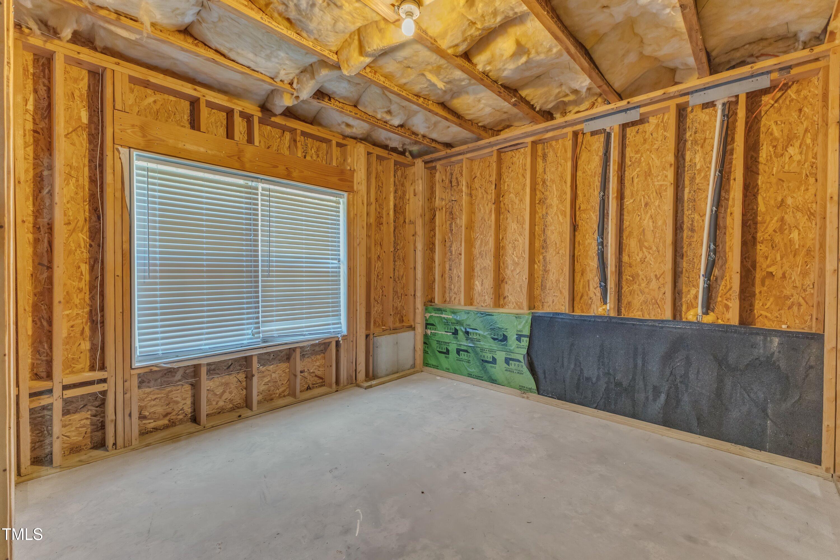
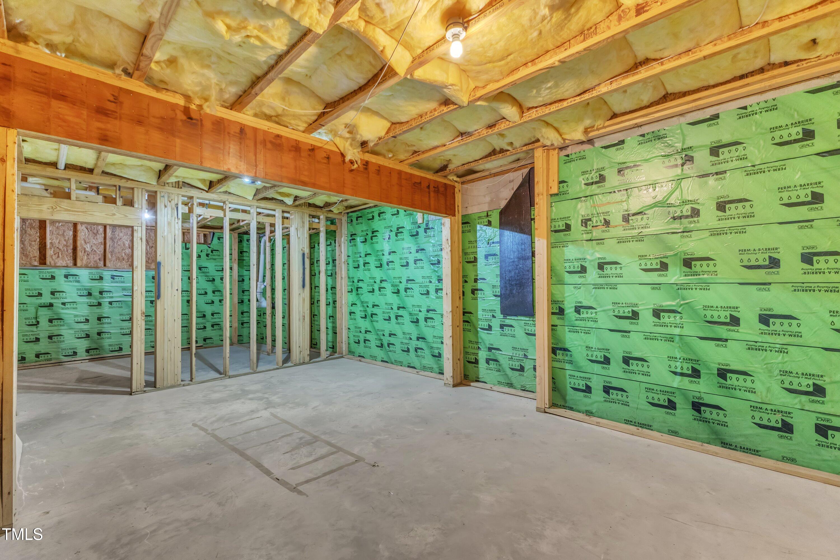
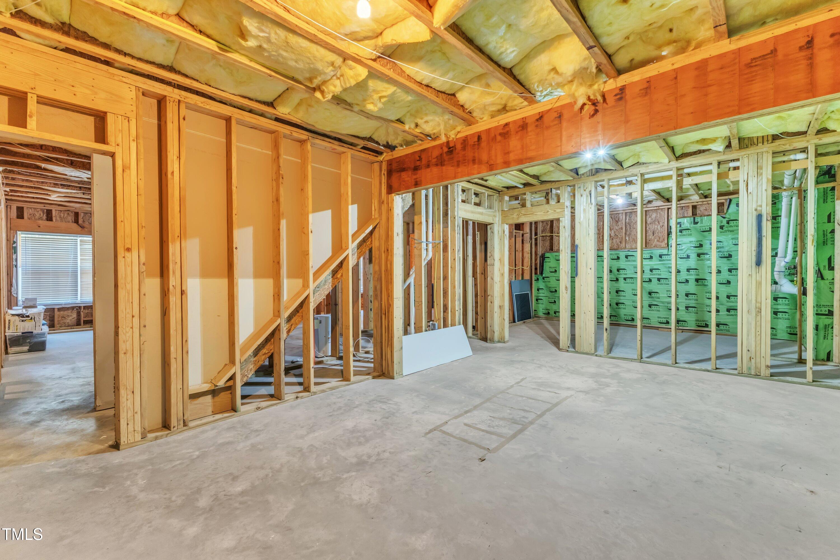
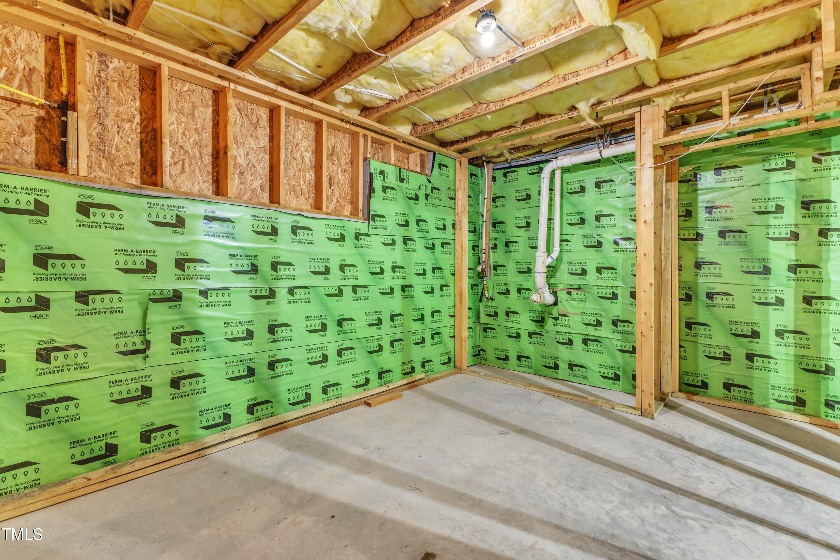
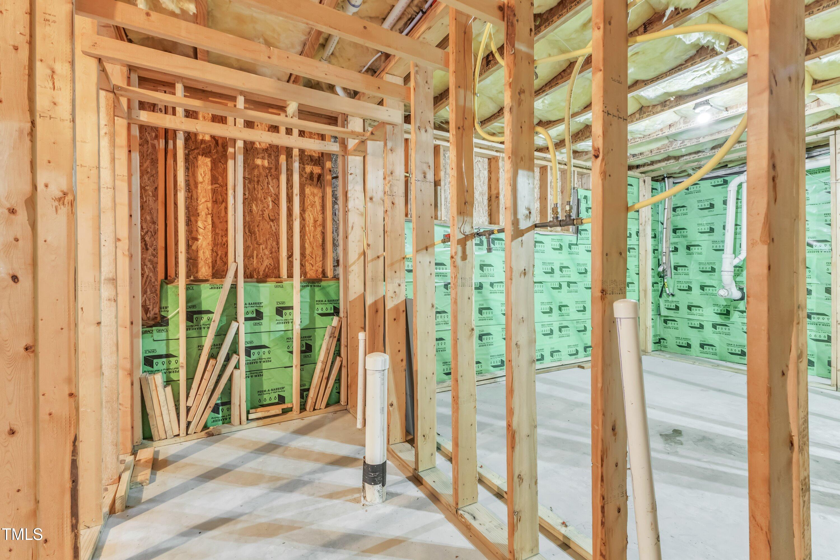
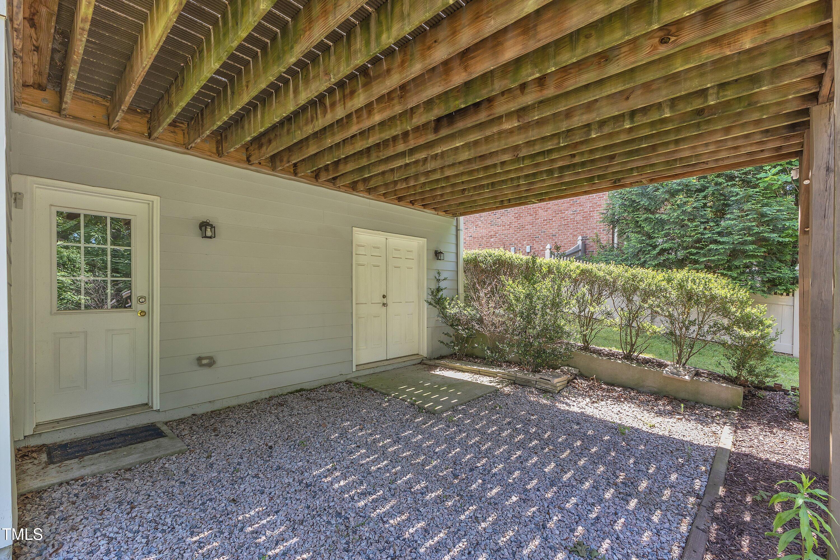
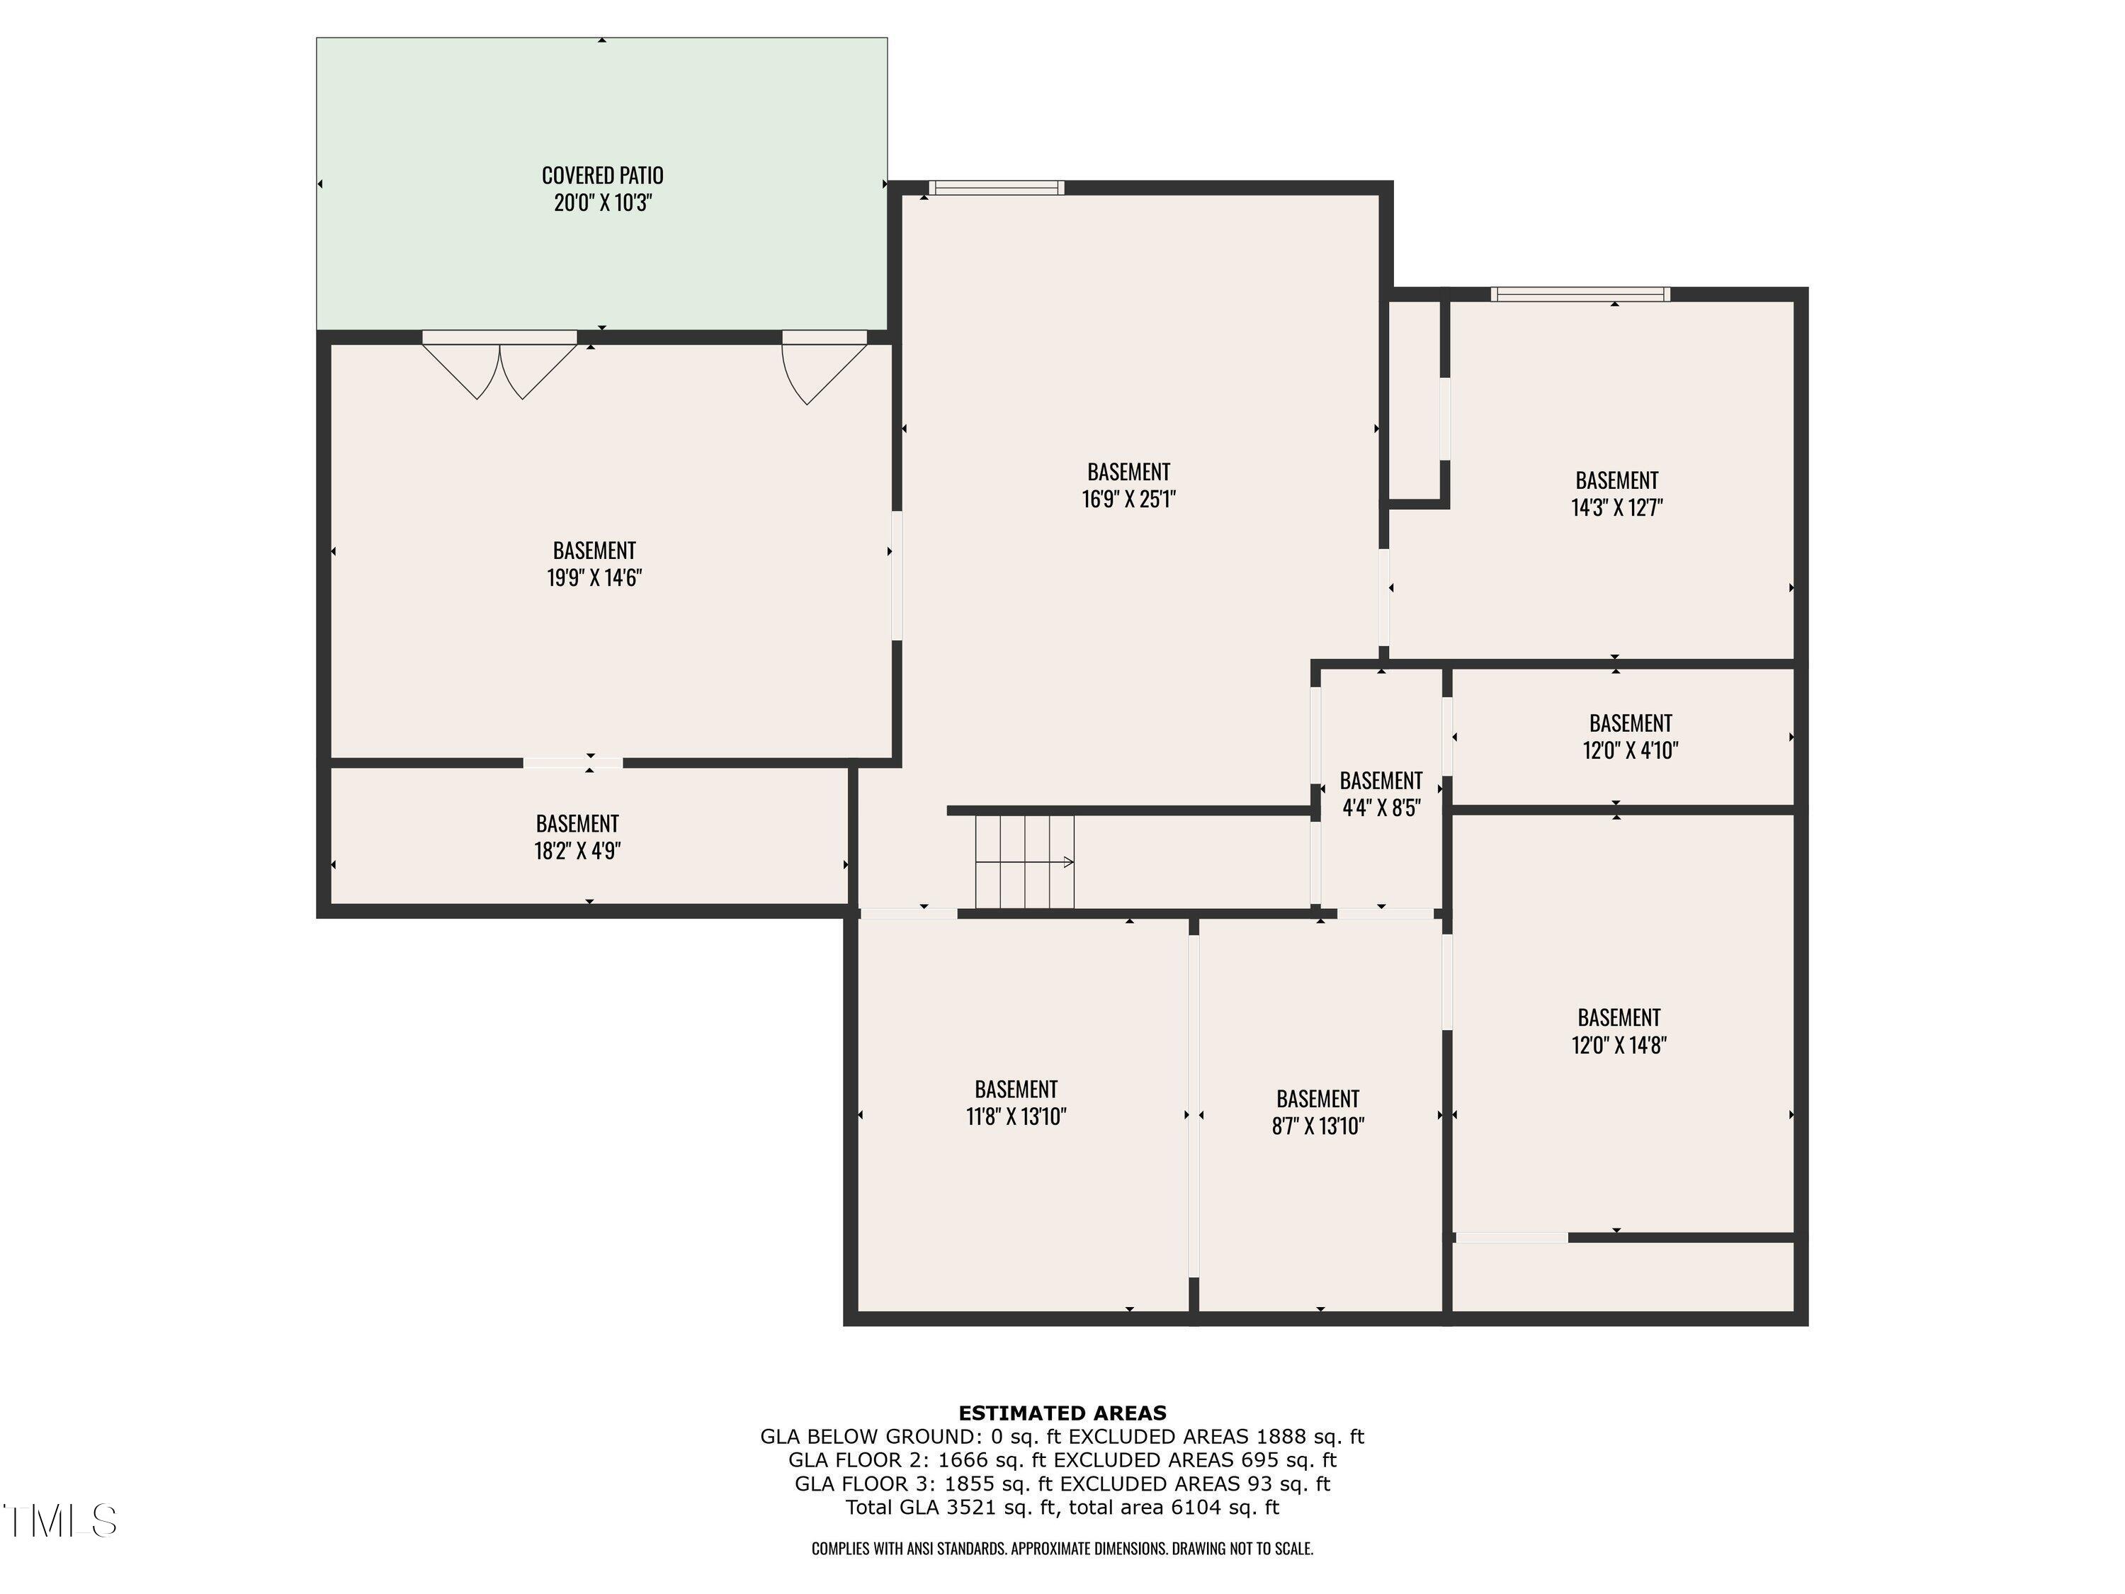
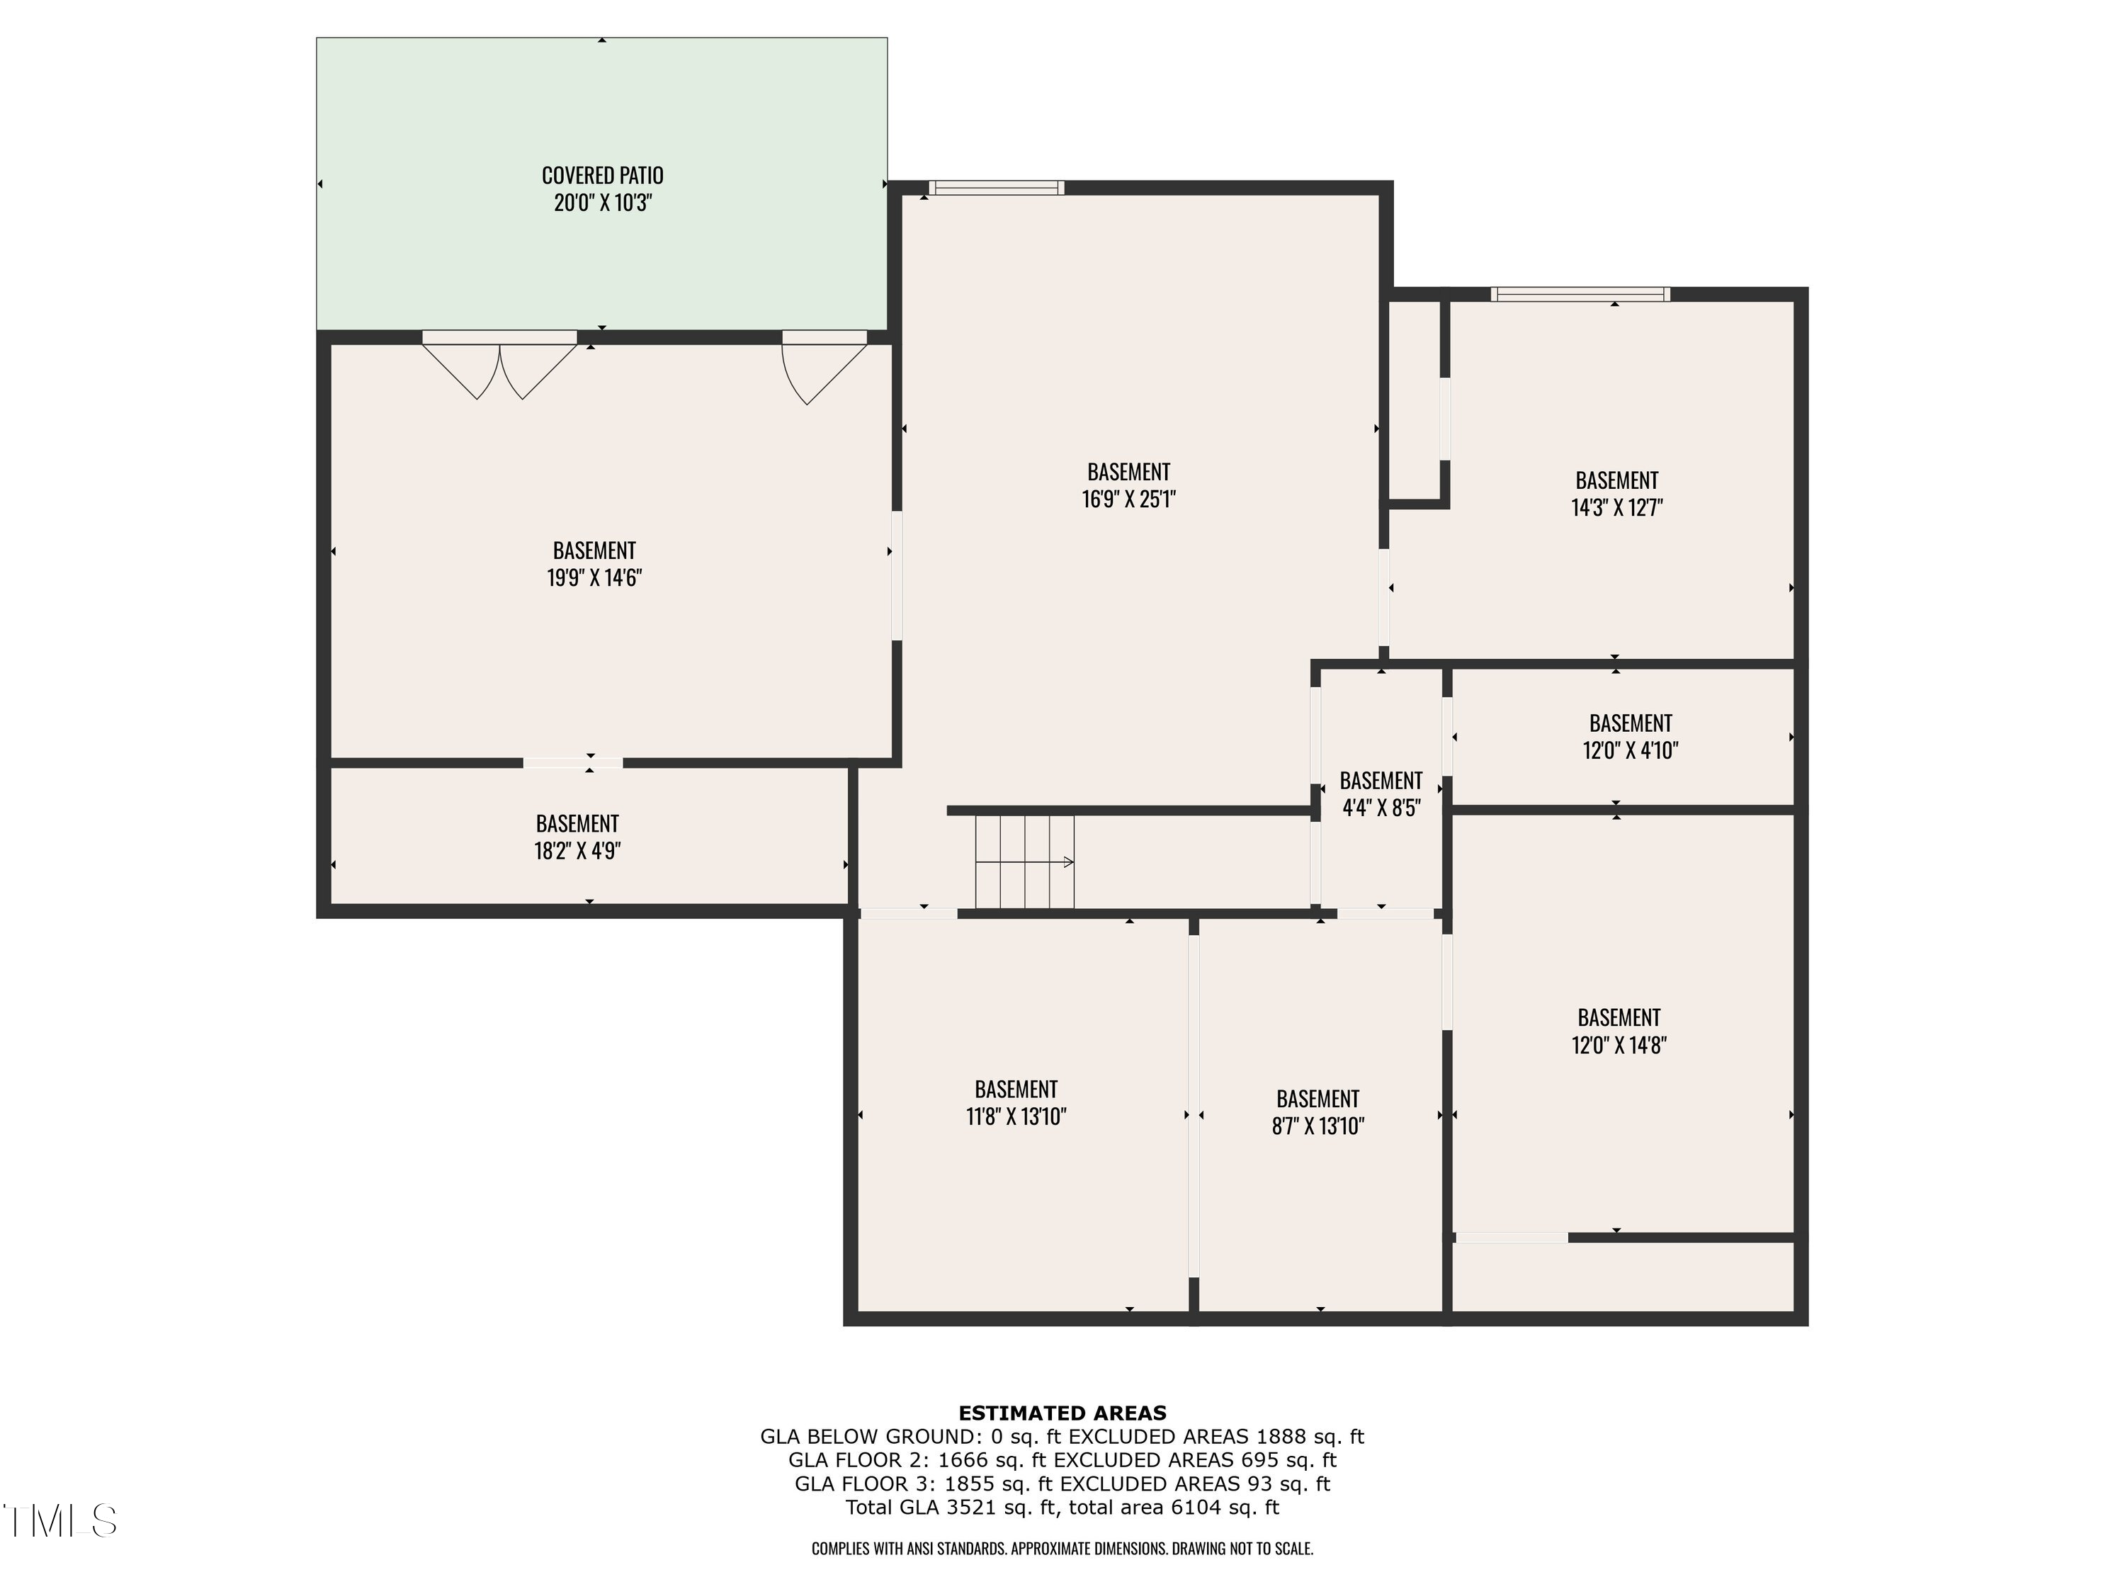
Need room to grow? You'll love the 1,600+ sq. ft. daylight basement, with its own private entrance, fully framed for two additional bedrooms, a media room, playroom, full bath, and ample storage. The possibilities here are endless -- from a guest suite or home office, to rental potential that pays you back.

This isn't just another house. It's the one you've been waiting for. A place to grow, thrive, and create lasting memories.

Share Property

Location

2049 Rainy Lake Street, Wake Forest, NC 27587

Status

Sold

Date Sold

June 17, 2025
Mark Elbourno

Mark Elbourno

TITLE

REALTOR® | Broker | Team Leader, The May Team | Hodge & Kittrell Sotheby’s International Realty

Mayssaa Saoutari

Mayssaa Saoutari

TITLE

REALTOR® | Broker | Co-Founder, The May Team | Hodge & Kittrell Sotheby’s International Realty

Property Amenities

Interior
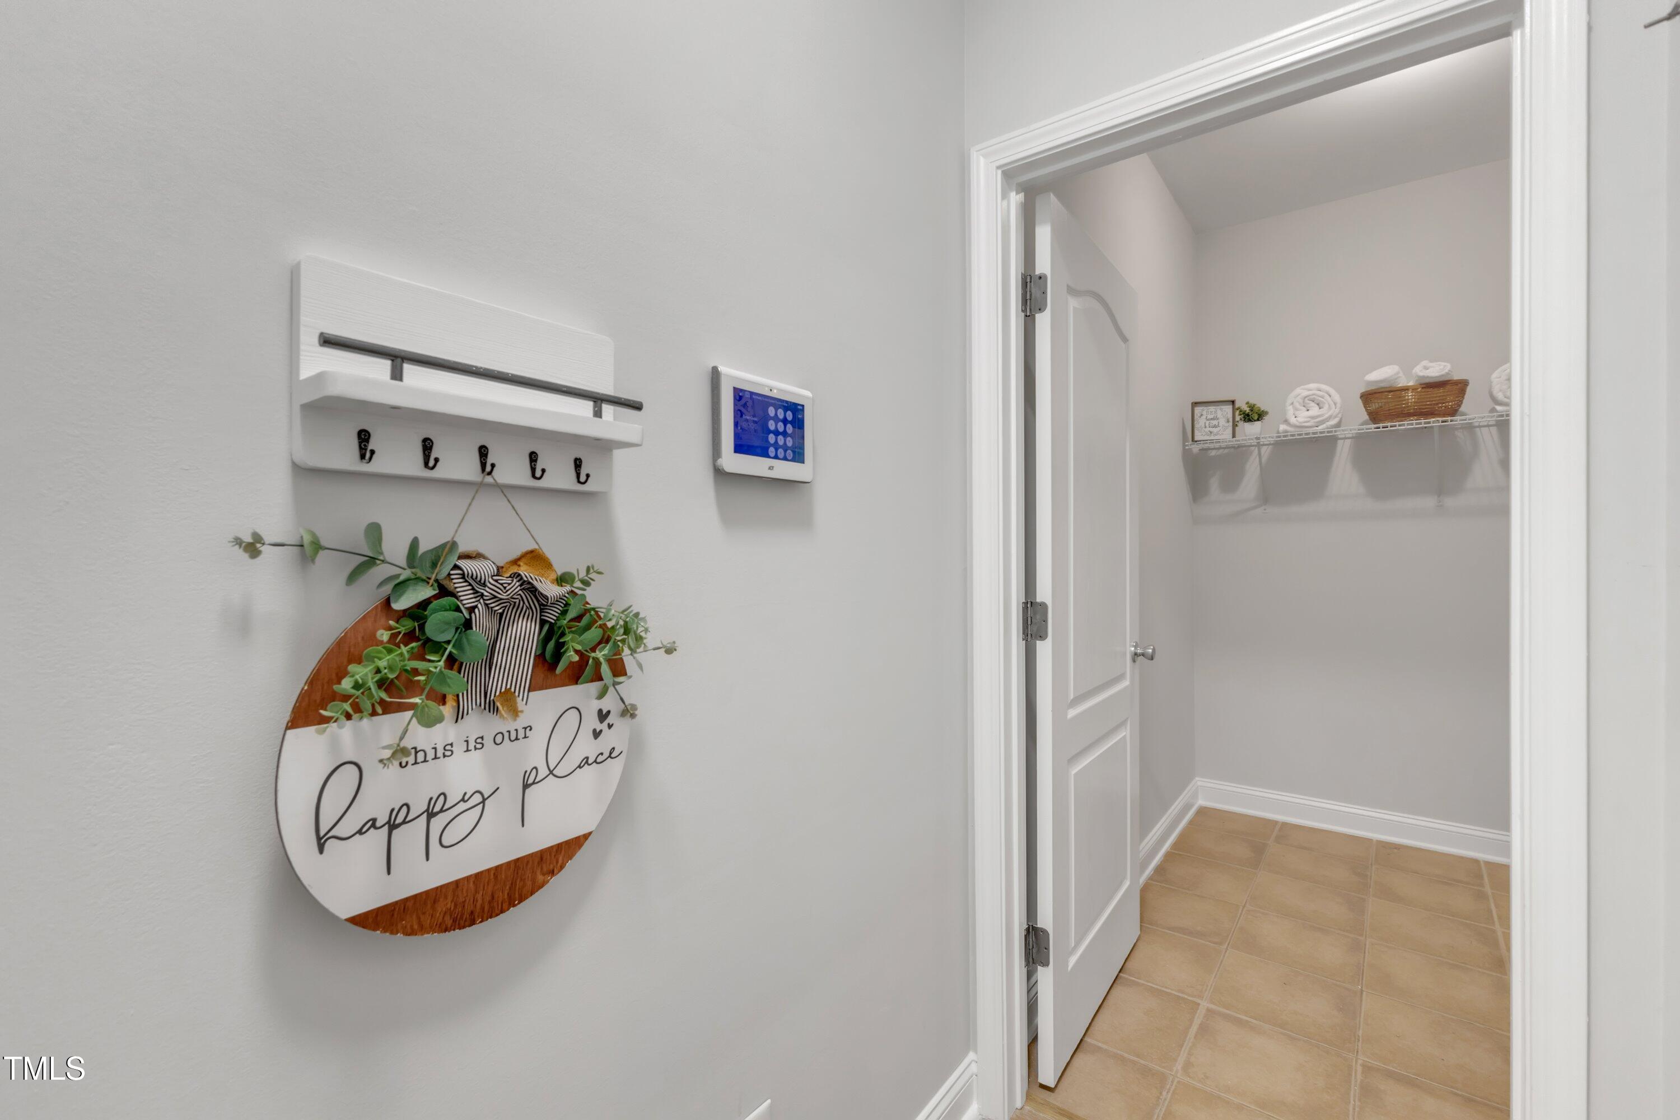
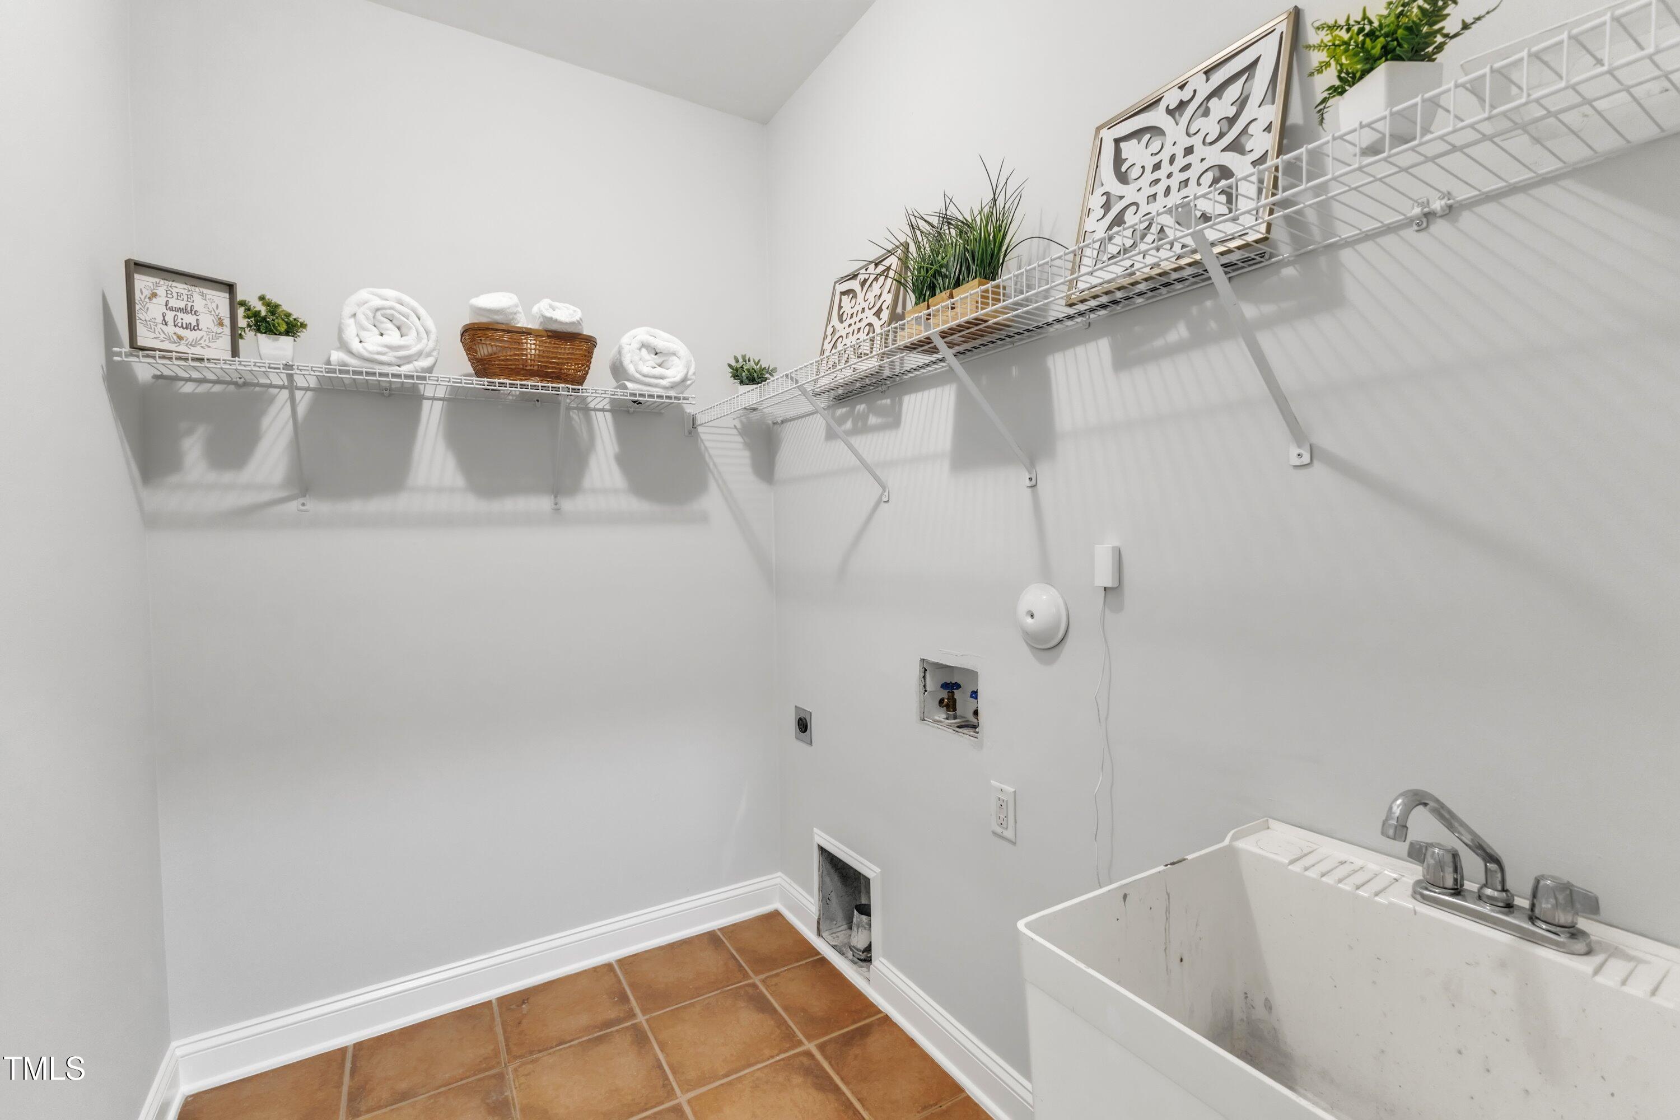
Laundry room Laundry Room, Main Level
Fireplace Family Room, Gas Log, Gas Starter
Appliances Dishwasher, Double Oven, Gas Cooktop, Microwave, Wall Oven
Flooring Luxury Vinyl
Total Bedrooms: 5
Full Bathrooms: 3
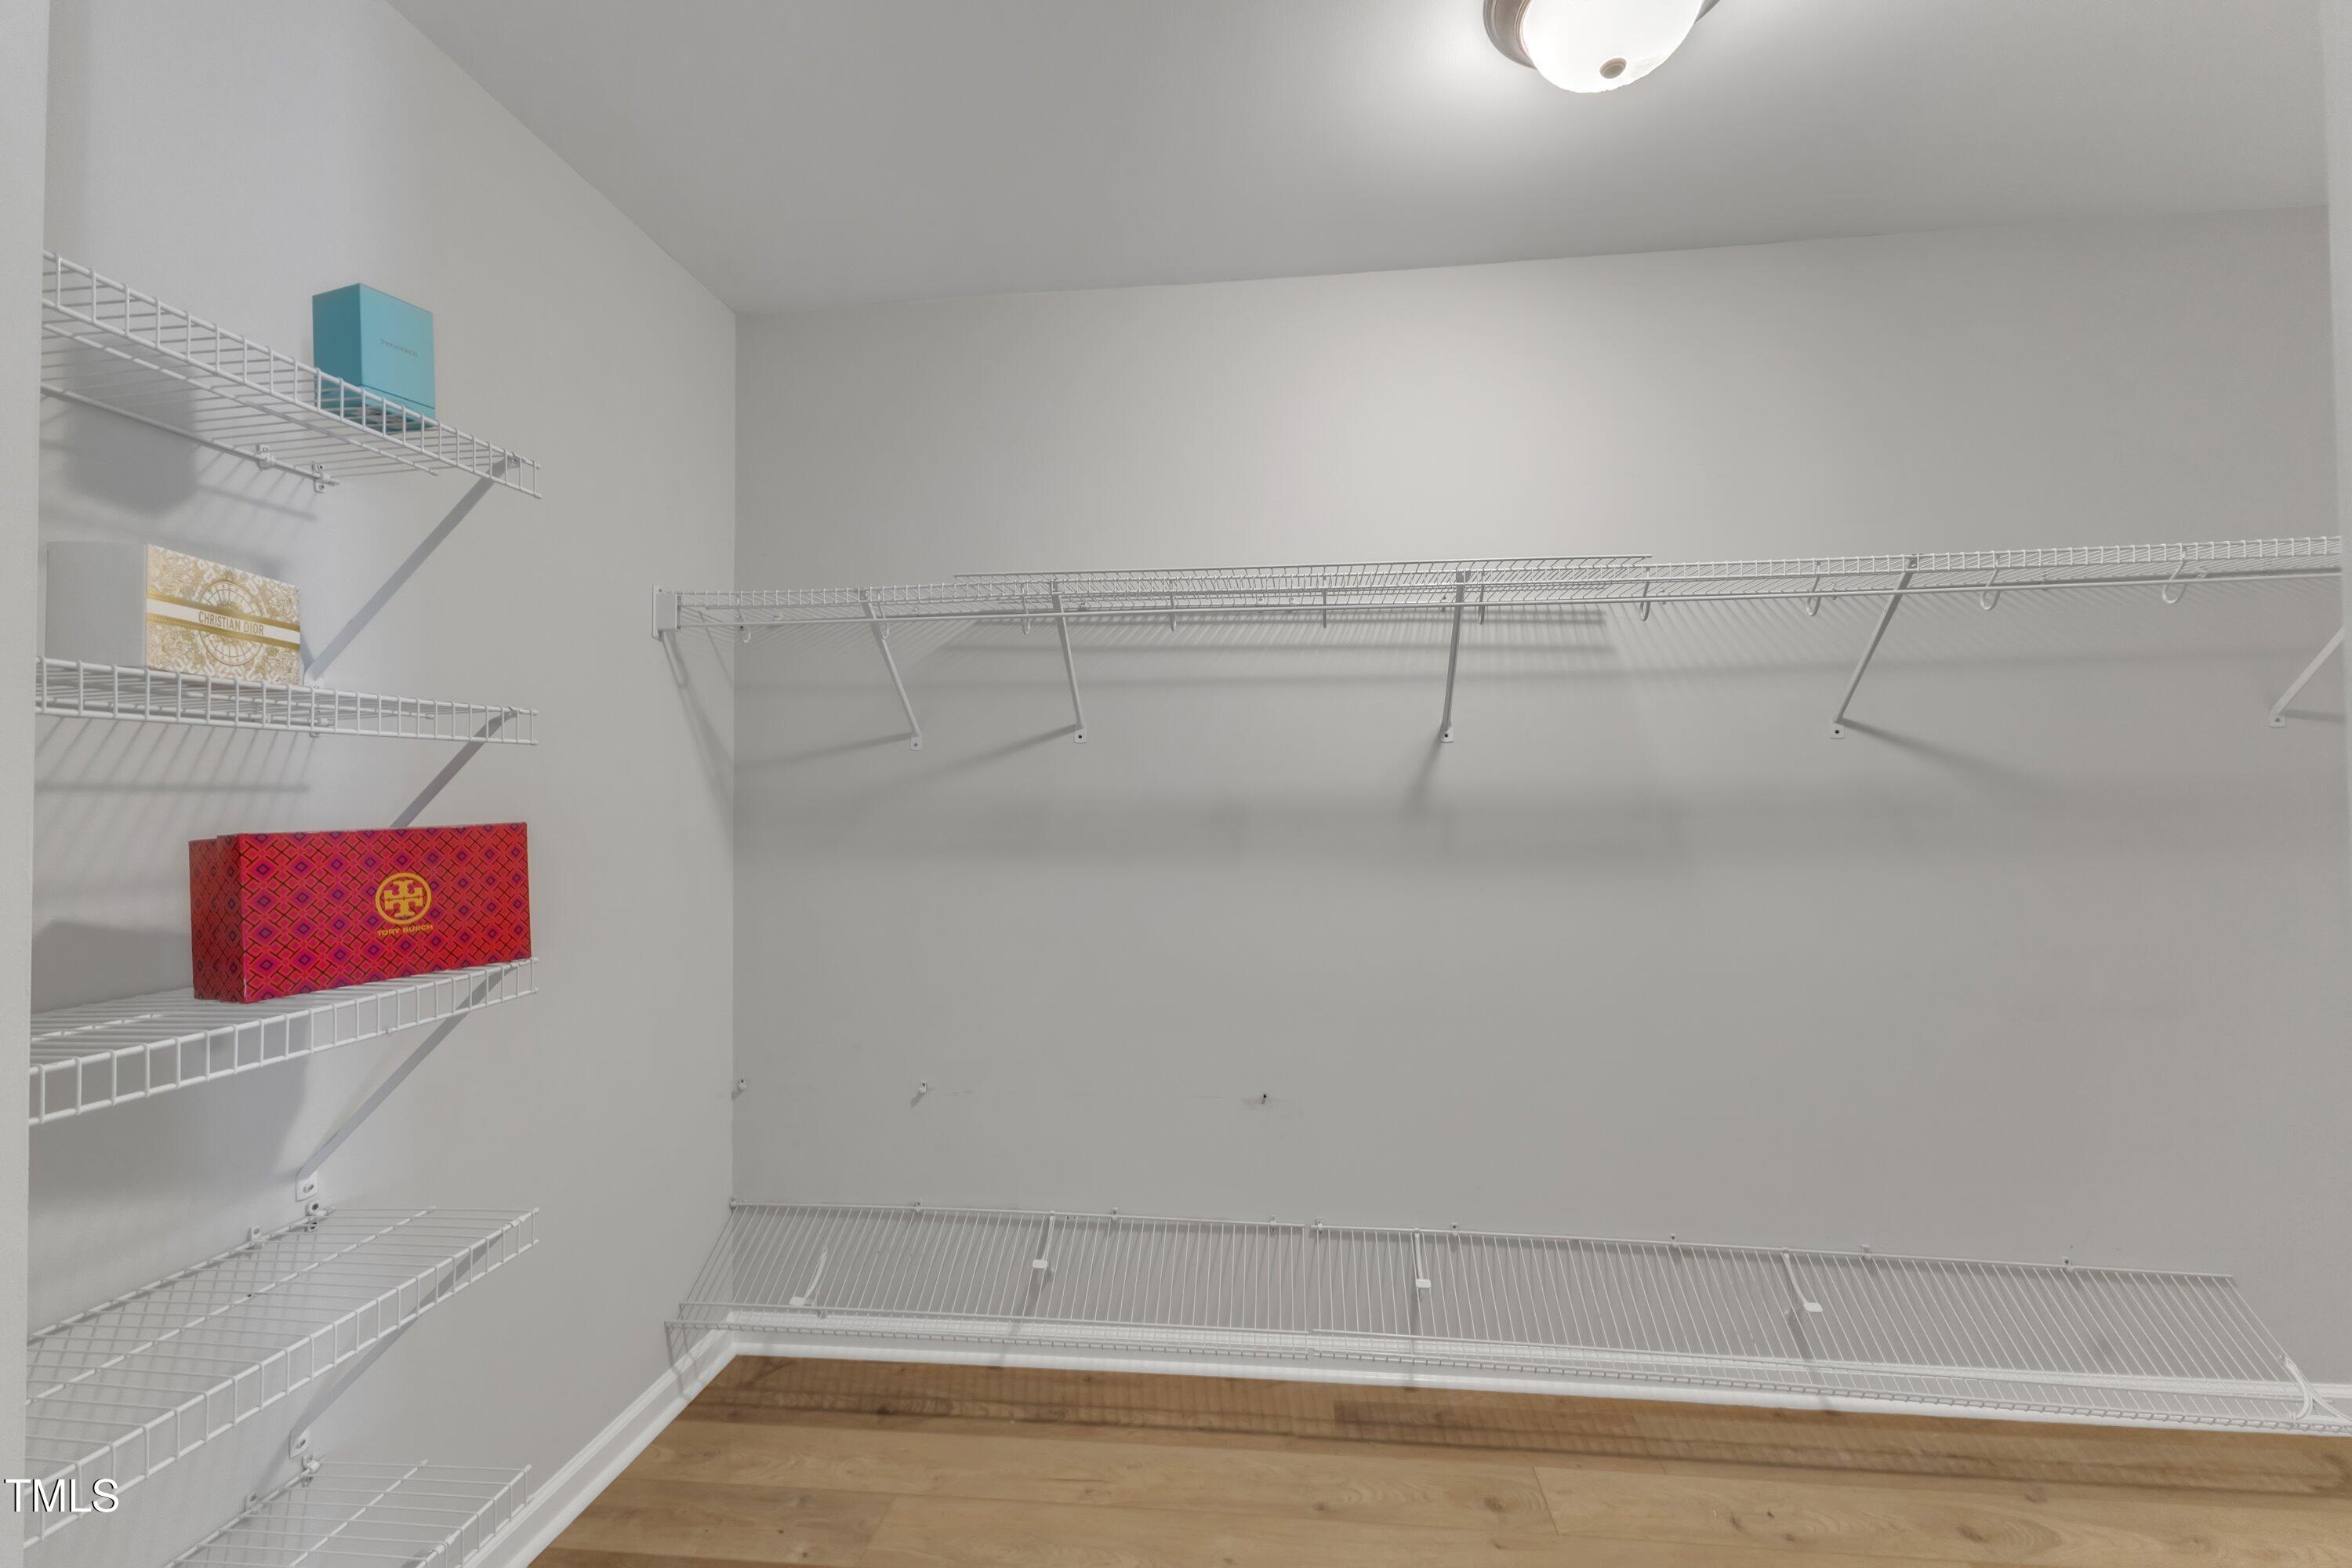
Other Interior Features Bathtub/Shower Combination, Ceiling Fan(s), Crown Molding, Double Vanity, Eat-in Kitchen, Entrance Foyer, High Ceilings, Kitchen Island, Pantry, Quartz Counters, Recessed Lighting, Smooth Ceilings, Storage, Tray Ceiling(s), Walk-In Closet(s), Walk-In Shower, Water Closet
Area & Lot
Total area 3,521 Sq.Ft.
Lot Area 0.43 Acres
Living area 3,521 Sq.Ft.
MLS® ID 10092916
Year Built 2007
High School Wake - Heritage
Middle School Wake - Rolesville
Elementary School Wake - Harris Creek
Architecture Styles Traditional
Type Residential
Status Sold
Exterior
Stories 3
Pool Association, Fenced, In Ground, Outdoor Pool
Air conditioning Ceiling Fan(s), Central Air, Zoned
Heat type Natural Gas
Water Source Public
Garage Space 2.0
Security Features Fire Alarm, Security System, Smoke Detector(s)
Sewer Public Sewer
Parking Driveway, Garage, Garage Door Opener, Garage Faces Front, Paved
Lot Features Back Yard, Close to Clubhouse, Hardwood Trees, Landscaped, Partially Cleared, Private
Roof Shingle
Utilities Electricity Connected, Natural Gas Connected, Sewer Connected, Water Connected
Finance
Sales Price $729,000
HOA Fees $80 monthly

360 Virtual Tour

Take a tour of this property

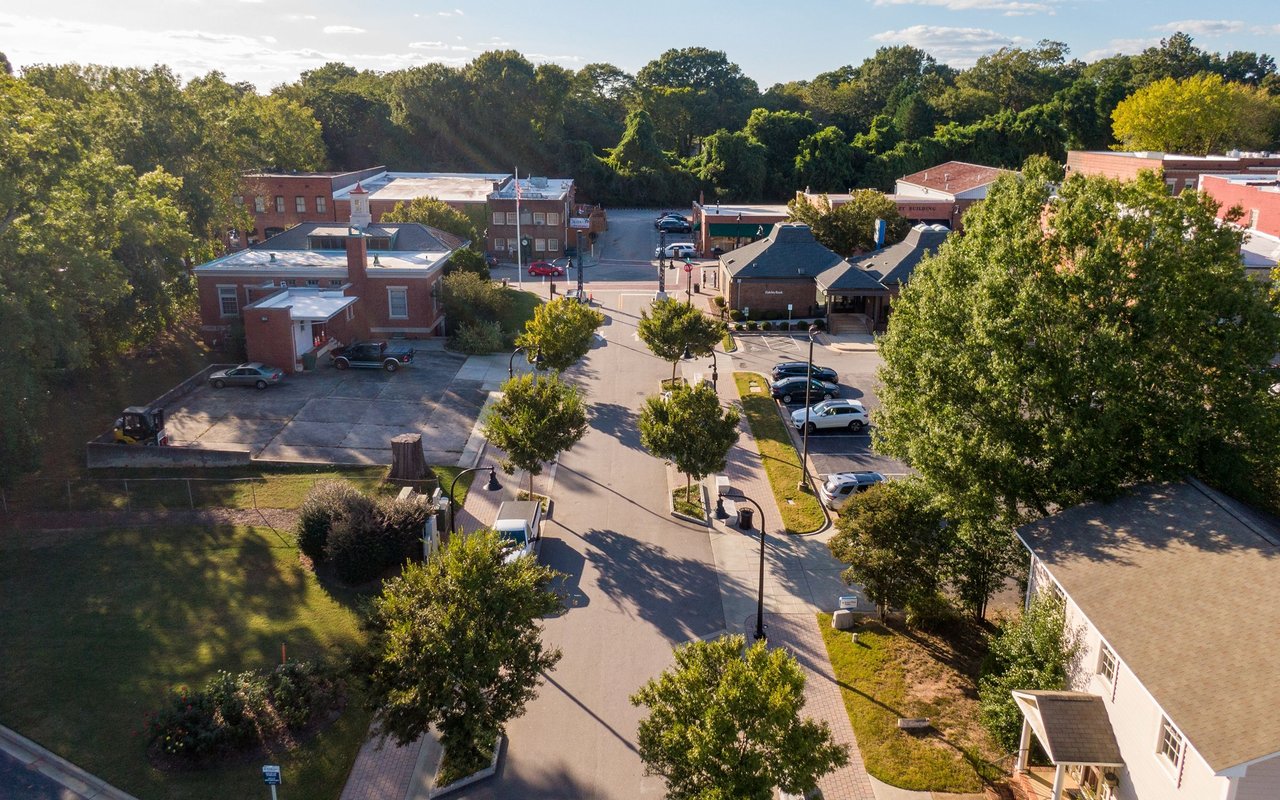
Wake Forest Luxury Real Estate

Featuring a historic downtown, top-rated schools, and a variety of luxury real estate options.

Work With Us

Discover the personalized service, market expertise, and proven strategies that help our clients achieve exceptional results.