Leave a Message

By providing your contact information to The May Team, your personal information will be processed in accordance with The May Team's Privacy Policy. By checking the box(es) below, you expressly consent to receive marketing or promotional real estate communication from The May Team in the manner selected by you. For SMS text messages, message frequency varies. Message and data rates may apply. Consent is not a condition of purchase of any goods or services. You may opt out of receiving further communications from The May Team at any time. To opt out of receiving SMS text messages, reply STOP to unsubscribe. SMS text messaging is subject to our Terms of Use.

Thank you for your message. We will be in touch with you shortly.

211 N Cheatham Street
VIEW PHOTOS
Listing courtesy of Hodge & Kittrell Sotheby's Int
$542,500

211 N Cheatham Street

4 Beds 3 Baths 3,331 Sq.Ft. 0.69 Acres

Description

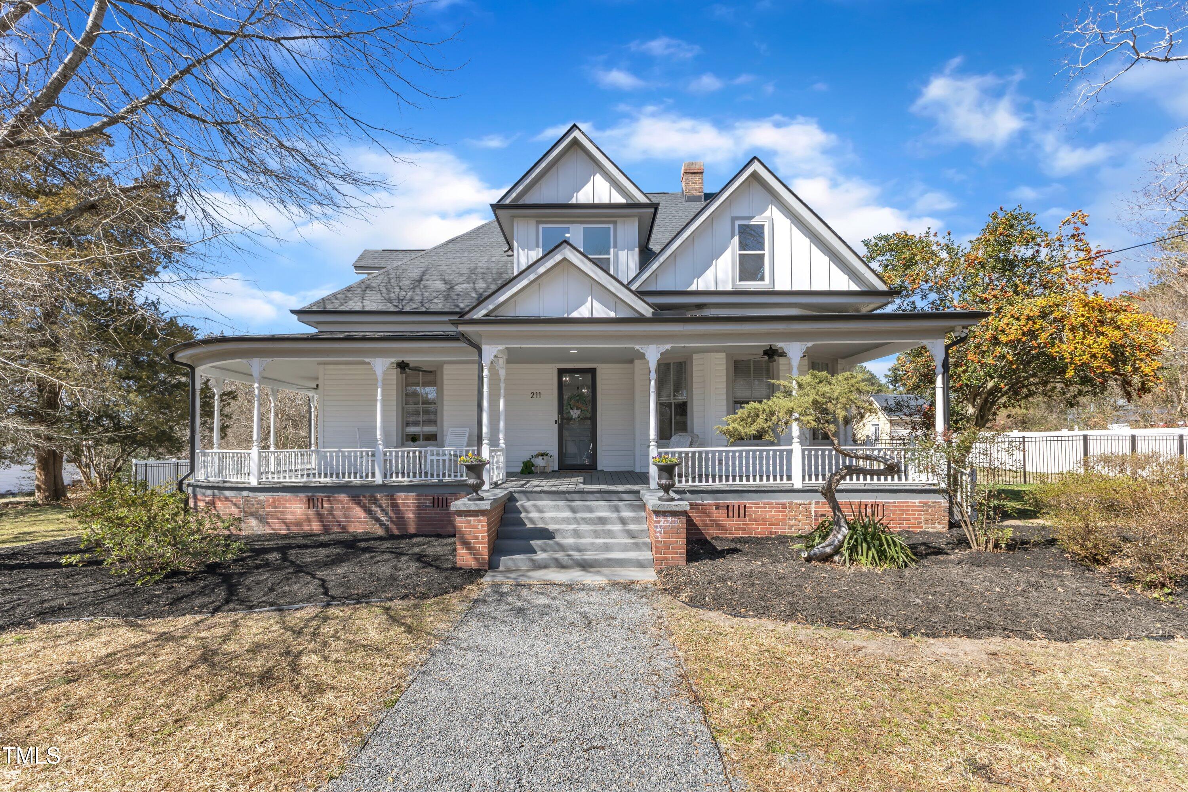
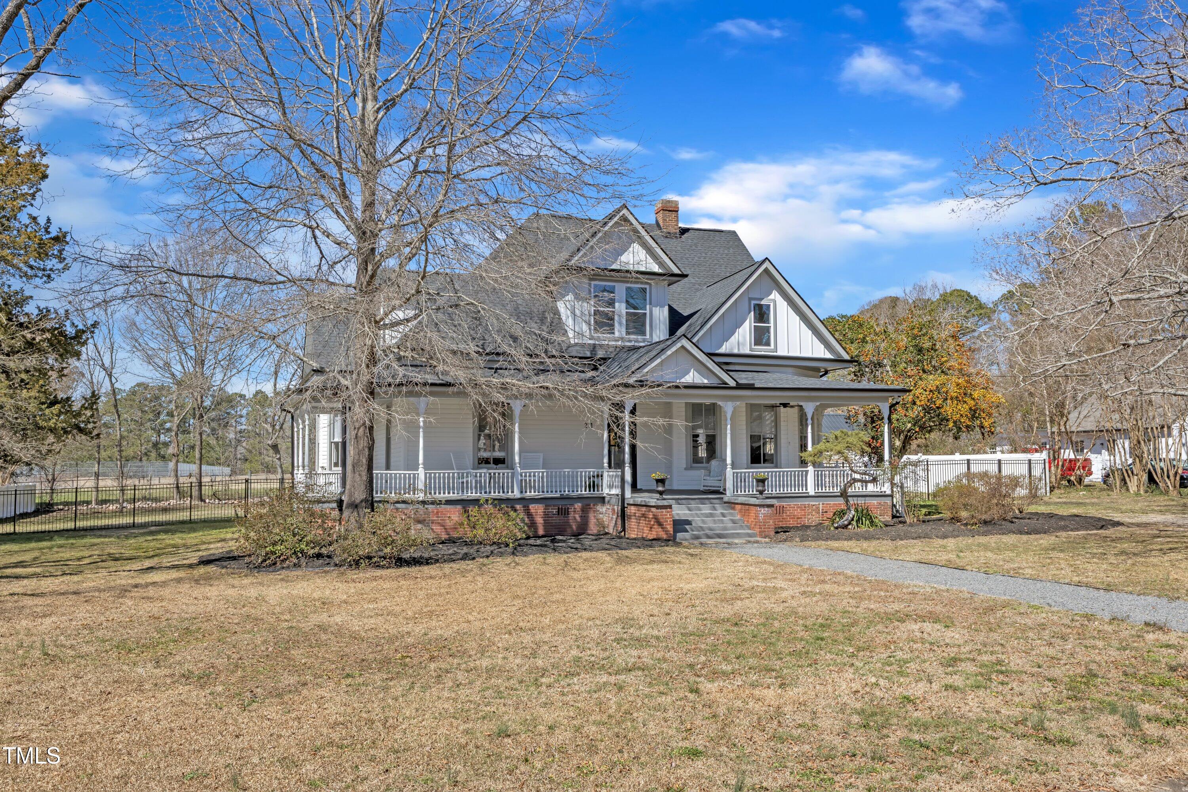
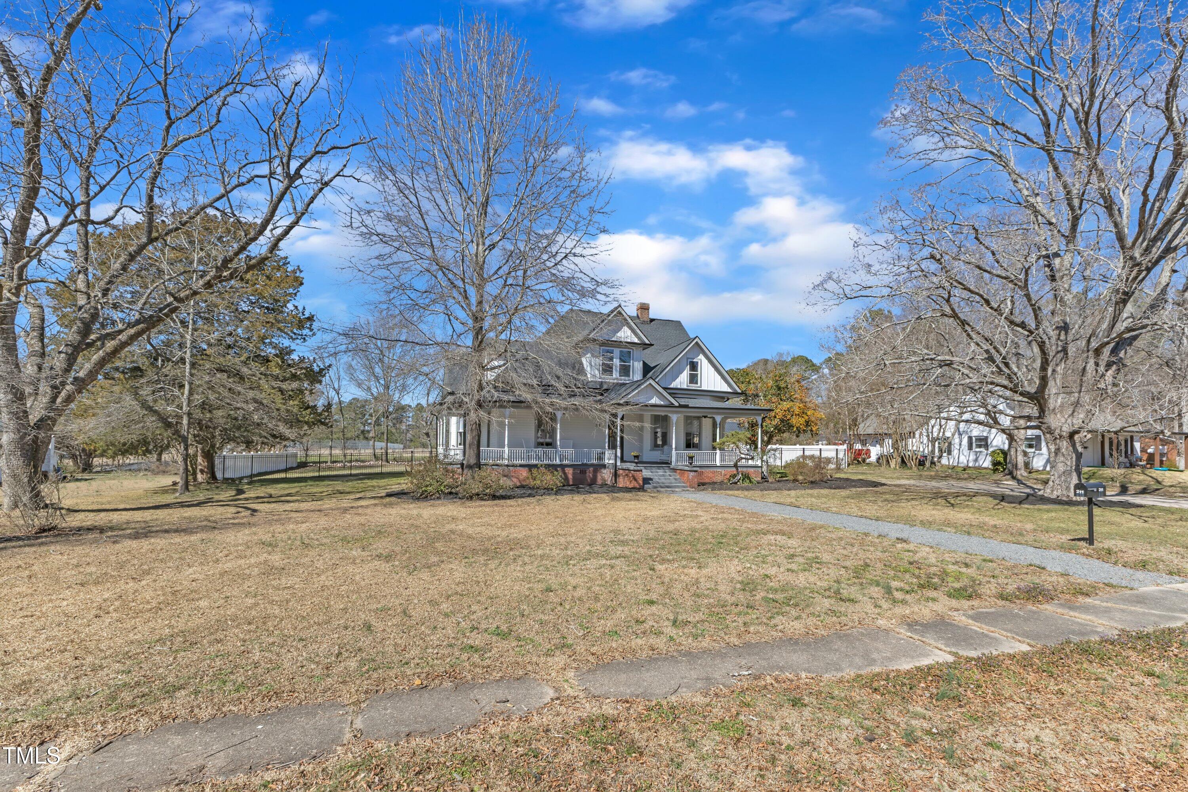
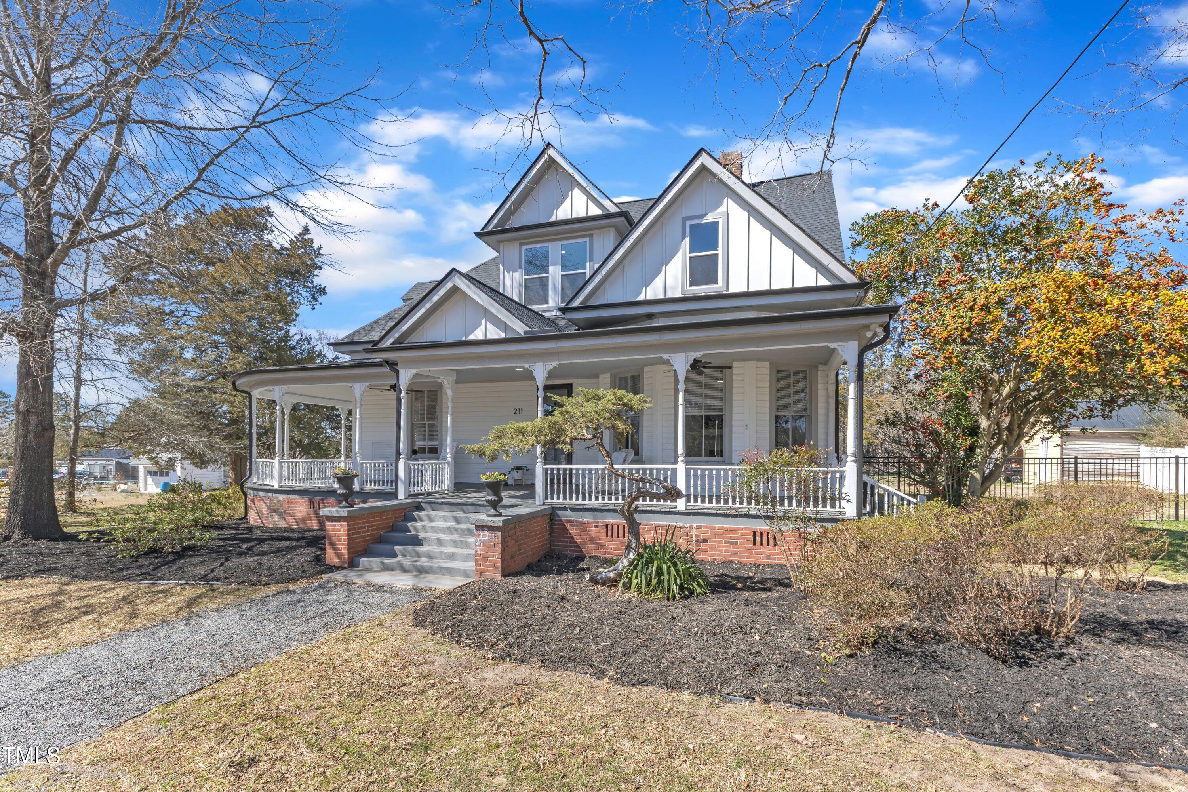
Step into Timeless Elegance - Your Dream Victorian Home Awaits!

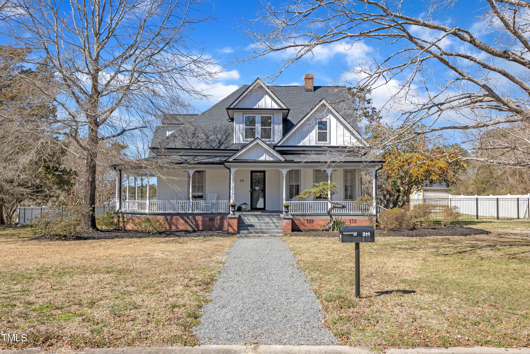
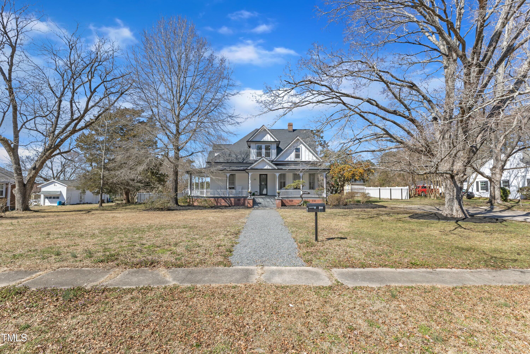
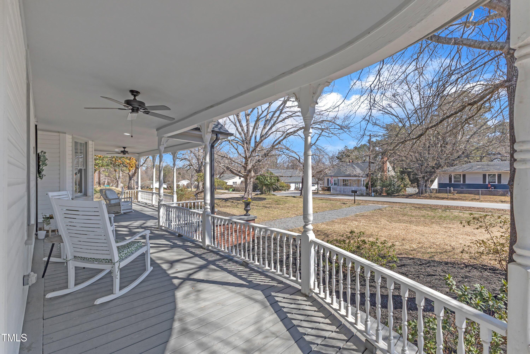
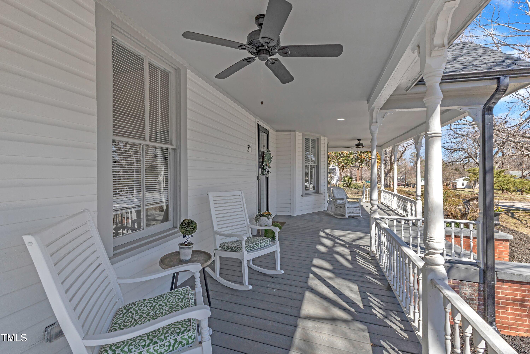
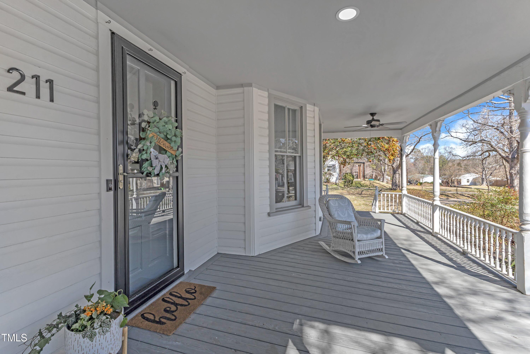
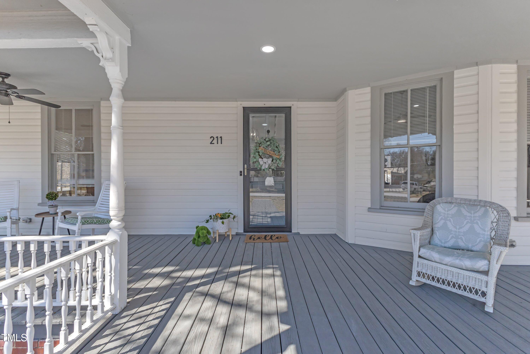
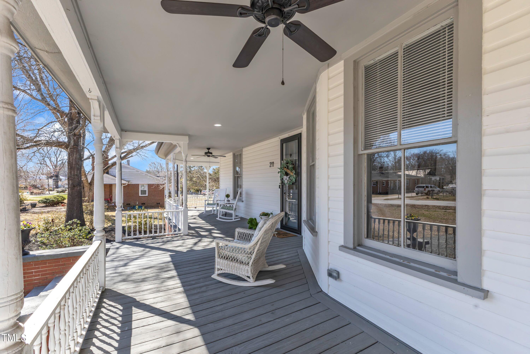
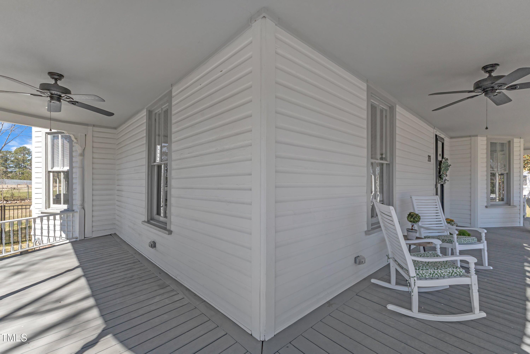
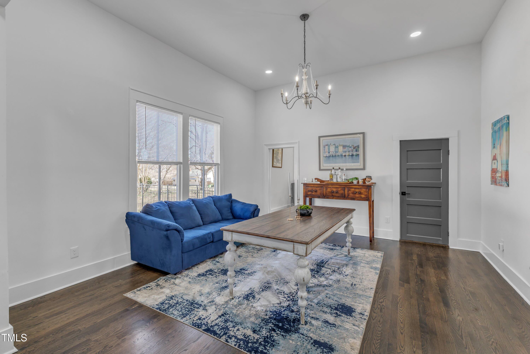
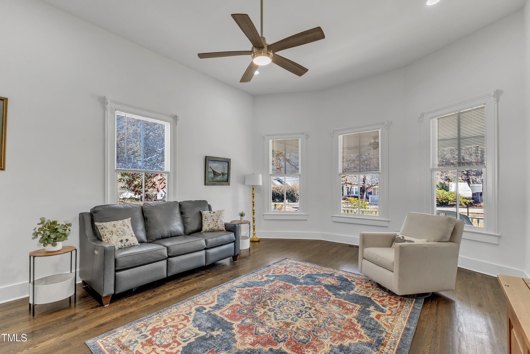
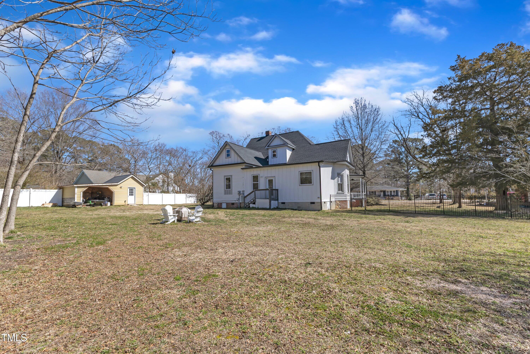
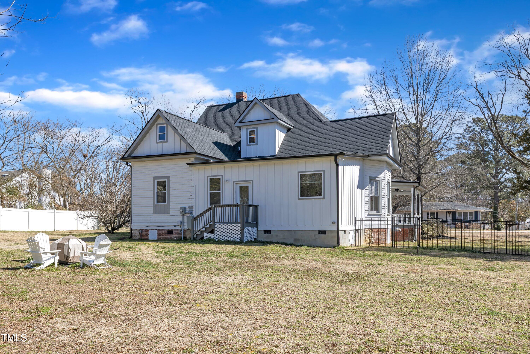
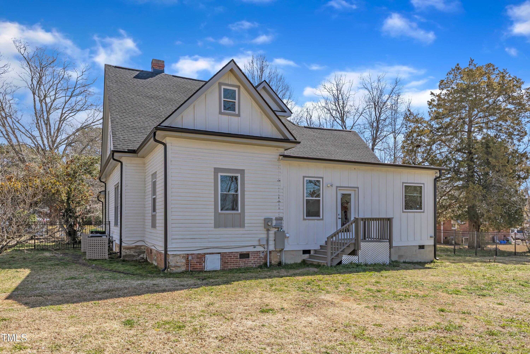
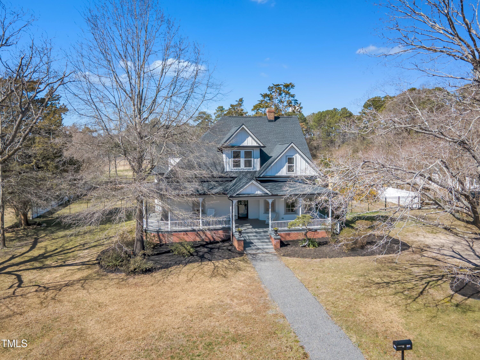
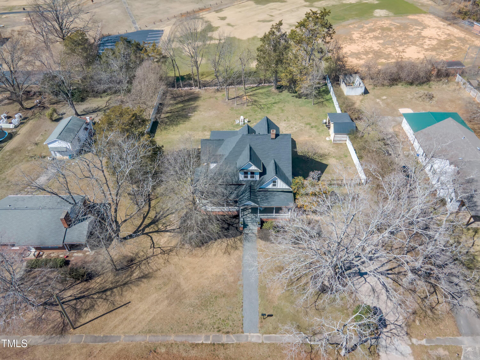
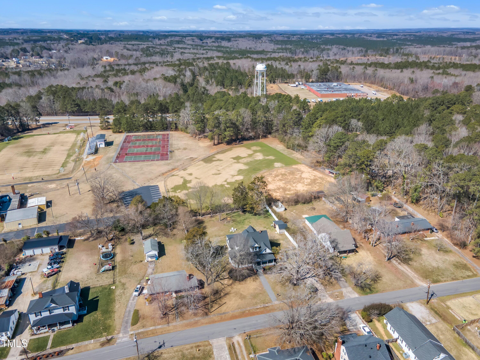
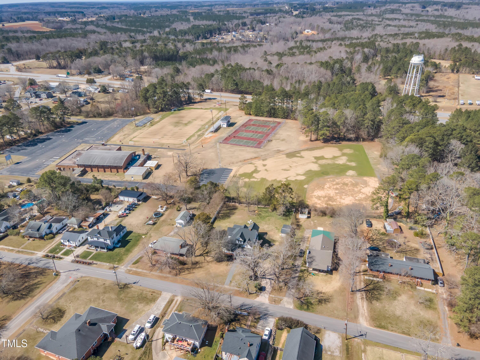
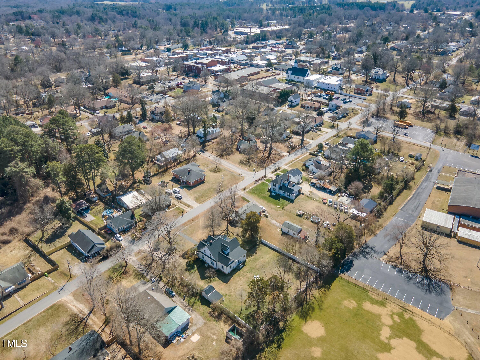
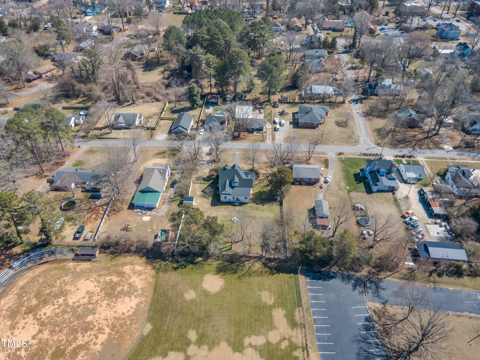
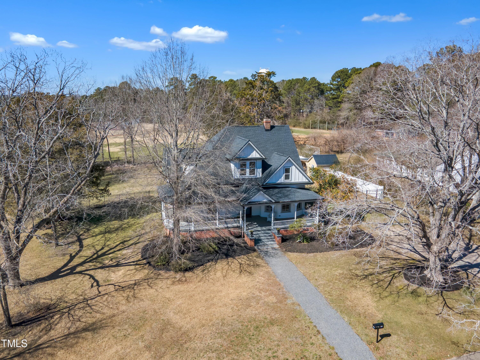
Nestled in the heart of historic Franklinton, this enchanting four bedroom Victorian masterpiece effortlessly blends old-world charm with modern comforts. Just a short stroll from the vibrant downtown, this home offers the perfect setting to relax and unwind. Picture yourself sipping morning coffee or enjoying a quiet evening on the expansive wraparound porch, shaded by the graceful presence of mature fig and pecan trees.

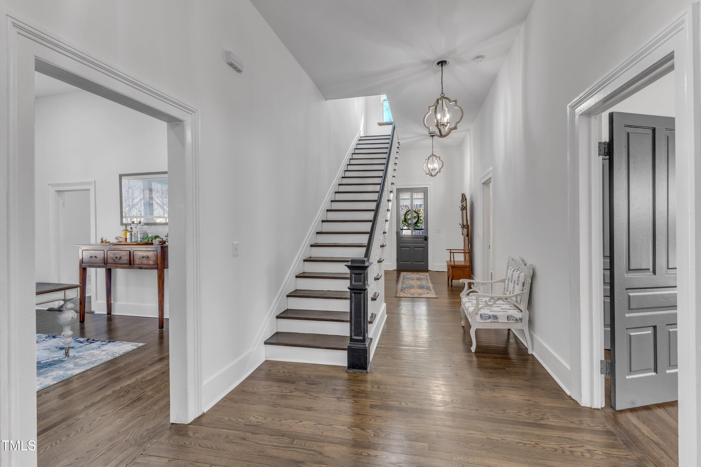
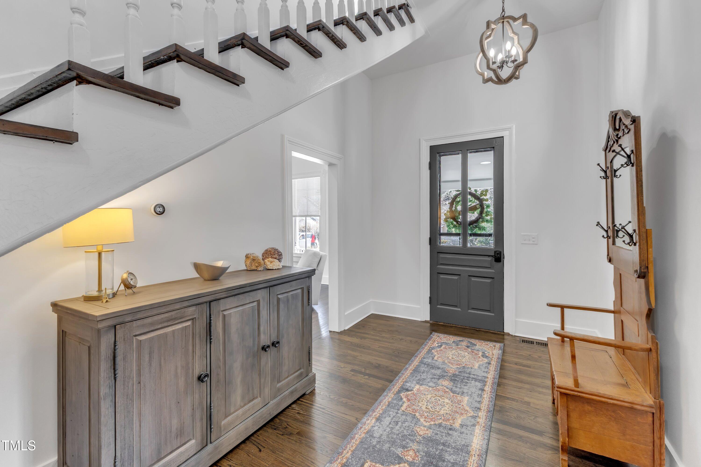
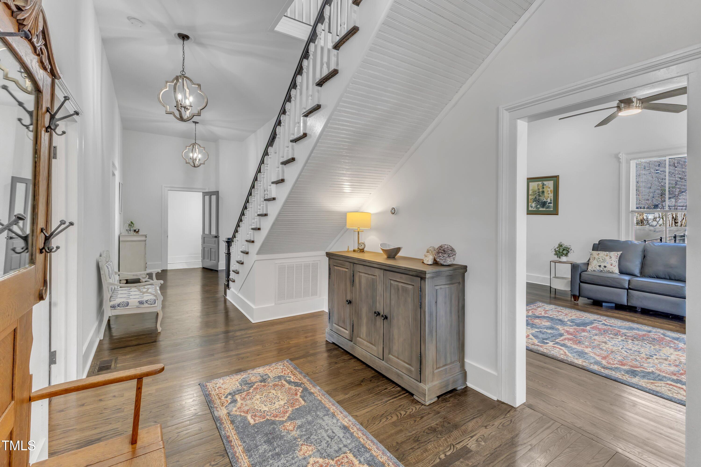
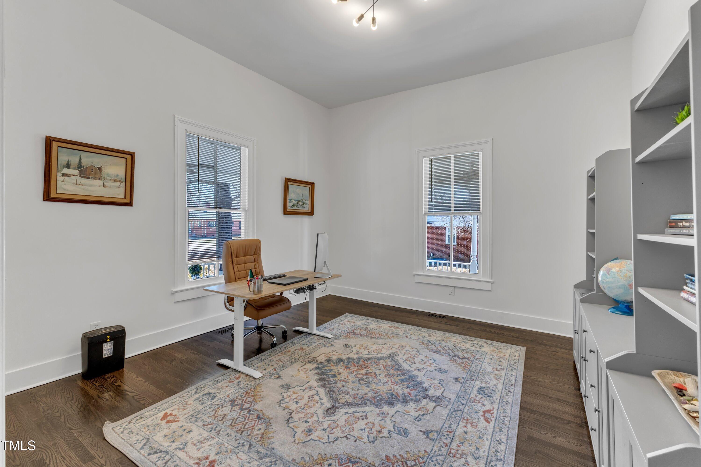
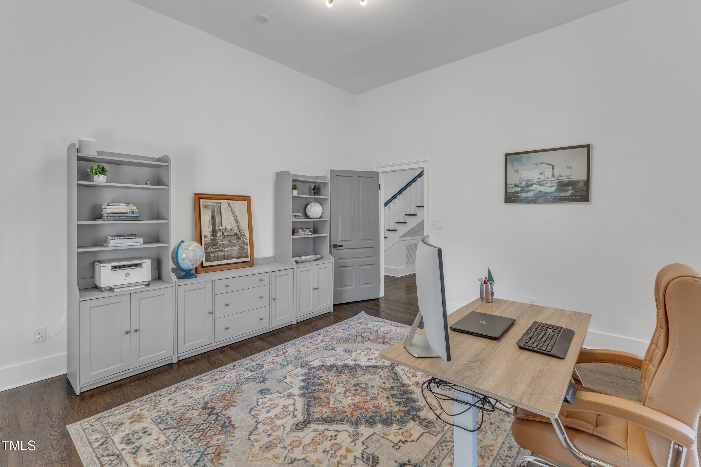
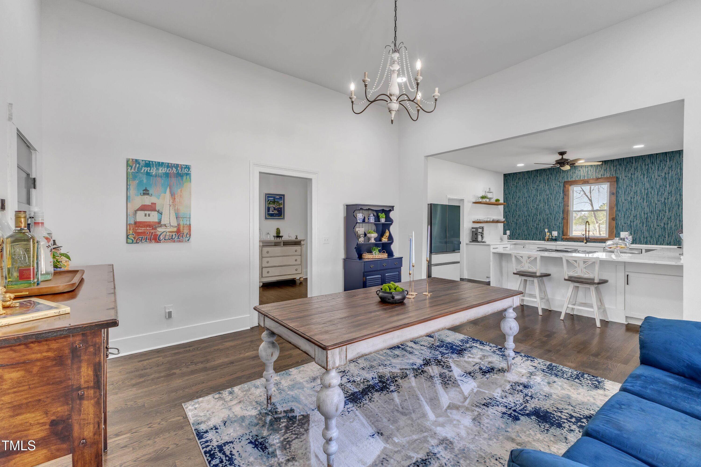
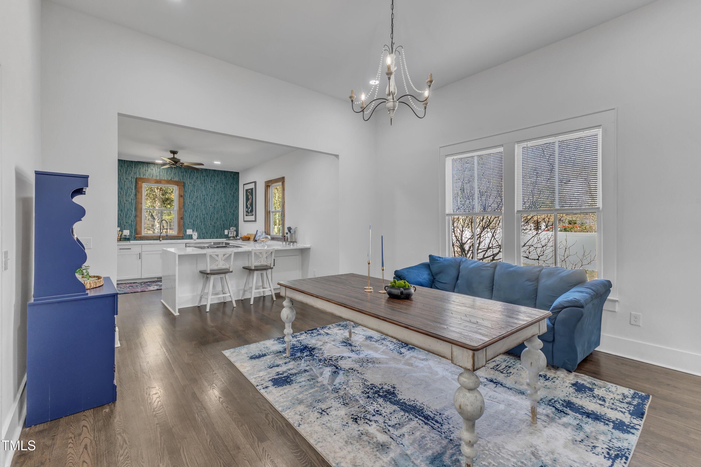
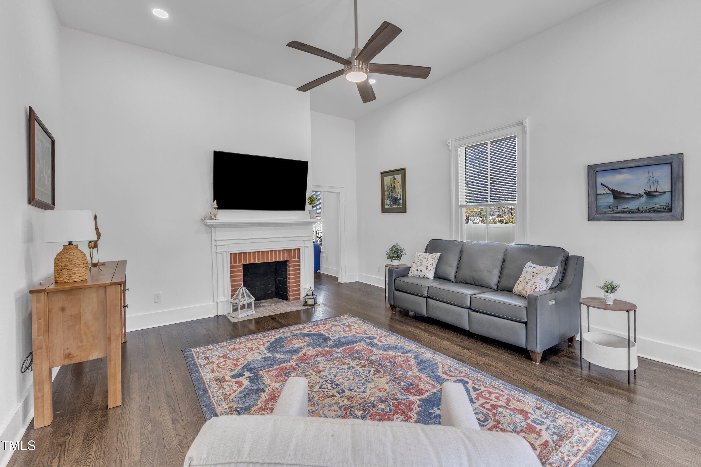
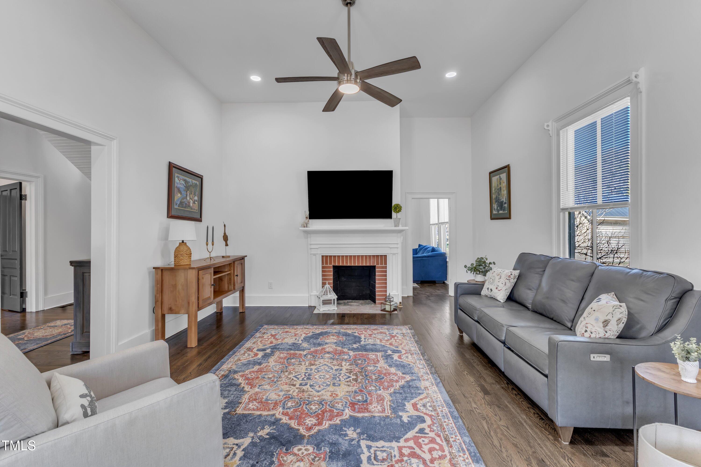
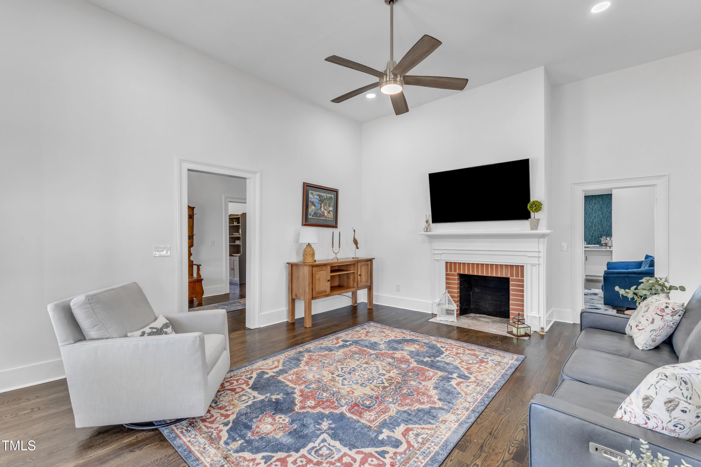
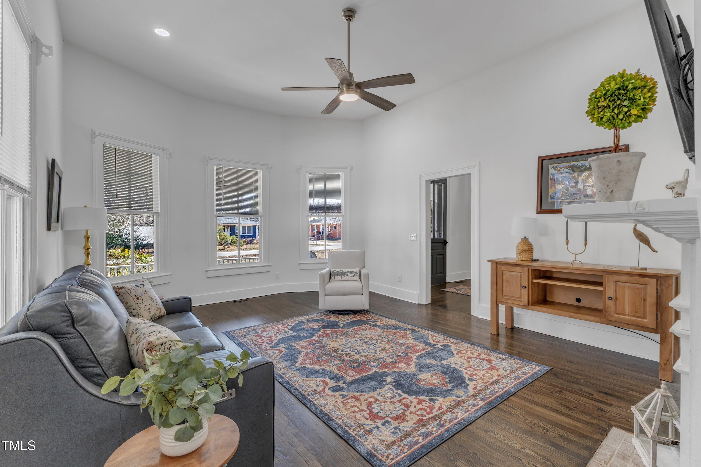
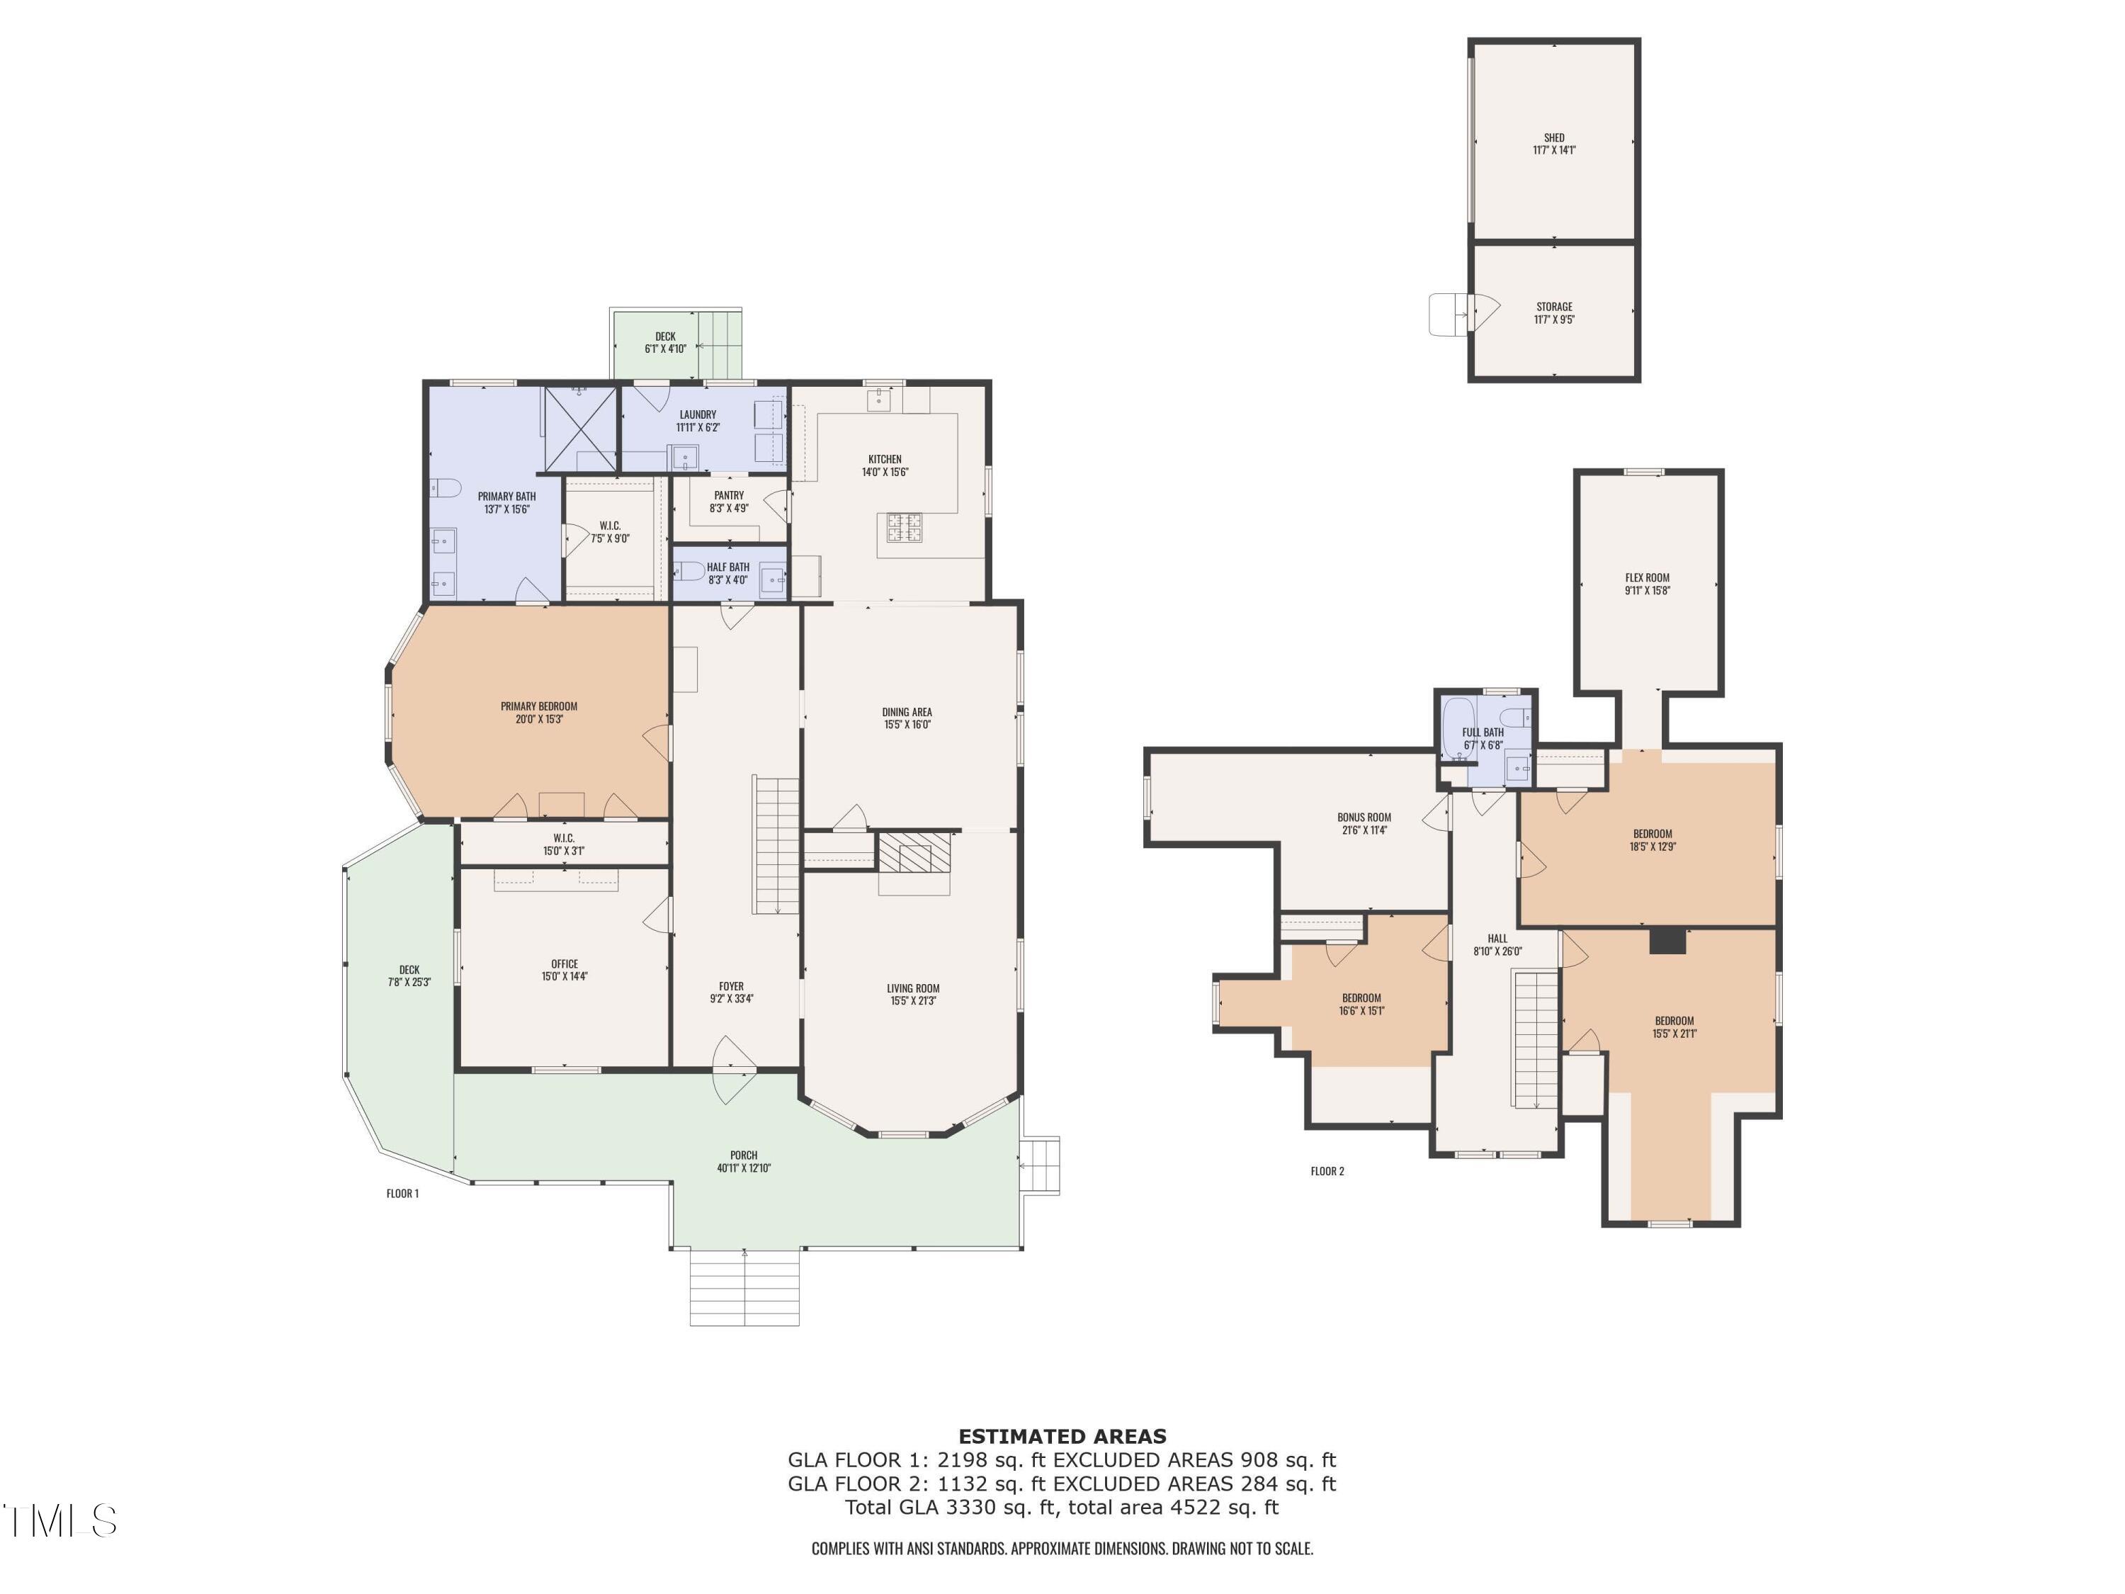
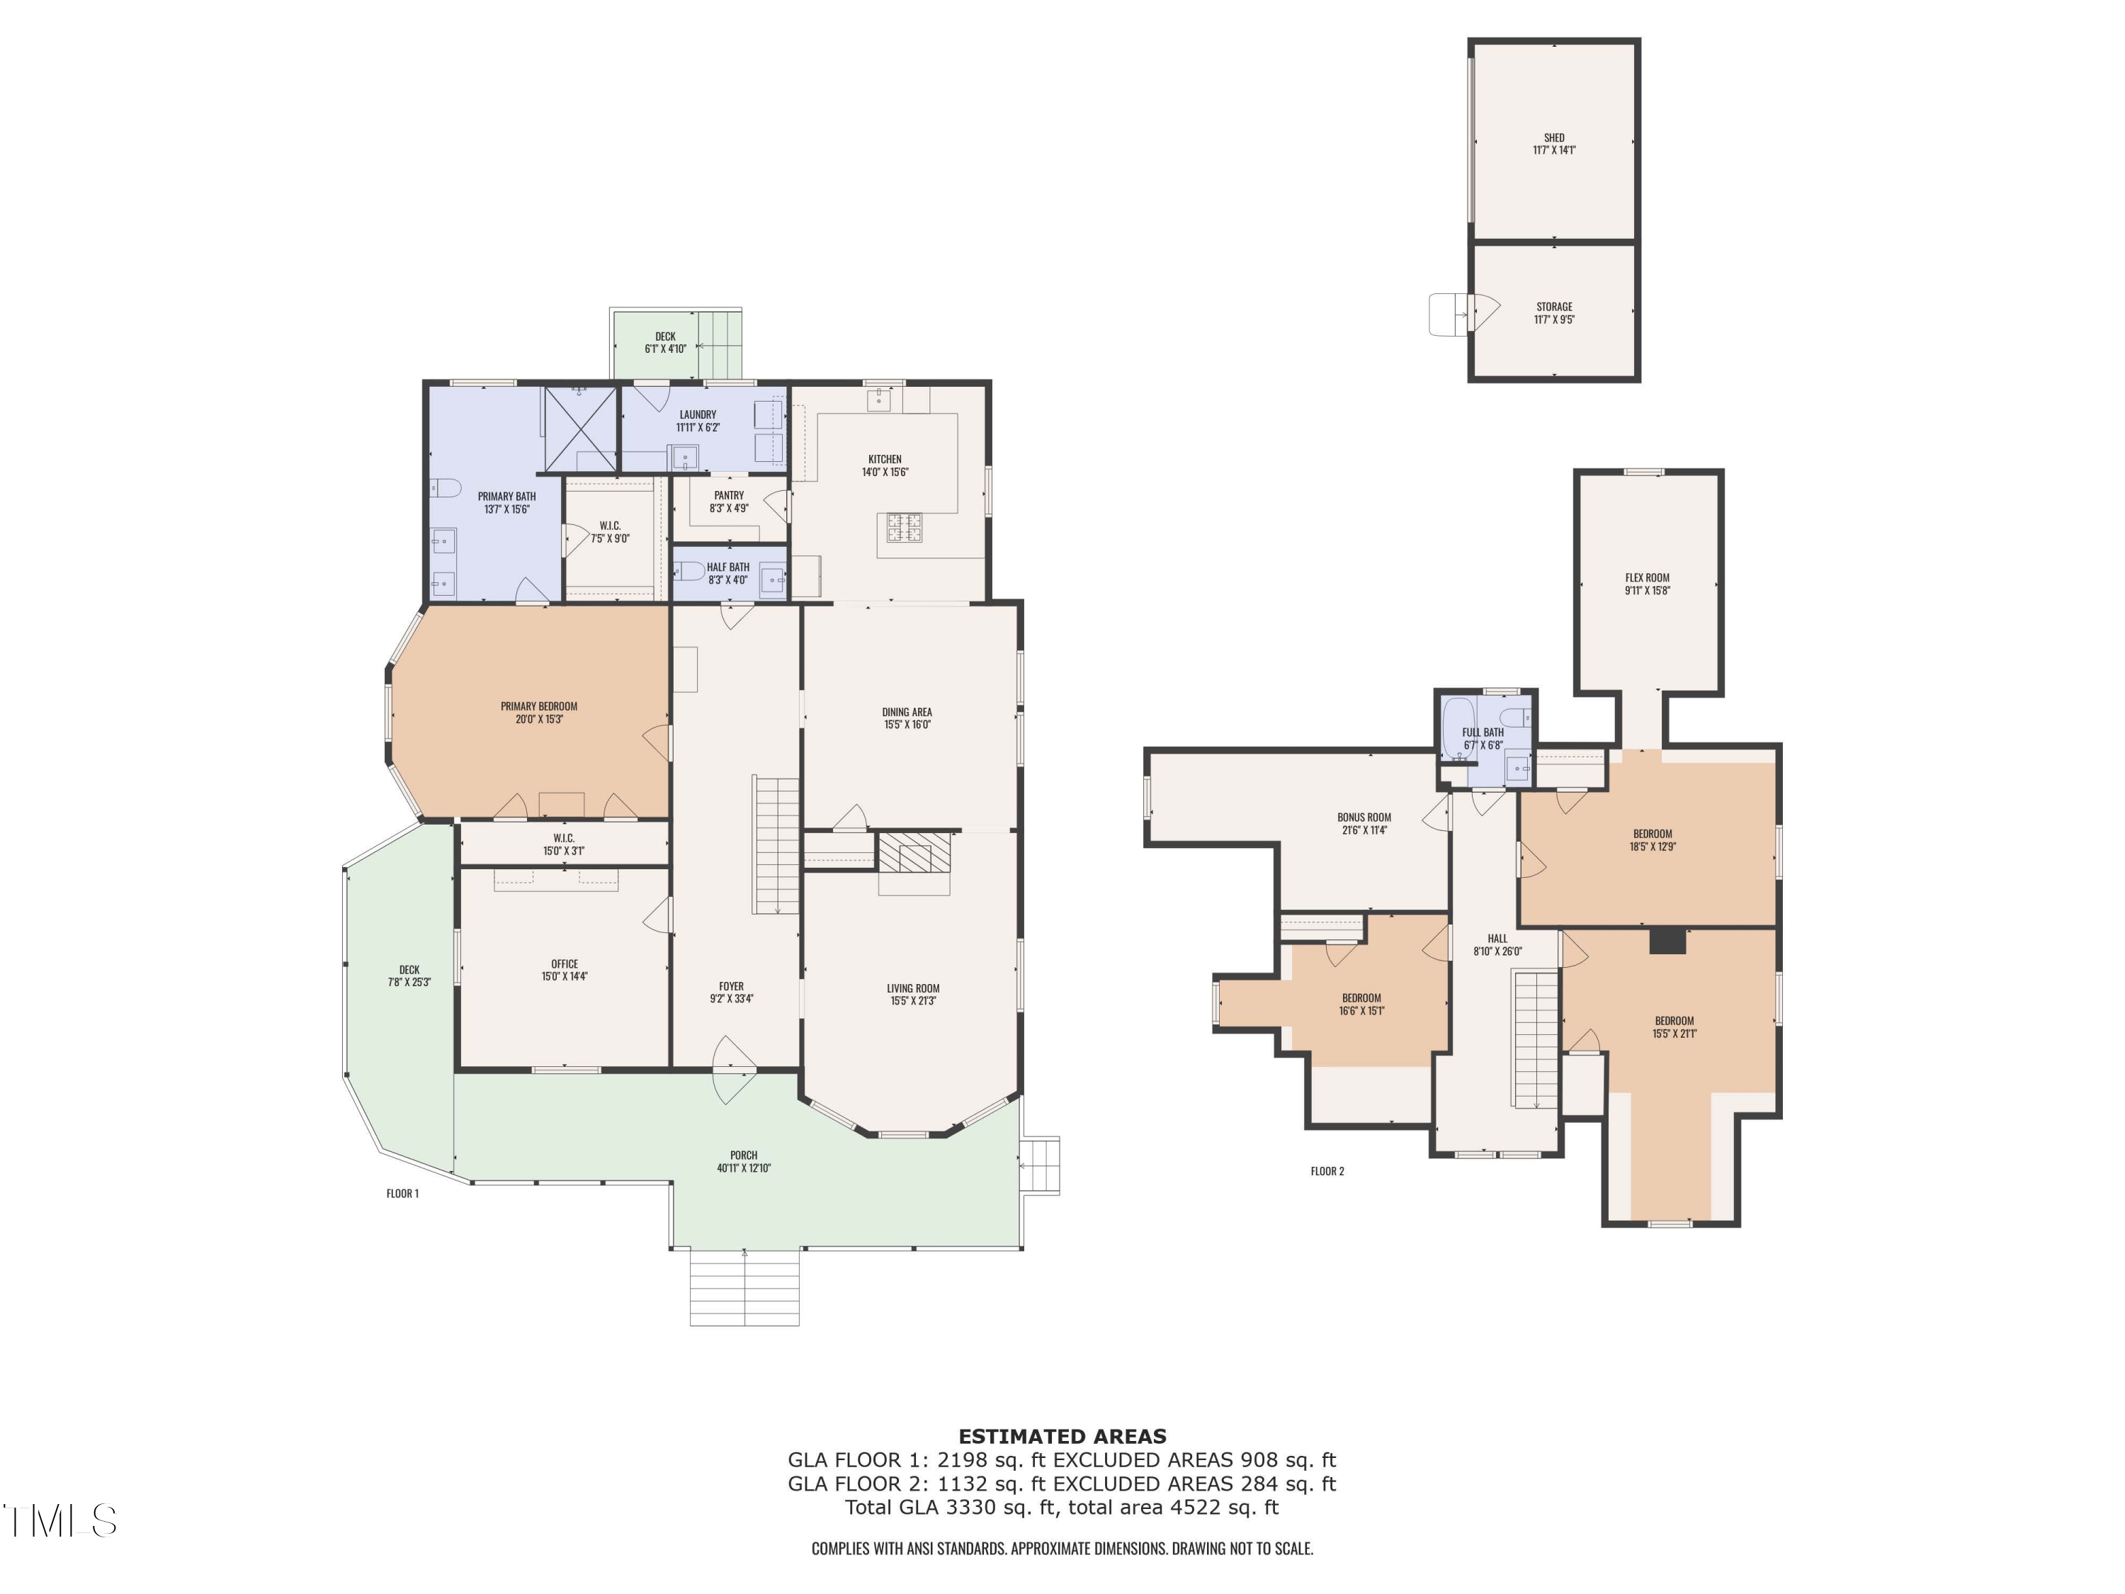
Inside, the home's soaring ceilings, gleaming hardwood floors, and a grand, intricately detailed staircase set a breathtaking tone. The inviting fireplace awaits final connection and add gas logs, which will add warmth to the living space, while the spacious downstairs office provides a perfect retreat for work or study.

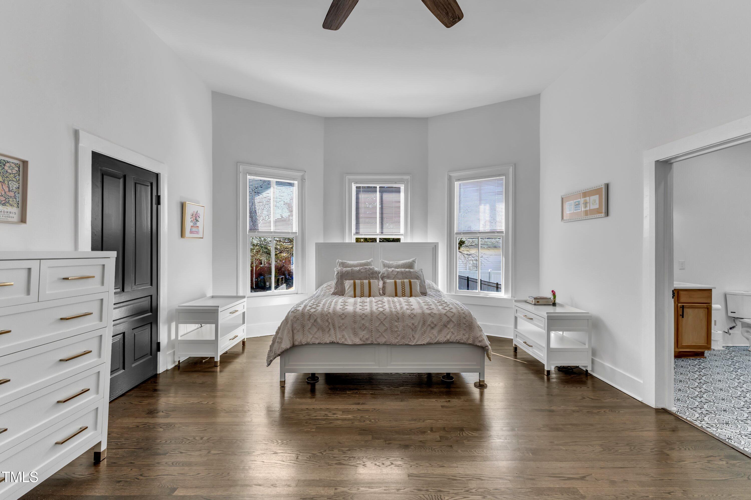
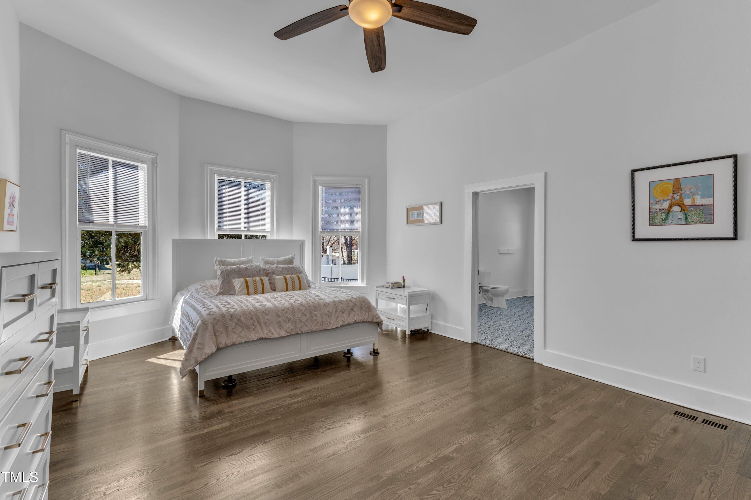
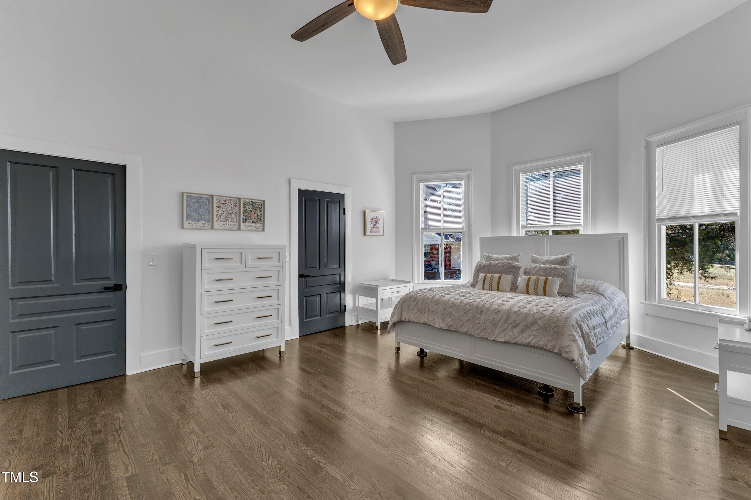
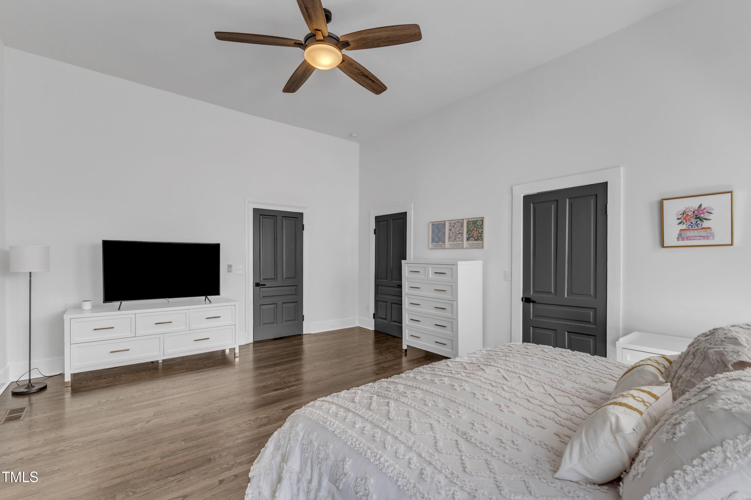
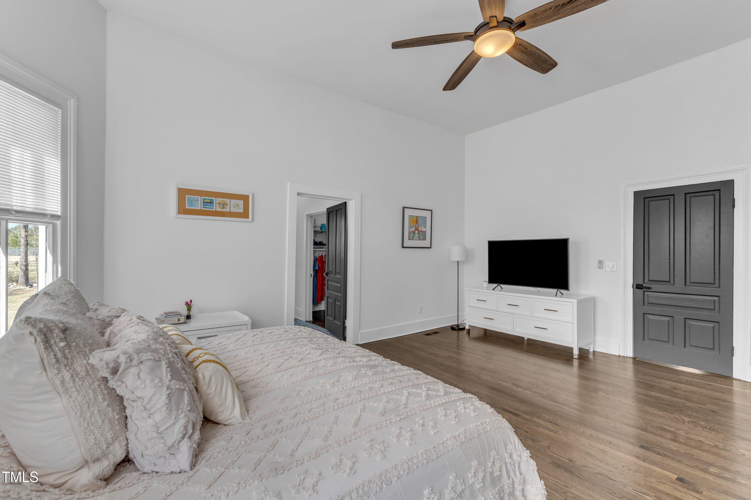
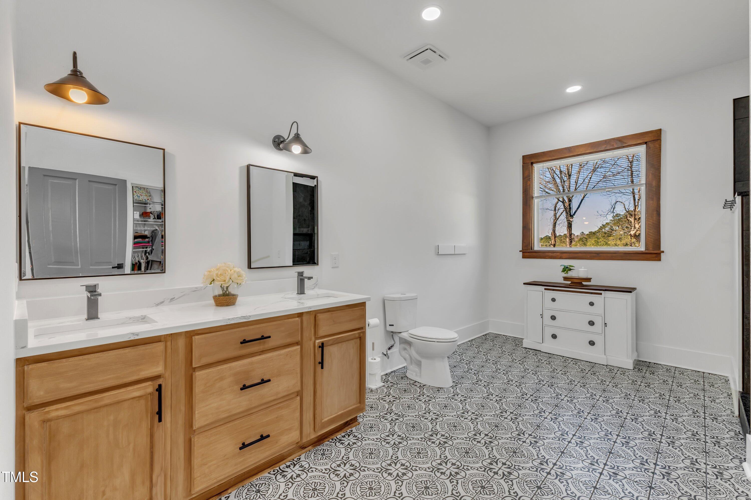
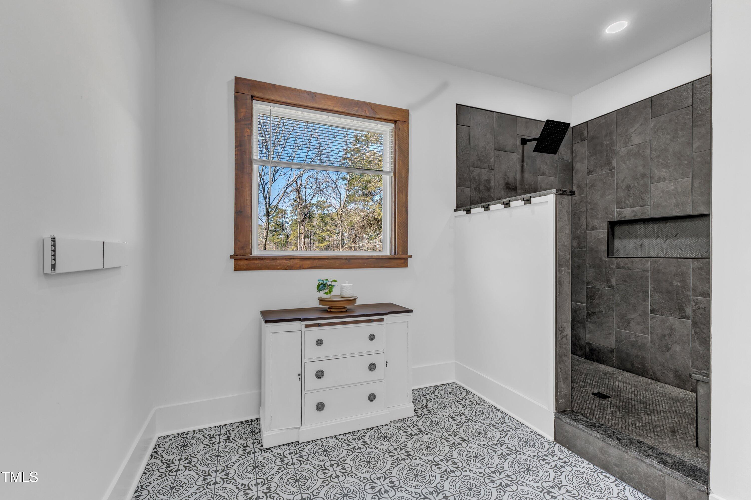
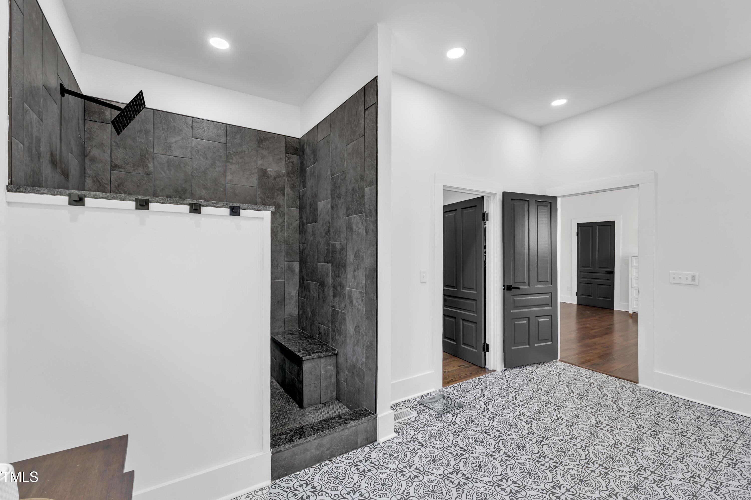
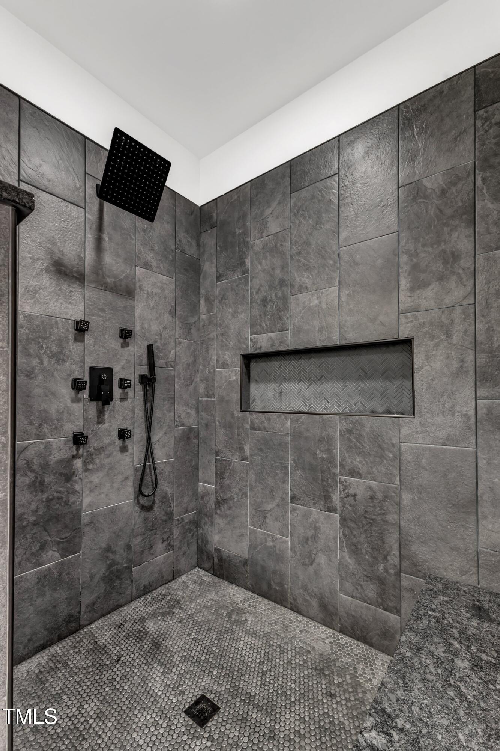
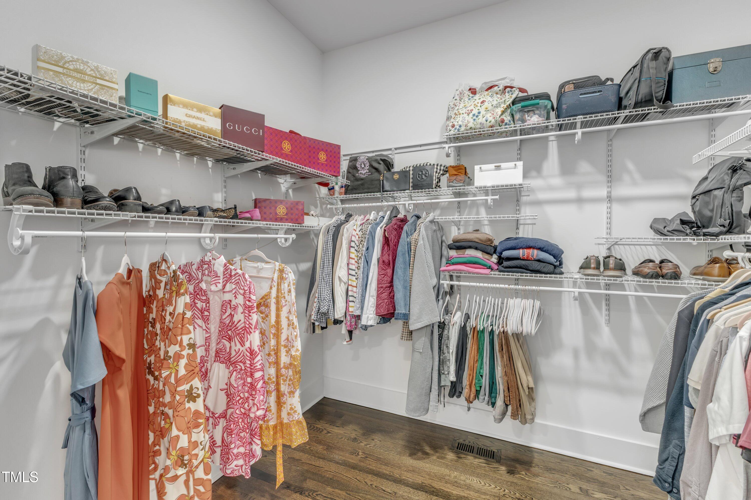
The first-floor owner's suite is a sanctuary of comfort, featuring a luxurious en-suite bath with dual vanity sinks, a stunning tile shower with a waterfall showerhead, and a walk-in closet--plus an additional closet for extra storage.

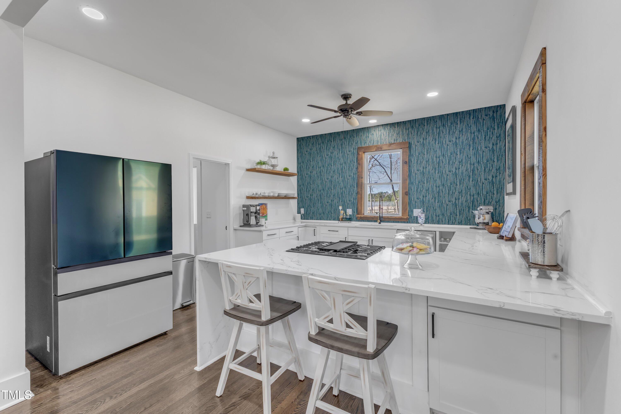
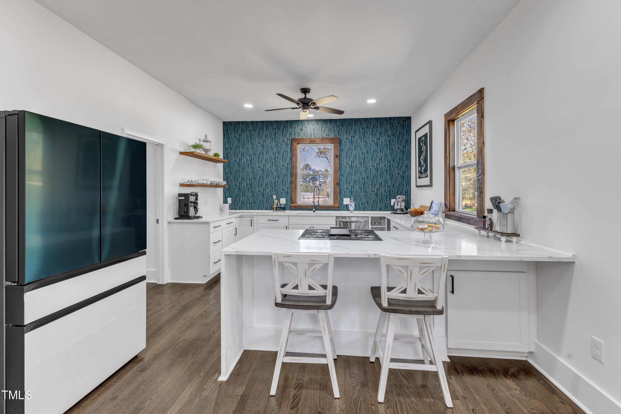
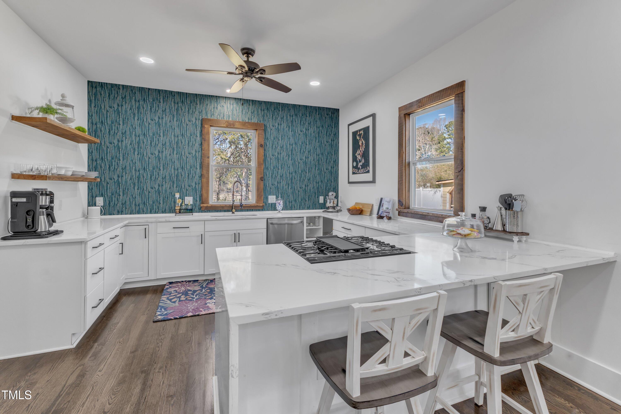
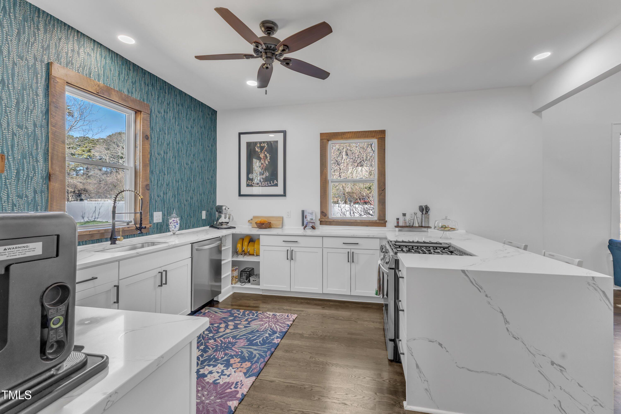
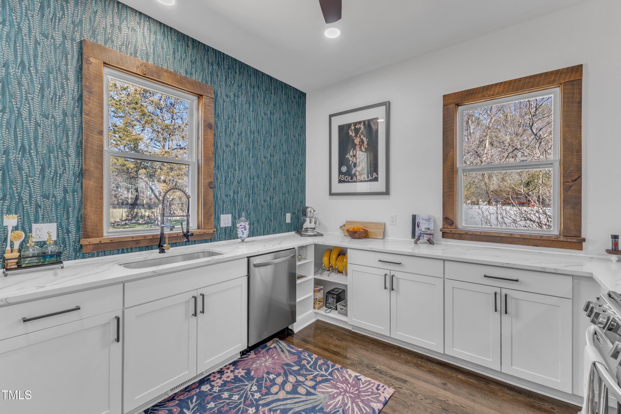
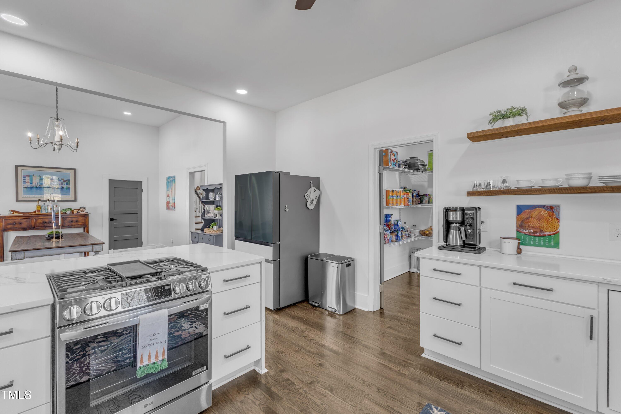
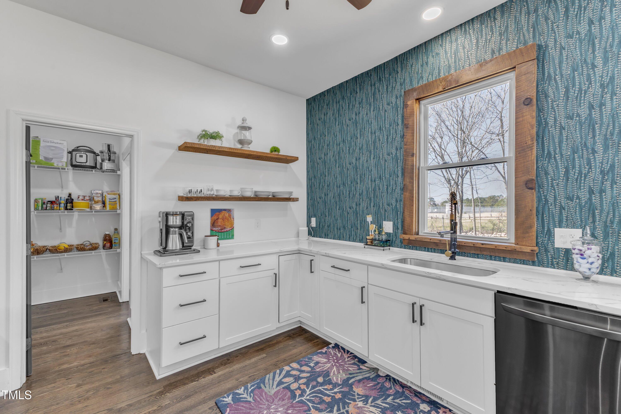
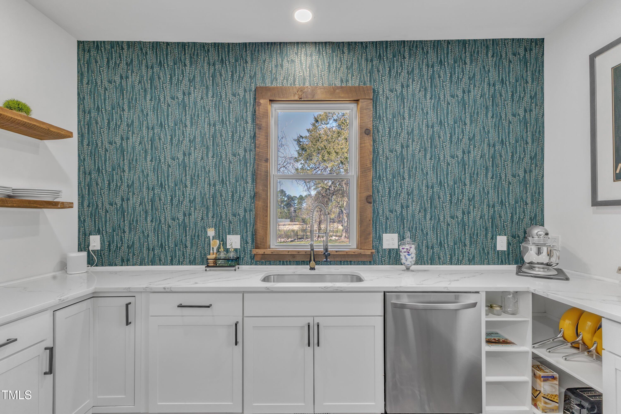
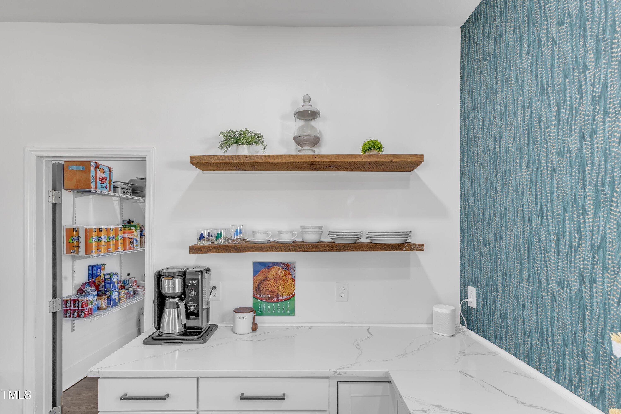
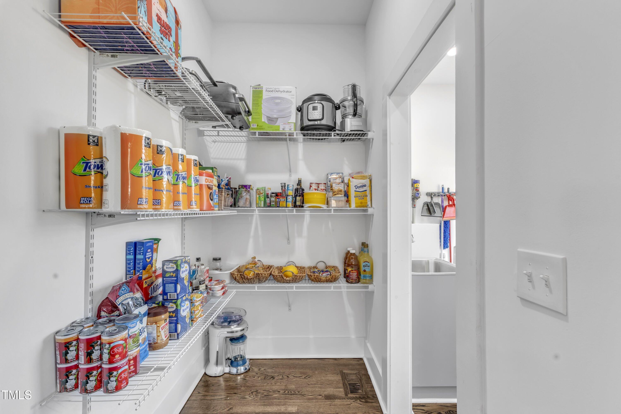
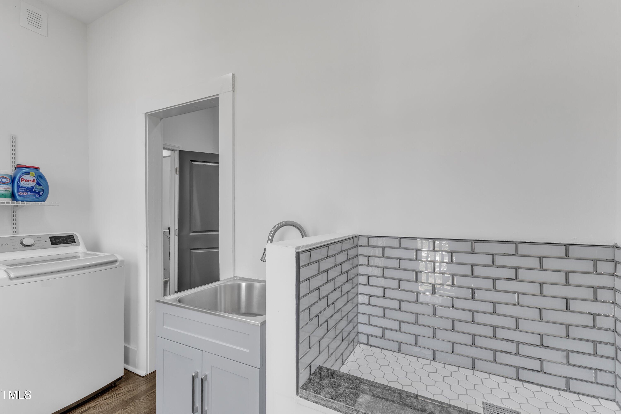
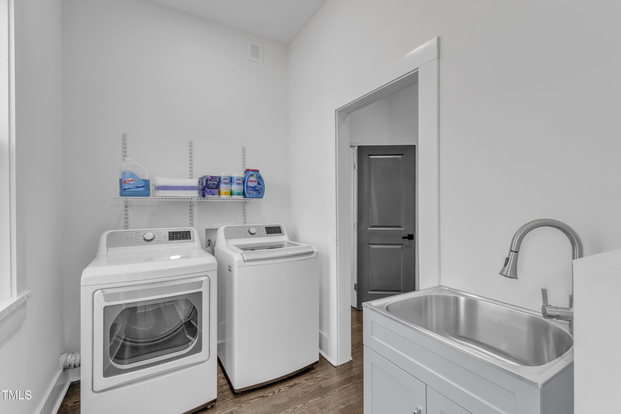
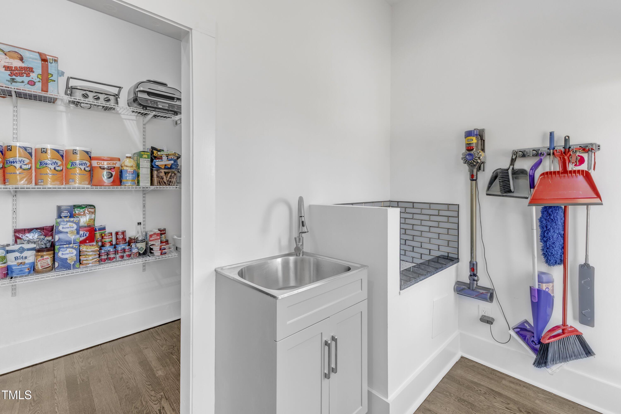
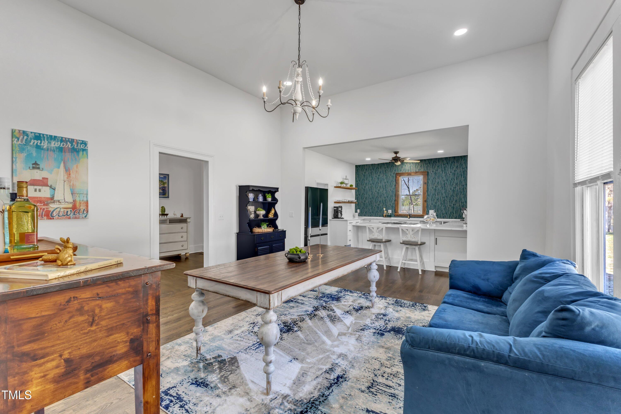
The beautifully updated open kitchen is a chef's delight, boasting quartz countertops, rustic wood floating shelves, custom window frames, stainless steel appliances, and a new dual fuel range. A walk-in pantry leads to a well-appointed laundry room, complete with a stainless steel sink and an adorable pet-washing station.

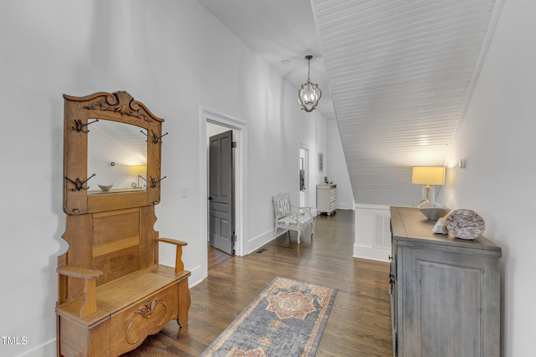
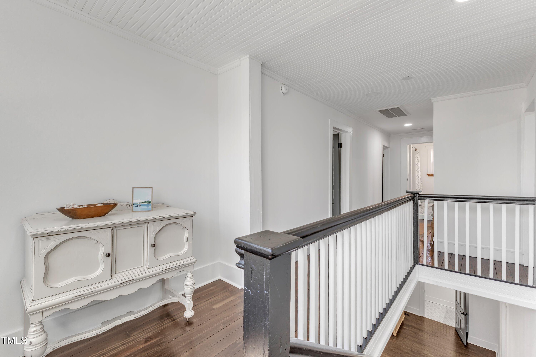
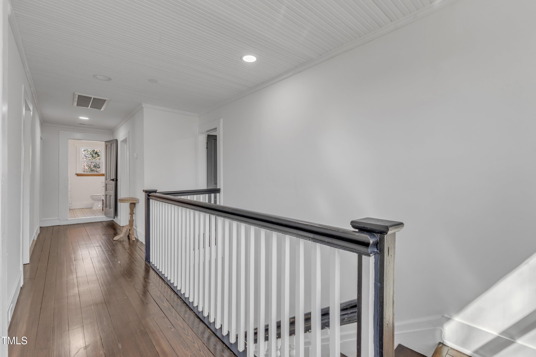
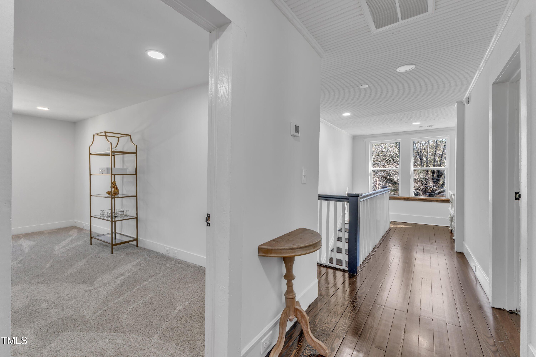
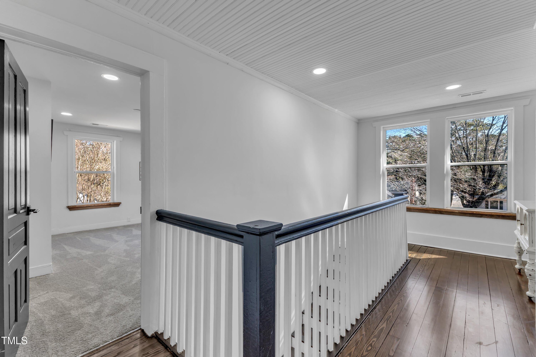
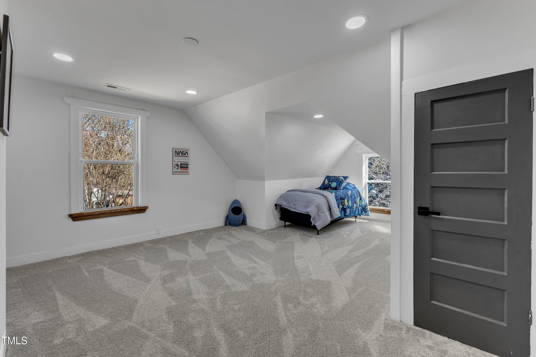
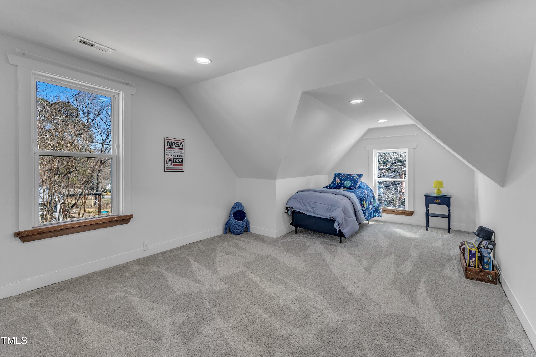
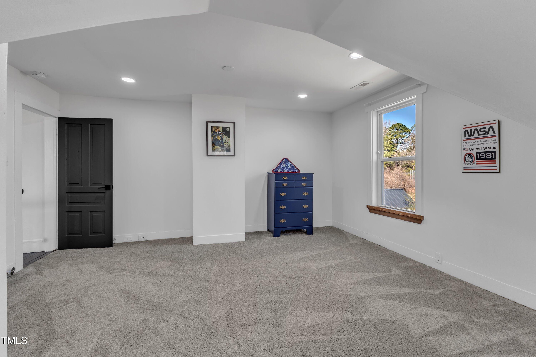
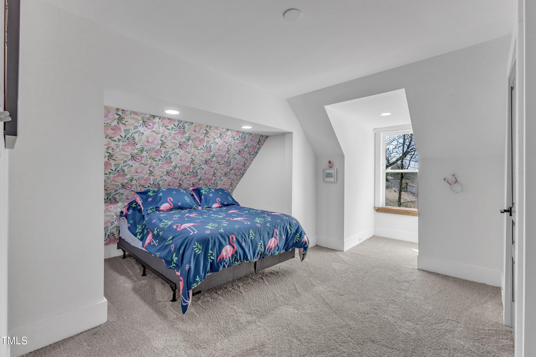
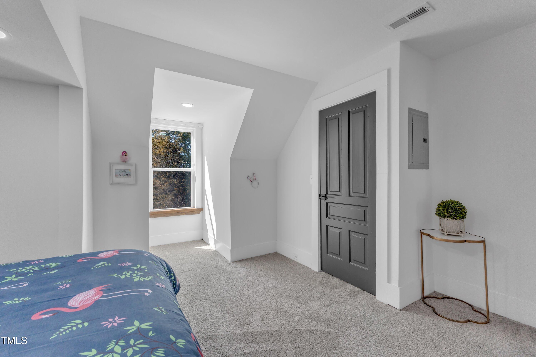
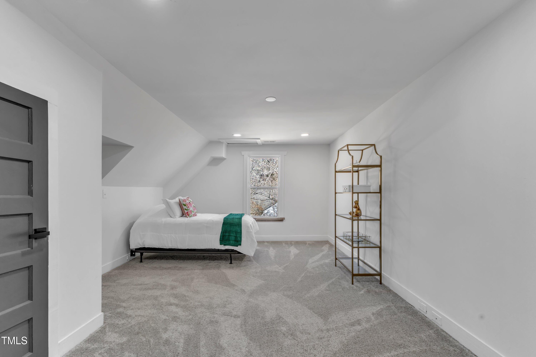
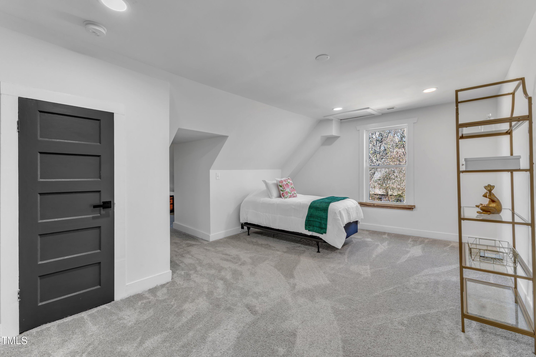
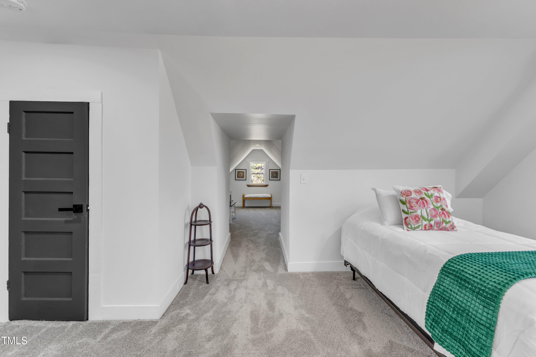
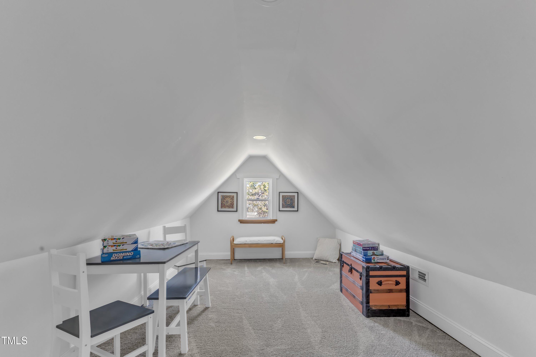
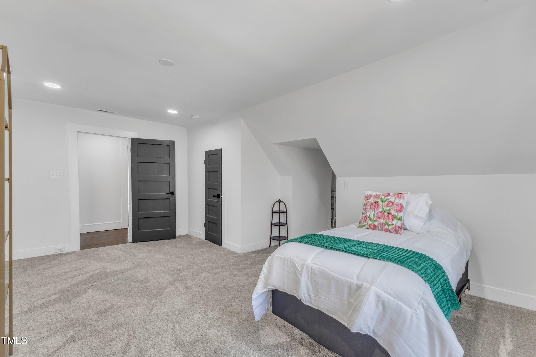
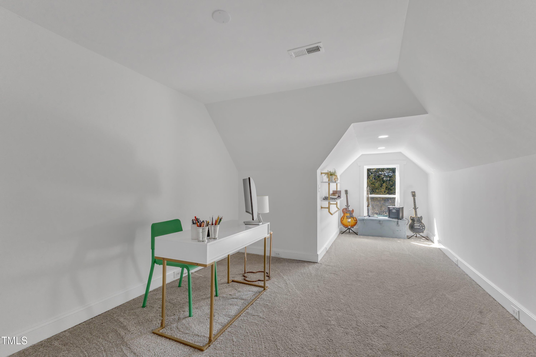
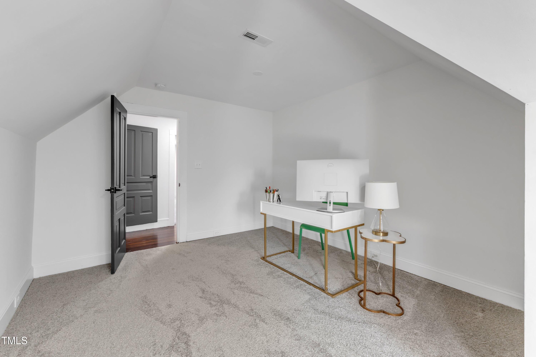
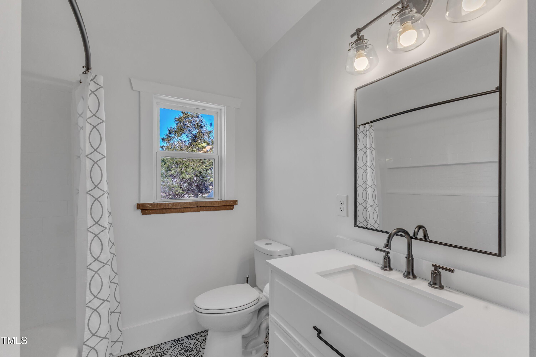
Upstairs, you'll find three additional bedrooms, two versatile flex/bonus rooms, and a full bathroom--providing ample space for family and guests.

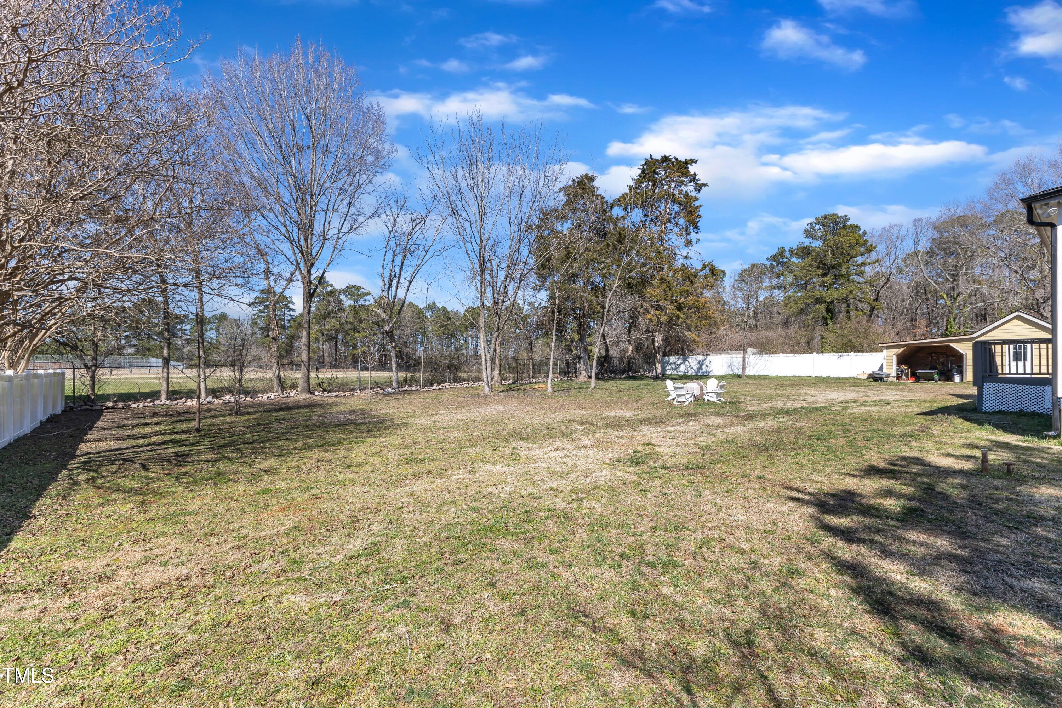
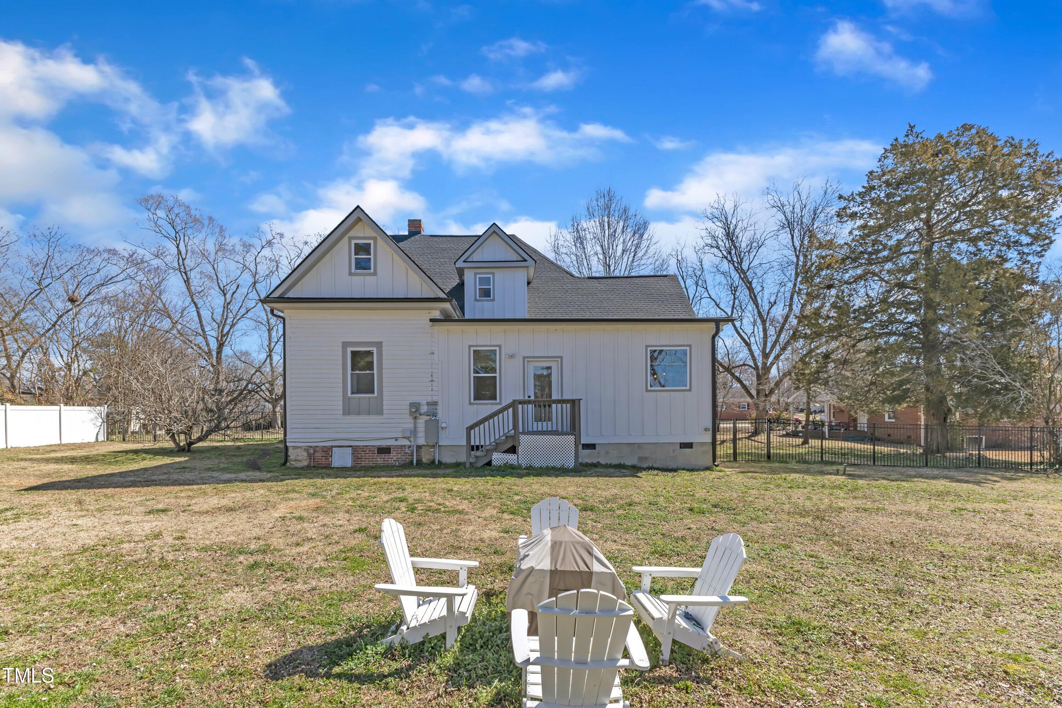
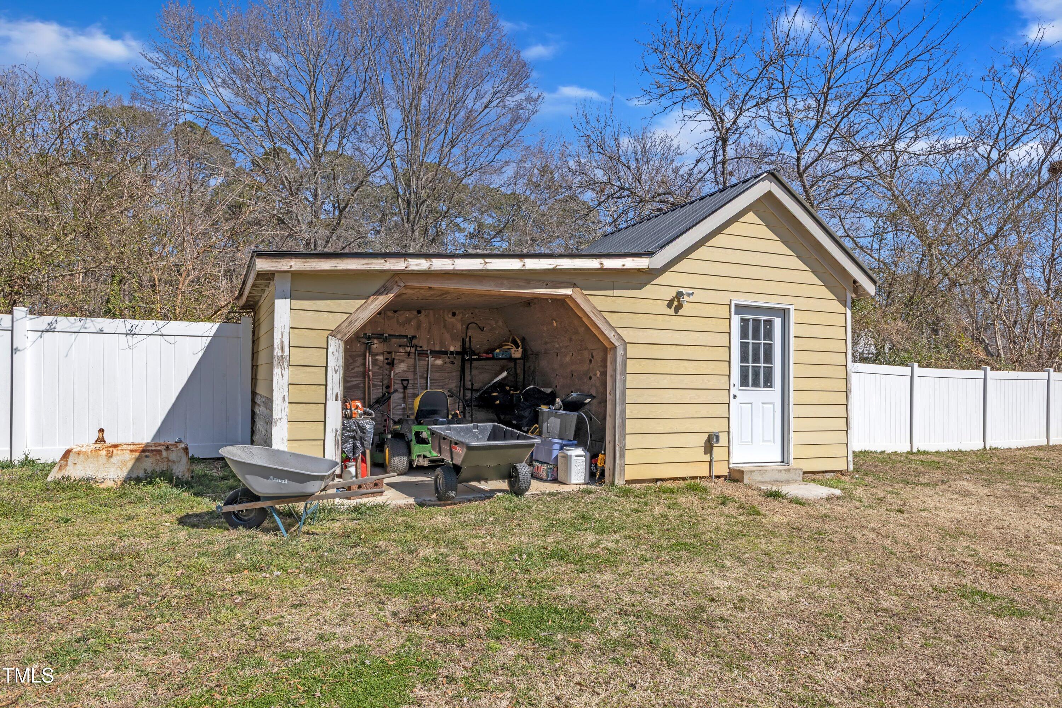
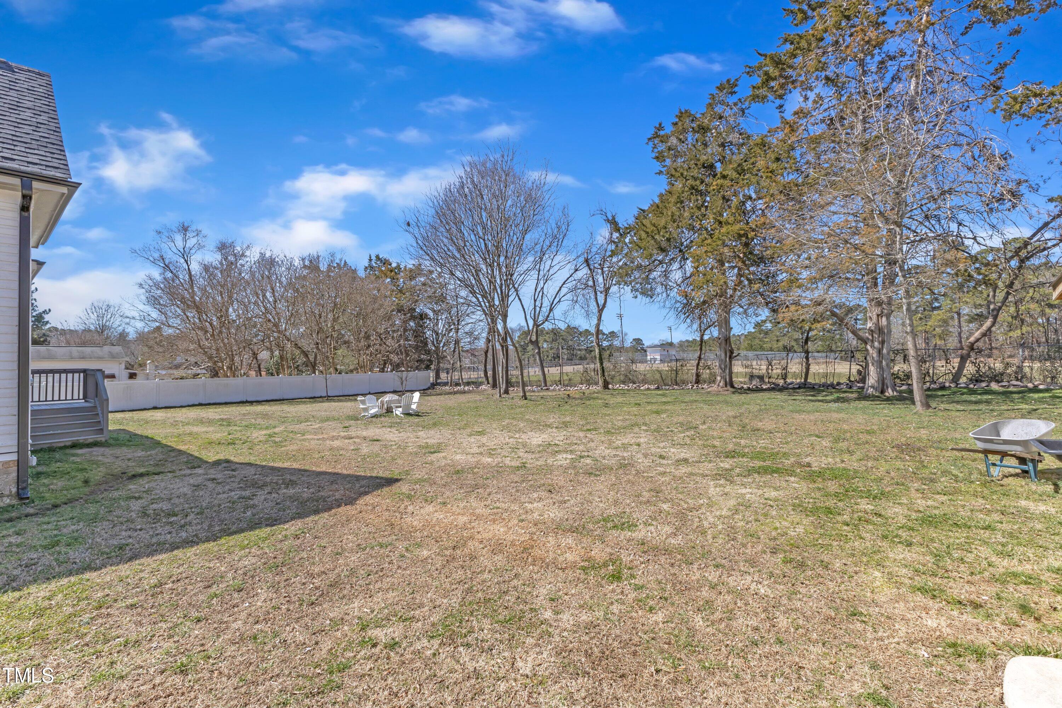
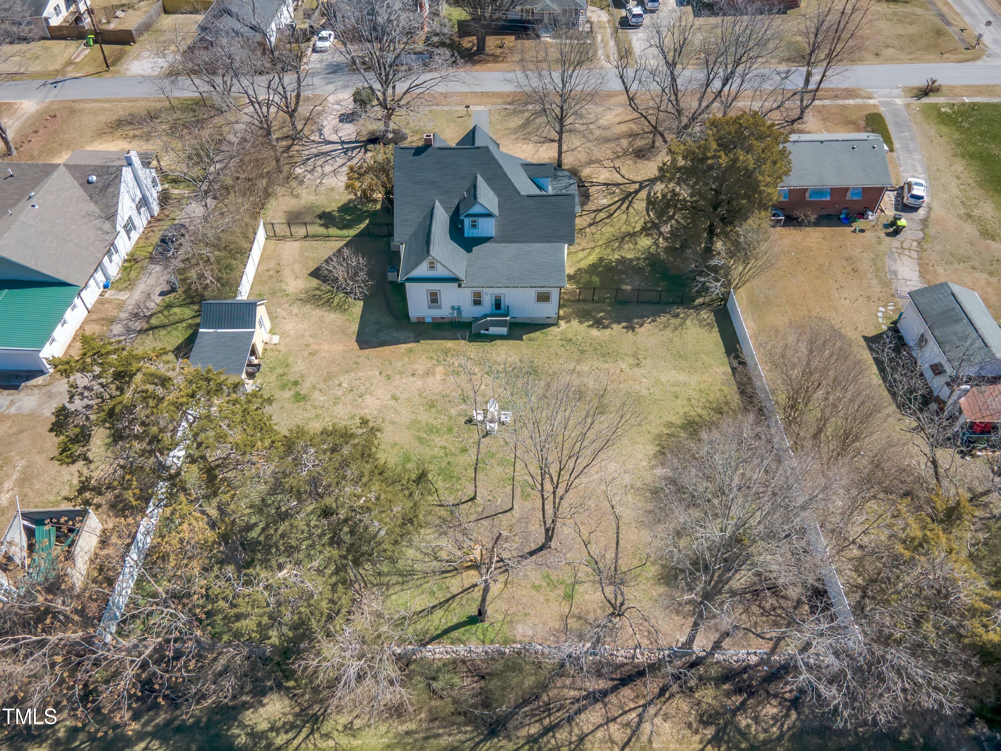
Step outside to the spacious, fenced-in backyard, ideal for entertaining or simply enjoying the outdoors. The property also includes a wired storage shed, perfect for a workshop or additional storage.

This rare gem is more than just a house--it's a piece of history waiting to be your next home. Schedule your private tour today and experience its timeless beauty for yourself!

Share Property

Location

211 N Cheatham Street, Franklinton, NC 27525

Status

Sold

Date Sold

May 1, 2025
Mark Elbourno

Mark Elbourno

TITLE

REALTOR® | Broker | Team Leader, The May Team | Hodge & Kittrell Sotheby’s International Realty

Jennifer Filsinger

Jennifer Filsinger

TITLE

Real Estate Professional | The May Team | Hodge & Kittrell Sotheby’s International Realty

Property Amenities

Interior
Laundry room Laundry Room, Main Level, Sink, See Remarks
Fireplace Living Room, See Remarks
Appliances Dishwasher, Disposal, Electric Oven, Gas Cooktop, Refrigerator, Stainless Steel Appliance(s), Washer/Dryer, Water Heater
Flooring Carpet, Hardwood, Tile
Total Bedrooms: 4
Half Bathrooms: 1
Full Bathrooms: 2
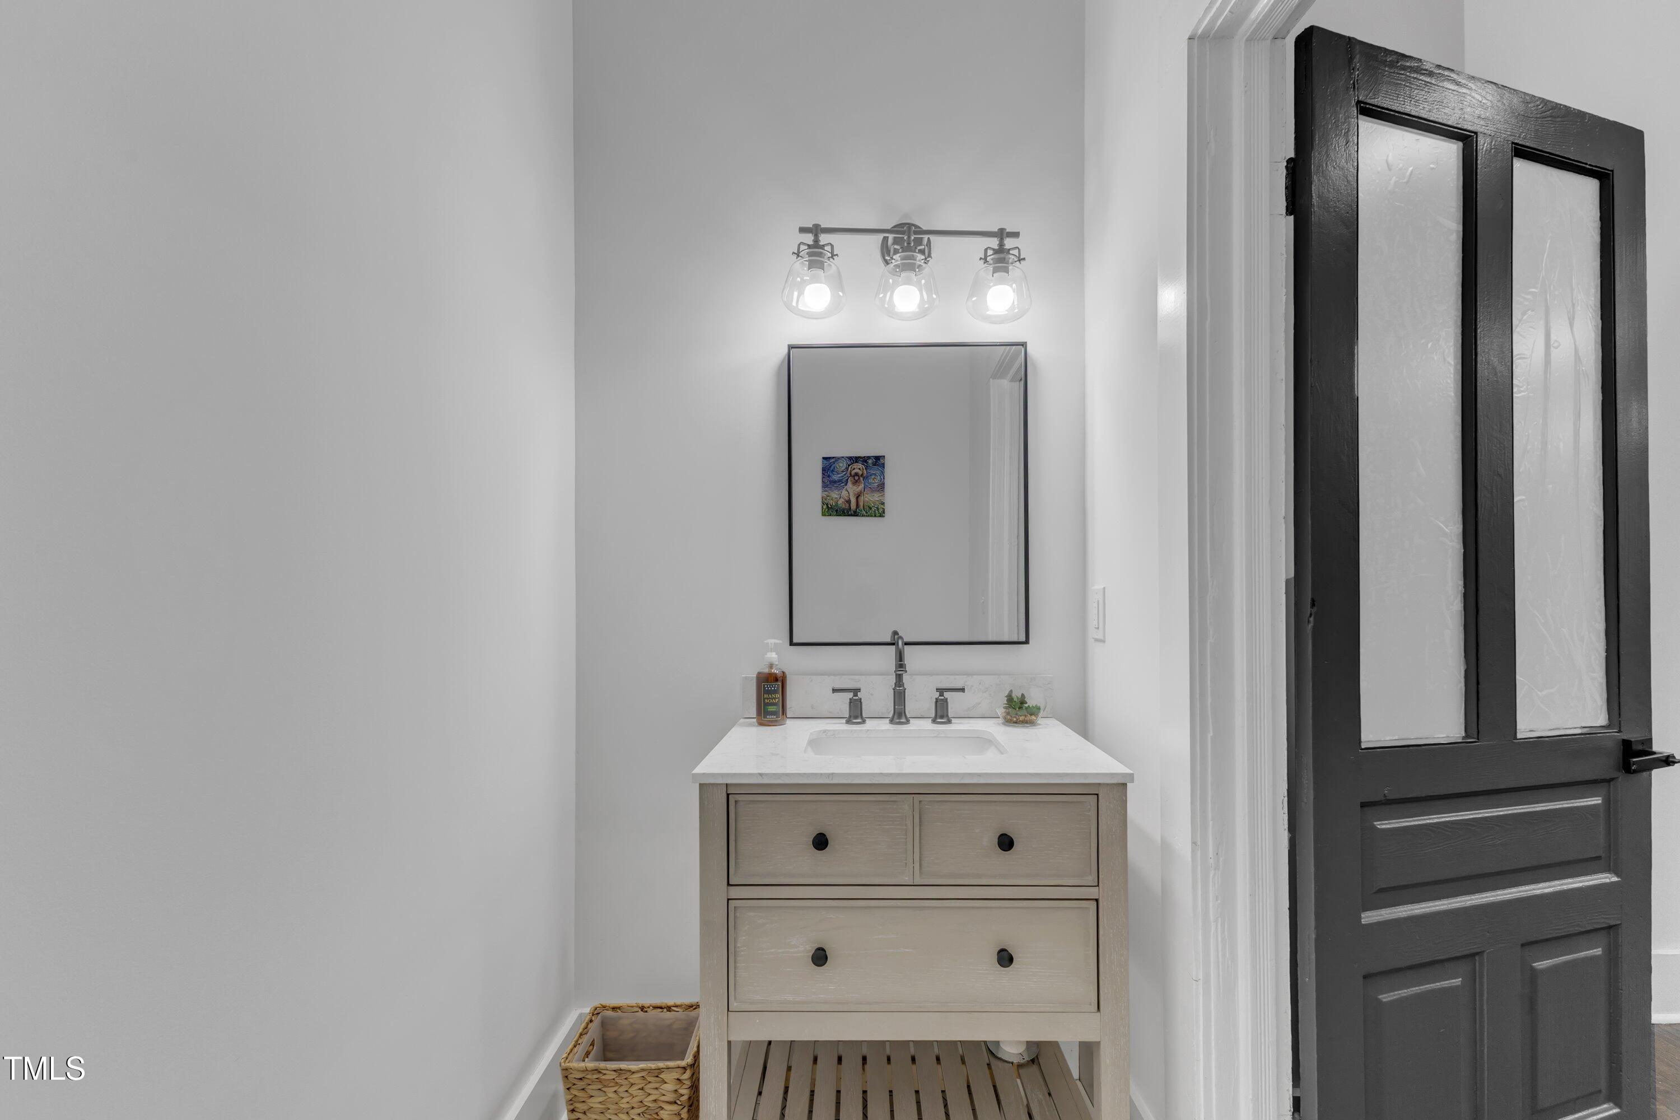
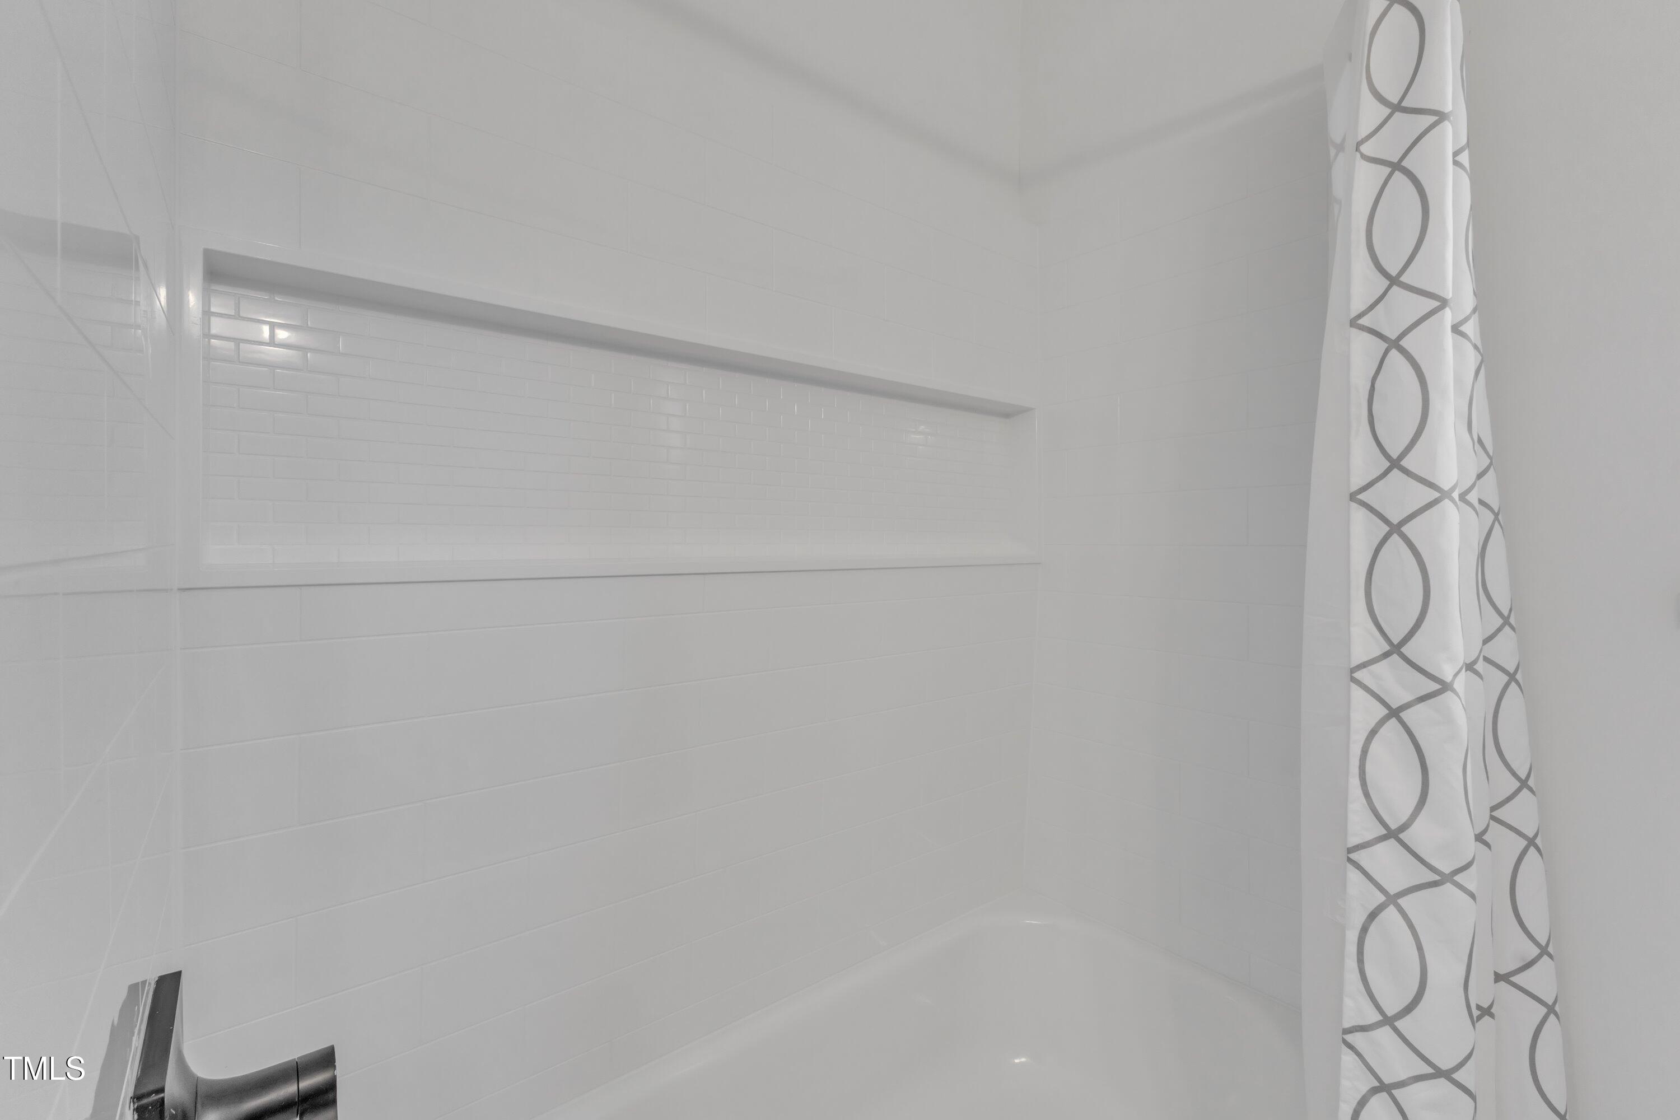
Other Interior Features Bathtub/Shower Combination, Breakfast Bar, Ceiling Fan(s), Dual Closets, Eat-in Kitchen, Entrance Foyer, High Ceilings, Pantry, Primary Downstairs, Quartz Counters, Walk-In Closet(s), Walk-In Shower
Area & Lot
Total area 3,331 Sq.Ft.
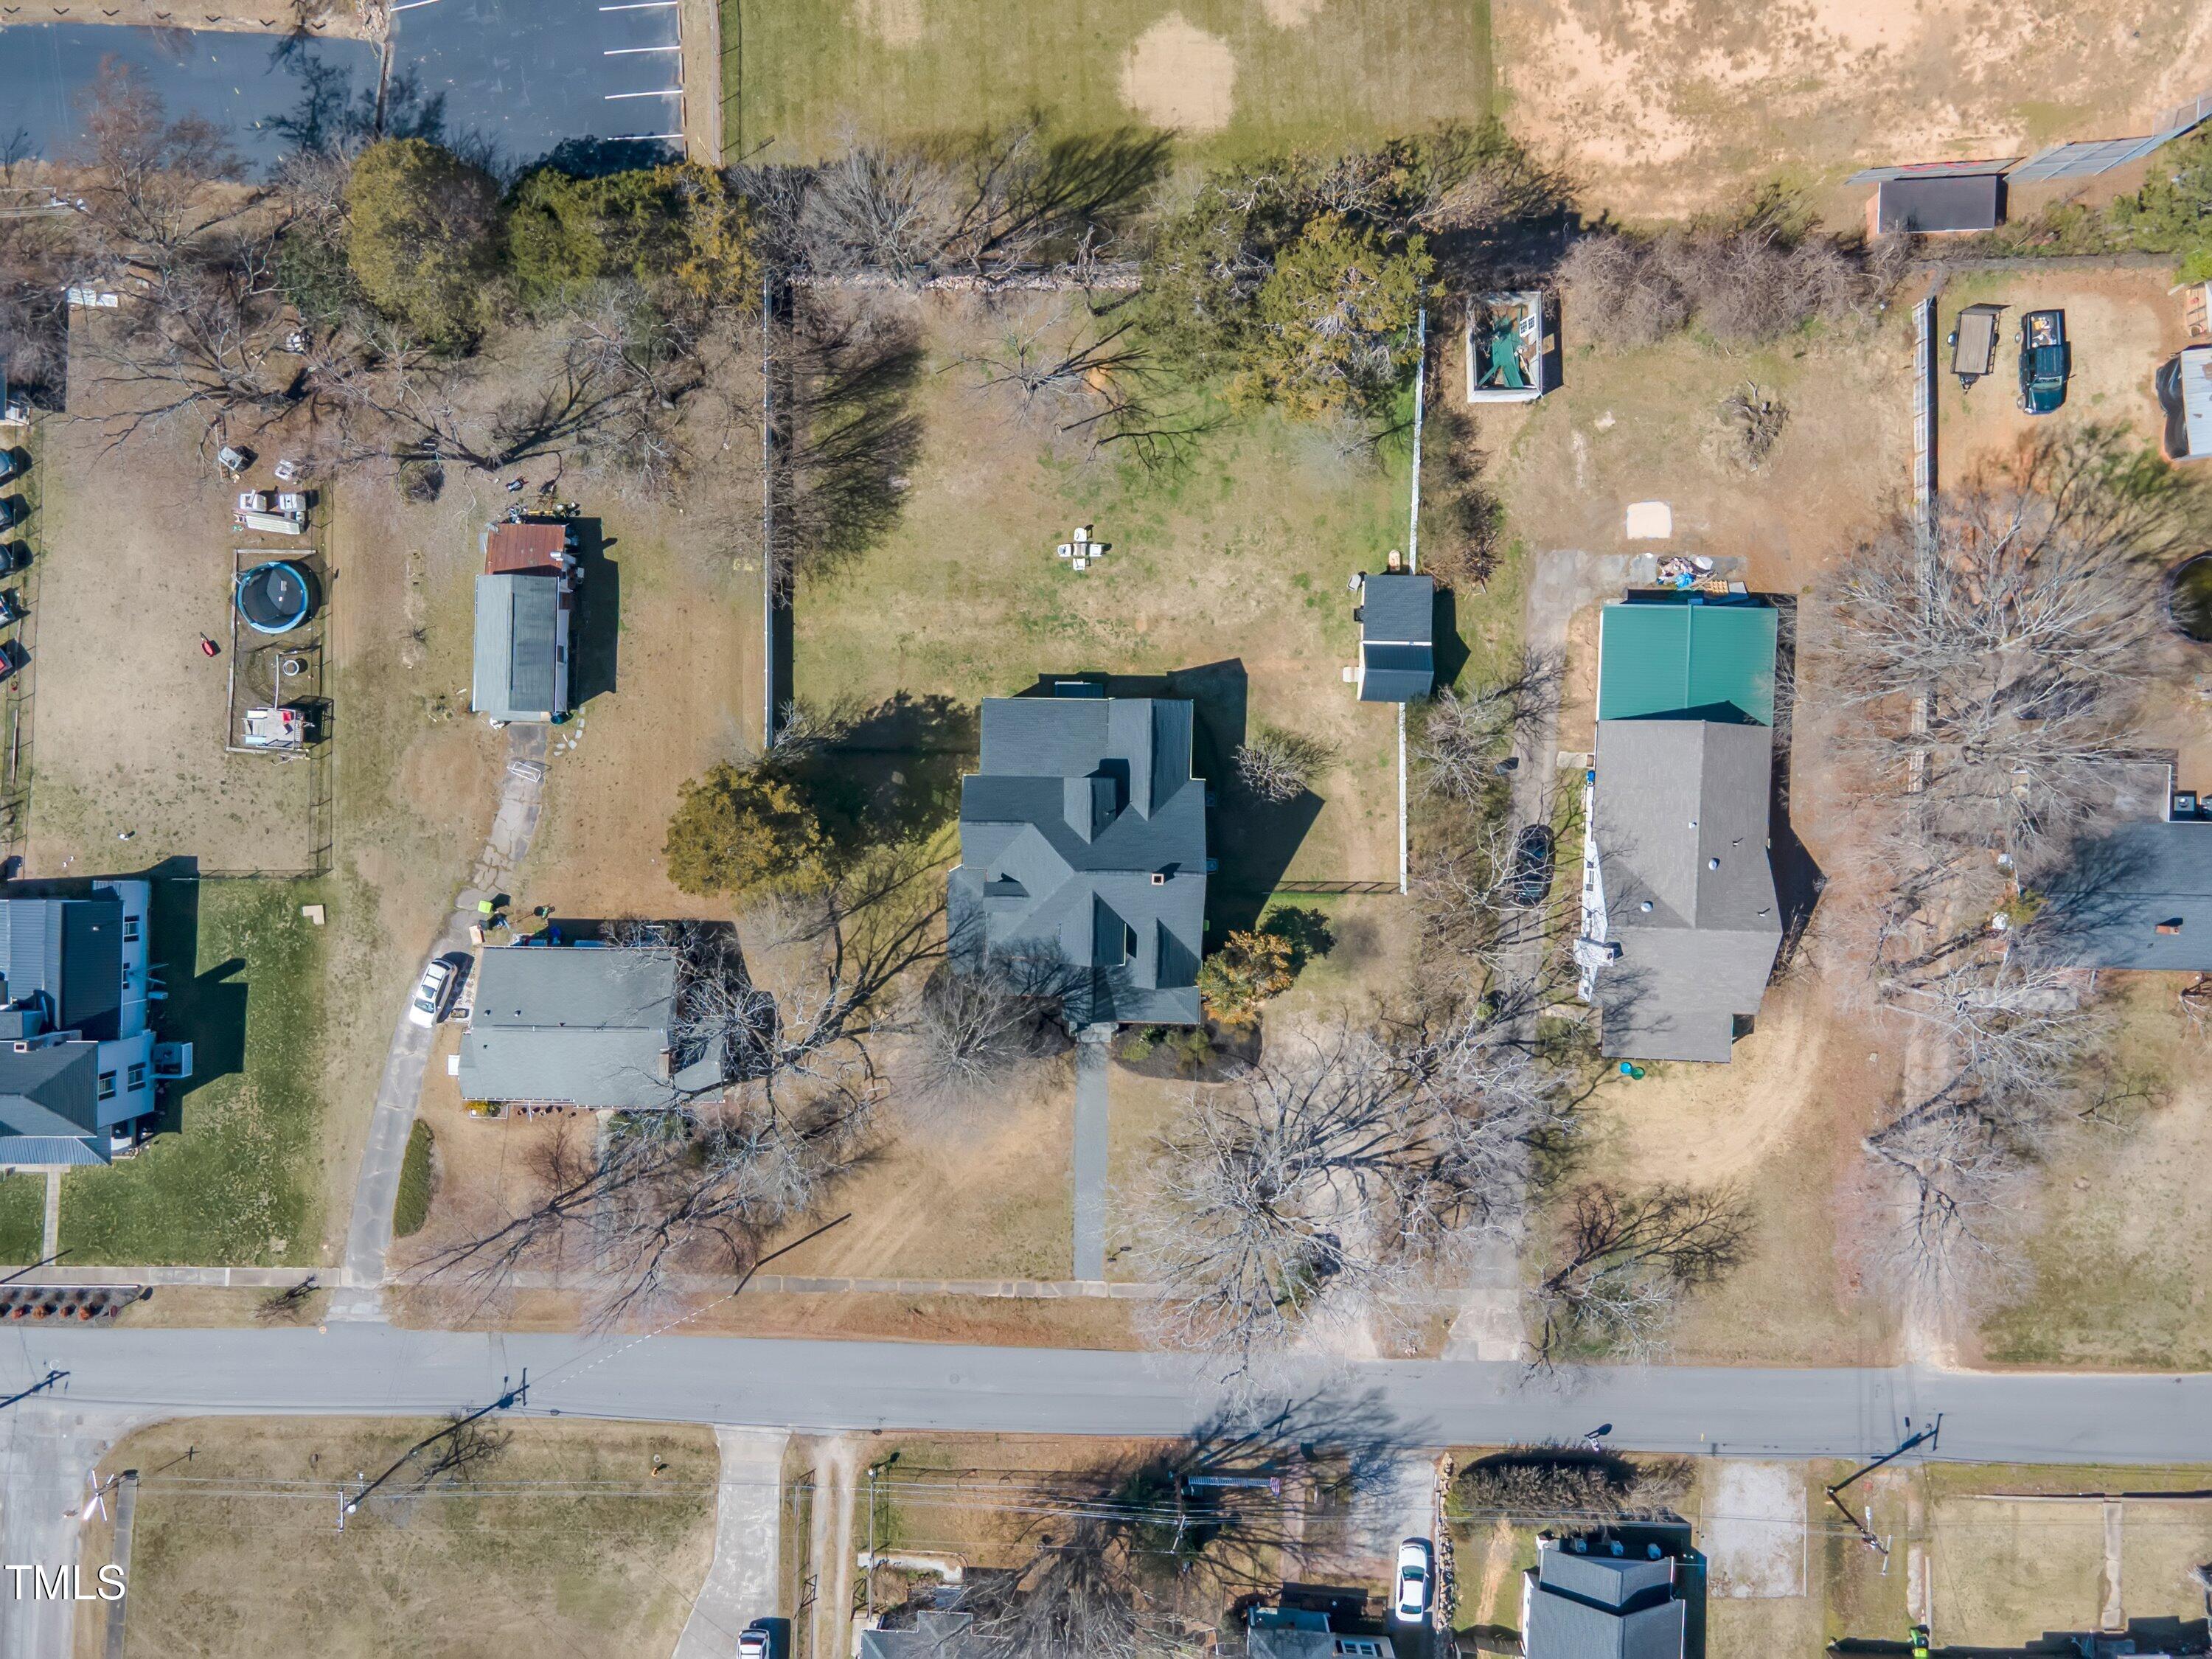
Lot Area 0.69 Acres
Living area 3,331 Sq.Ft.
MLS® ID 10080717
Year Built 1910
High School Franklin - Franklinton
Middle School Franklin - Franklinton
Elementary School Franklin - Franklinton
Architecture Styles Victorian
Type Residential
Status Sold
Exterior
Stories 2
Pool None
Air conditioning Ceiling Fan(s), Central Air
Heat type Electric
Water Source Public
Sewer Public Sewer
Other Exterior Features Fenced Yard, Storage
Parking Driveway, No Garage, Off Street, Paved, Private
Lot Features Back Yard, Level, None
Roof Shingle
Utilities Electricity Connected, Natural Gas Connected, Sewer Connected, Water Connected, Underground Utilities
Finance
Sales Price $542,500

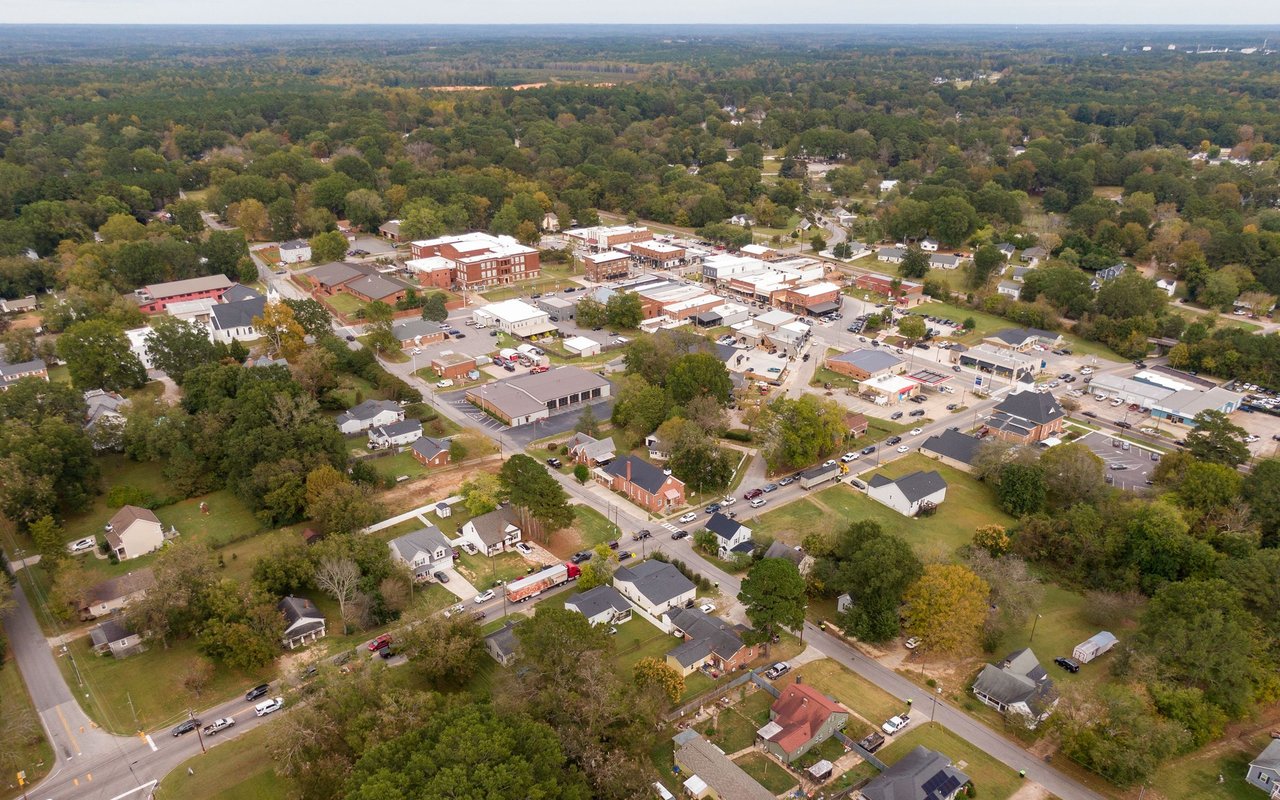
Franklinton Luxury Real Estate

Franklin County small-town setting with larger lots, custom and newer construction in many areas.

Work With Us

Discover the personalized service, market expertise, and proven strategies that help our clients achieve exceptional results.