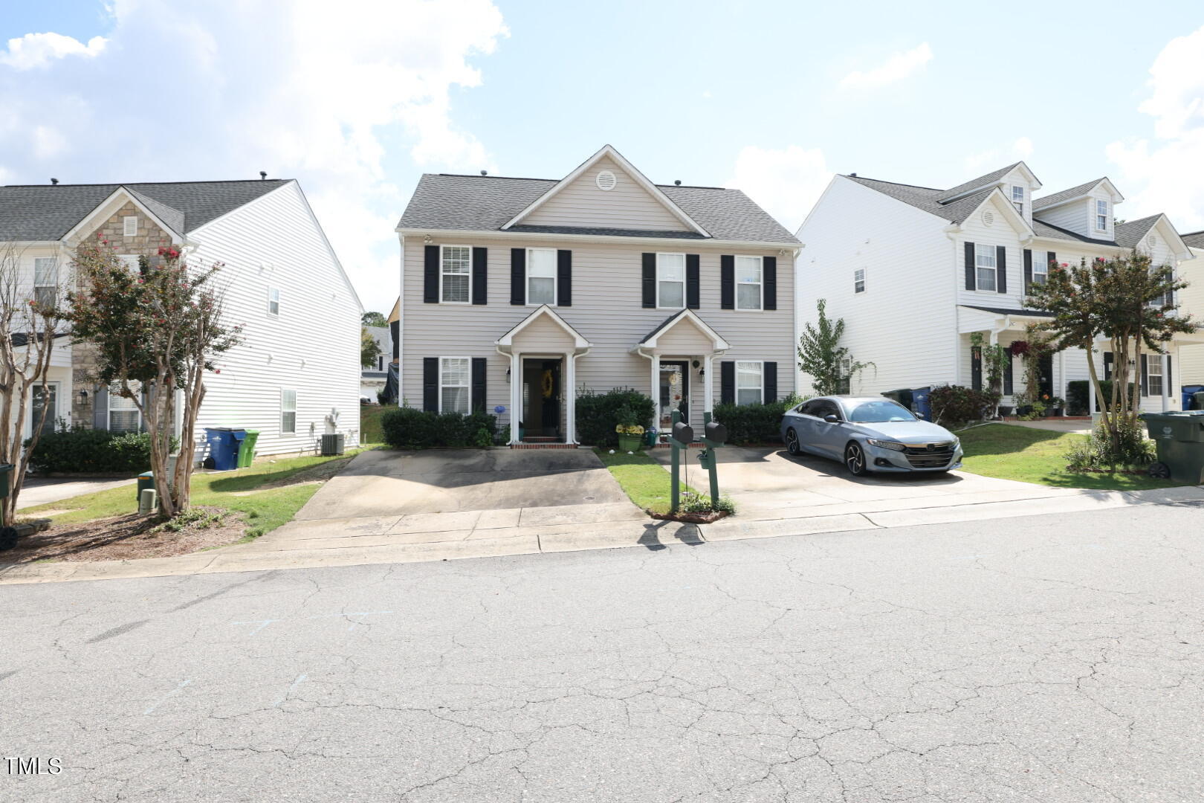
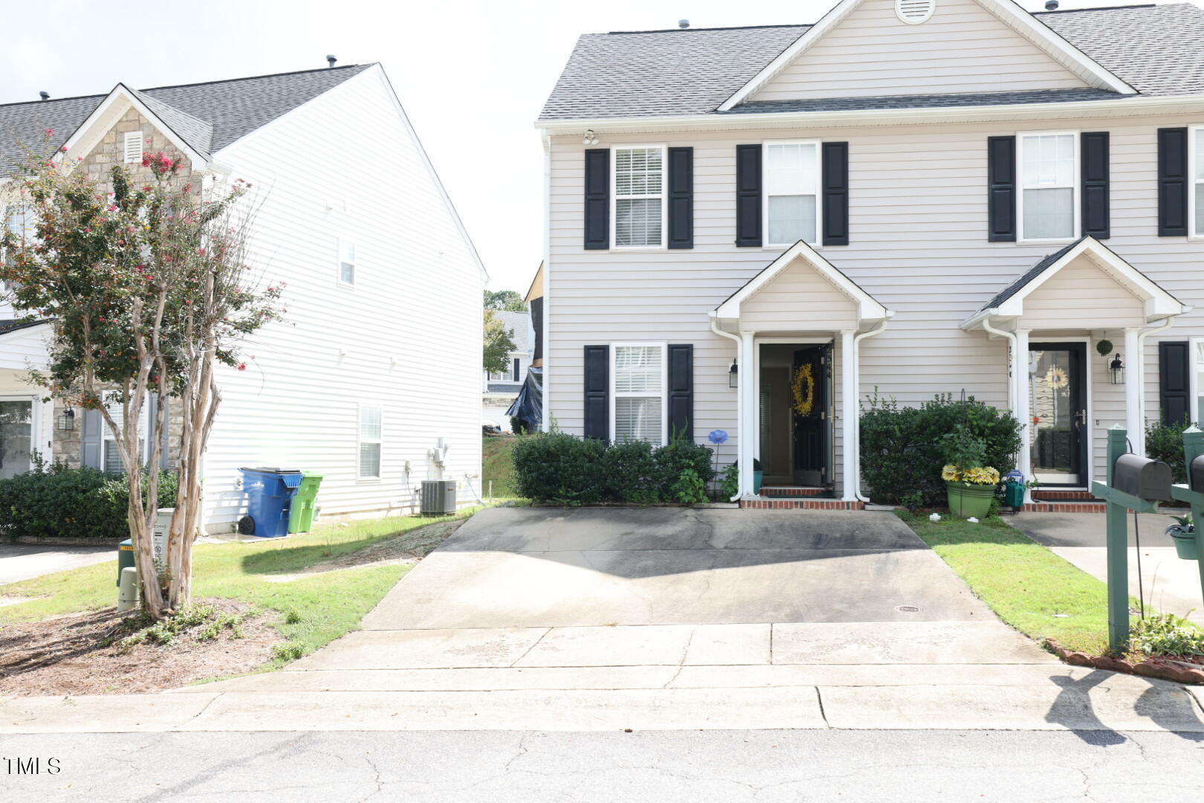
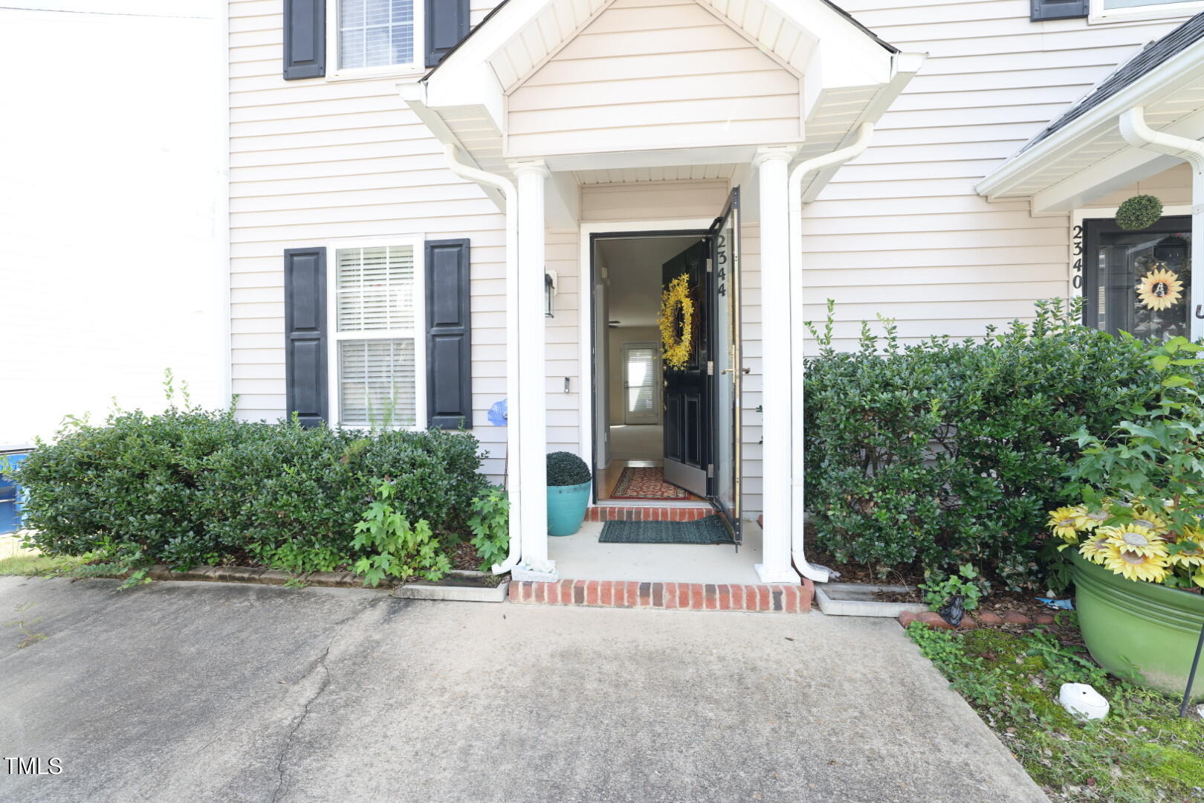
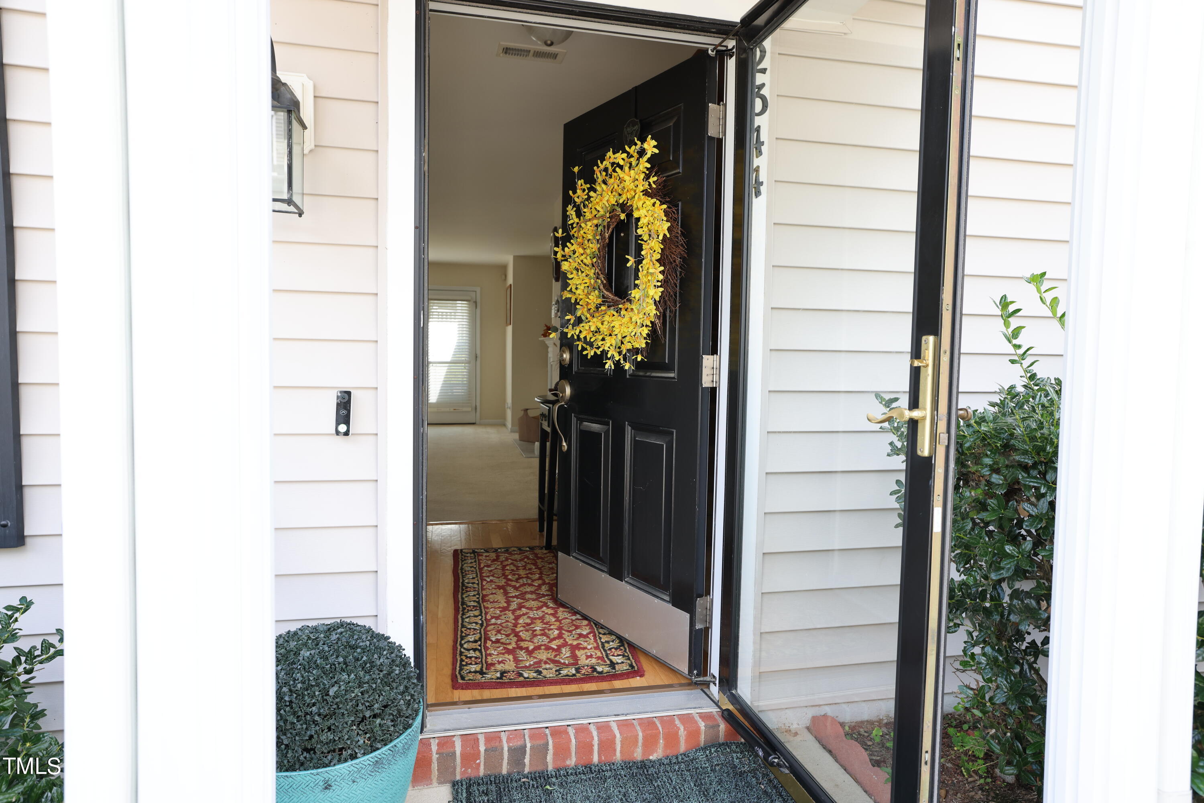
2344 Bay Harbor Drive
VIEW PHOTOS
Listing courtesy of Hodge & Kittrell Sotheby's Int
$250,000

2344 Bay Harbor Drive

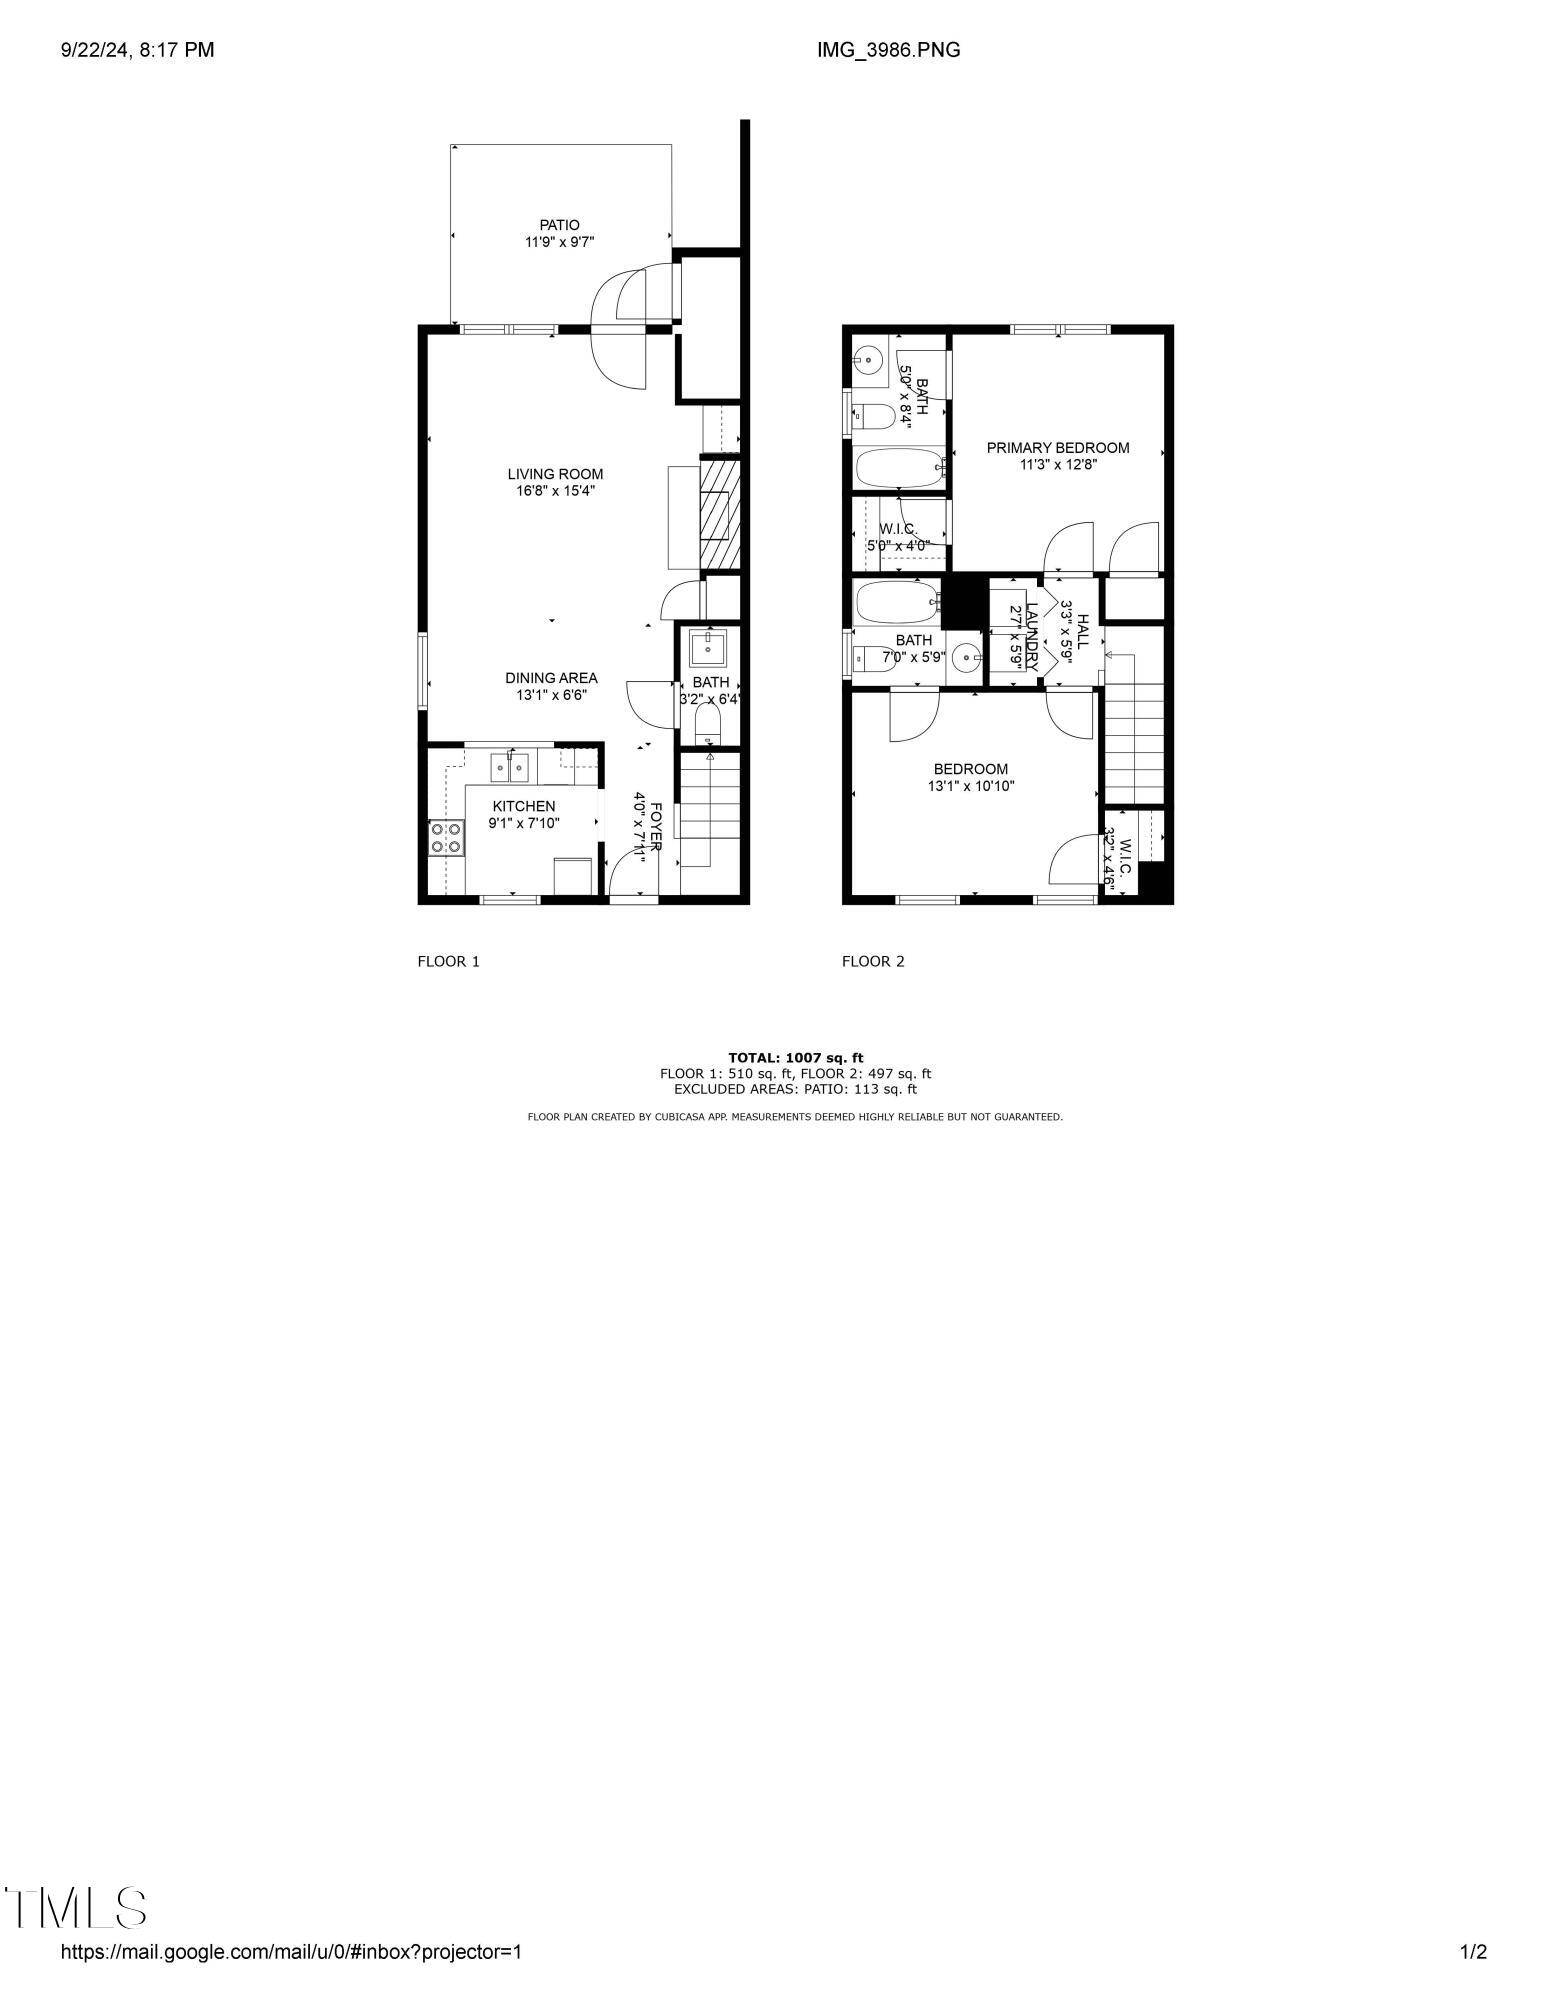
2 Beds 3 Baths 1,007 Sq.Ft. 1,742.4 Sq.Ft.

Description

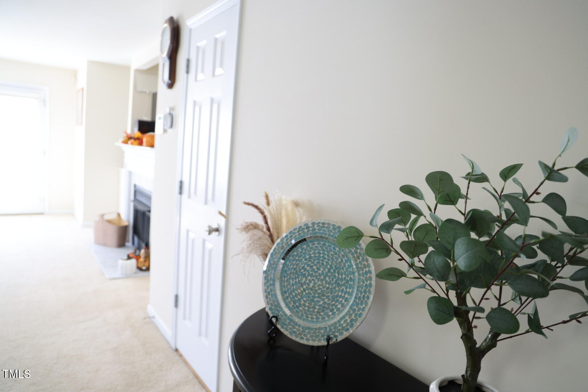
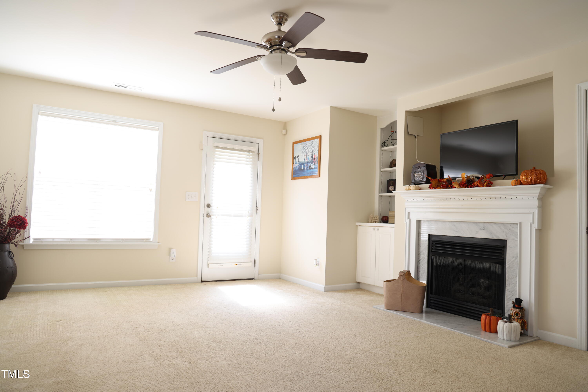
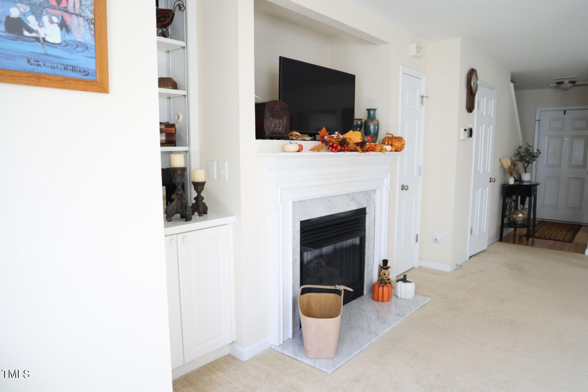
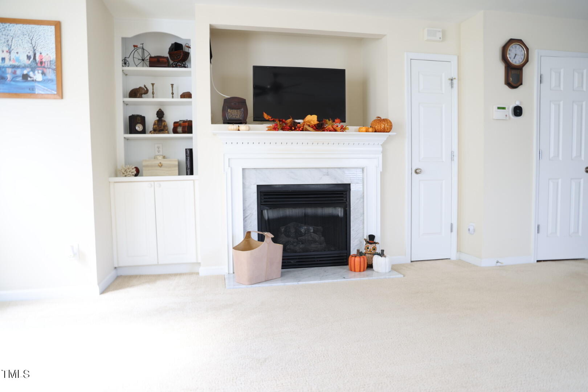
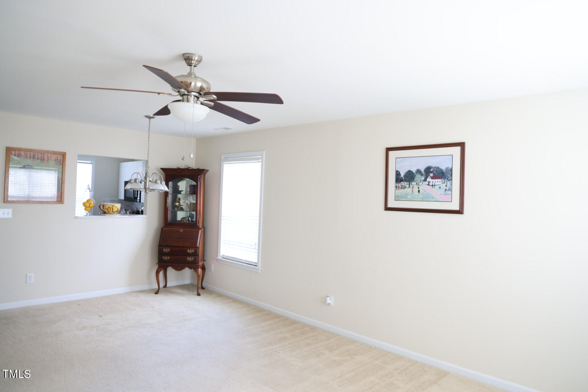
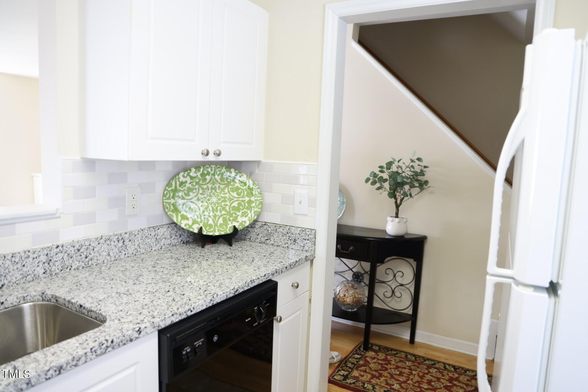
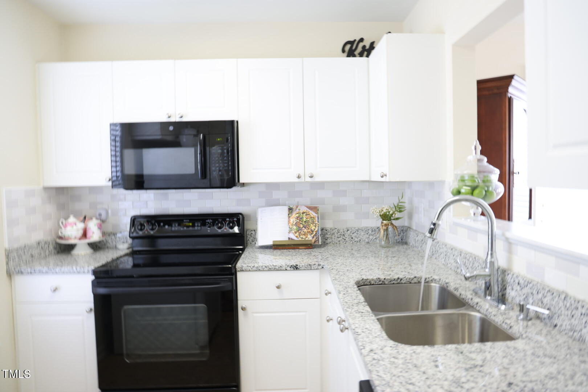
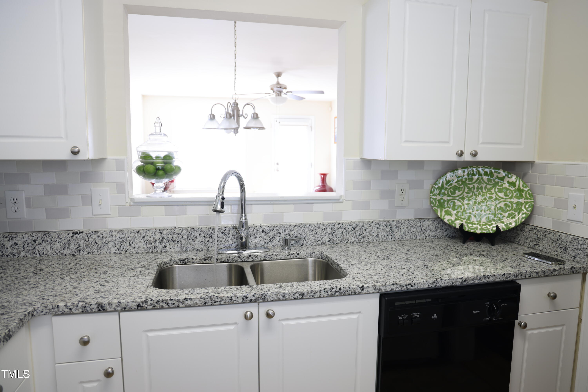
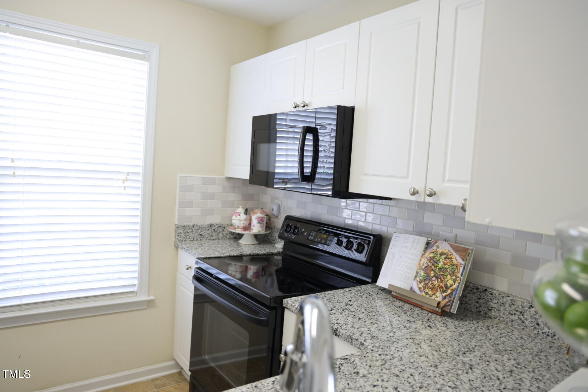
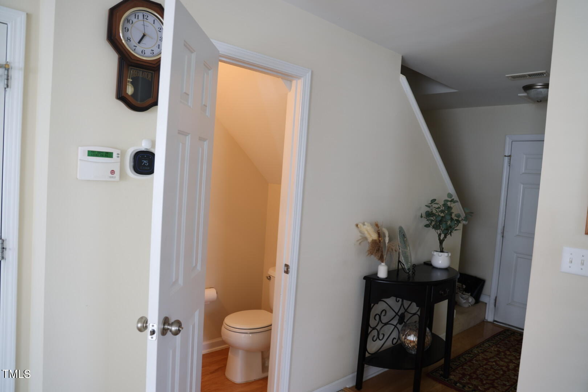
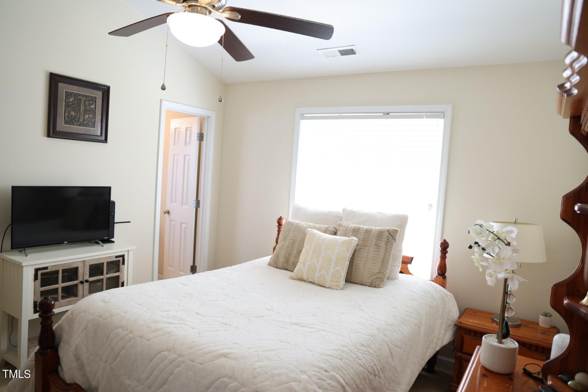
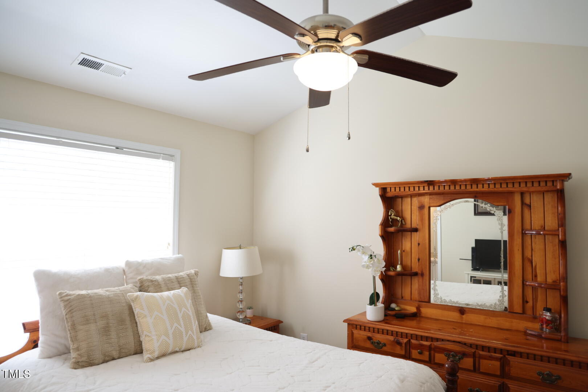
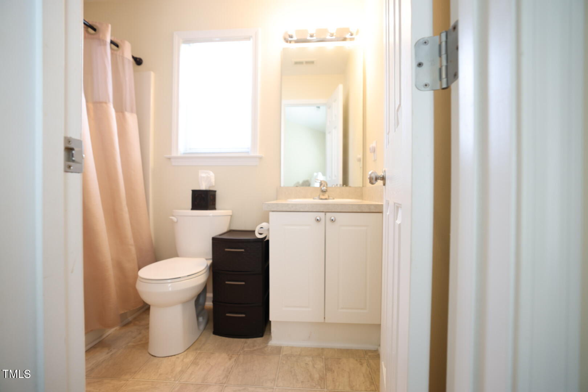
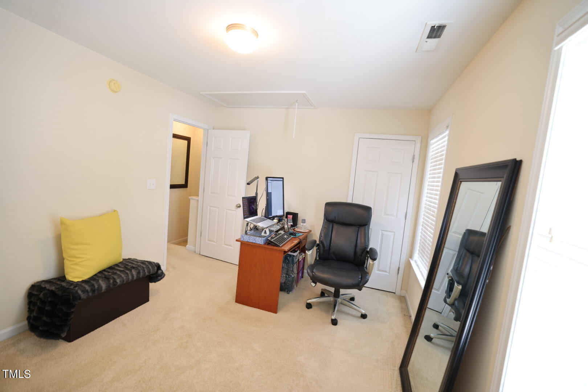
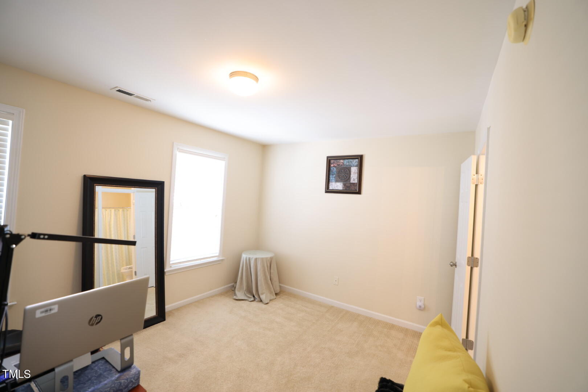
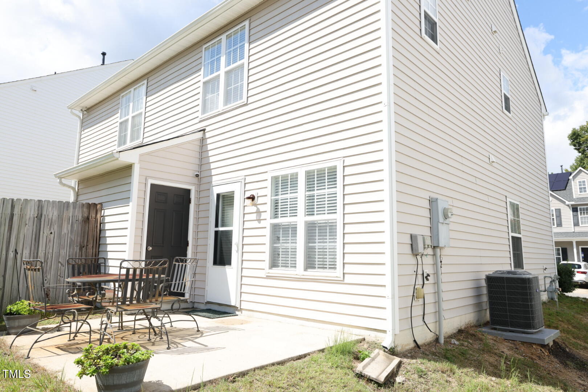
Don't miss the opportunity to own this beautifully updated end-unit townhome in the highly sought-after Hedingham community! Featuring two spacious bedrooms, each with its own private bathrooms, and a stunning owner's suite with vaulted ceilings, a ceiling fan and a walk-in closet. The cozy living room boasts a gas-log fireplace and custom built-in bookshelves. Hardwood flooring adds elegance to the entryway and half bath. In 2018, the kitchen received a stylish upgrade with granite countertops, a new sink, faucet and a modern tile backsplash. Plus, a brand-new HVAC unit was just installed in September 2024 and a new hot water heater in October 2024, ensuring comfort and energy efficiency.

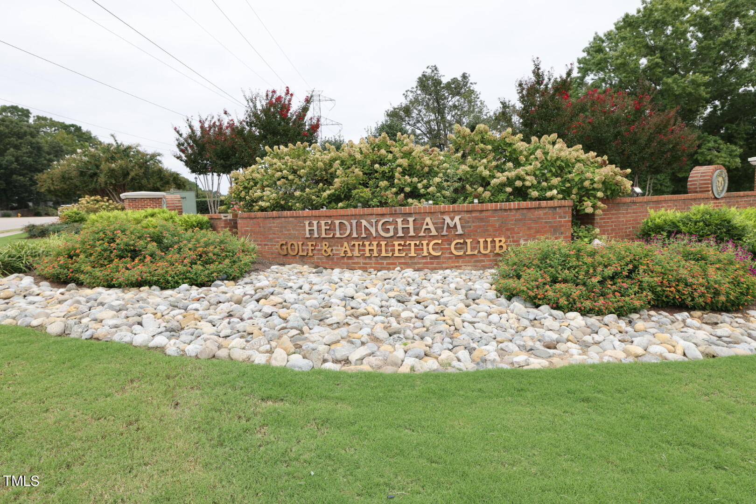
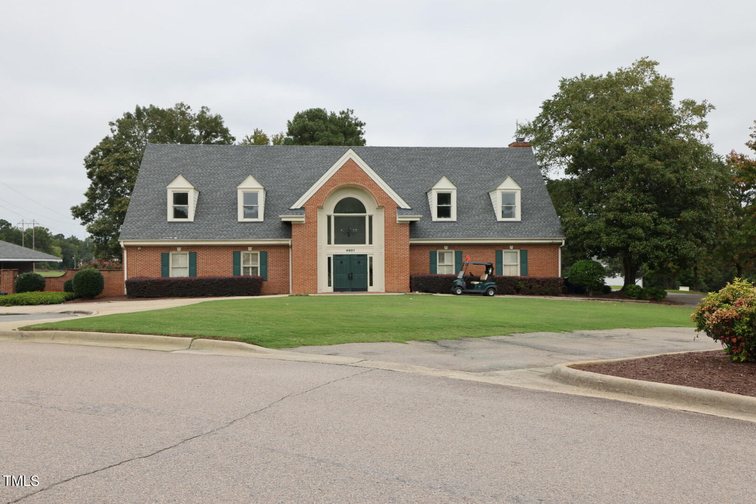
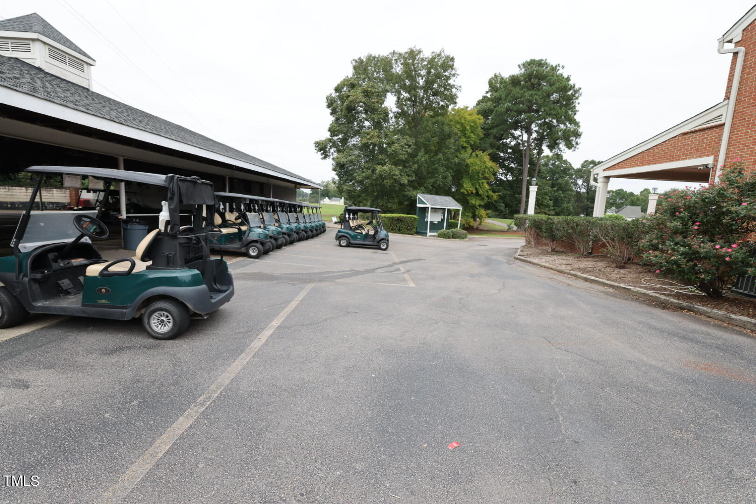
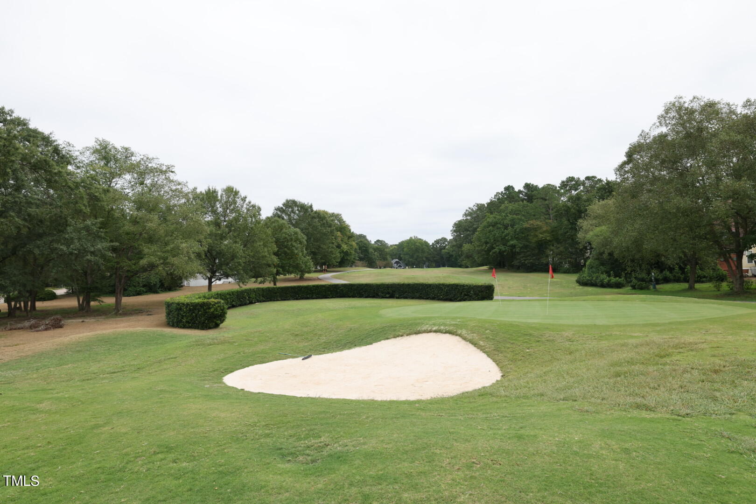
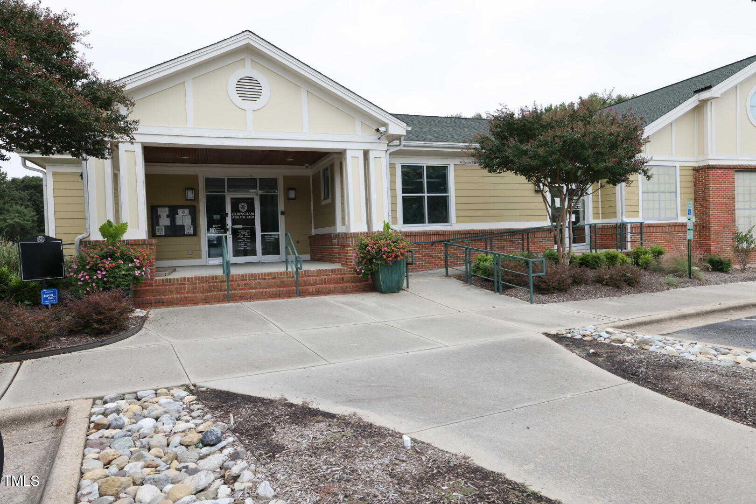
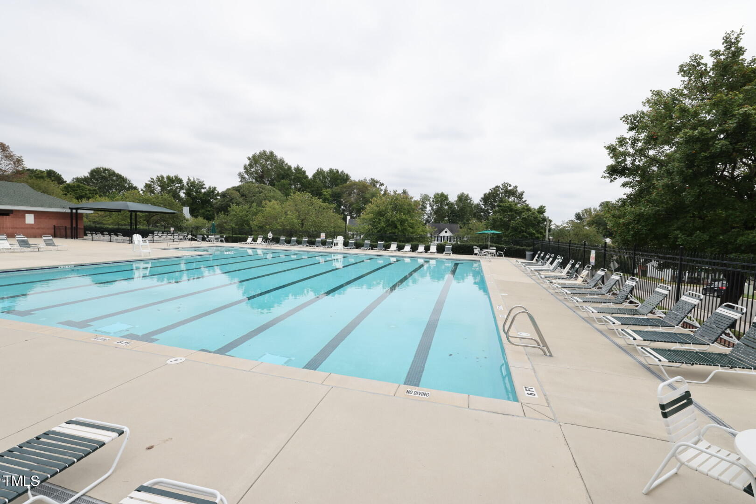
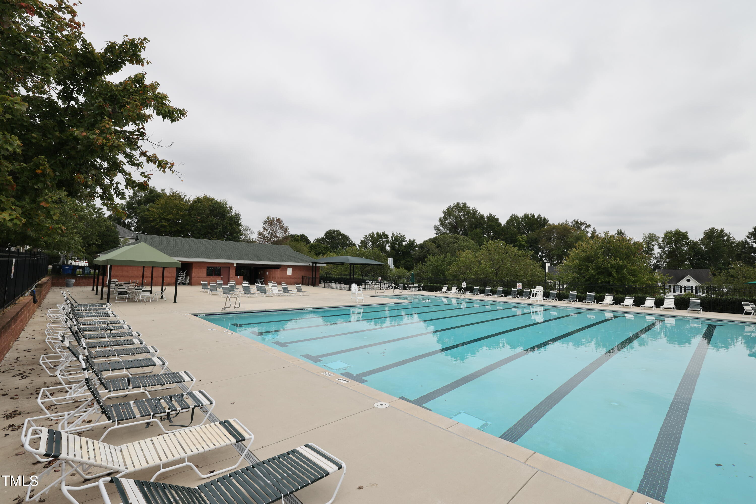
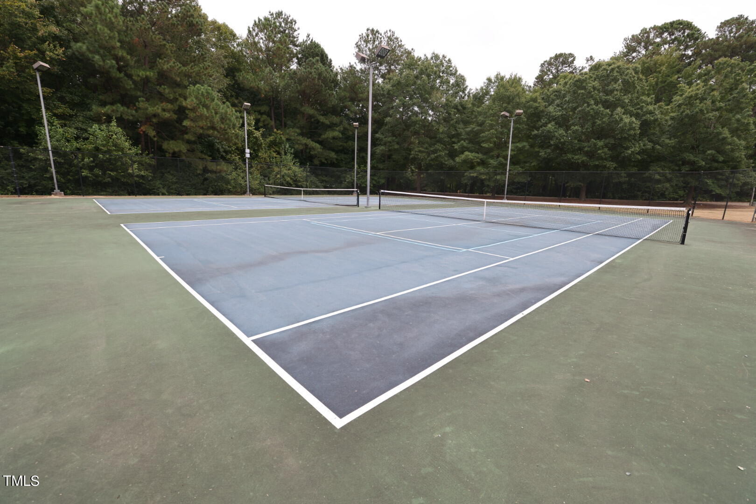
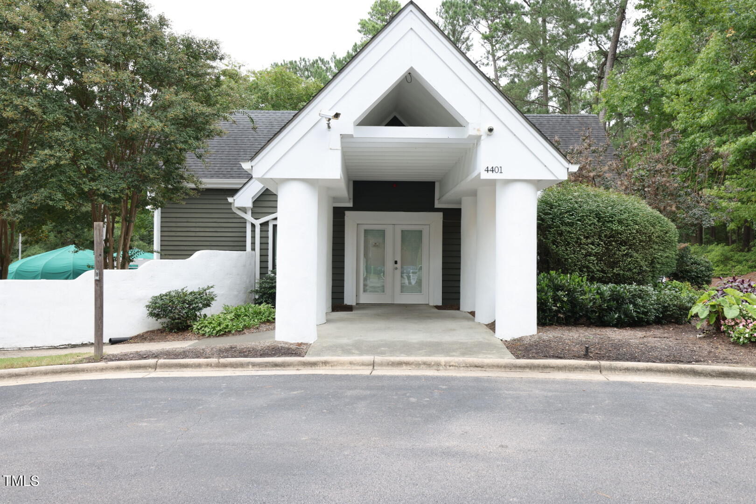
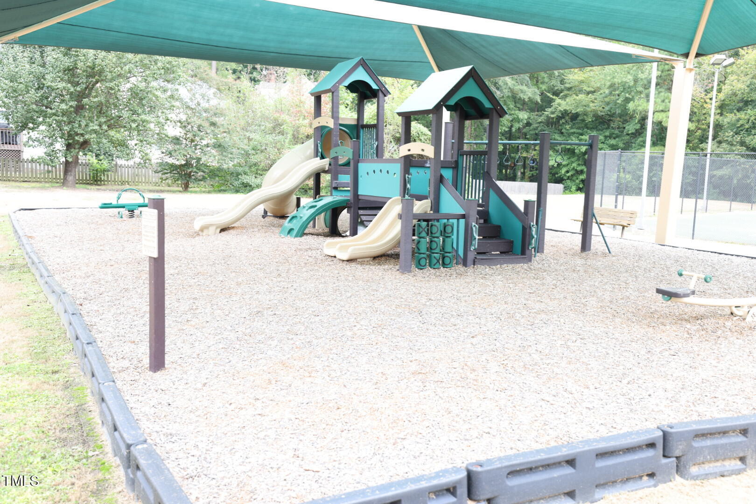
This home is located in a vibrant golf community that offers an array of resort-style amenities including a clubhouse, full-service athletic center, two pools, tennis courts, playgrounds, fishing lakes and scenic walking trails. Golf membership is also available separately.

With its prime location near major highways, shopping, dining and hospitals, this home won't last long! Schedule your showing today before it's gone!

Share Property

Location

2344 Bay Harbor Drive, Raleigh, NC 27604

Status

Sold

Date Sold

December 31, 2024
Mark Elbourno

Mark Elbourno

TITLE

REALTOR® | Broker | Team Leader, The May Team | Hodge & Kittrell Sotheby’s International Realty

PHONE

919.877.6060

Jennifer Filsinger

Jennifer Filsinger

TITLE

Real Estate Professional | The May Team | Hodge & Kittrell Sotheby’s International Realty

PHONE

919.877.6272

Property Amenities

Interior
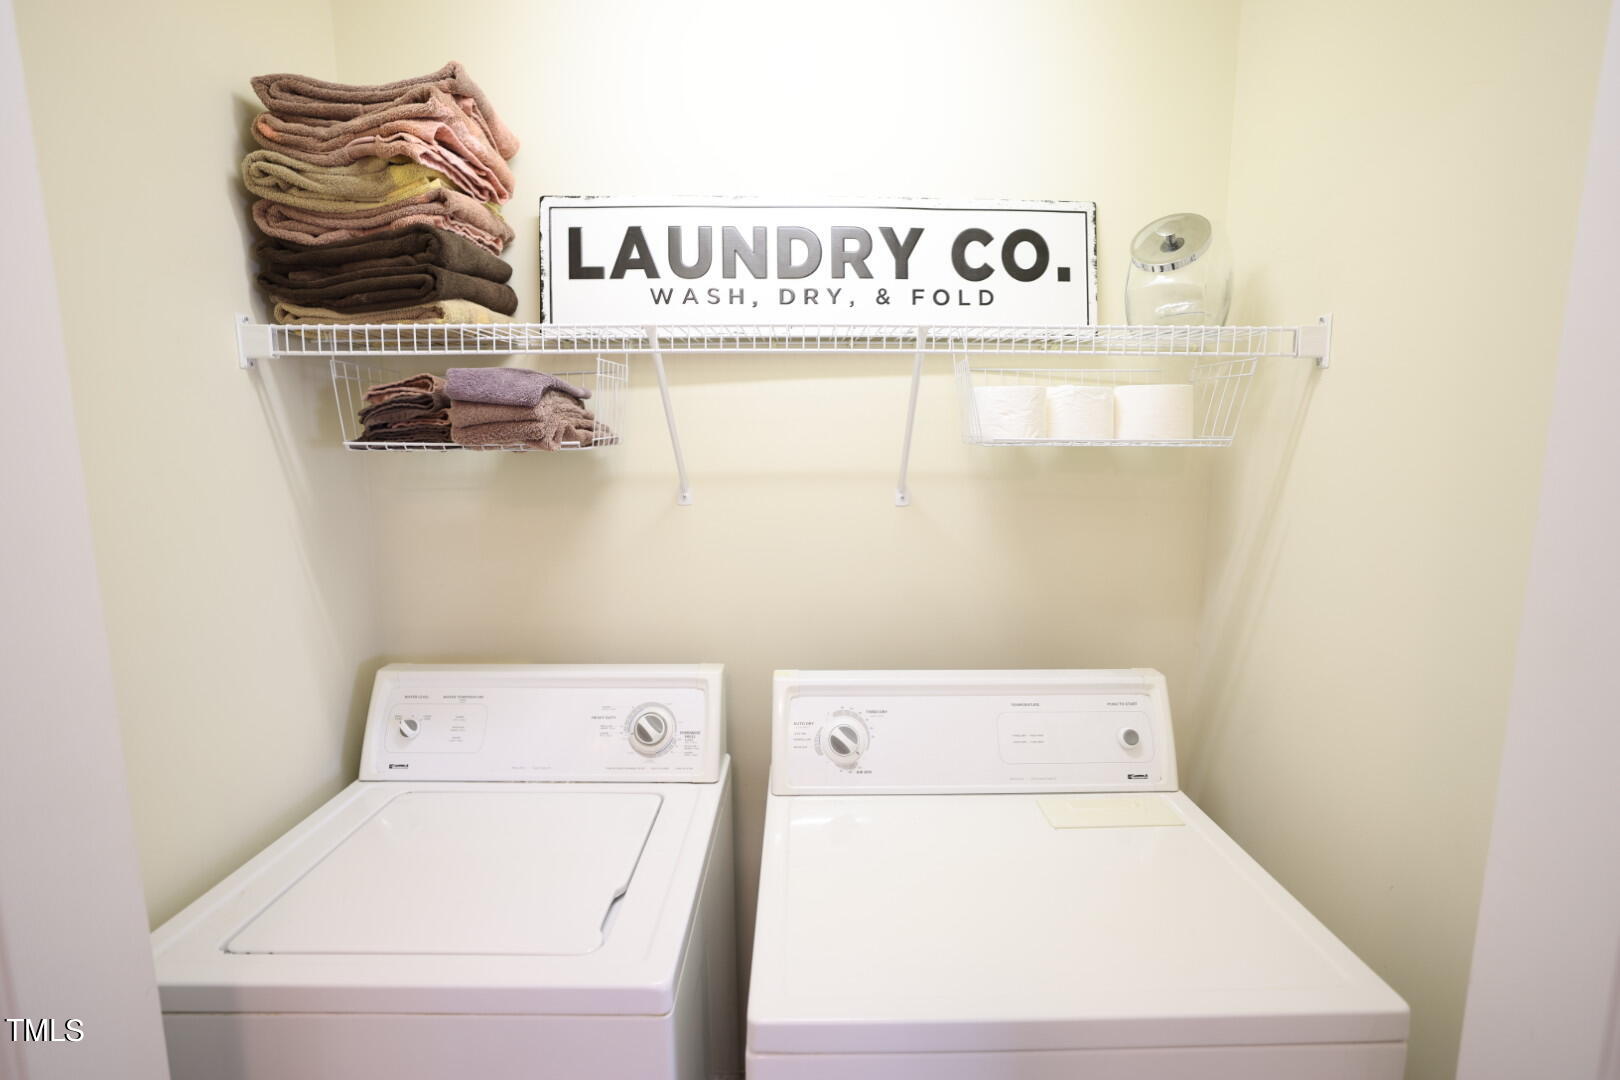
Laundry room Laundry Room
Fireplace Gas Log, Living Room
Appliances Dishwasher, Electric Oven, Microwave
Flooring Carpet, Hardwood
Total Bedrooms: 2
Half Bathrooms: 1
Full Bathrooms: 2
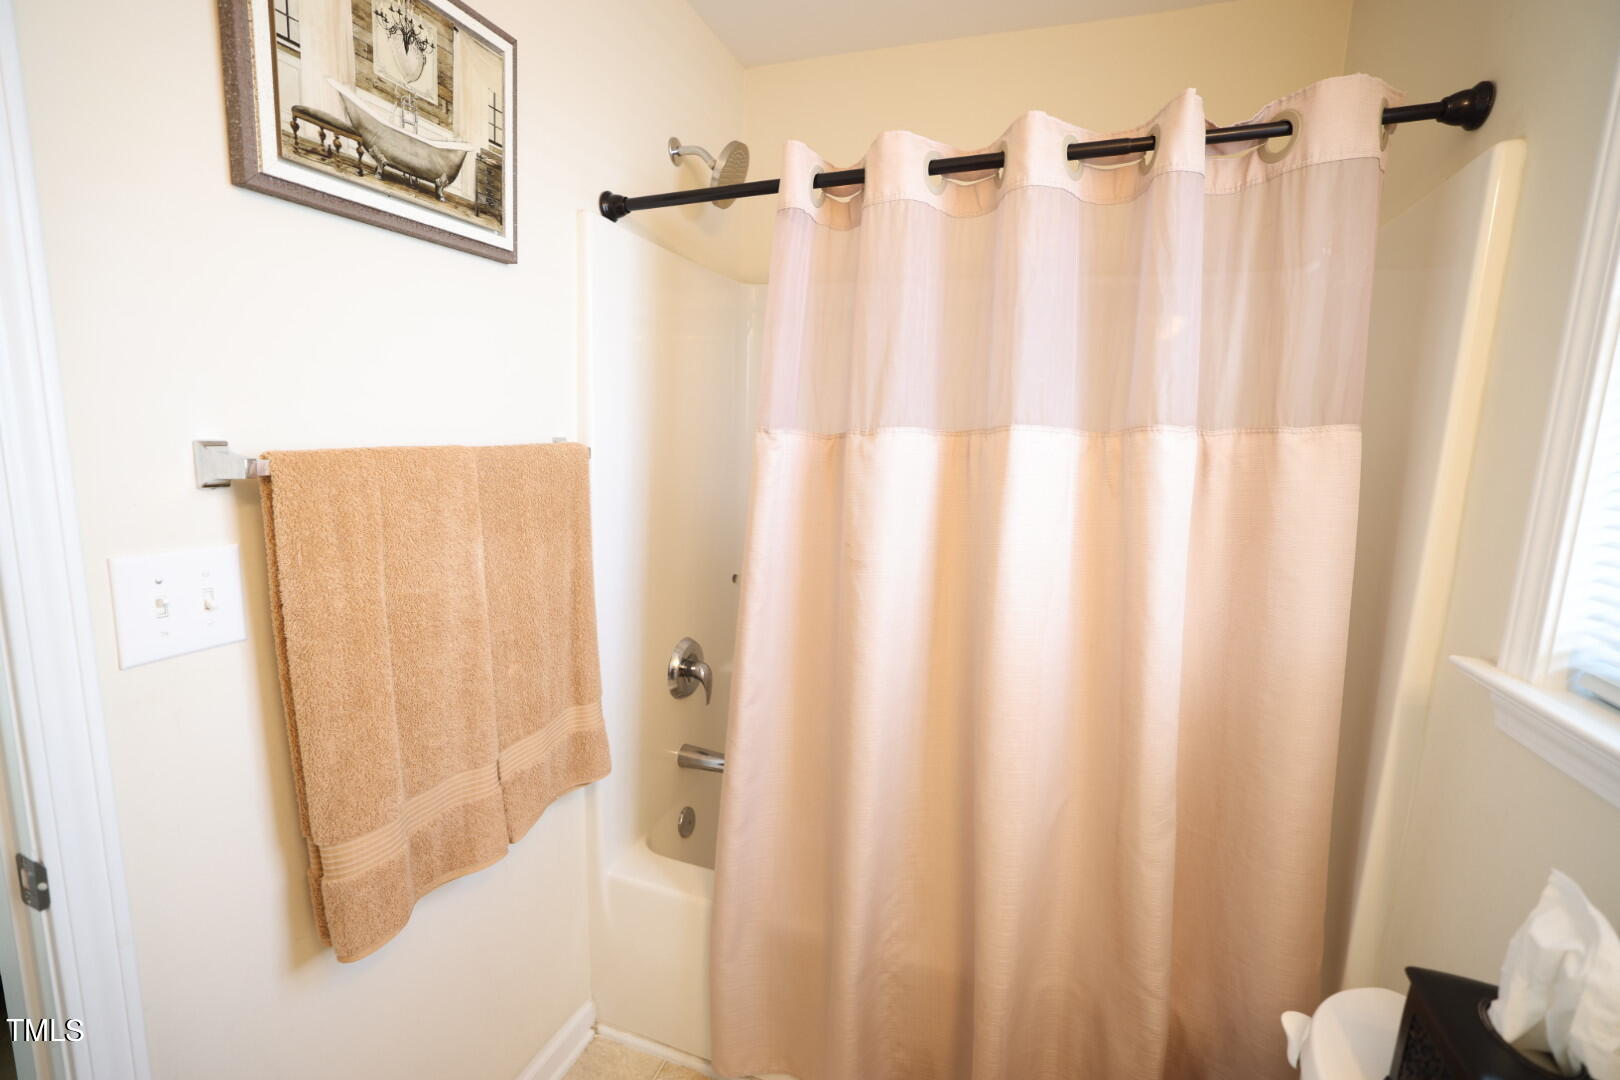
Other Interior Features Bathtub/Shower Combination, Bookcases, Built-in Features, Ceiling Fan(s), Entrance Foyer, Granite Counters, Living/Dining Room Combination, Smooth Ceilings, Walk-In Closet(s)
Area & Lot
Total area 1,007 Sq.Ft.
Lot Area 1,742.4 Sq.Ft.
Living area 1,007 Sq.Ft.
MLS® ID 10054796
Year Built 2003
High School Wake - Knightdale
Middle School Wake - River Bend
Elementary School Wake - Beaverdam
Architecture Styles Traditional
Type Townhouse
Status Sold
Date Sold December 31, 2024
Exterior
Stories 2
Pool Community, In Ground, Outdoor Pool
Air conditioning Ceiling Fan(s), Central Air, Electric
Heat type Electric
Water Source Public
Sewer Public Sewer
Parking Driveway
Roof Shingle
Utilities Electricity Connected, Natural Gas Connected, Sewer Connected, Water Connected
Finance
Sales Price $250,000
HOA Fees $141 monthly

Raleigh Luxury Real Estate

It is a collection of distinct residential environments ranging from historic estates.

Work With Us

Discover the personalized service, market expertise, and proven strategies that help our clients achieve exceptional results.