Leave a Message

By providing your contact information to The May Team, your personal information will be processed in accordance with The May Team's Privacy Policy. By checking the box(es) below, you expressly consent to receive marketing or promotional real estate communication from The May Team in the manner selected by you. For SMS text messages, message frequency varies. Message and data rates may apply. Consent is not a condition of purchase of any goods or services. You may opt out of receiving further communications from The May Team at any time. To opt out of receiving SMS text messages, reply STOP to unsubscribe. SMS text messaging is subject to our Terms of Use.

Thank you for your message. We will be in touch with you shortly.

313 Warm Wind Drive
313 Warm Wind Drive
313 Warm Wind Drive
313 Warm Wind Drive
313 Warm Wind Drive
313 Warm Wind Drive
313 Warm Wind Drive
313 Warm Wind Drive
313 Warm Wind Drive
313 Warm Wind Drive
313 Warm Wind Drive
313 Warm Wind Drive
313 Warm Wind Drive
313 Warm Wind Drive
313 Warm Wind Drive
313 Warm Wind Drive
313 Warm Wind Drive
313 Warm Wind Drive
313 Warm Wind Drive
313 Warm Wind Drive
313 Warm Wind Drive
313 Warm Wind Drive
313 Warm Wind Drive
313 Warm Wind Drive
313 Warm Wind Drive
313 Warm Wind Drive
313 Warm Wind Drive
313 Warm Wind Drive
313 Warm Wind Drive
313 Warm Wind Drive
313 Warm Wind Drive
313 Warm Wind Drive
313 Warm Wind Drive
313 Warm Wind Drive
313 Warm Wind Drive
313 Warm Wind Drive
313 Warm Wind Drive
313 Warm Wind Drive
313 Warm Wind Drive
313 Warm Wind Drive
313 Warm Wind Drive
313 Warm Wind Drive
313 Warm Wind Drive
313 Warm Wind Drive
313 Warm Wind Drive
313 Warm Wind Drive
313 Warm Wind Drive
313 Warm Wind Drive
313 Warm Wind Drive
313 Warm Wind Drive
313 Warm Wind Drive
313 Warm Wind Drive
313 Warm Wind Drive
313 Warm Wind Drive
313 Warm Wind Drive
313 Warm Wind Drive
313 Warm Wind Drive
313 Warm Wind Drive
VIEW PHOTOS
Listing courtesy of Hodge & Kittrell Sotheby's Int
$419,000

313 Warm Wind Drive

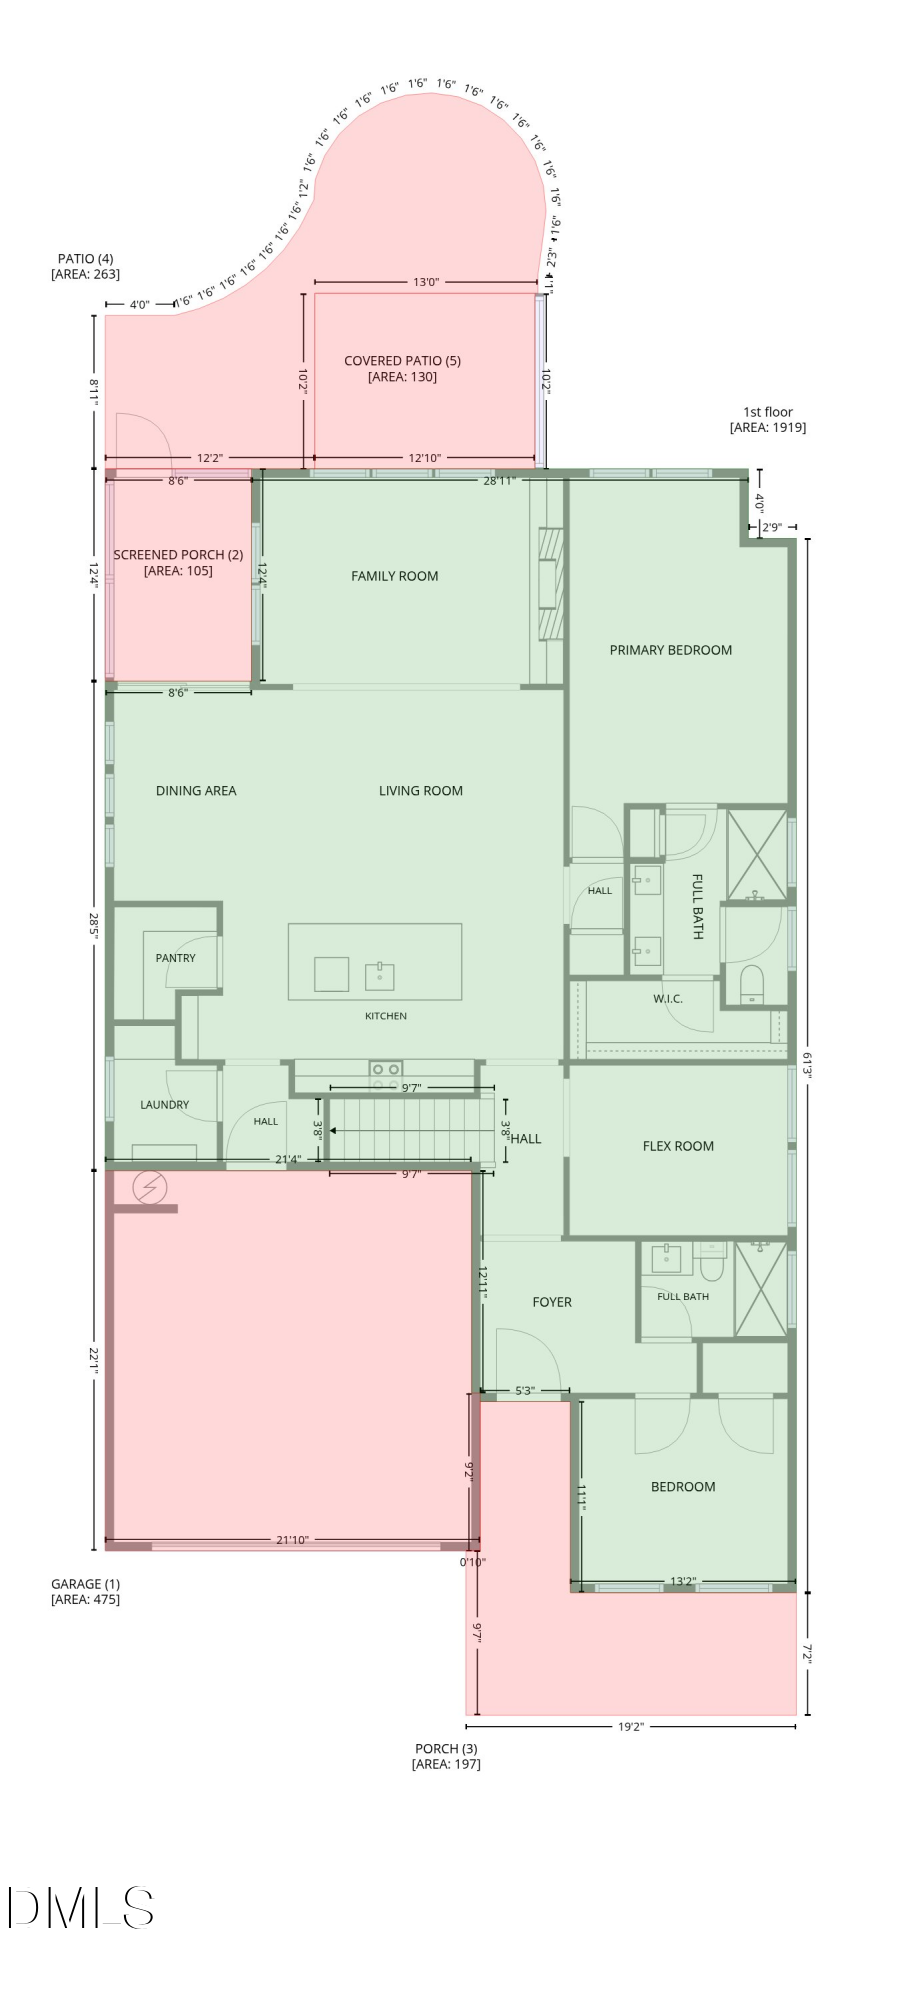
2 Beds 2 Baths 1,919 Sq.Ft. 9,148 Sq.Ft.

Description

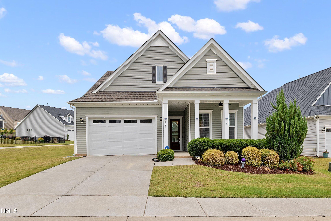
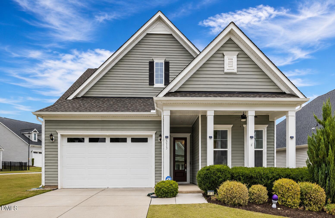
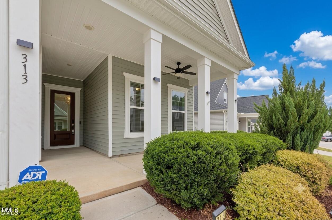
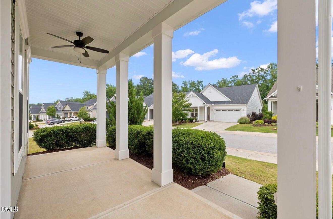
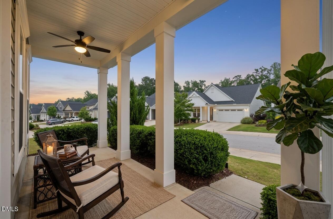
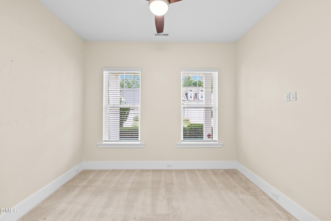
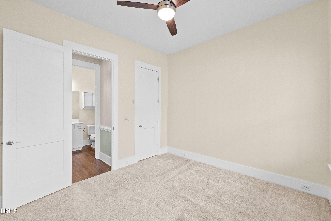
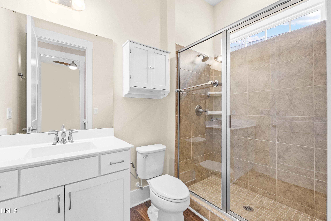
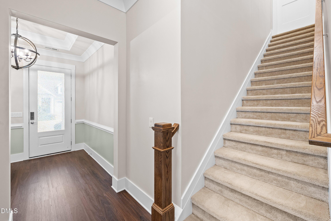
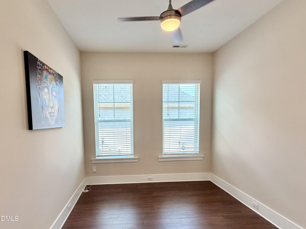
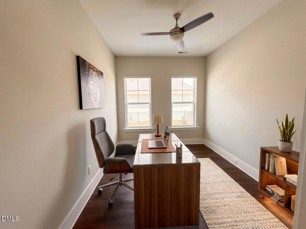
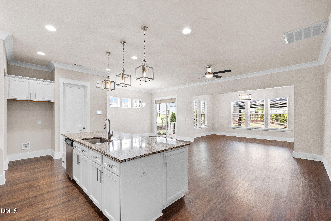
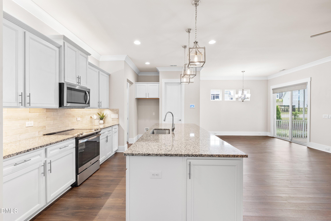
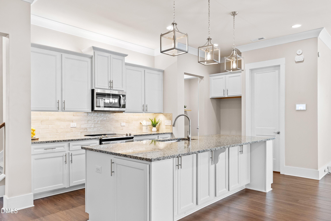
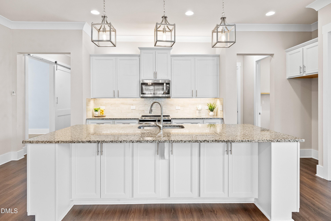
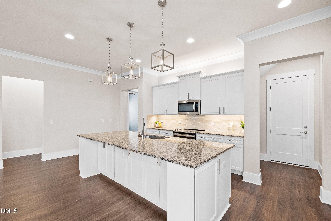
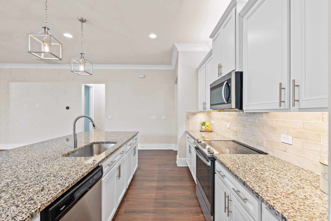
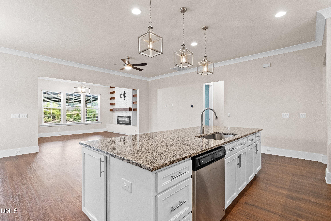
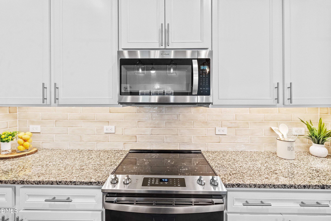
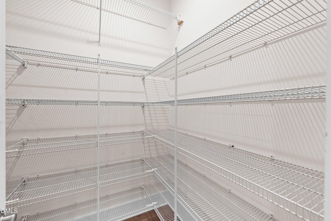
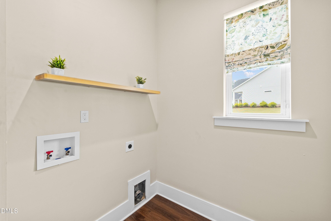
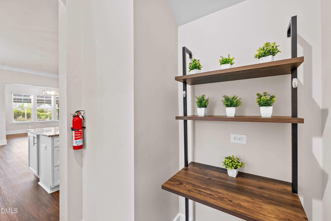
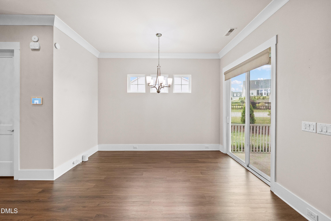
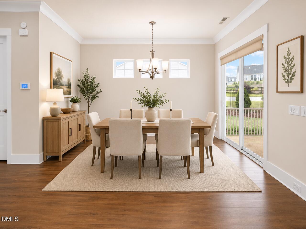
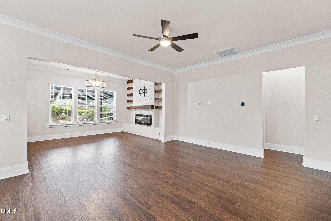
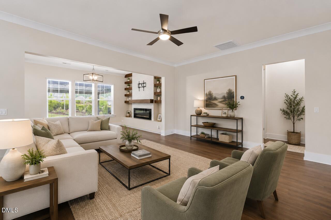
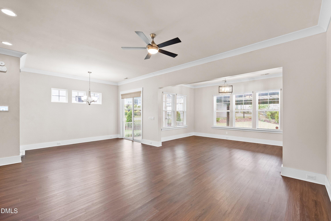
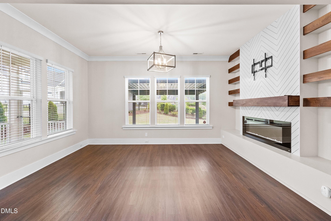
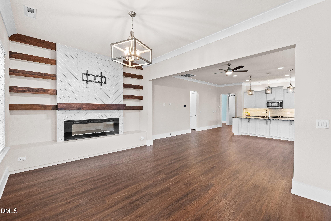
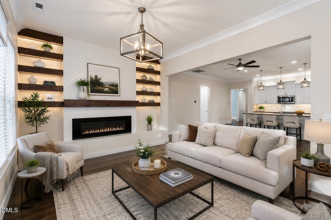
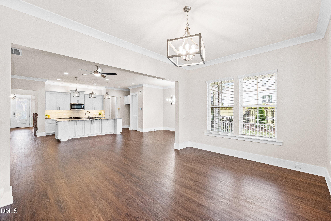
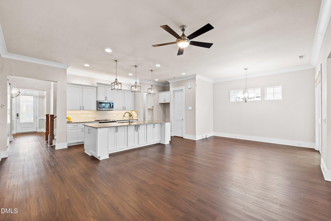
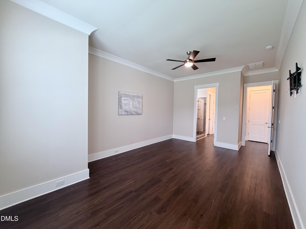
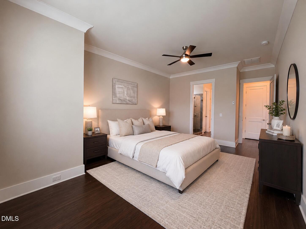
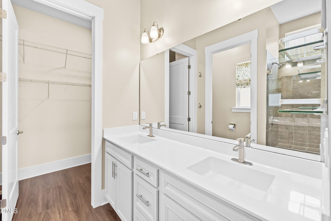
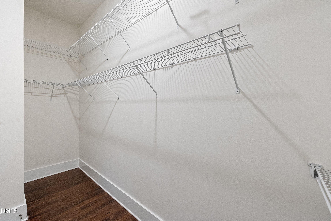
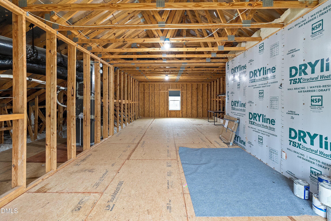
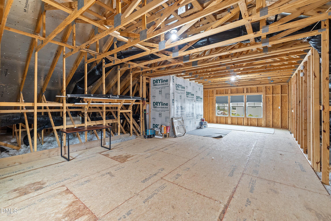
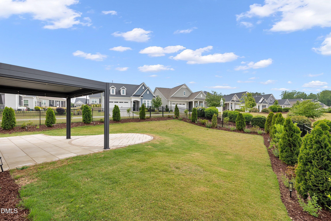
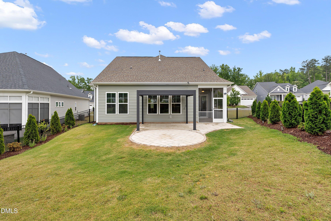
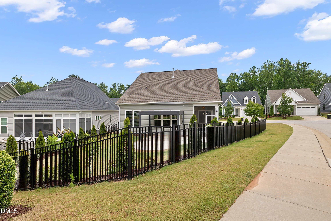
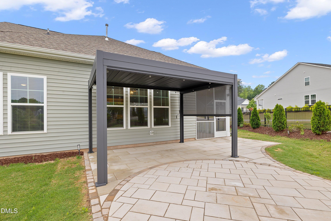
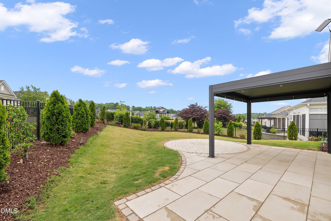
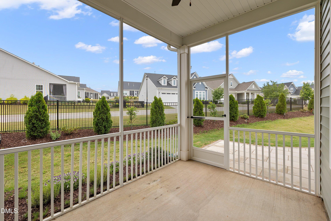
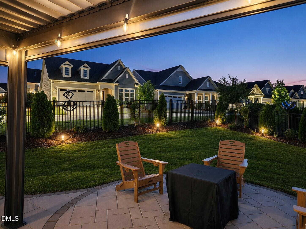
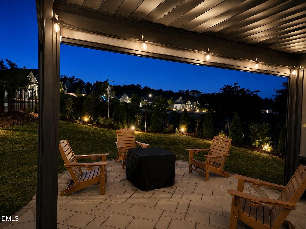
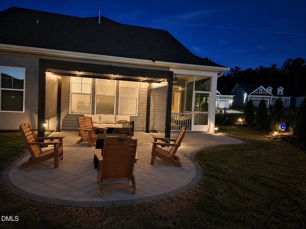
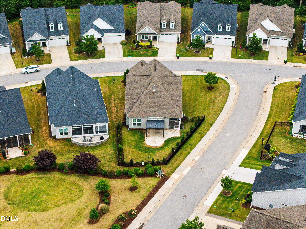
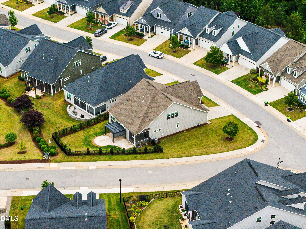
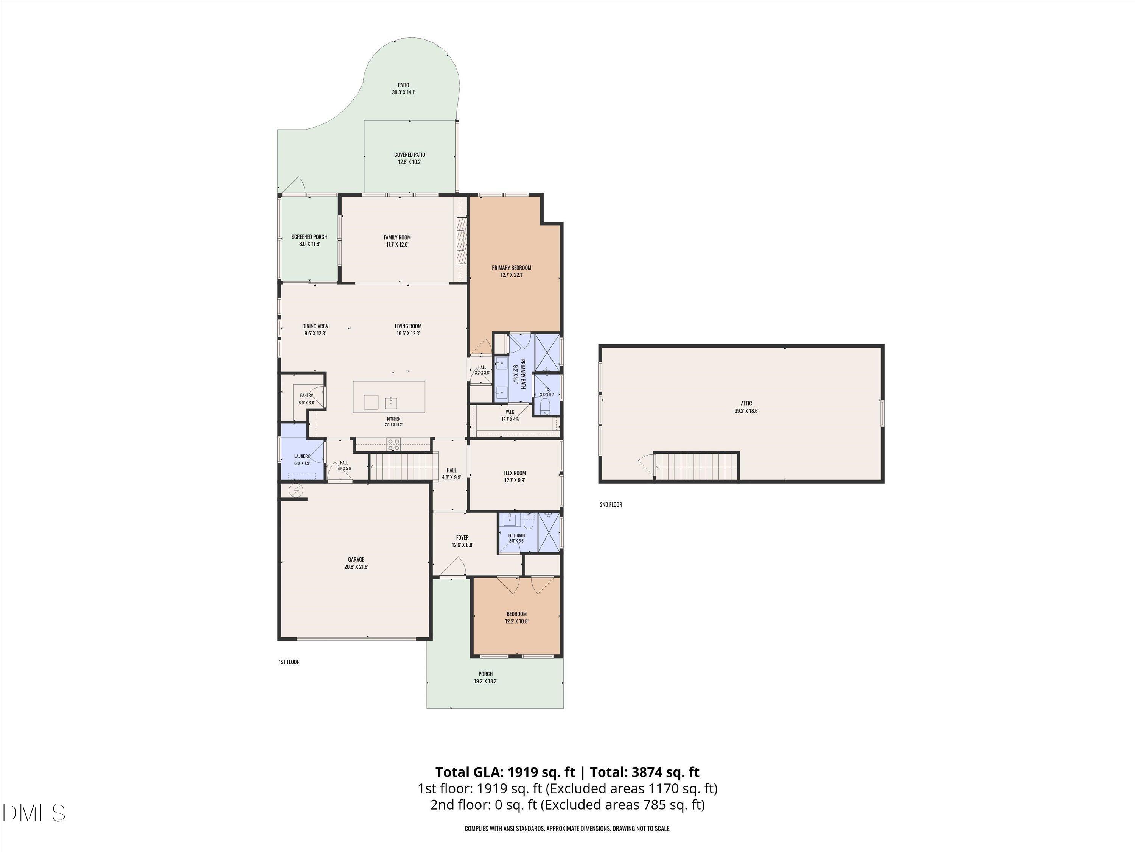
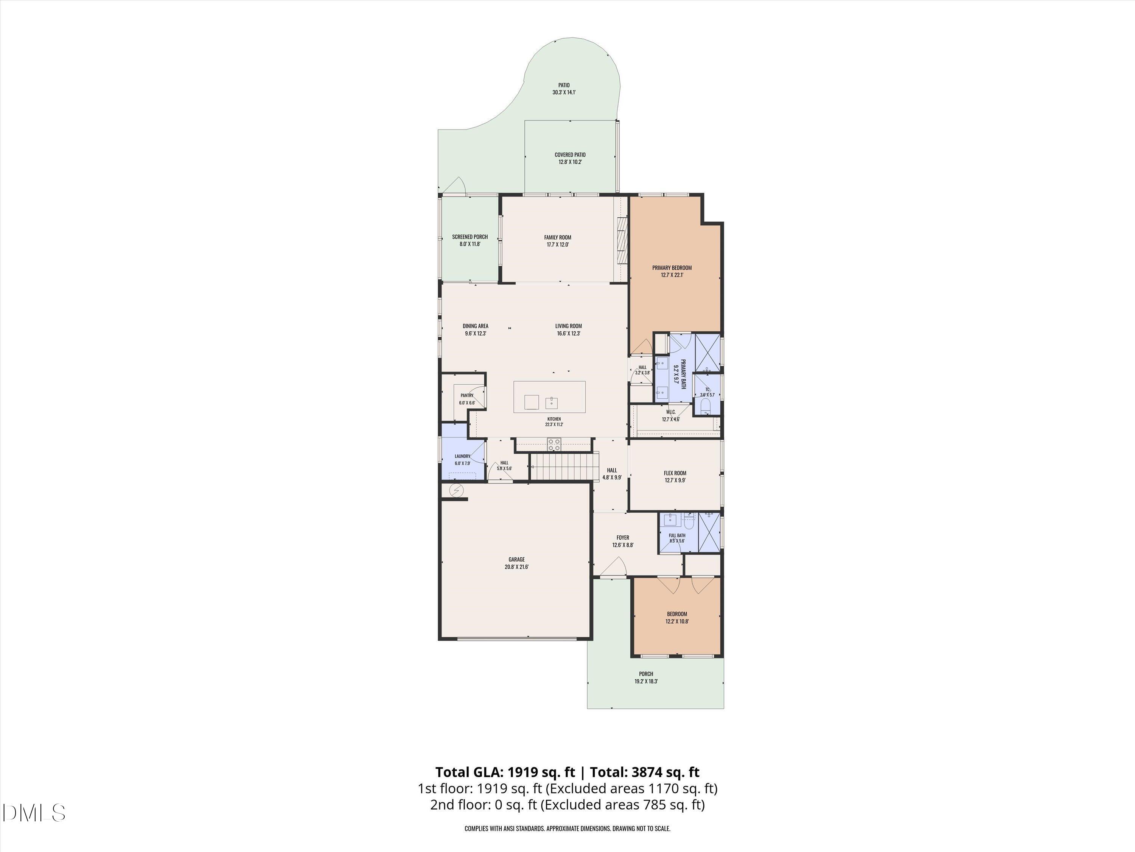
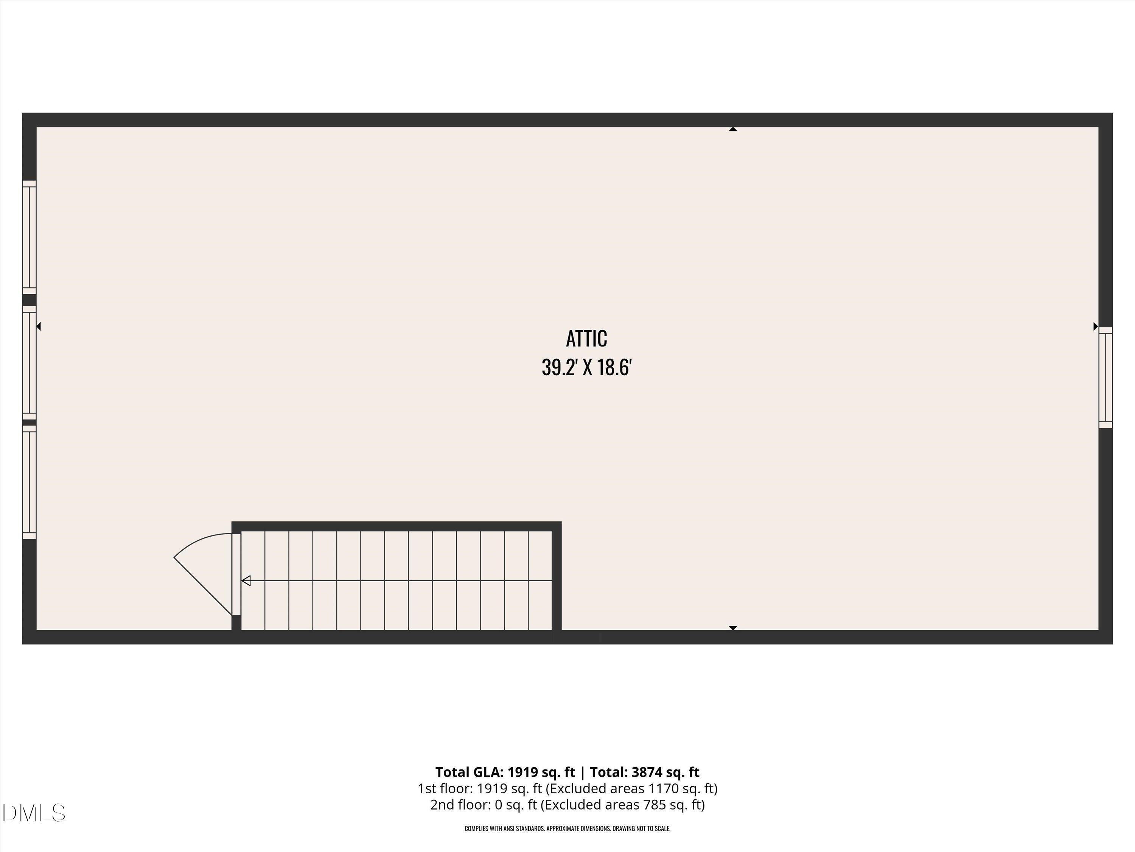
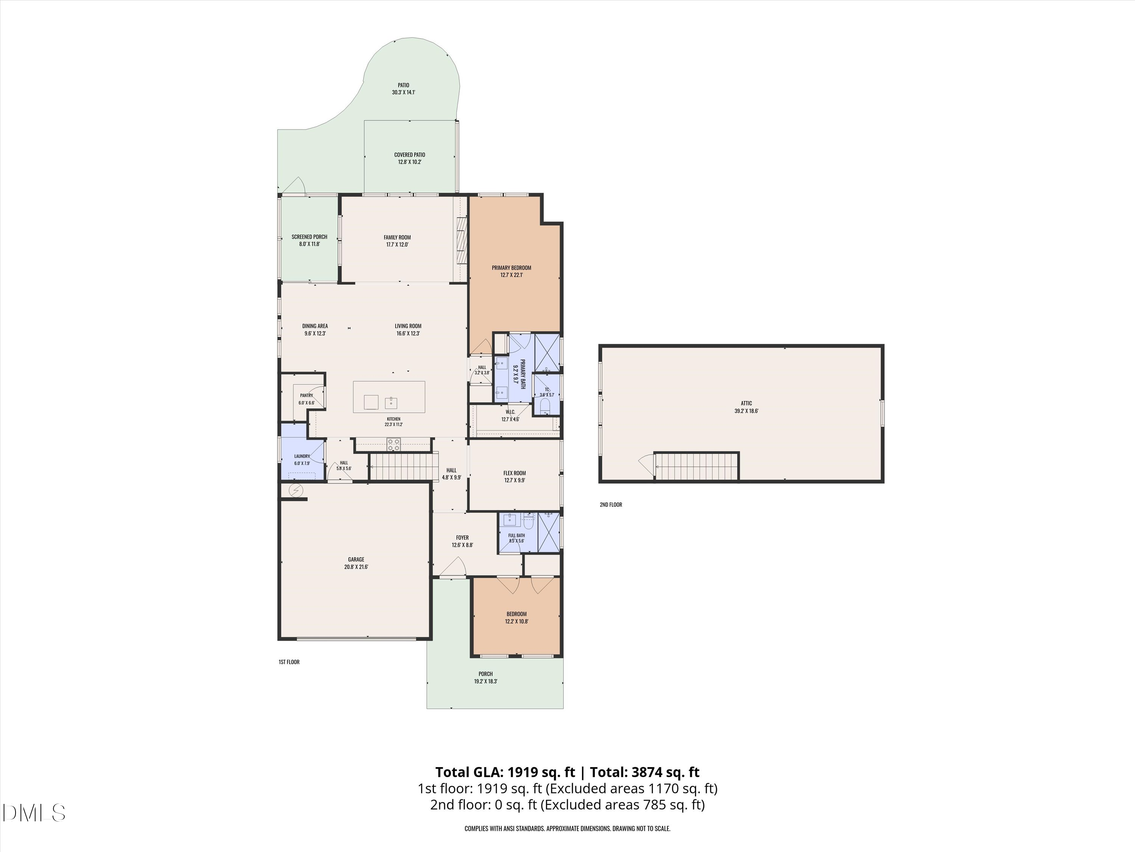
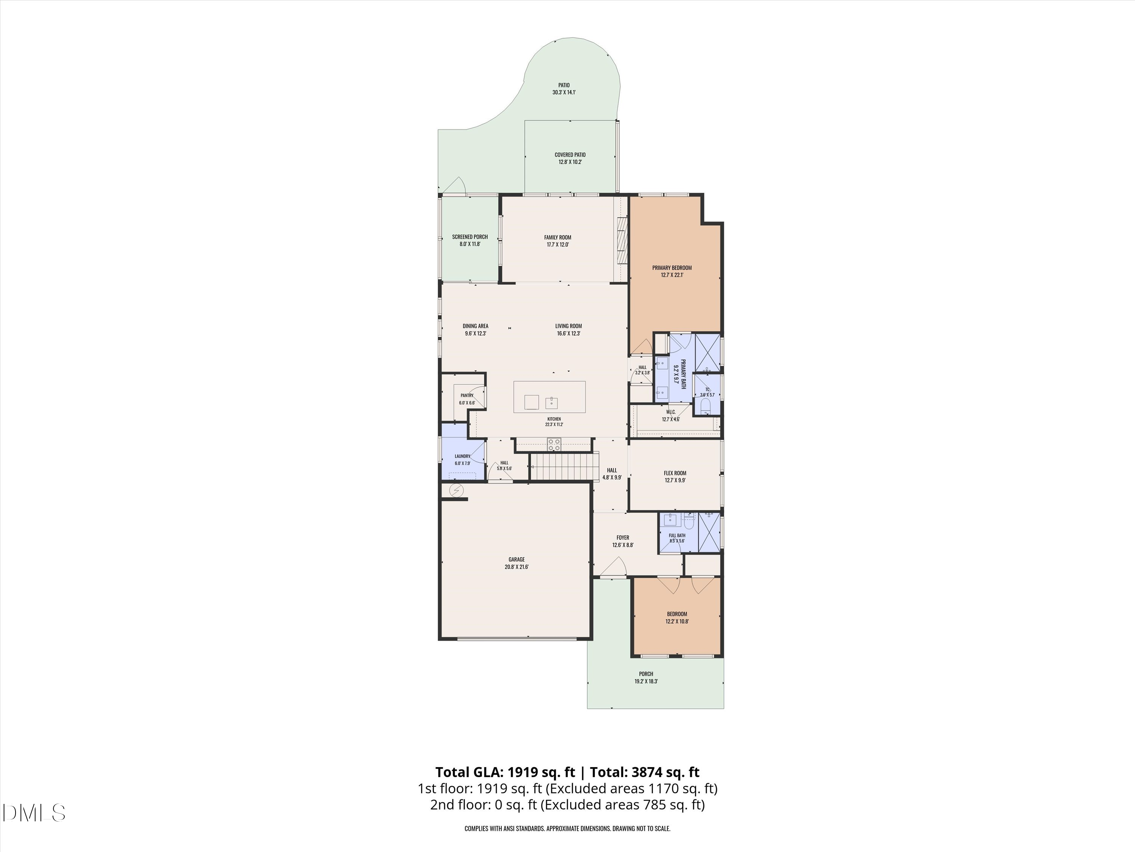
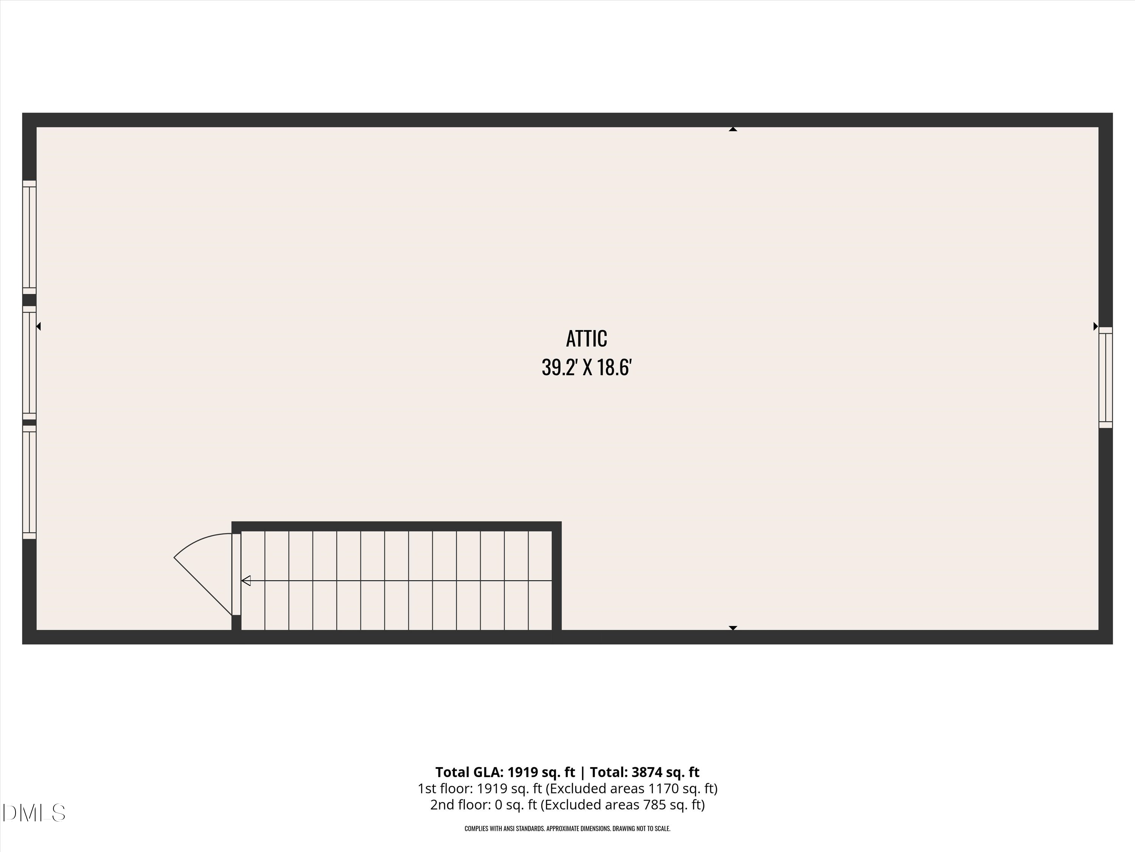
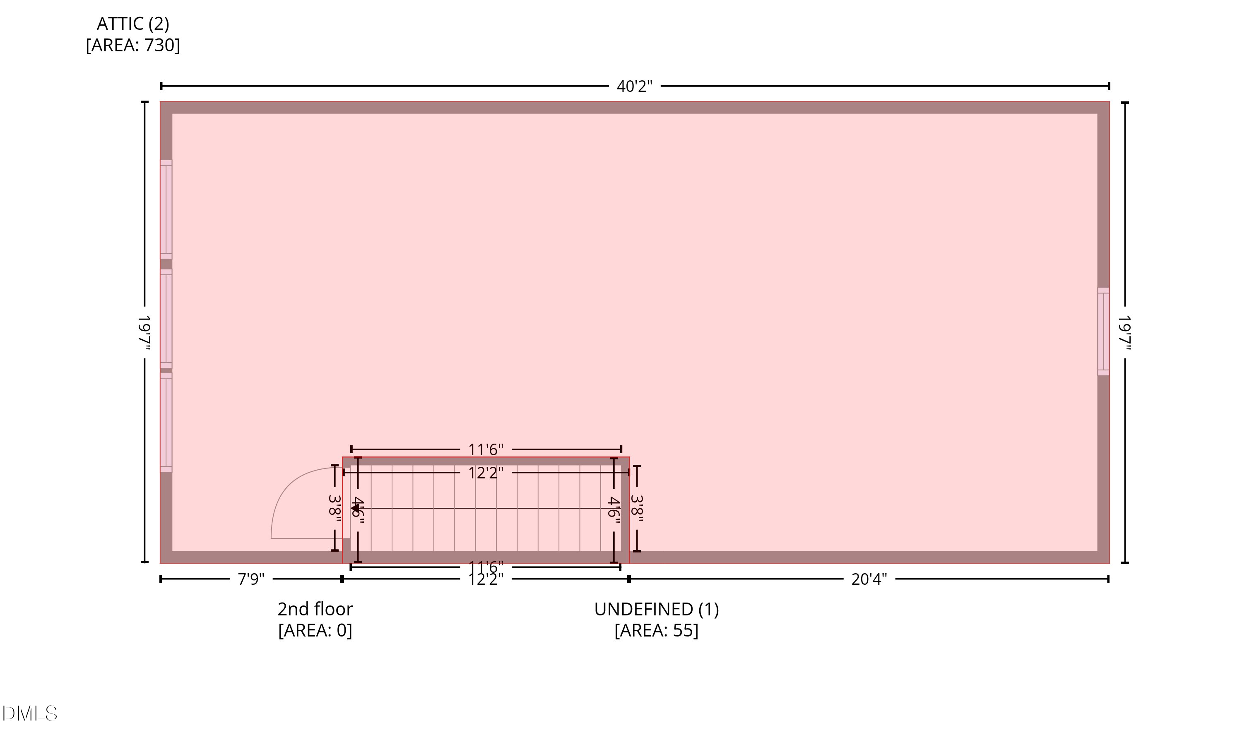
Welcome to 313 Warm Wind Drive, an upgraded 2020 ranch on a landscaped corner lot in Forge Creek at Flowers Plantation. Approximately 1,919 square feet of single-level living is paired with a walk-up attic already framed for future expansion, extra living space, or serious storage. The open floor plan connects kitchen, dining, and living areas with custom trim, crown molding, wide-plank flooring, and strong natural light. The kitchen is built to work: oversized granite island with seating, white shaker cabinetry, stainless appliances, subway-tile backsplash, under-cabinet lighting, walk-in pantry, and real prep space. The living room is anchored by a custom fireplace feature wall with designer tile and floating wood shelves. The primary suite is a private retreat with a tiled walk-in shower, dual vanities, and a generous closet. A flexible second room works as office, study, guest room, or play space. Main-level laundry, two full baths, and a two-car attached garage keep daily living simple. Outside: professionally landscaped, fully fenced backyard, extended paver patio, and covered pergola. Front porch, slab foundation, natural-gas heat, central air. Minutes to shopping, dining, parks, medical care, and major commuter routes, with Flowers Plantation trails, pools, fitness, and neighborhood services close at hand. Comfort, upgrades, expansion potential, and a corner lot - without the guesswork.

Share Property

Location

313 Warm Wind Drive, Clayton, NC 27527

Status

Pending
Mark Elbourno

Mark Elbourno

TITLE

REALTOR® | Broker | Team Leader, The May Team | Hodge & Kittrell Sotheby’s International Realty

Mayssaa Saoutari

Mayssaa Saoutari

TITLE

REALTOR® | Broker | Co-Founder, The May Team | Hodge & Kittrell Sotheby’s International Realty

Property Amenities

Interior
Laundry room Electric Dryer Hookup, Laundry Room, Main Level, Multiple Locations, Washer Hookup
Appliances Dishwasher, Electric Range, Microwave, Stainless Steel Appliance(s)
Flooring Carpet, Luxury Vinyl
Total Bedrooms: 2
Full Bathrooms: 2
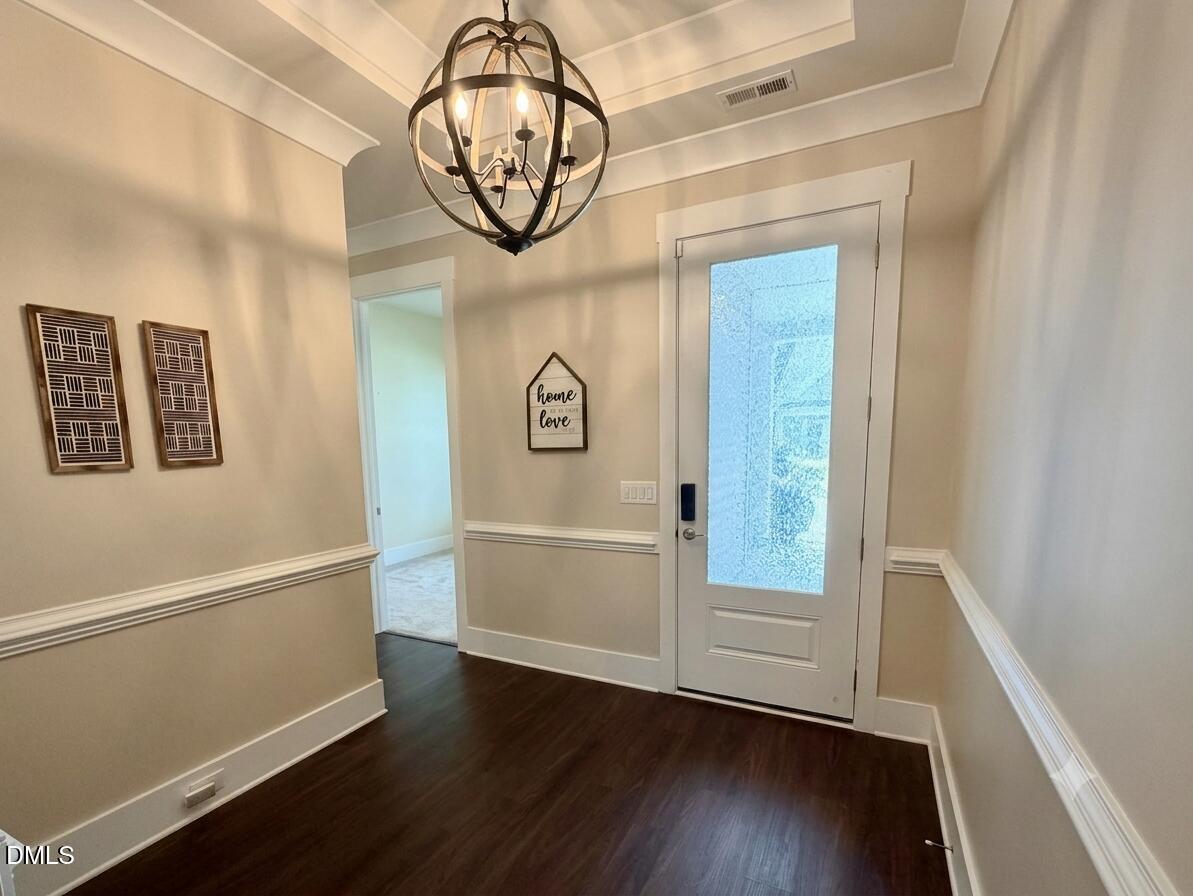
Other Interior Features Ceiling Fan(s), Chandelier, Crown Molding, Double Vanity, Eat-in Kitchen, Entrance Foyer, Granite Counters, Kitchen Island, Pantry, Primary Downstairs, Recessed Lighting, Shower Only, Smooth Ceilings, Storage, Walk-In Closet(s), Walk-In Shower
Area & Lot
Total area 1,919 Sq.Ft.
Lot Area 9,148 Sq.Ft.
Living area 1,919 Sq.Ft.
MLS® ID 10170432
Year Built 2020
High School To Be Added
Middle School Johnston - Archer Lodge Middle
Elementary School Johnston - River Dell Elementary
View Description Neighborhood
Architecture Styles Ranch
Type Residential
Status Pending
Exterior
Stories 1
Air conditioning Ceiling Fan(s), Central Air
Heat type Natural Gas
Water Source Public
Garage Space 2.0
Sewer Public Sewer
Other Exterior Features Awning(s), Fenced Yard
Parking Attached, Garage, Garage Faces Front, Inside Entrance
Lot Features Corner Lot, Landscaped
Roof Shingle
Utilities Sewer Connected, Water Connected
Finance
Sales Price $419,000
HOA Fees $168 monthly
313 Warm Wind Drive
313 Warm Wind Drive
313 Warm Wind Drive
"The kitchen is built to work: oversized granite island with seating, white shaker cabinetry, stainless appliances, subway-tile backsplash, under-cabinet lighting, walk-in pantry, and real prep space."

— The May Team

image

Schedule a Showing

We would love to show you our beautiful property. Please select your preferred date and time below. An agent will be in touch shortly to confirm your appointment.

Schedule a Showing

We would love to show you our beautiful property. Please select your preferred date and time below. An agent will be in touch shortly to confirm your appointment.

Thank you for your interest in 313 Warm Wind Drive, Clayton, NC 27527. We are reviewing your request and will be in touch shortly!

Mortgage Calculator

Estimate your monthly mortgage payment, including the principal and interest, property taxes, and HOA. Adjust the values to generate a more accurate rate.

All estimates are provided for informational purposes only. Actual amounts may vary.
$0,000 Your Payment 20 15 65
$0,000 Your Payment

Clayton Luxury Real Estate

Its upper end is increasingly differentiated by gated estate communities.

Work With Us

Discover the personalized service, market expertise, and proven strategies that help our clients achieve exceptional results.