Leave a Message

By providing your contact information to The May Team, your personal information will be processed in accordance with The May Team's Privacy Policy. By checking the box(es) below, you expressly consent to receive marketing or promotional real estate communication from The May Team in the manner selected by you. For SMS text messages, message frequency varies. Message and data rates may apply. Consent is not a condition of purchase of any goods or services. You may opt out of receiving further communications from The May Team at any time. To opt out of receiving SMS text messages, reply STOP to unsubscribe. SMS text messaging is subject to our Terms of Use.

Thank you for your message. We will be in touch with you shortly.

408 Burnbank Drive
408 Burnbank Drive
408 Burnbank Drive
408 Burnbank Drive
408 Burnbank Drive
408 Burnbank Drive
408 Burnbank Drive
408 Burnbank Drive
408 Burnbank Drive
408 Burnbank Drive
408 Burnbank Drive
408 Burnbank Drive
408 Burnbank Drive
408 Burnbank Drive
408 Burnbank Drive
408 Burnbank Drive
408 Burnbank Drive
408 Burnbank Drive
408 Burnbank Drive
408 Burnbank Drive
408 Burnbank Drive
408 Burnbank Drive
408 Burnbank Drive
408 Burnbank Drive
408 Burnbank Drive
408 Burnbank Drive
408 Burnbank Drive
408 Burnbank Drive
408 Burnbank Drive
408 Burnbank Drive
408 Burnbank Drive
408 Burnbank Drive
408 Burnbank Drive
408 Burnbank Drive
408 Burnbank Drive
408 Burnbank Drive
408 Burnbank Drive
408 Burnbank Drive
408 Burnbank Drive
408 Burnbank Drive
408 Burnbank Drive
408 Burnbank Drive
408 Burnbank Drive
408 Burnbank Drive
408 Burnbank Drive
408 Burnbank Drive
408 Burnbank Drive
408 Burnbank Drive
408 Burnbank Drive
408 Burnbank Drive
408 Burnbank Drive
408 Burnbank Drive
408 Burnbank Drive
408 Burnbank Drive
408 Burnbank Drive
408 Burnbank Drive
408 Burnbank Drive
408 Burnbank Drive
408 Burnbank Drive
408 Burnbank Drive
408 Burnbank Drive
408 Burnbank Drive
408 Burnbank Drive
408 Burnbank Drive
408 Burnbank Drive
408 Burnbank Drive
408 Burnbank Drive
408 Burnbank Drive
408 Burnbank Drive
408 Burnbank Drive
408 Burnbank Drive
VIEW PHOTOS
Listing courtesy of Hodge & Kittrell Sotheby's Int
$780,000

408 Burnbank Drive

3 Beds 3 Baths 3,263 Sq.Ft. 0.34 Acres

Description

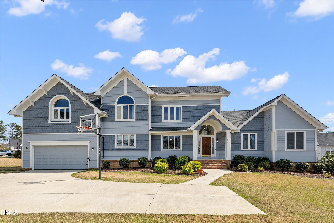
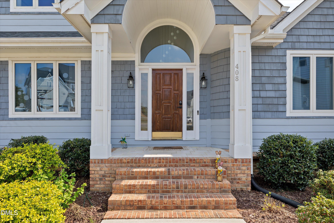
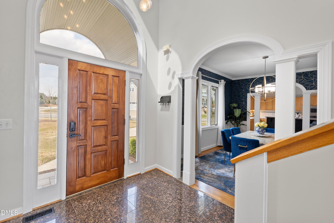
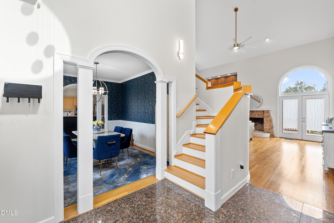
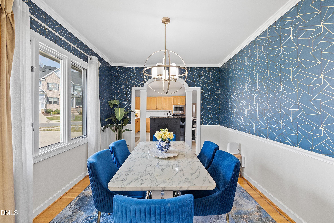
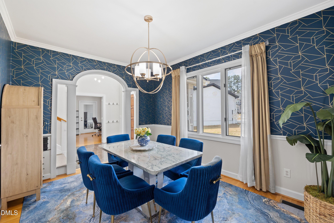
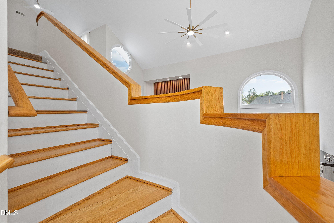
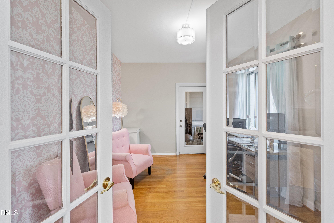
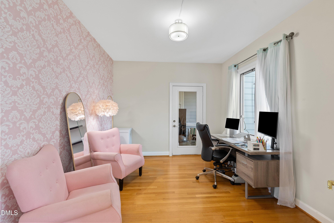
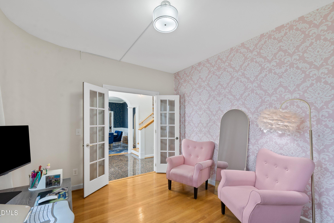
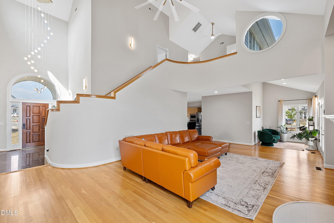
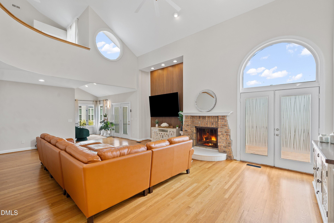
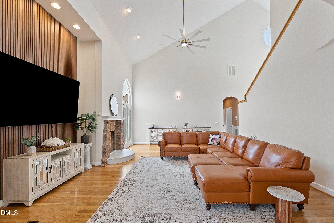
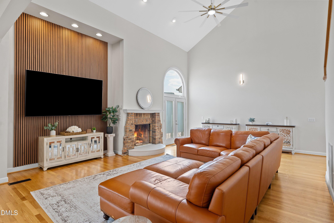
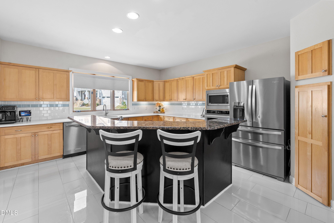
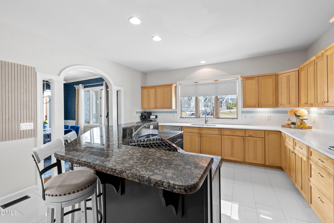
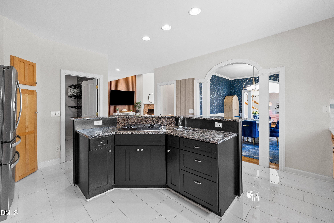
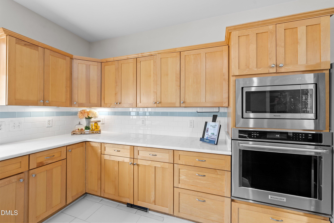
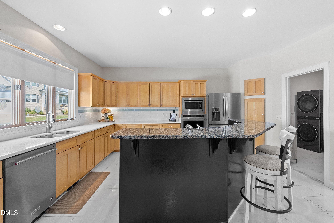
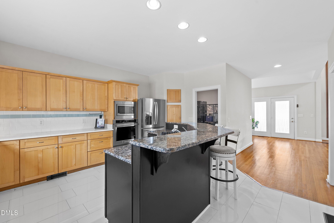
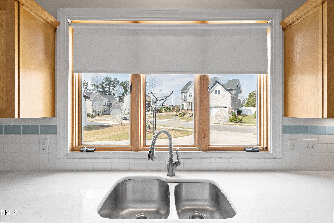
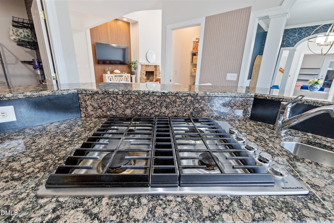
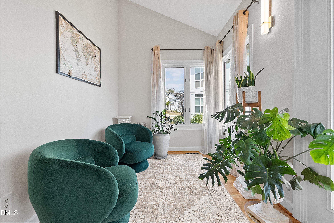
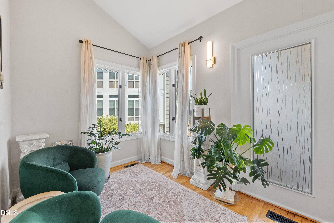
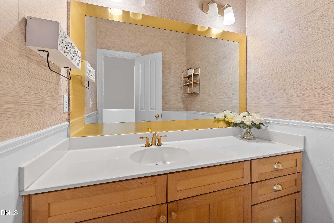
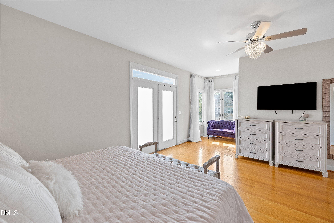
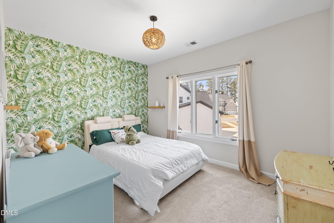
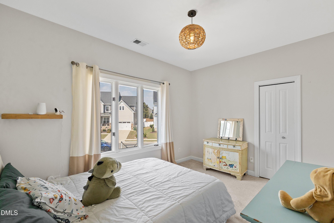
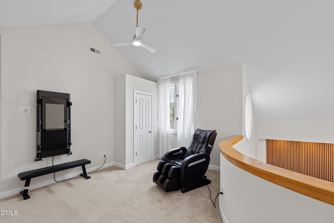
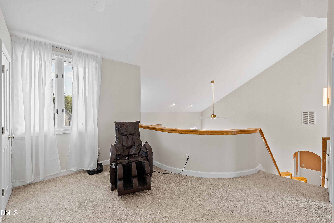
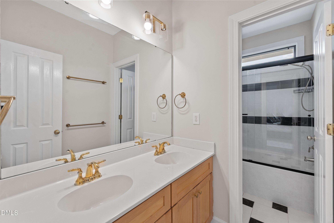
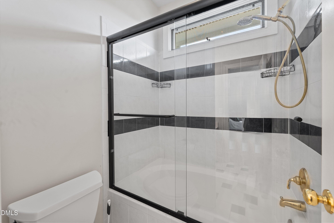
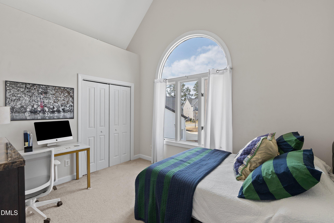
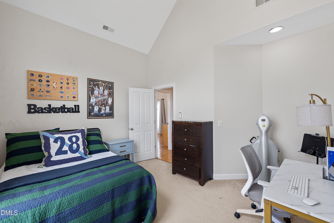
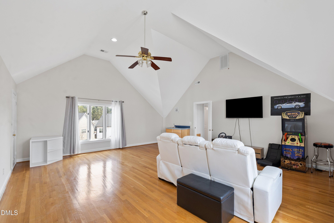
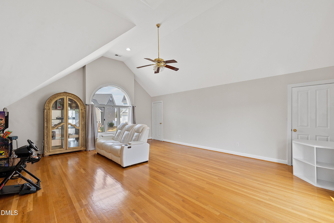
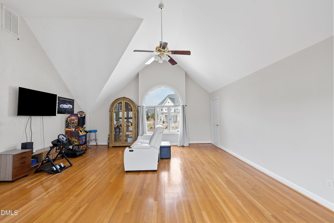
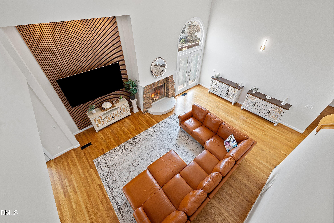
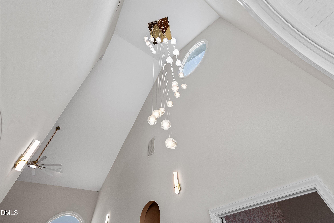
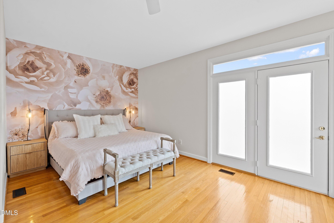
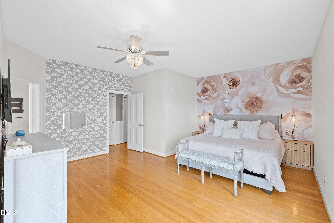
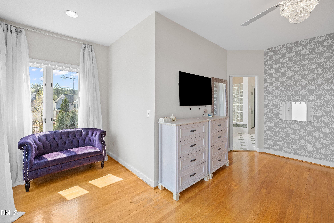
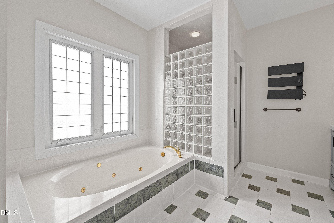
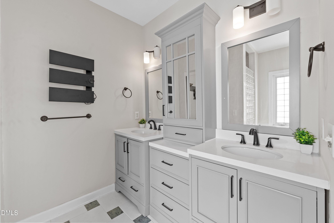
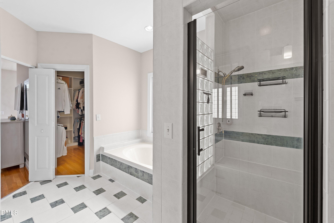
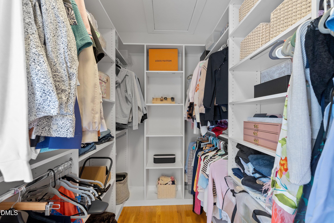
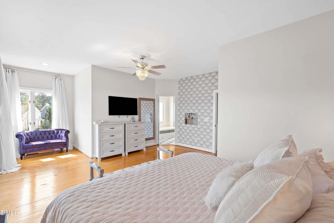
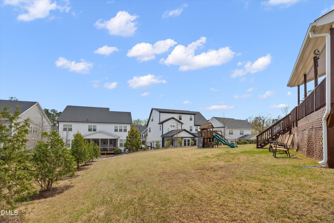
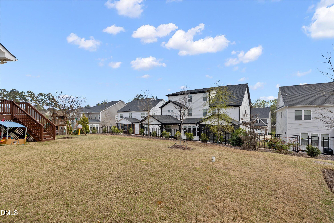
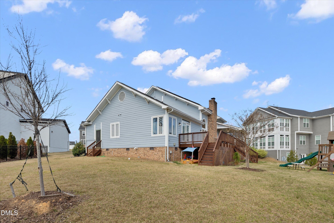
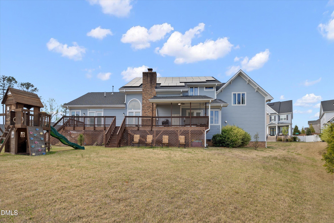
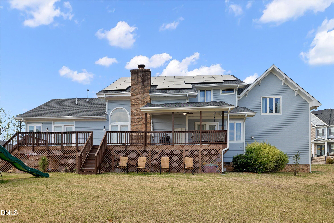
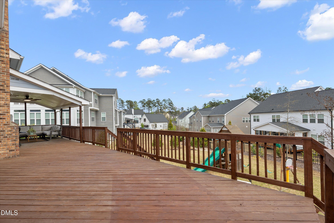
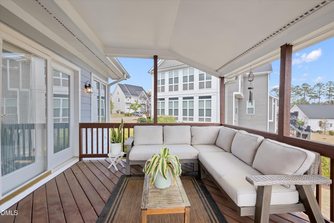
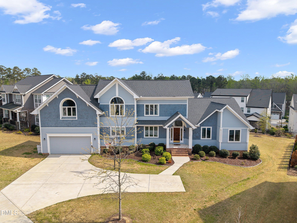
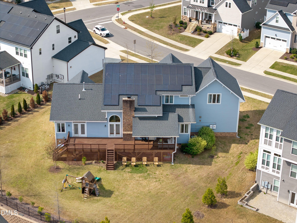
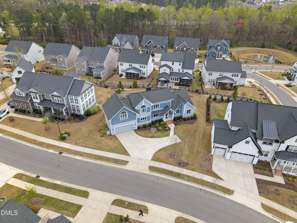
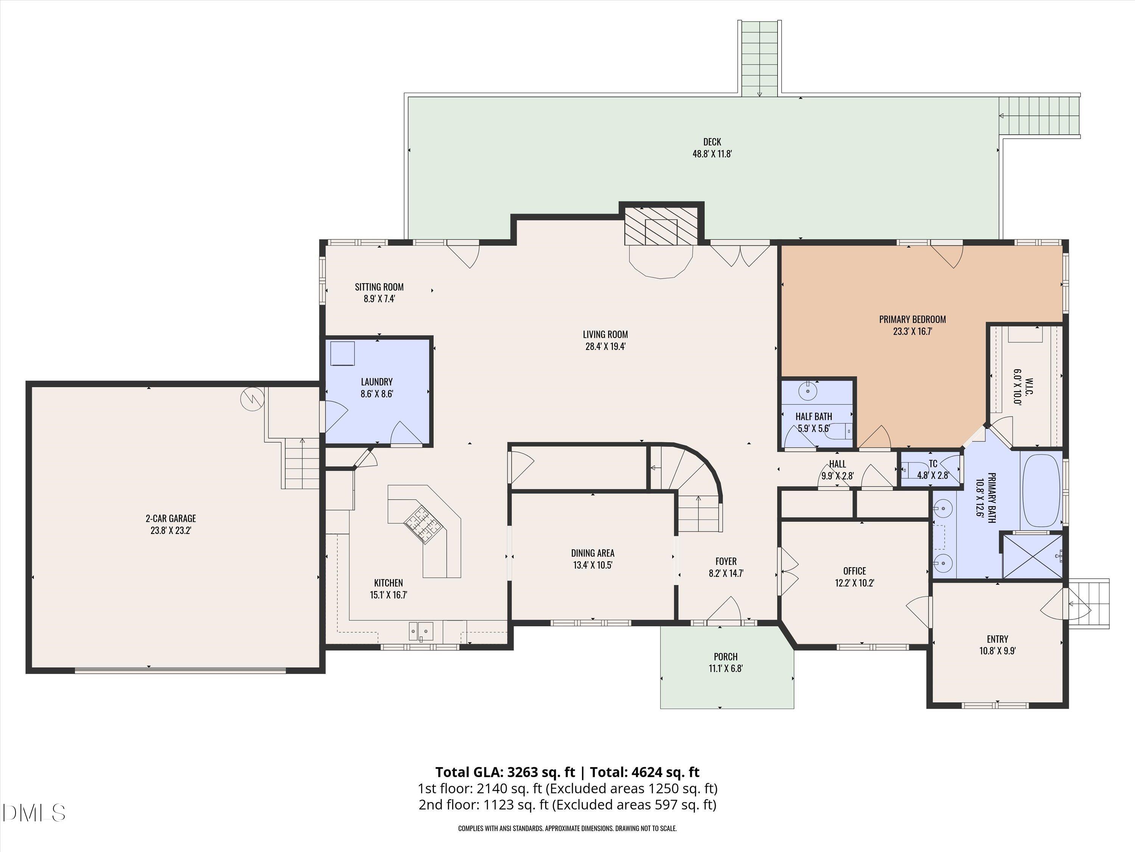
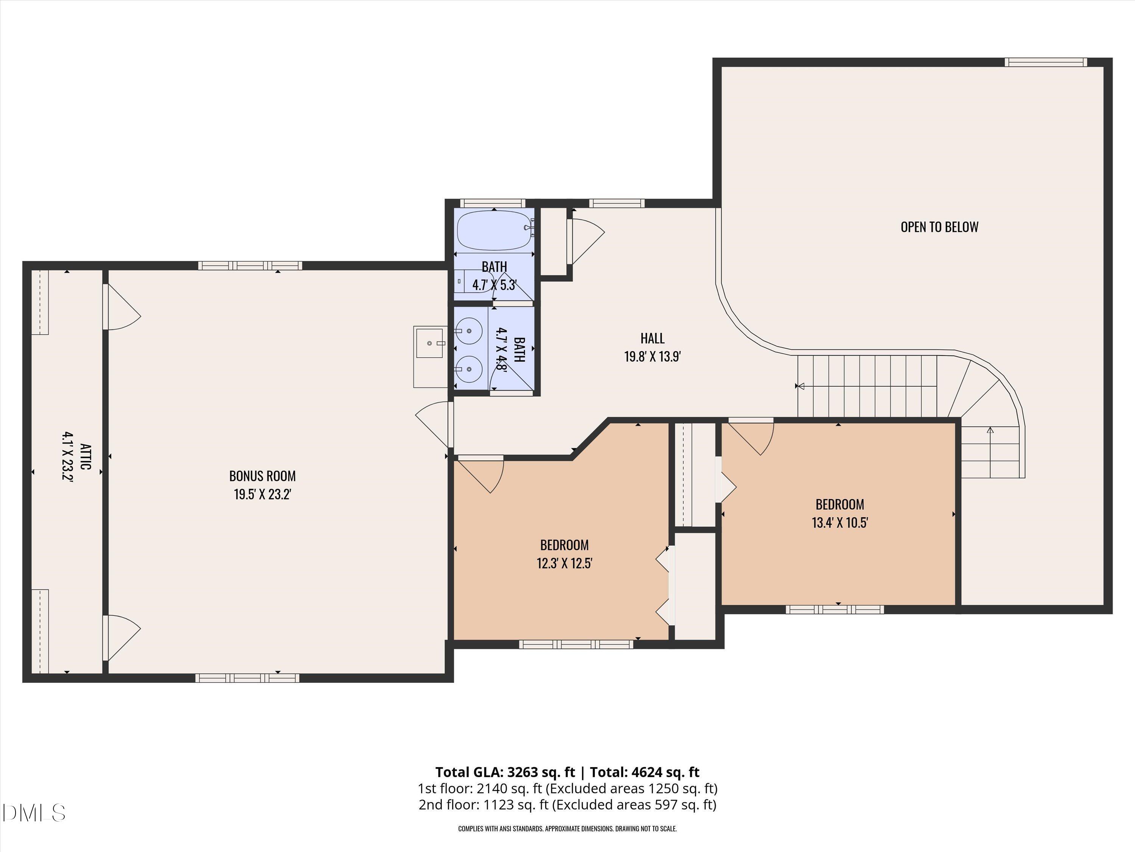
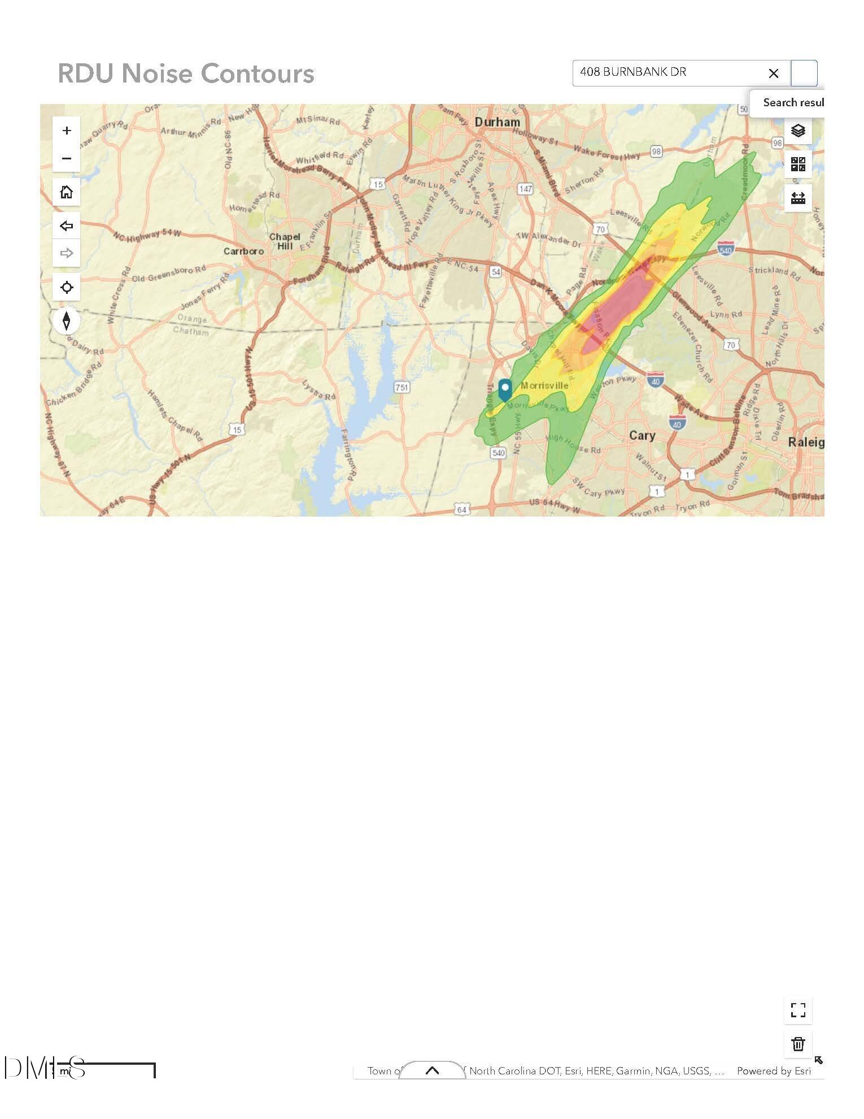
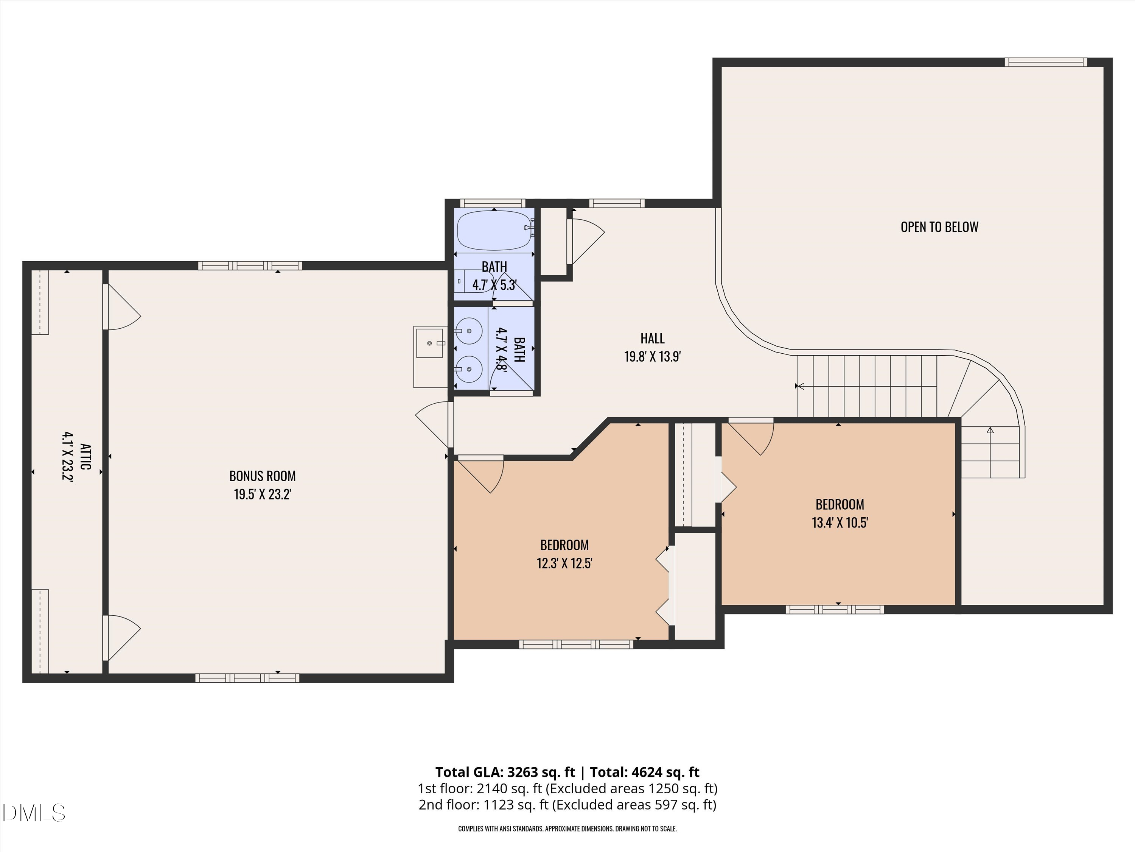
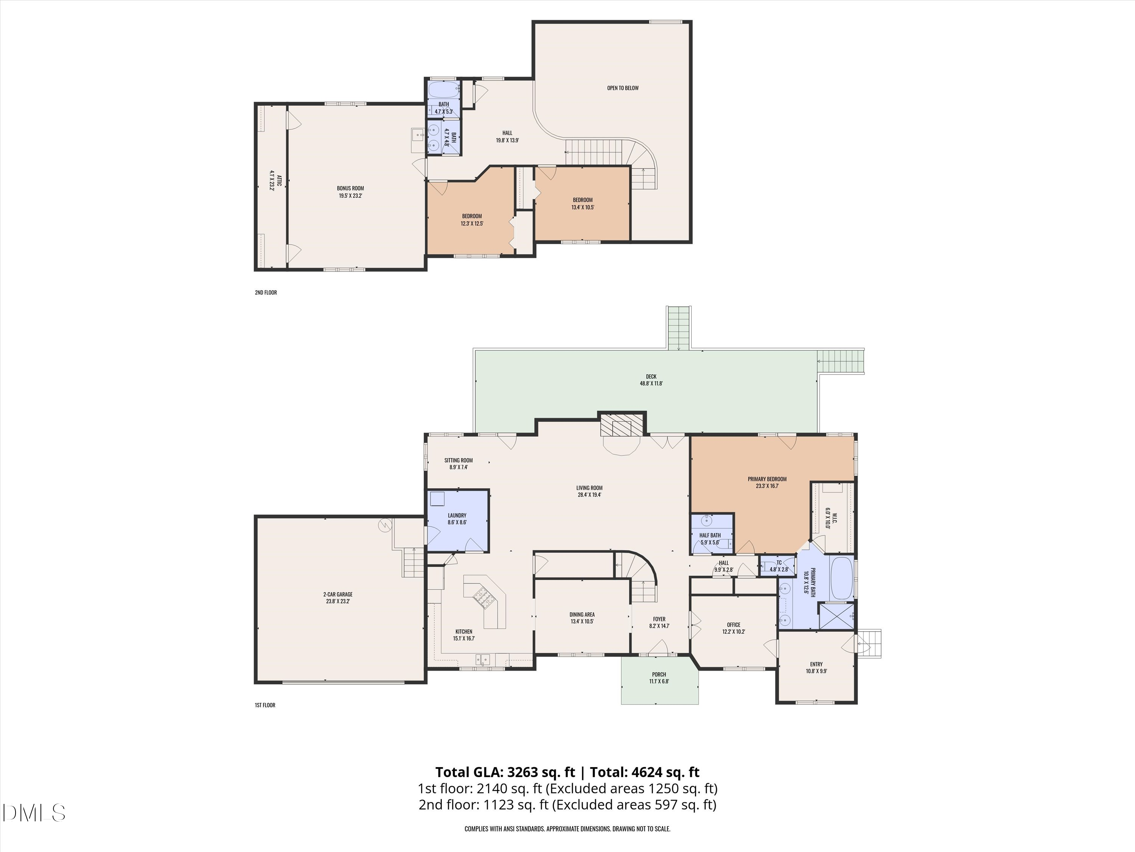
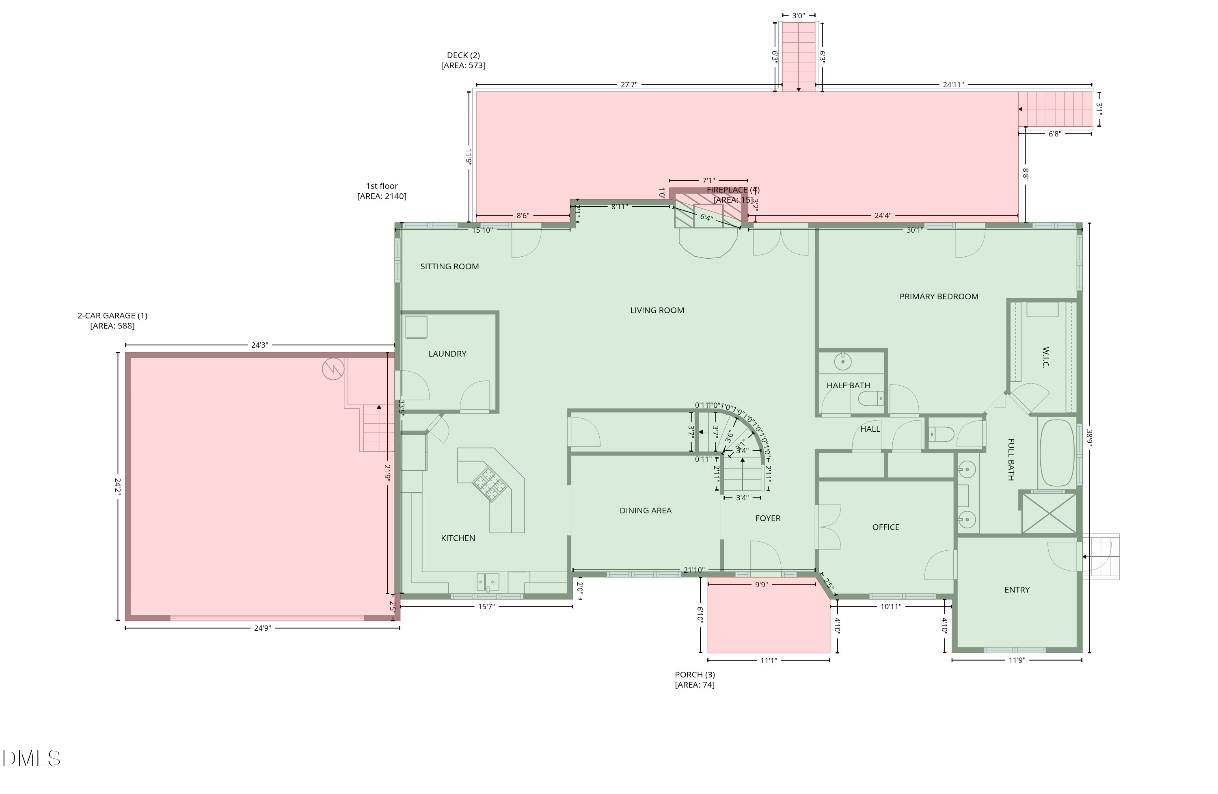
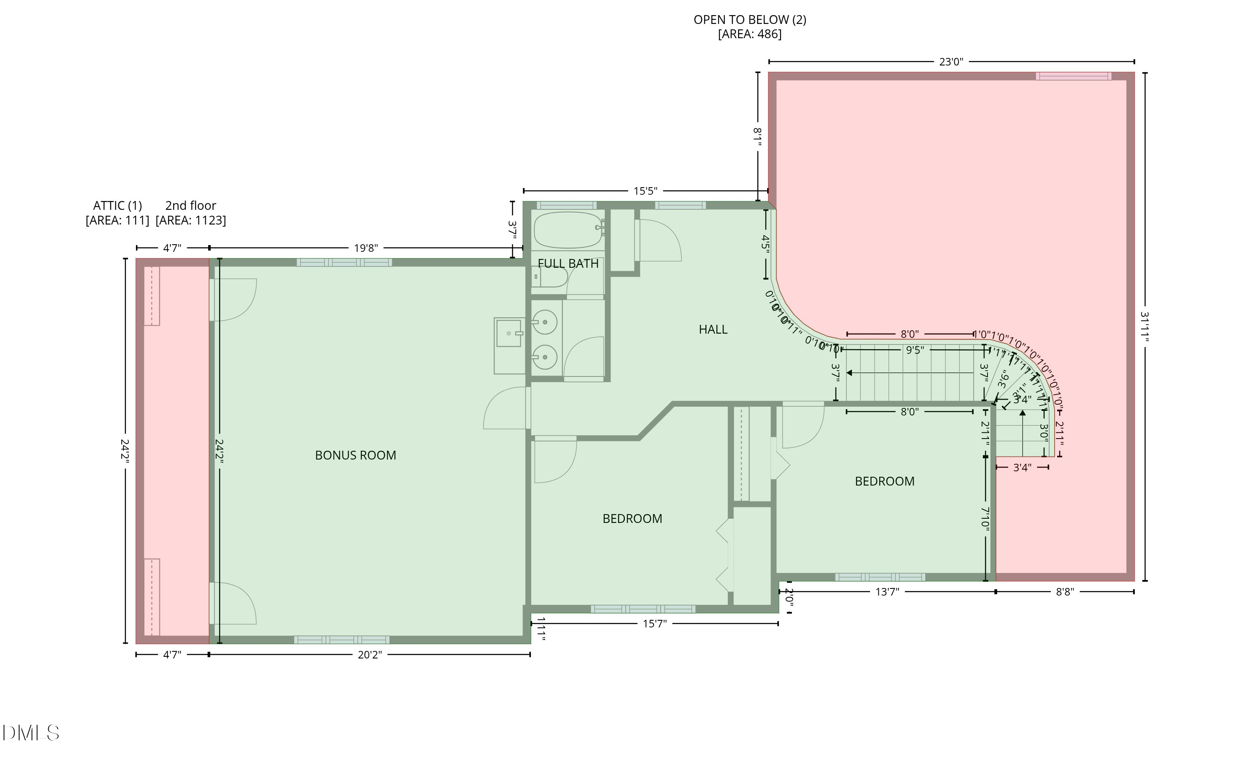
Welcome to 408 Burnbank Dr: a truly distinctive West Cary residence where architectural character, expansive living spaces, and modern efficiency come together in one exceptional home. Offering approximately 3,263 square feet, this beautifully designed property immediately stands apart with its soaring ceilings, dramatic open staircase, abundant natural light, and elegant flowing layout rarely found in today's newer construction homes. The main living area creates a stunning first impression with expansive vaulted ceilings, oversized windows, and an airy open-concept design that brings warmth and sophistication together. The striking architectural staircase and open overlook add a custom-home feel throughout the space, while multiple living and entertaining areas provide flexibility for everyday living and hosting guests alike. At the heart of the home, the spacious kitchen features generous cabinetry, abundant prep space, and a large island ideal for gathering, entertaining, or casual dining. Just off the main living areas, the designer dining room showcases bold custom blue geometric accent walls and elevated finishes that create a memorable, magazine-worthy aesthetic. The thoughtfully designed floorplan offers a highly desirable first-floor primary suite complete with a spacious ensuite bath, walk-in closet, and private separation from secondary bedrooms. Additional flexible spaces throughout the home provide ideal options for a home office, bonus room, media room, fitness area, or guest accommodations. Upstairs, the oversized bonus room and additional bedrooms continue the home's impressive scale and functionality while maintaining privacy and flexibility for a variety of lifestyles. Outdoor living is equally impressive with an expansive covered back deck designed for year-round enjoyment, entertaining, and relaxation. The home's exterior architecture, welcoming curb appeal, and oversized driveway further enhance its luxury presence within the neighborhood. Modern efficiency upgrades include solar panels and EV charging capability, offering long-term utility advantages and future-forward convenience increasingly sought after by today's buyers. Ideally located in the heart of highly desirable West Cary, this home provides convenient access to RTP, RDU Airport, shopping, dining, parks, and major commuter routes while offering the comfort and space of refined suburban living. 408 Burnbank Dr offers the rare combination of architectural personality, flexible living space, luxury-scale entertaining, and energy-conscious upgrades all in one of the Triangle's most sought-after locations.

Share Property

Location

408 Burnbank Drive, Cary, NC 27519

Status

Sold

Date Sold

August 21, 2026
Mark Elbourno

Mark Elbourno

TITLE

REALTOR® | Broker | Team Leader, The May Team | Hodge & Kittrell Sotheby’s International Realty

Jennifer Filsinger

Jennifer Filsinger

TITLE

Real Estate Professional | The May Team | Hodge & Kittrell Sotheby’s International Realty

Property Amenities

Interior
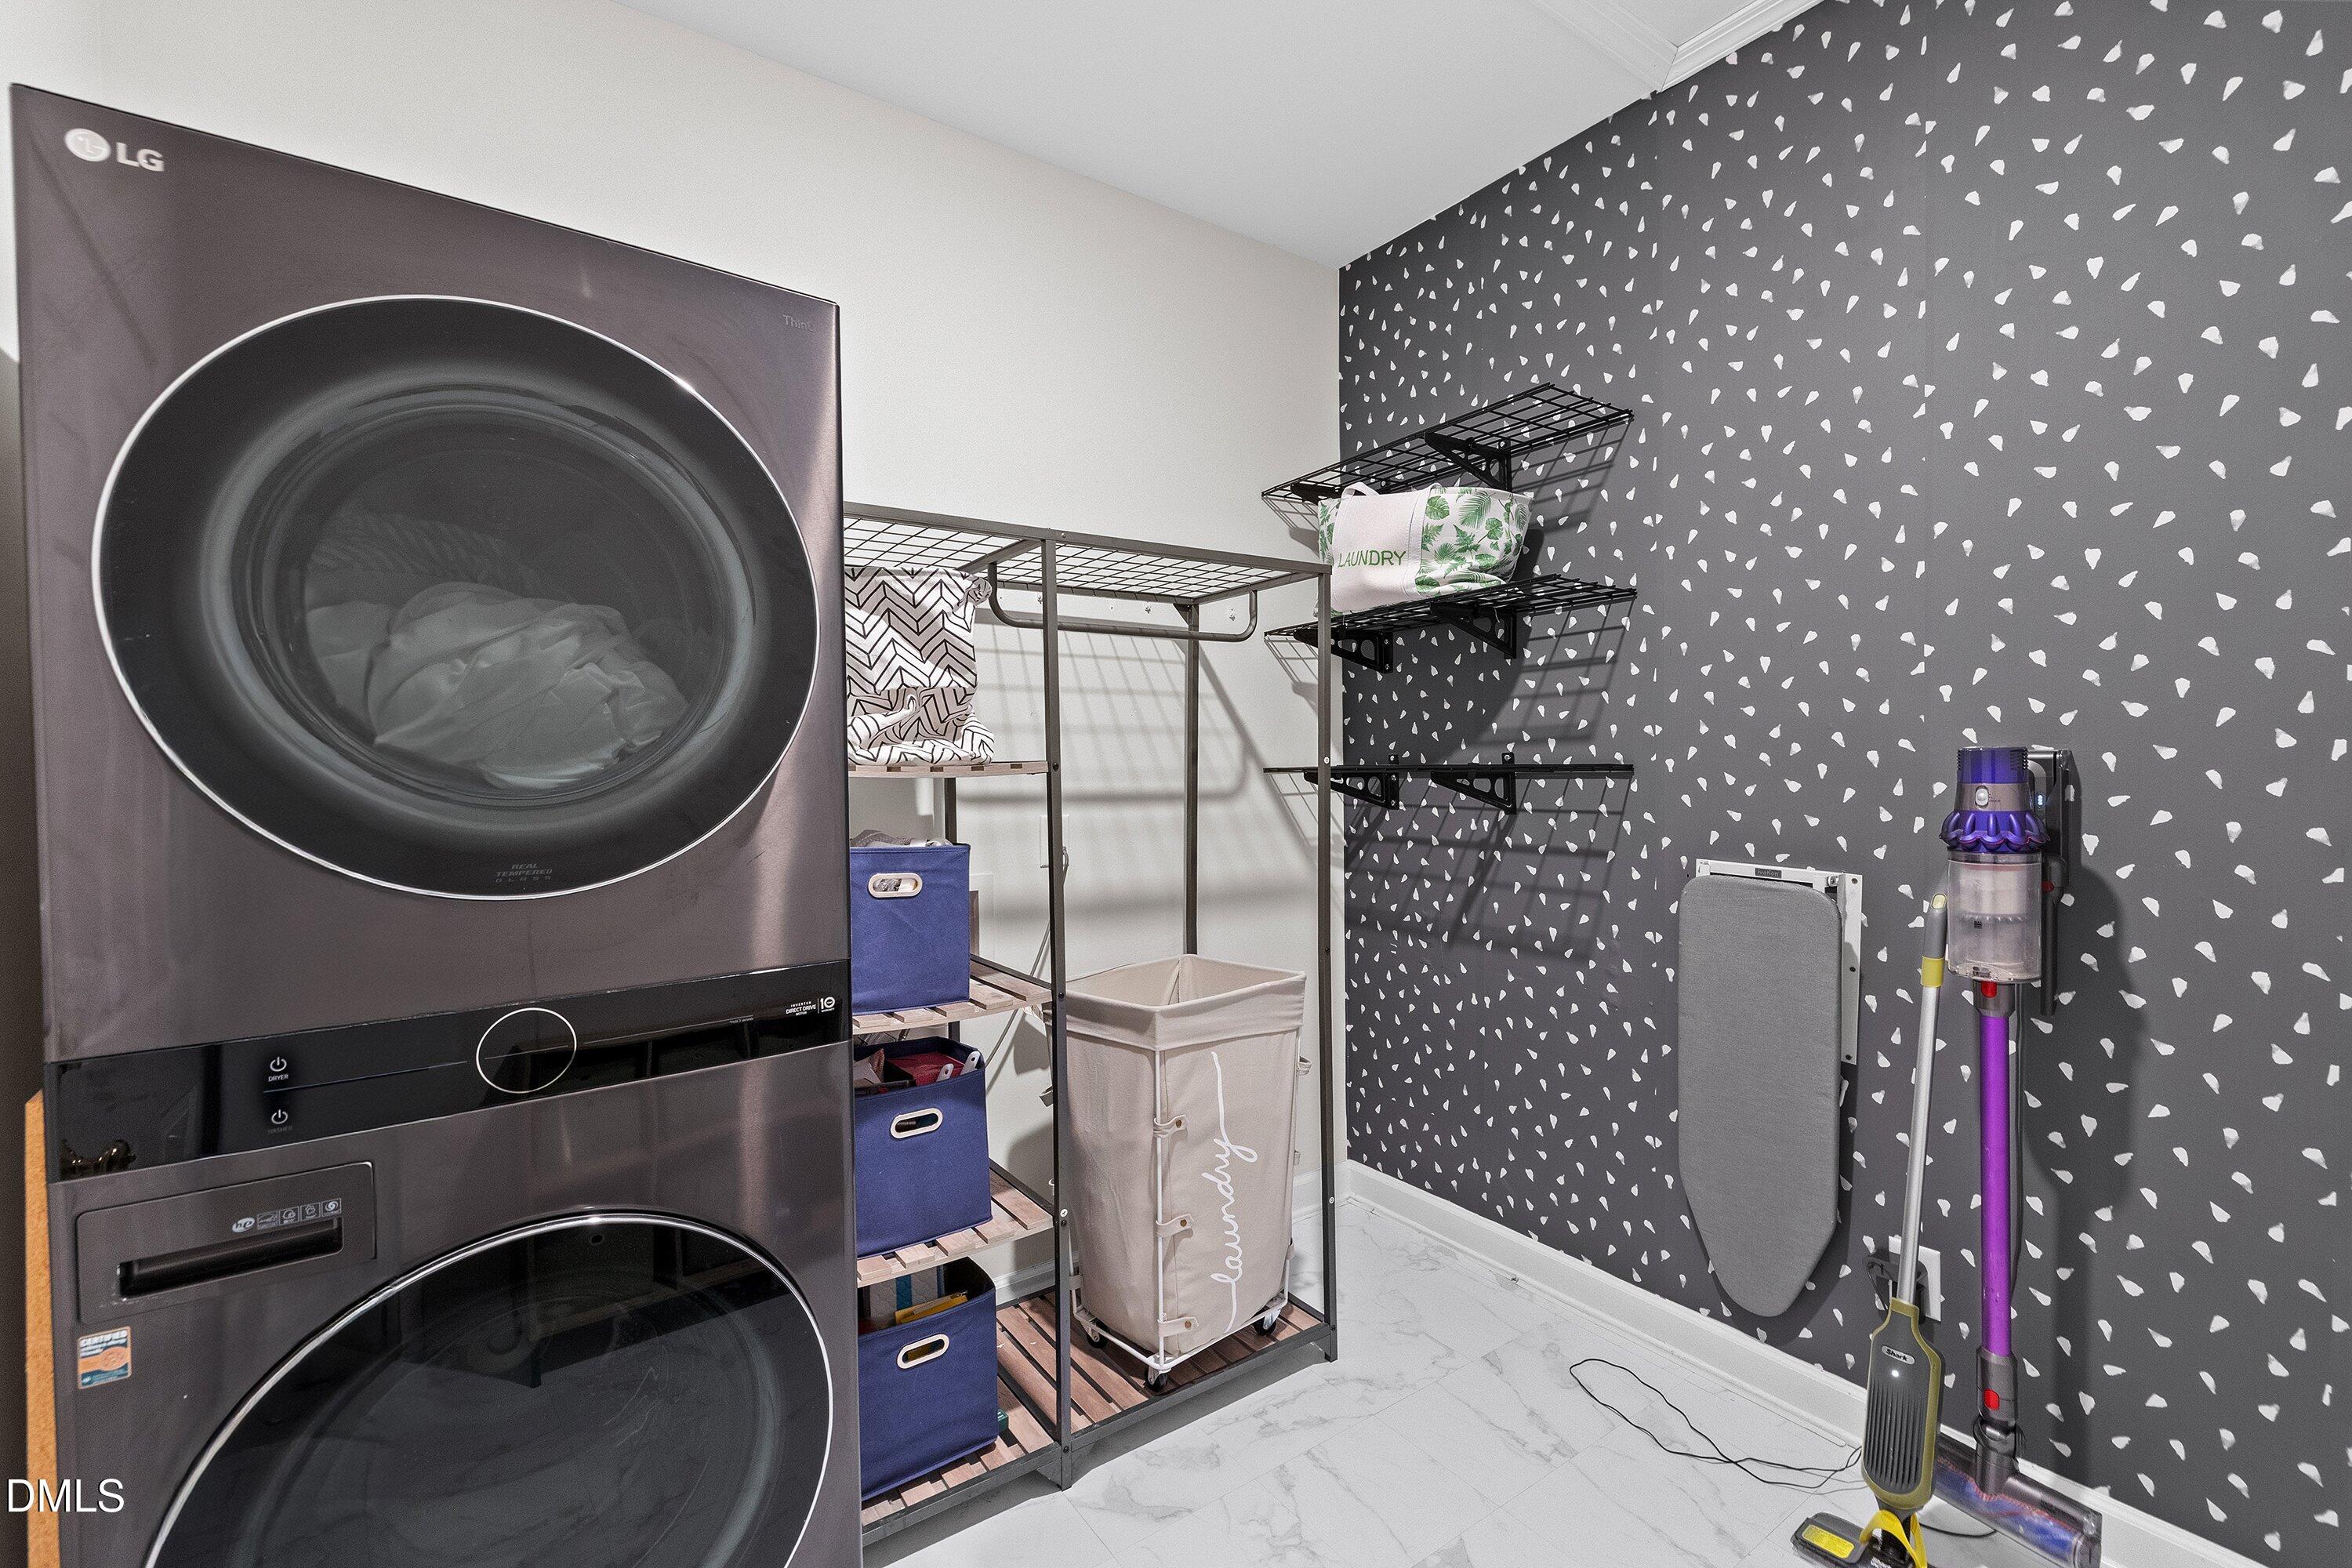
Laundry room Laundry Chute, Laundry Room, Main Level
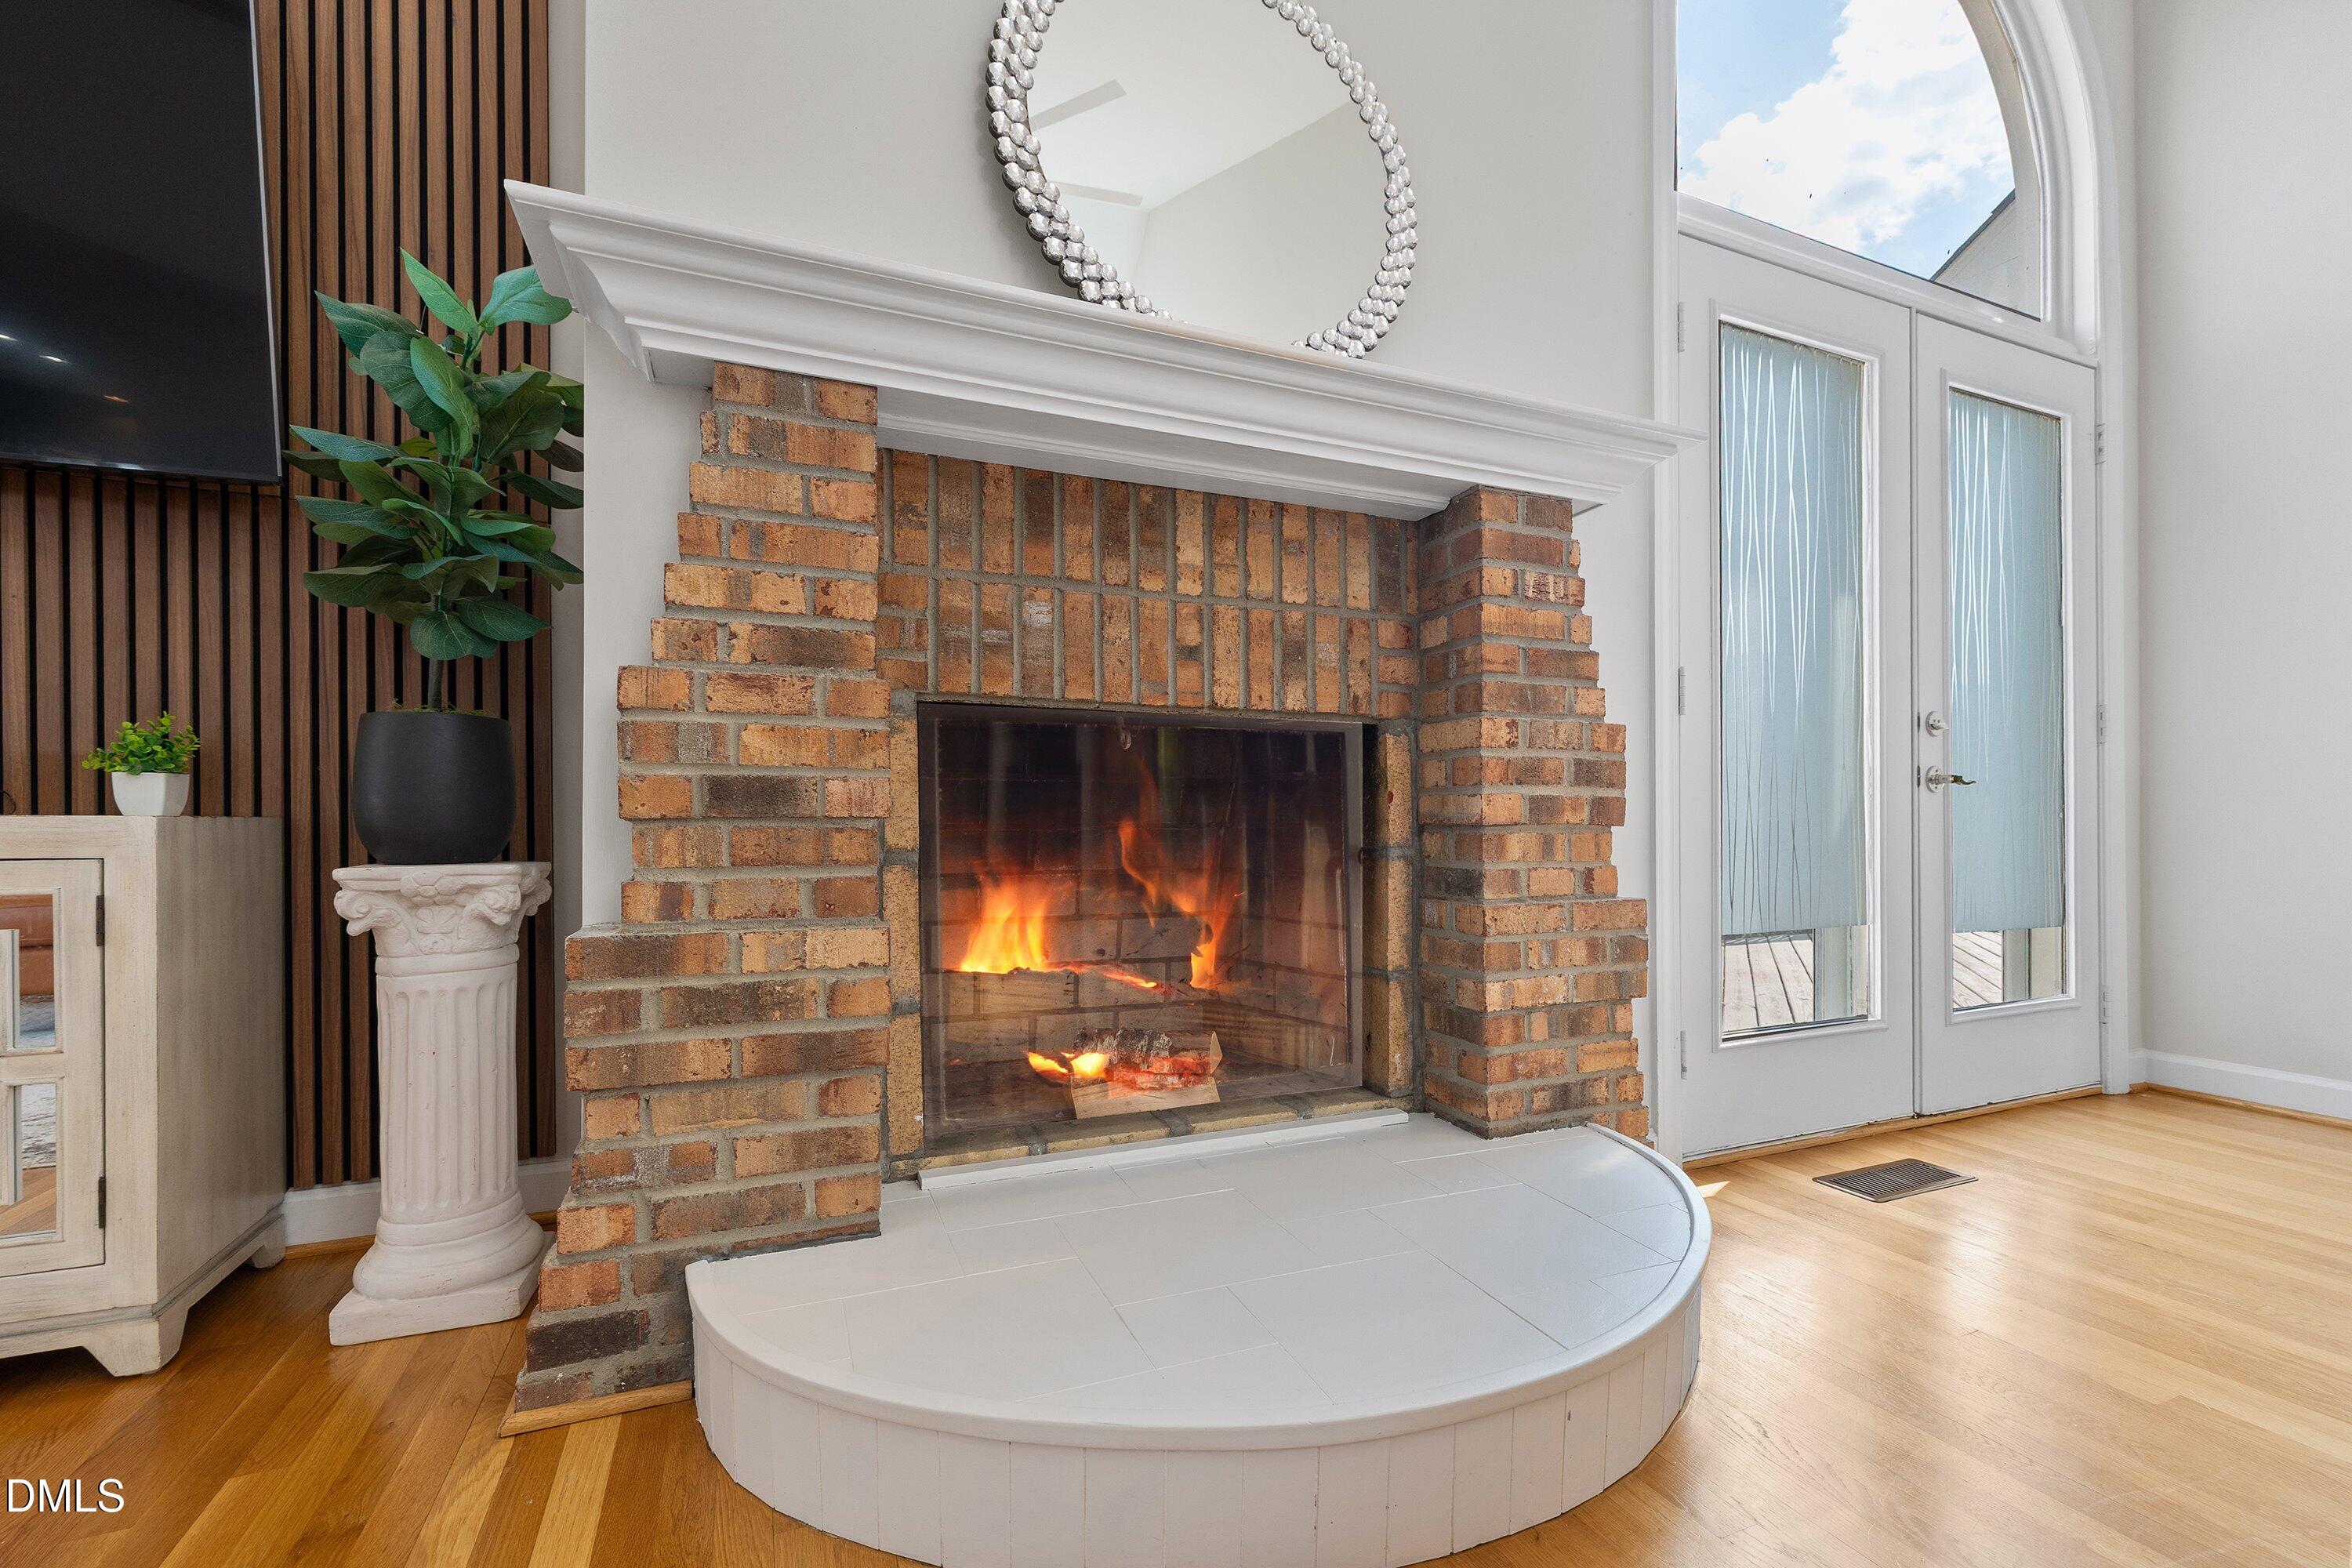
Fireplace Gas, Living Room
Appliances Built-In Gas Oven, Dishwasher, Gas Cooktop, Microwave, Refrigerator, Stainless Steel Appliance(s), Washer/Dryer
Flooring Carpet, Hardwood, Tile
Total Bedrooms: 3
Half Bathrooms: 1
Full Bathrooms: 2
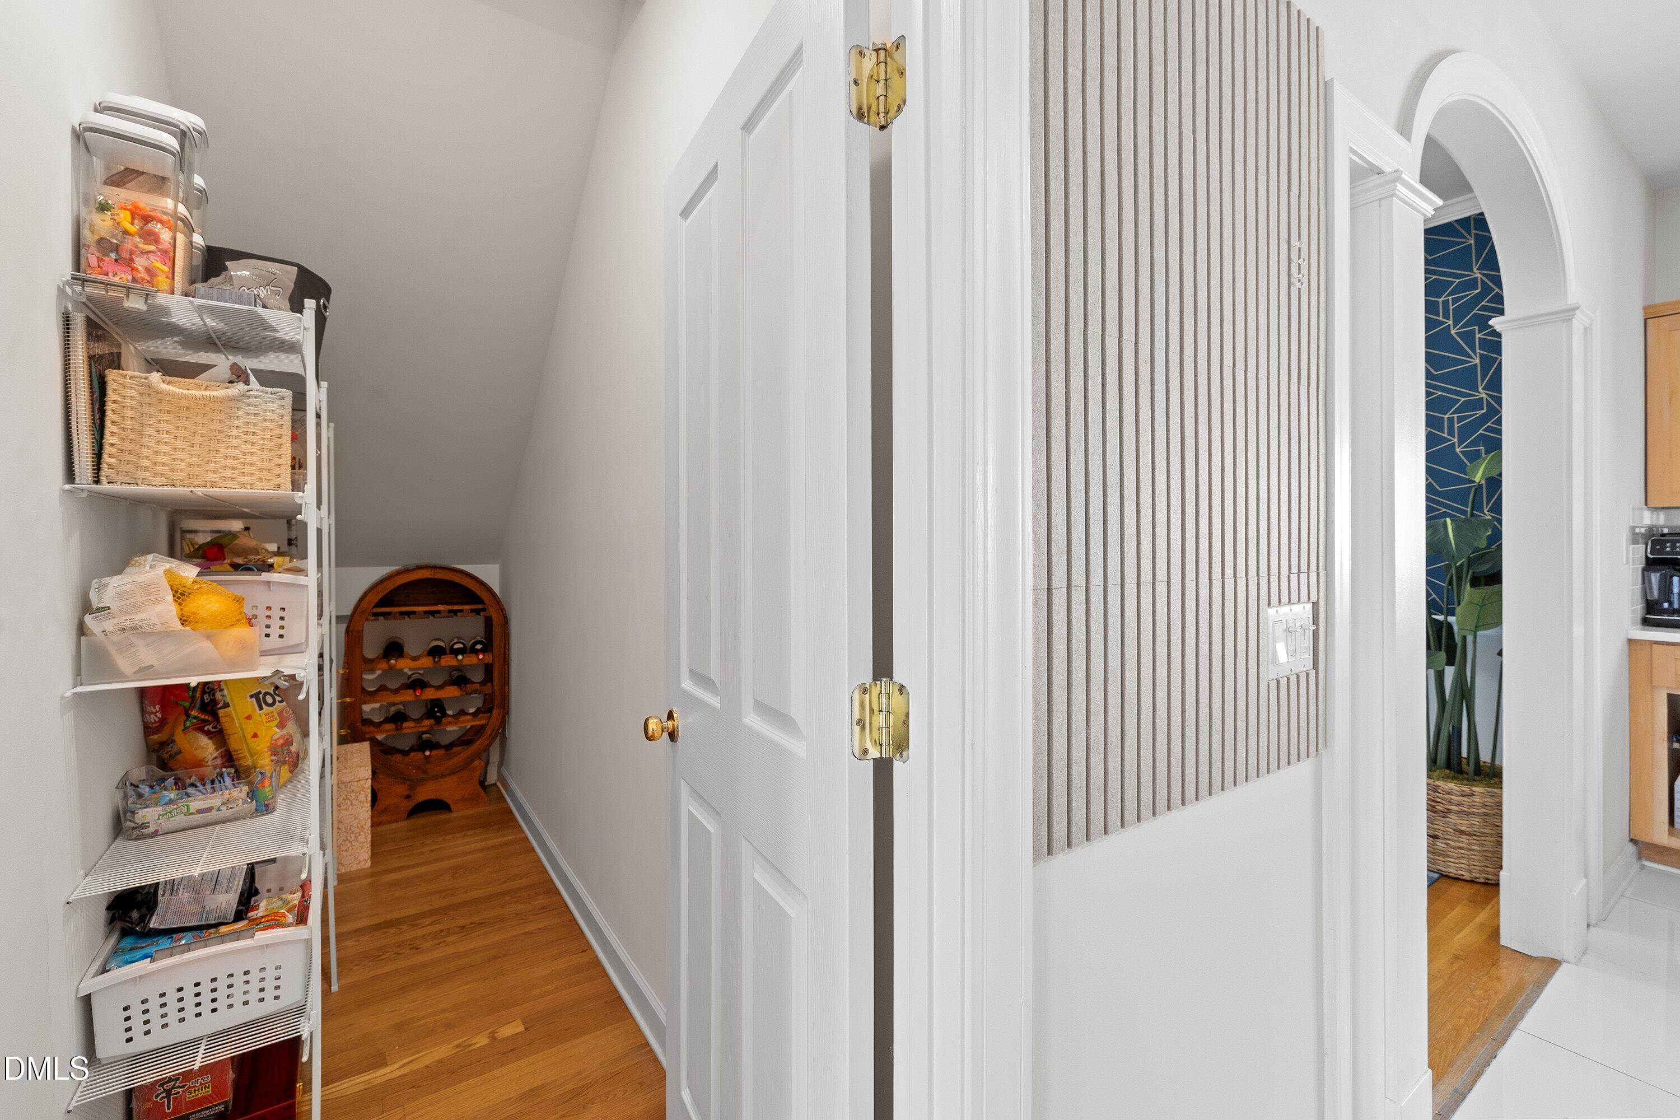
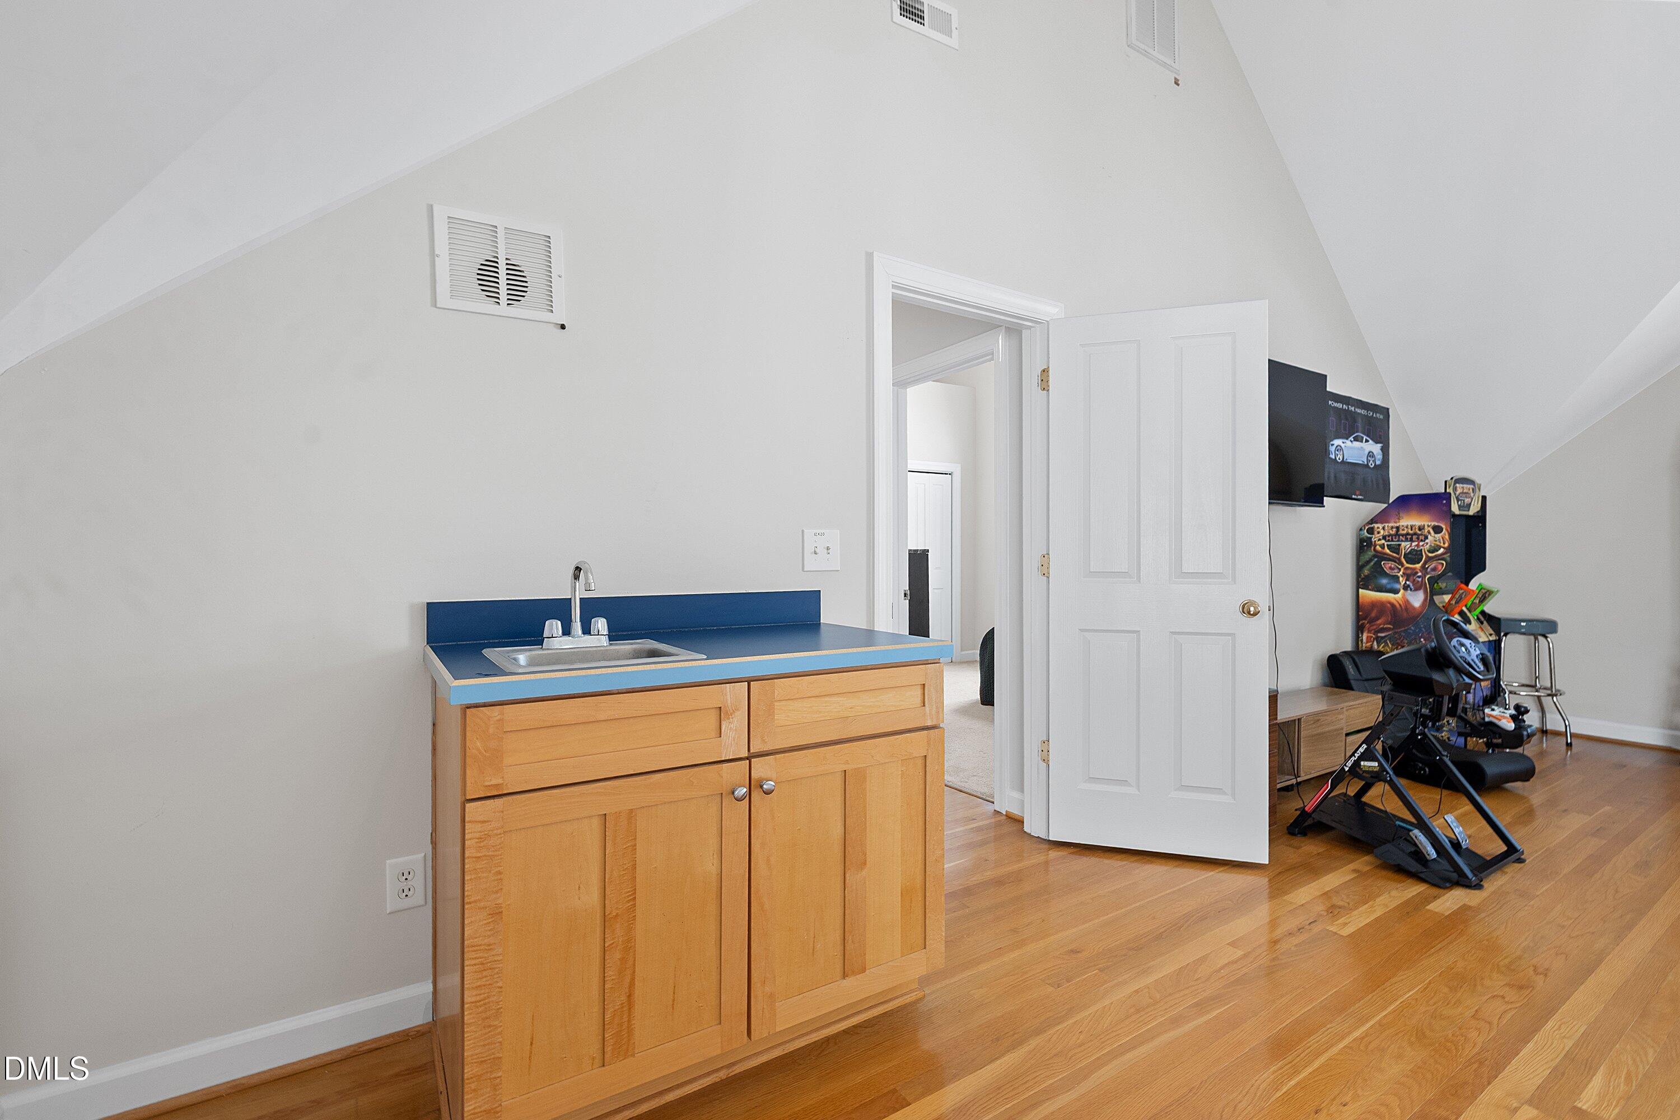
Other Interior Features Bathtub/Shower Combination, Ceiling Fan(s), Central Vacuum Prewired, Chandelier, Double Vanity, Eat-in Kitchen, Entrance Foyer, Granite Counters, High Ceilings, Keeping Room, Kitchen Island, Open Floorplan, Pantry, Primary Downstairs, Recessed Lighting, Separate Shower, Soaking Tub, Storage, Vaulted Ceiling(s), Walk-In Closet(s), Walk-In Shower, Water Closet, Wet Bar
Area & Lot
Total area 3,263 Sq.Ft.
Lot Area 0.34 Acres
Living area 3,263 Sq.Ft.
MLS® ID 10159589
Year Built 1998
High School Wake - Panther Creek High
Middle School Wake - Alston Ridge Middle
Elementary School Wake - Carpenter Elementary
Architecture Styles Contemporary, Transitional
Type Residential
Status Sold
Exterior
Stories 2
Air conditioning Ceiling Fan(s), Central Air, Zoned
Heat type Active Solar, Forced Air, Natural Gas, Zoned
Green Feature Solar
Water Source Public
Garage Space 2.0
Sewer Public Sewer
Parking Attached, Driveway, Garage, Paved
Lot Features Back Yard, Cleared, Landscaped
Roof Shingle
Finance
Sales Price $780,000
HOA Fees $421 quarterly

360 Virtual Tour

Take a tour of this property

Cary Luxury Real Estate

The town has multiple distinct upper-tier markets: established golf and lake communities.

Work With Us

Discover the personalized service, market expertise, and proven strategies that help our clients achieve exceptional results.