Leave a Message

By providing your contact information to The May Team, your personal information will be processed in accordance with The May Team's Privacy Policy. By checking the box(es) below, you expressly consent to receive marketing or promotional real estate communication from The May Team in the manner selected by you. For SMS text messages, message frequency varies. Message and data rates may apply. Consent is not a condition of purchase of any goods or services. You may opt out of receiving further communications from The May Team at any time. To opt out of receiving SMS text messages, reply STOP to unsubscribe. SMS text messaging is subject to our Terms of Use.

Thank you for your message. We will be in touch with you shortly.

4413 Lancashire Drive
VIEW PHOTOS
Listing courtesy of Hodge & Kittrell Sotheby's Int
$450,000

4413 Lancashire Drive

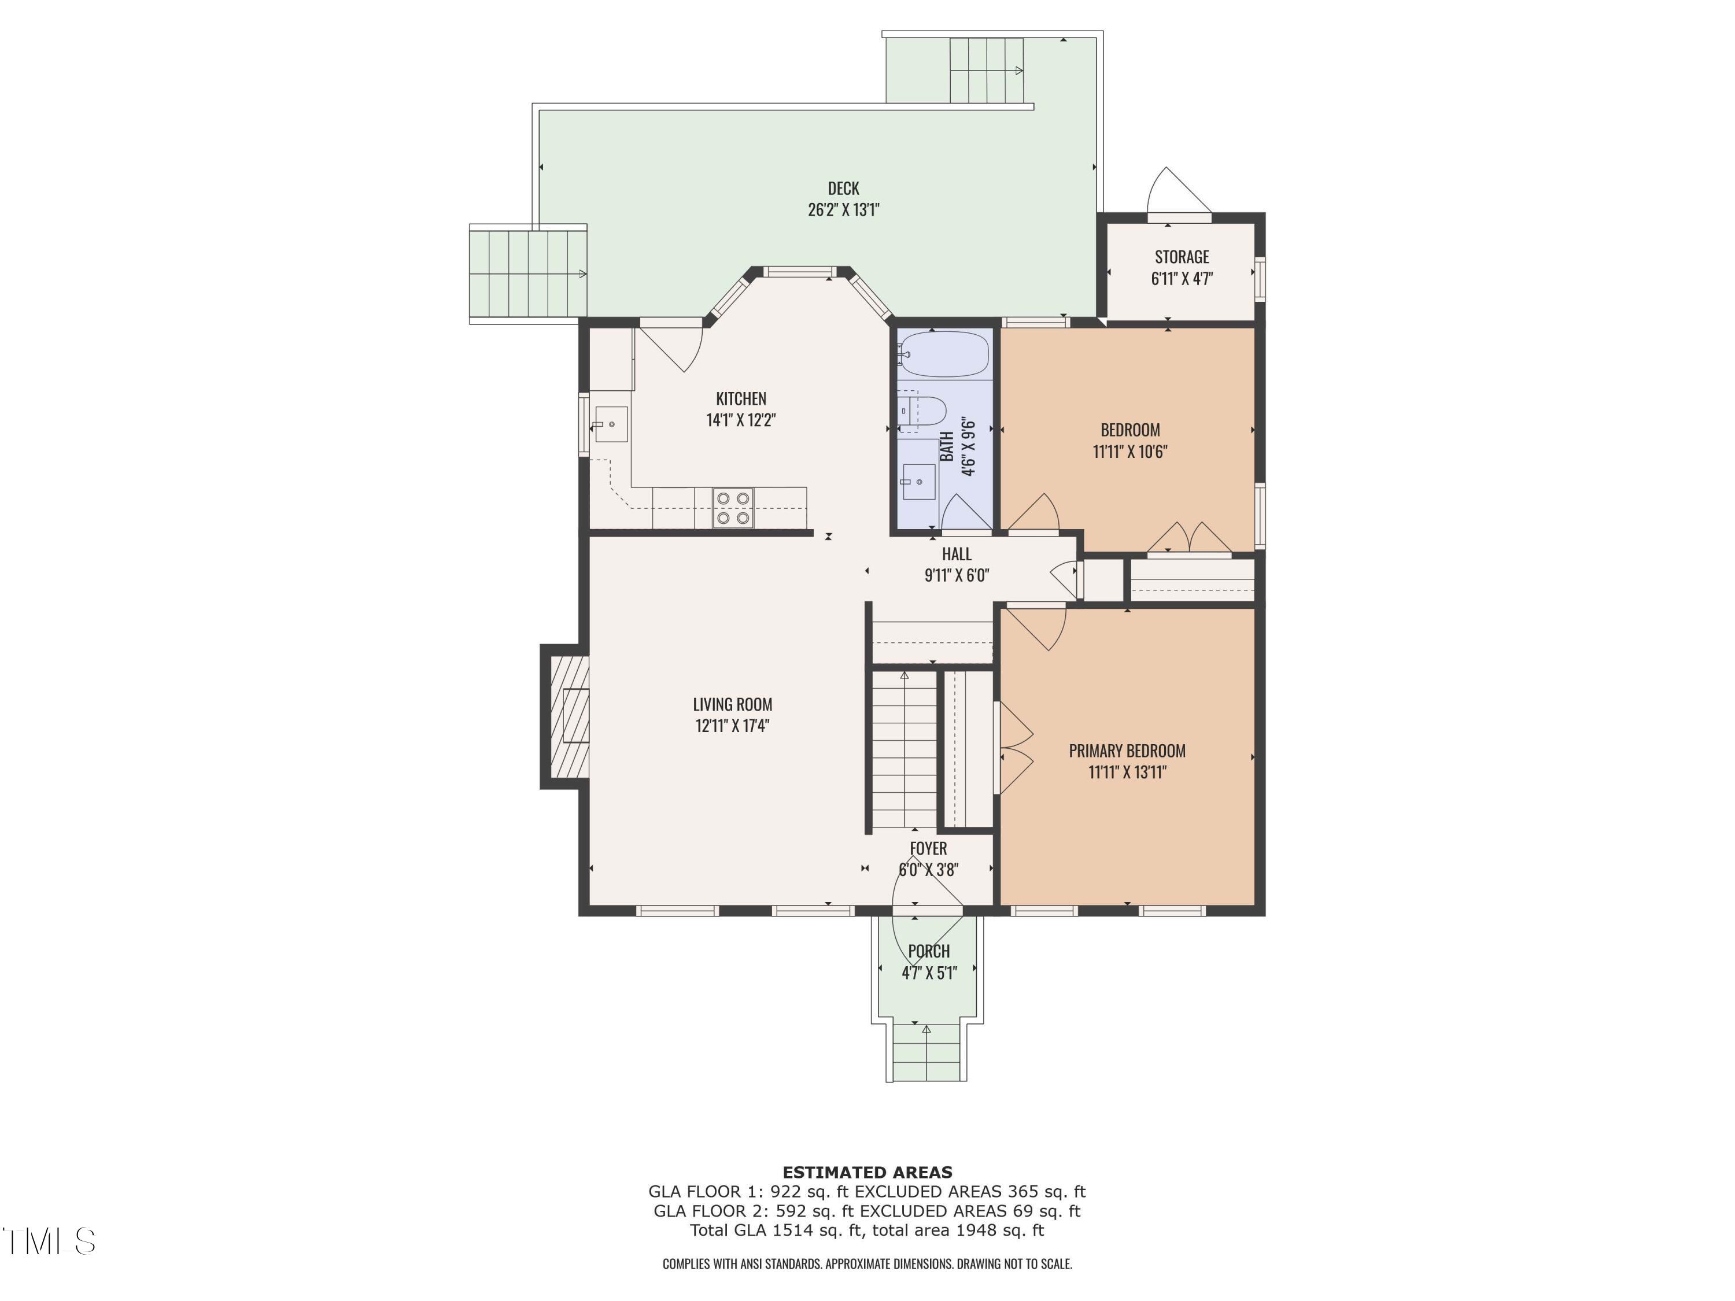
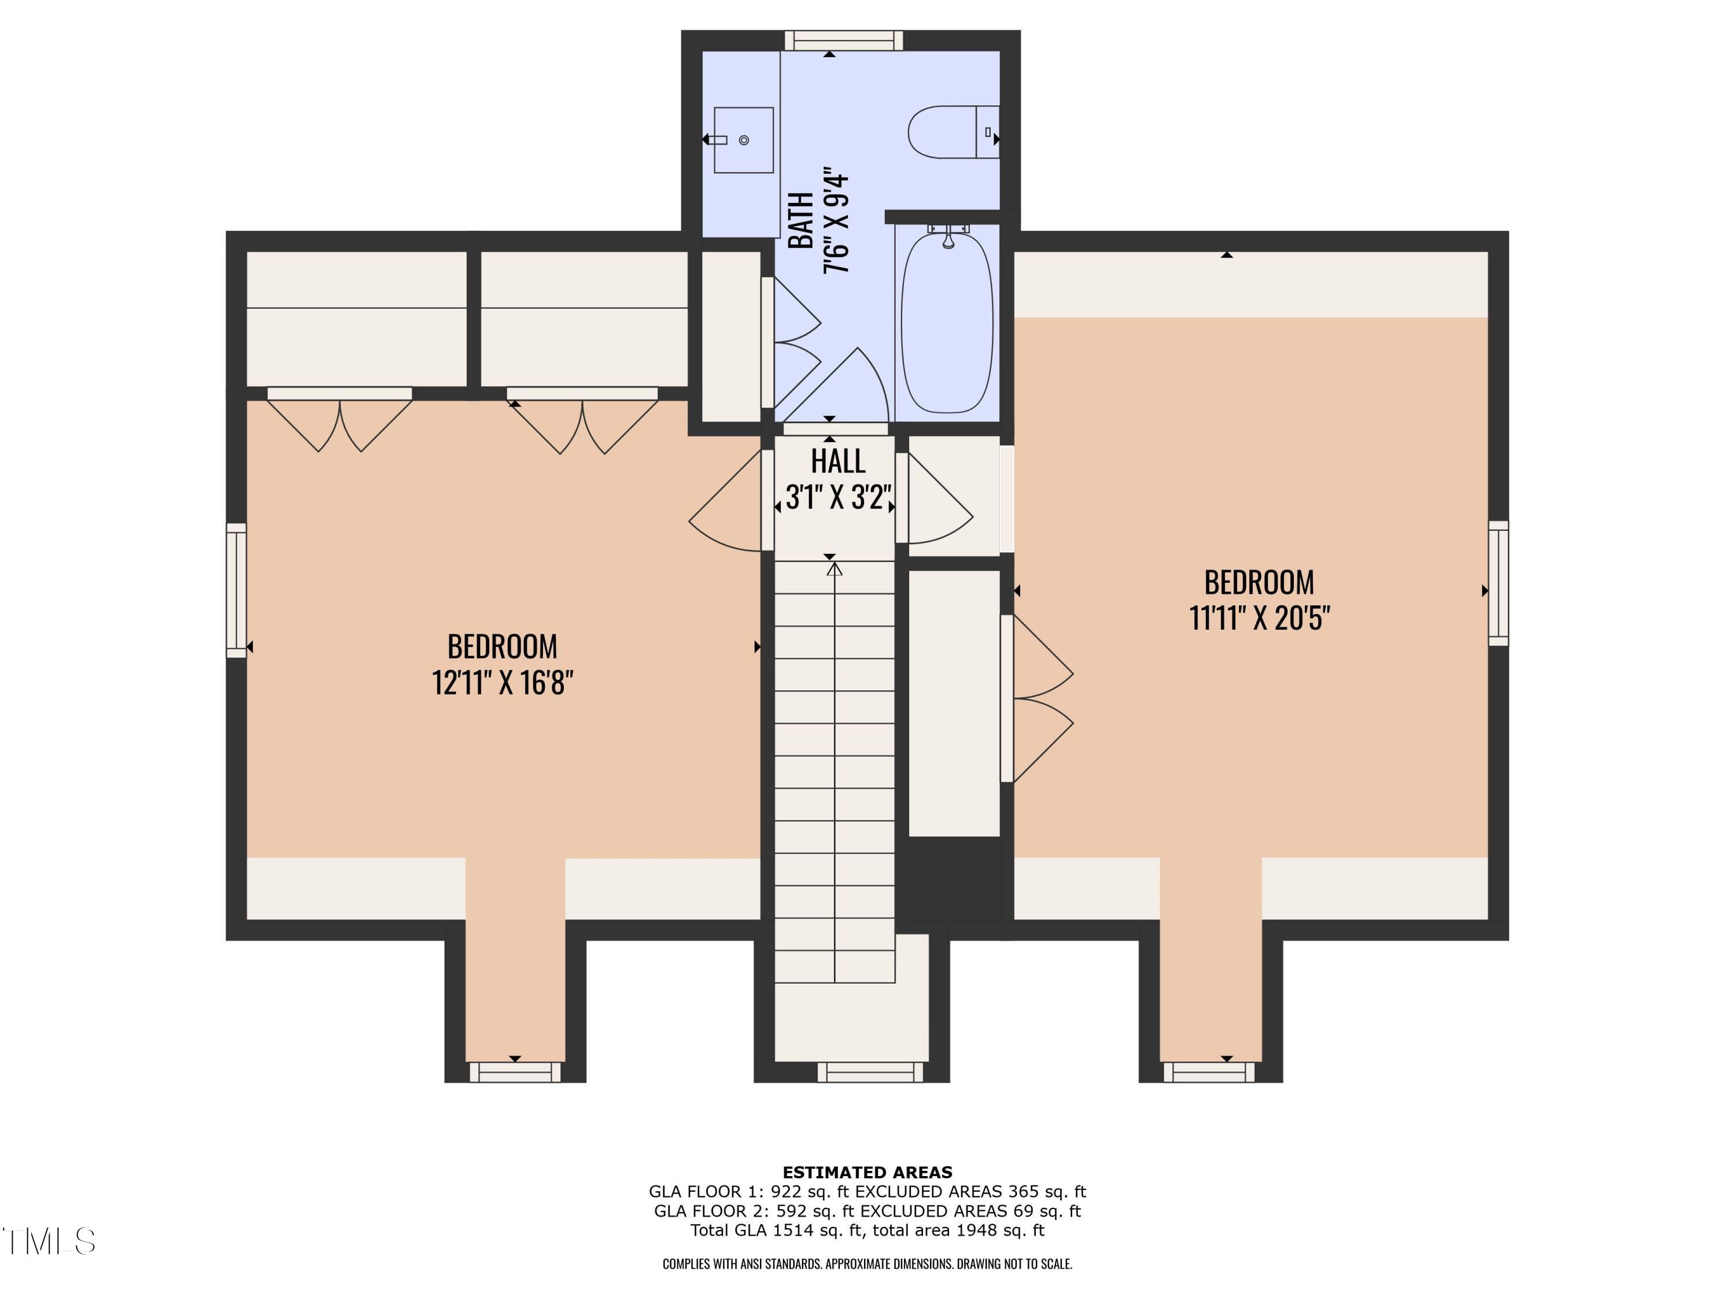
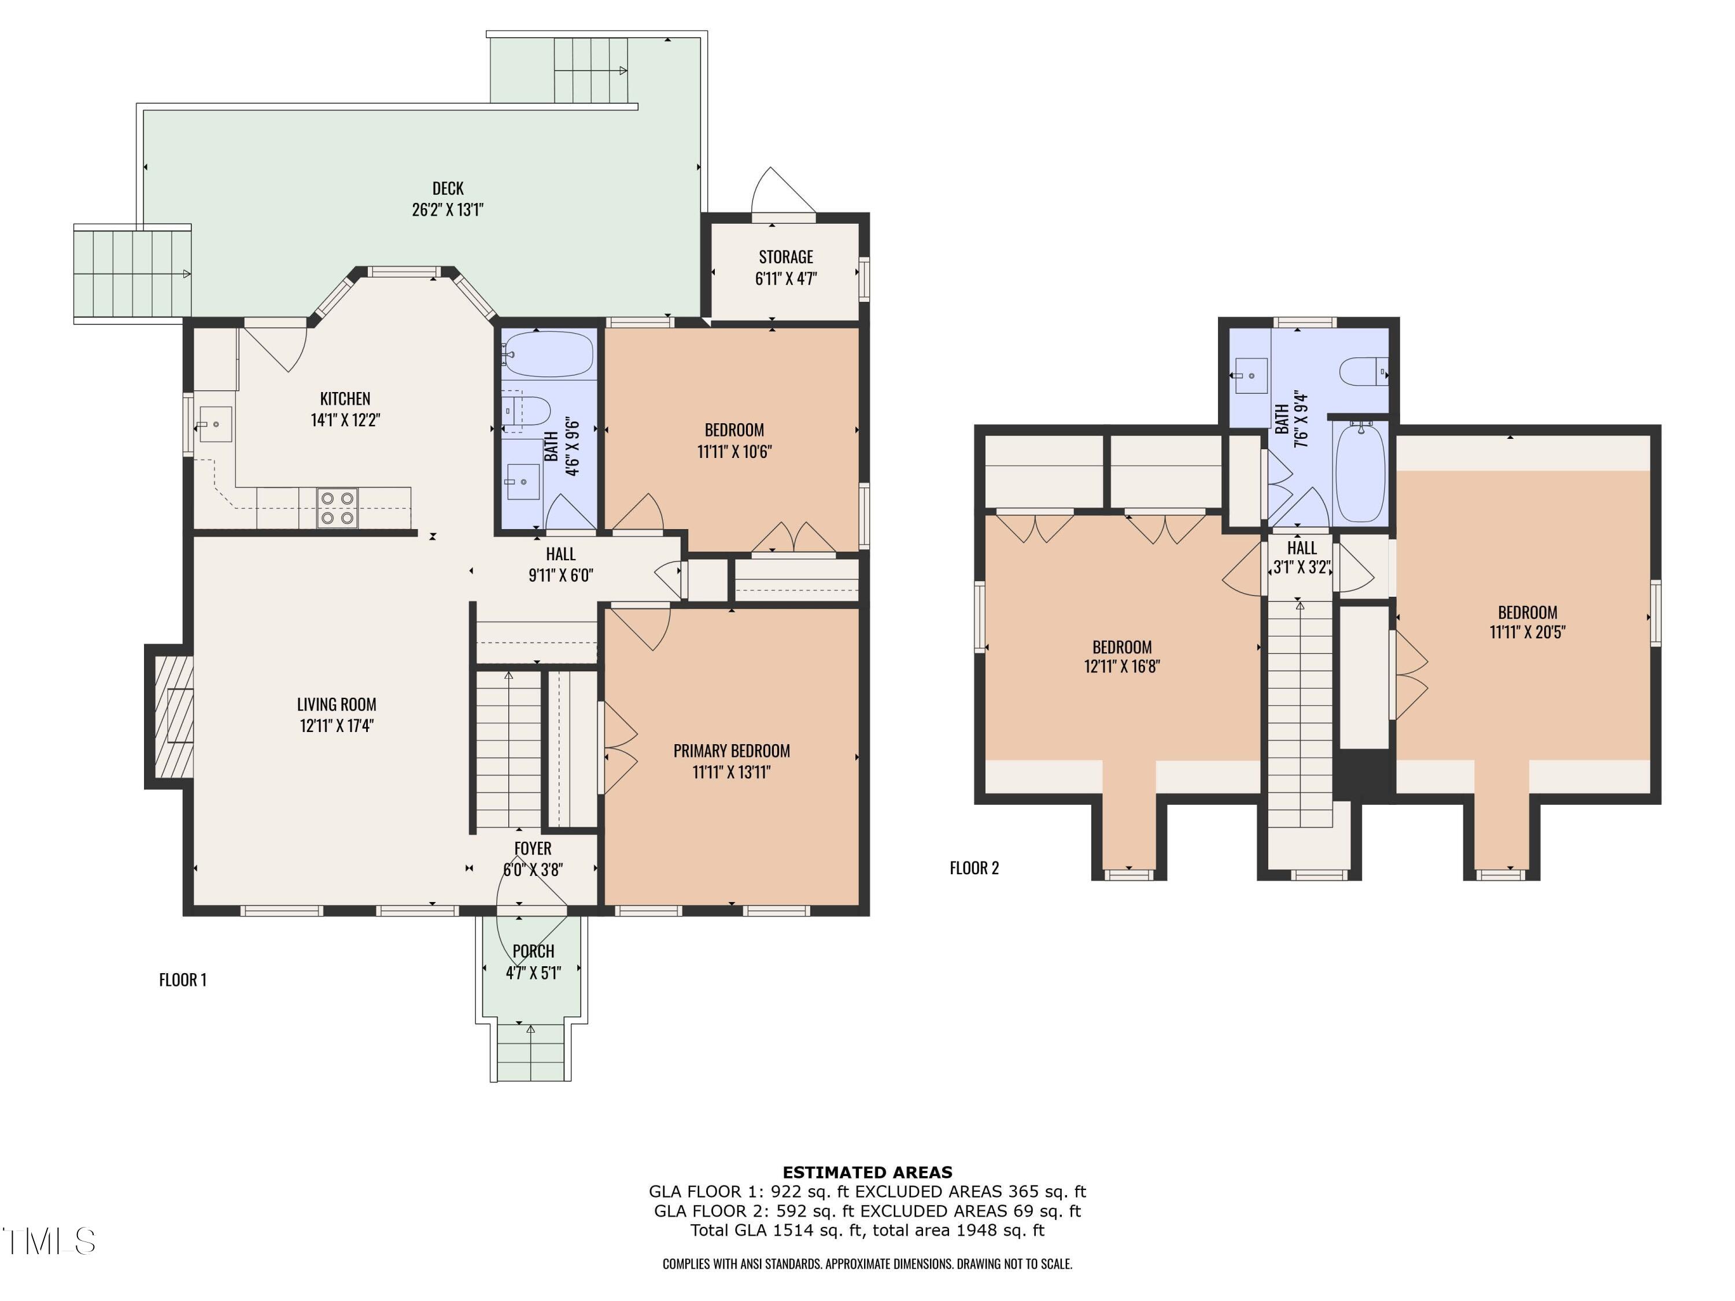
4 Beds 2 Baths 1,514 Sq.Ft. 5,663 Sq.Ft.

Description

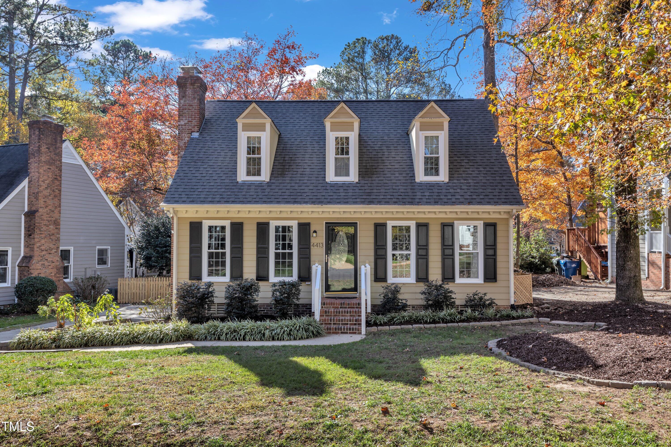
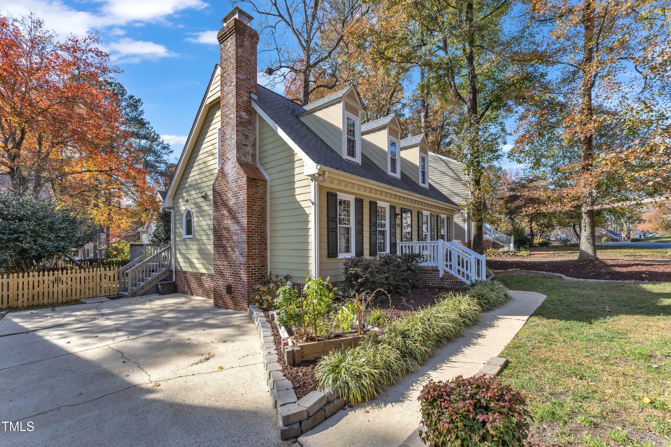
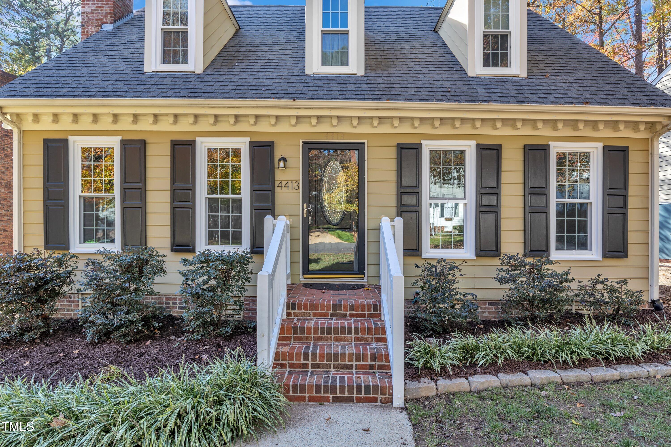
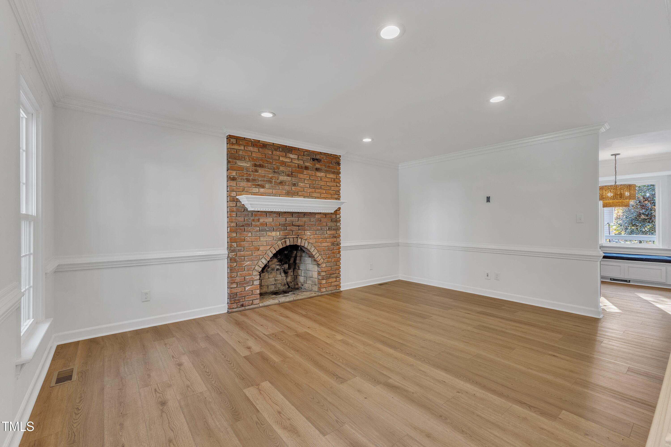
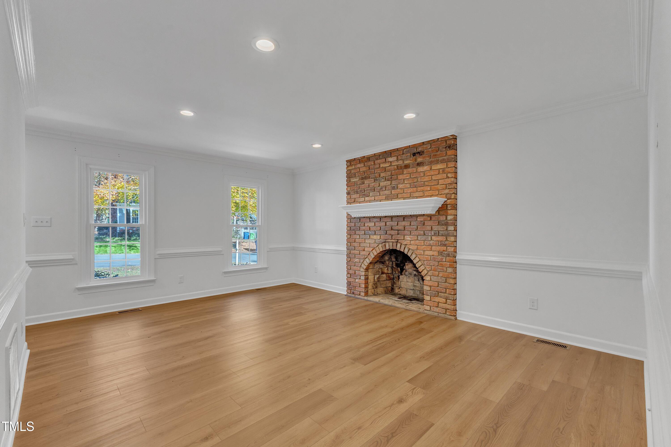
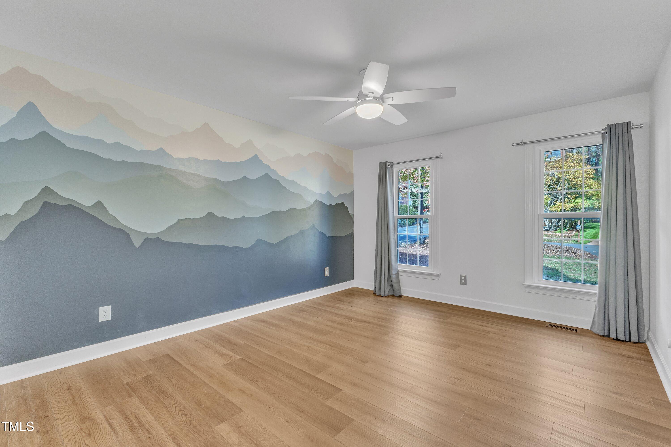
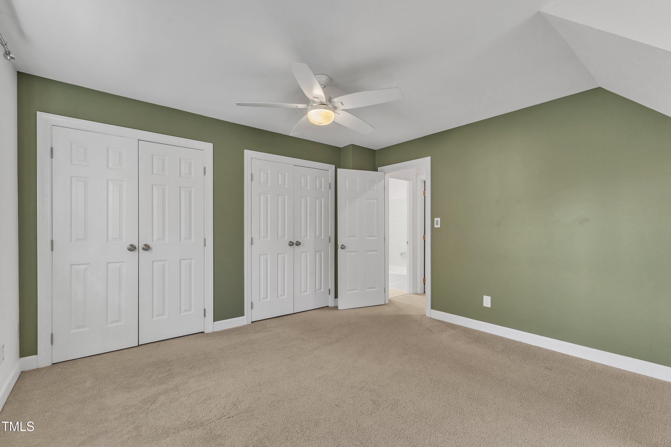
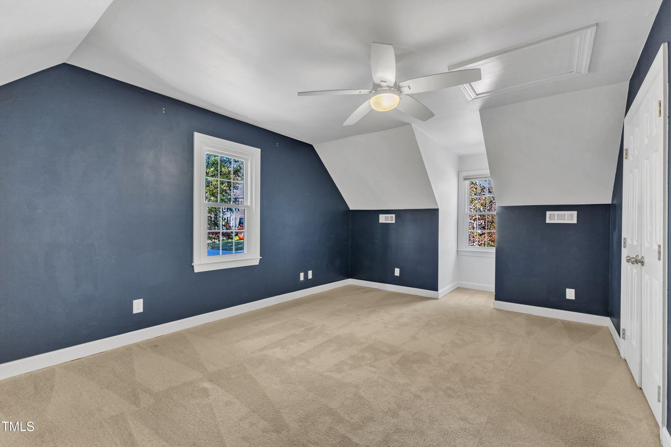
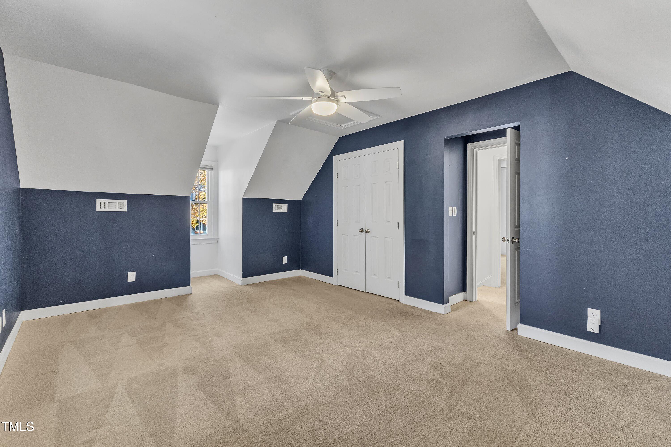
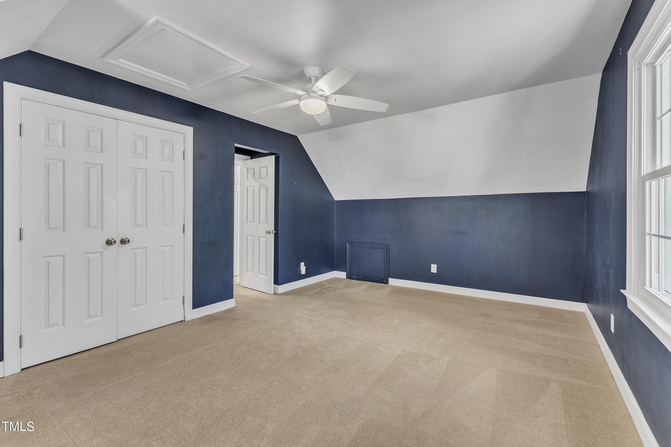
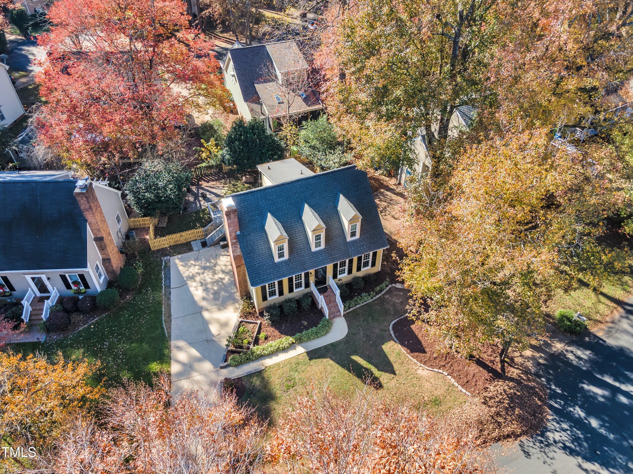
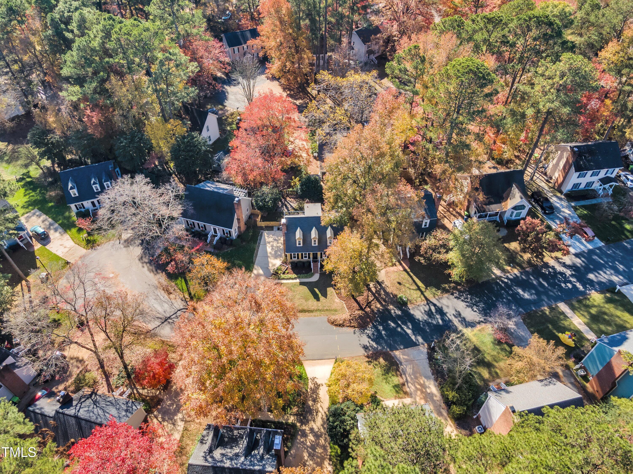
Discover this beautifully updated 4-bedroom, 2-bathroom home nestled in the heart of North Raleigh, where modern comforts meet ultimate convenience. Just minutes away from schools, shopping, dining, parks -even a lake with walking trails- this home is perfectly positioned for your lifestyle.

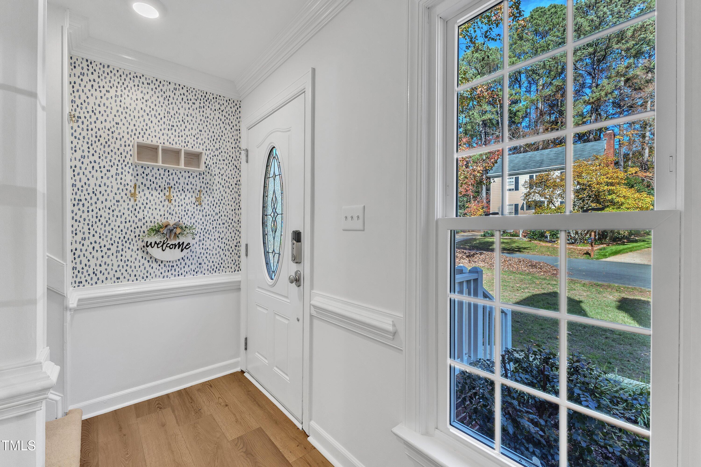
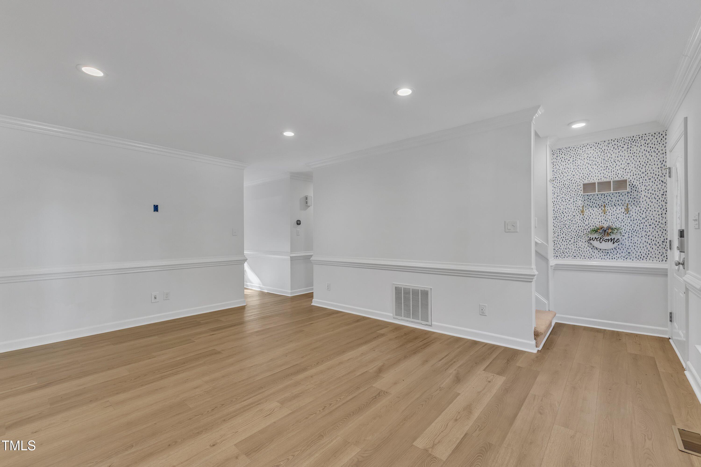
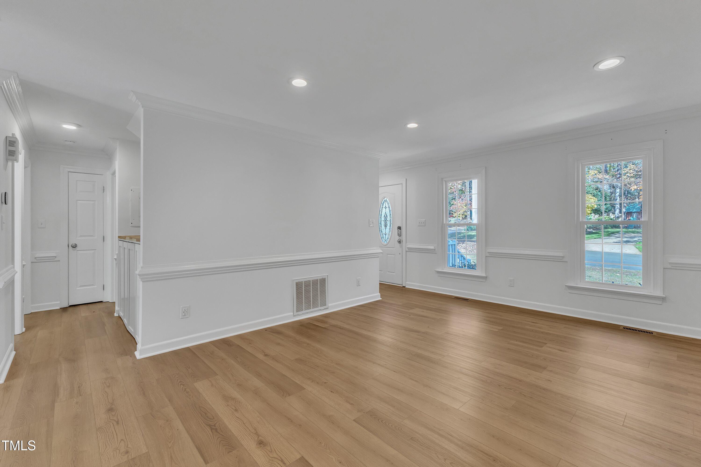
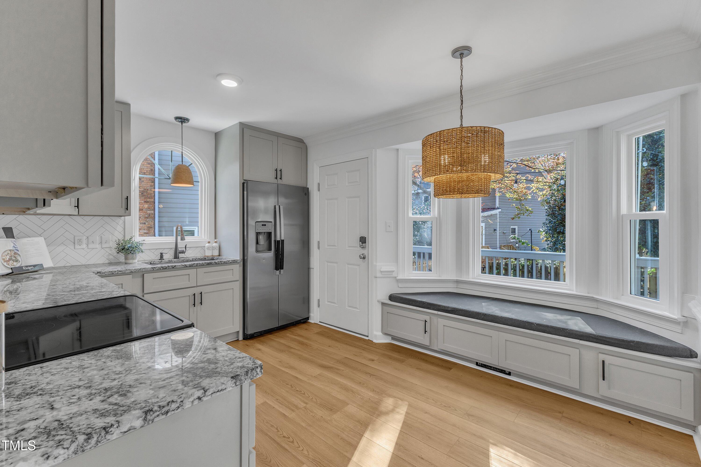
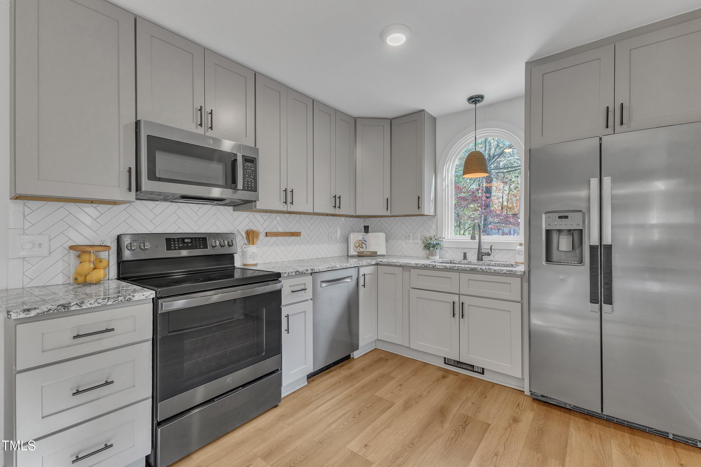
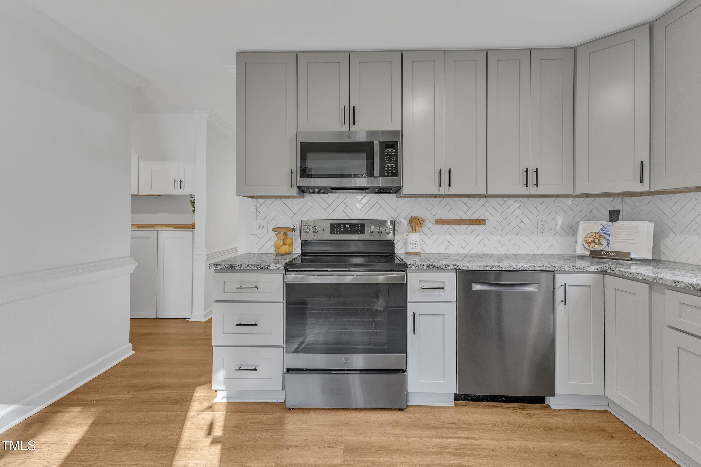
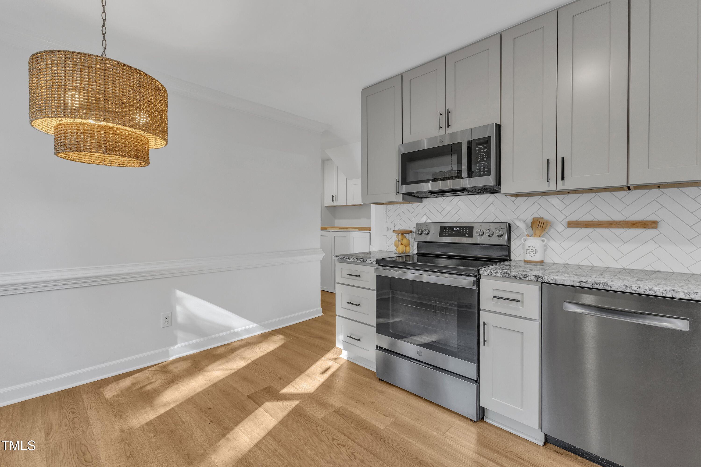
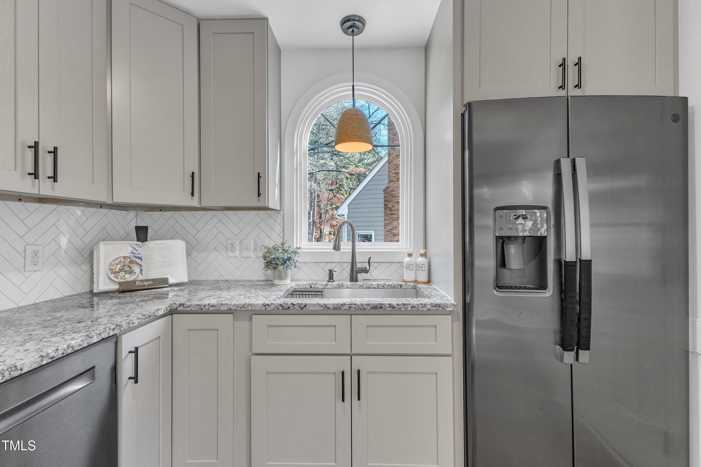
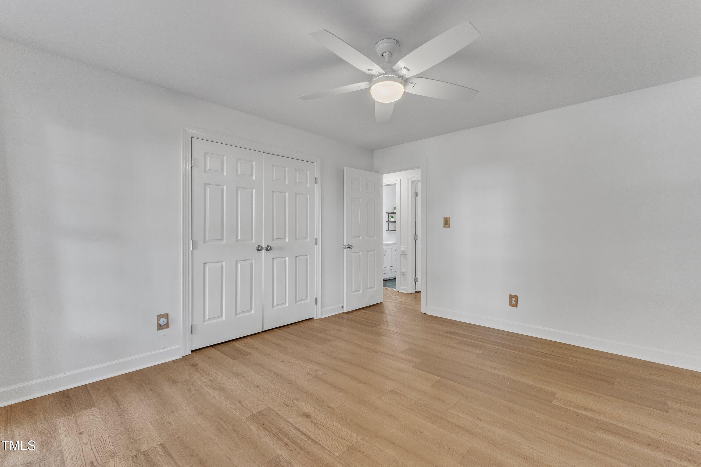
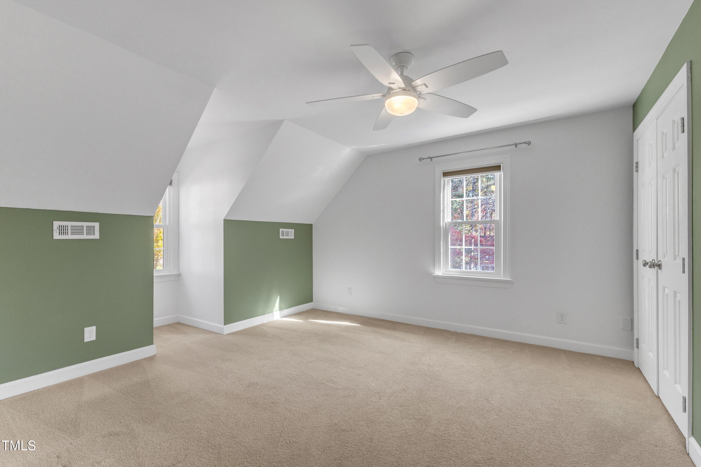
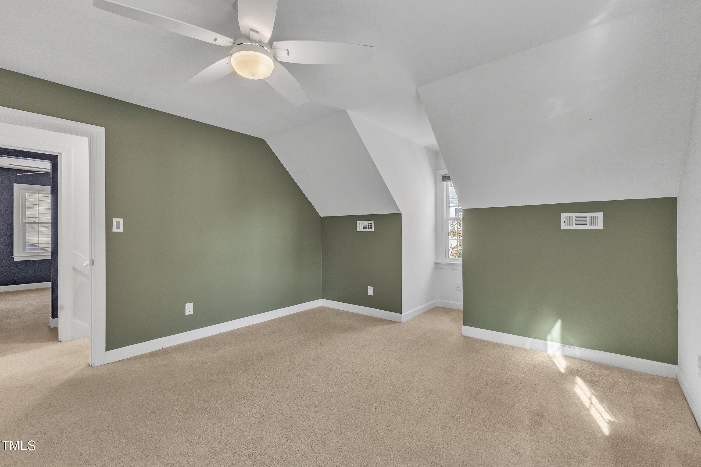
Step inside and be captivated by the thoughtful upgrades throughout. The entire home exudes warmth and style, thanks to new luxury vinyl plank flooring (2022) and soft, plush carpet from Beacon's, creating a welcoming ambiance in every room. The kitchen, remodeled in 2021, is a chef's dream, featuring sleek granite countertops, updated cabinetry, an extra deep farmhouse sink and modern appliances, making meal prep and entertaining a delight.

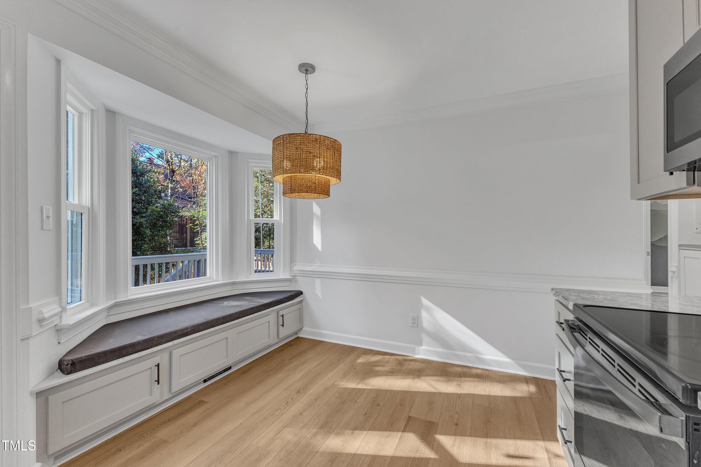
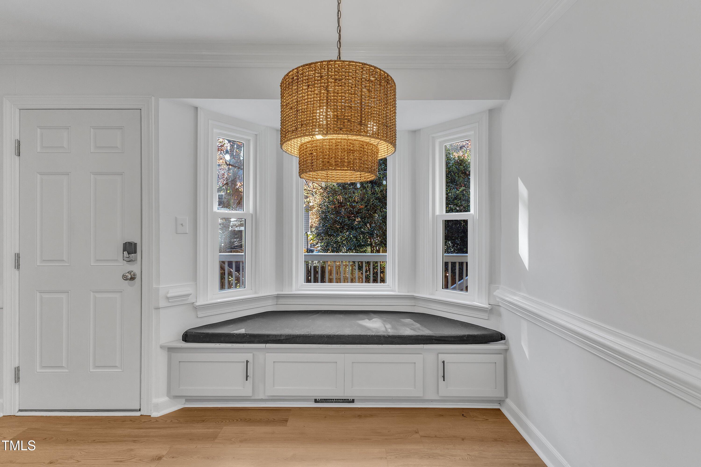
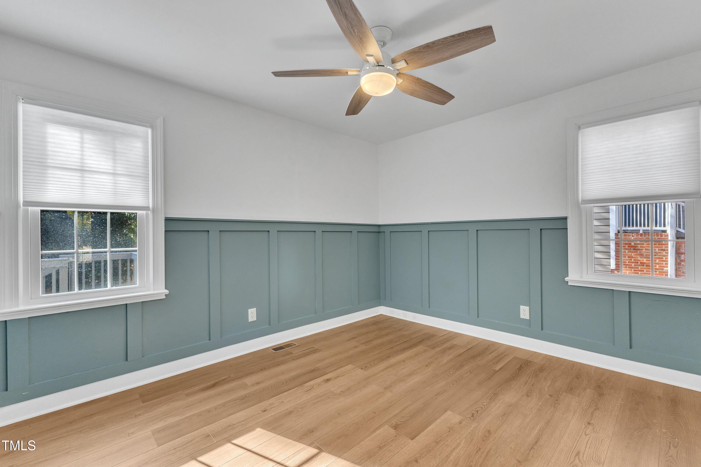
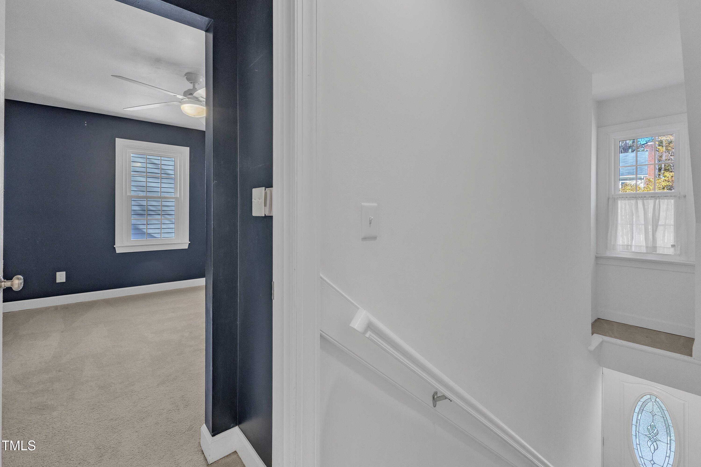
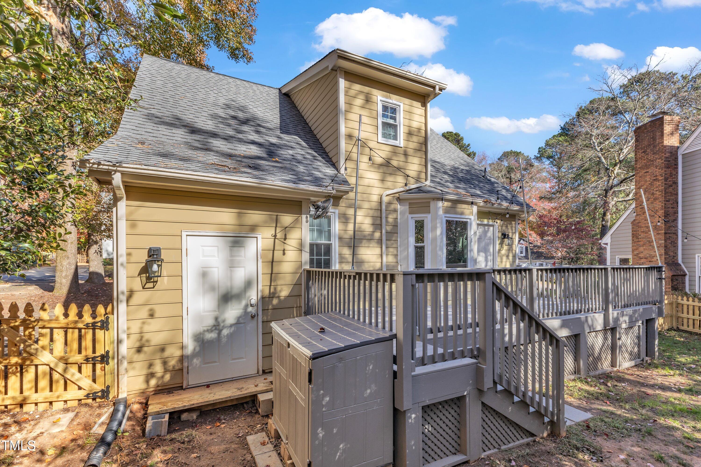
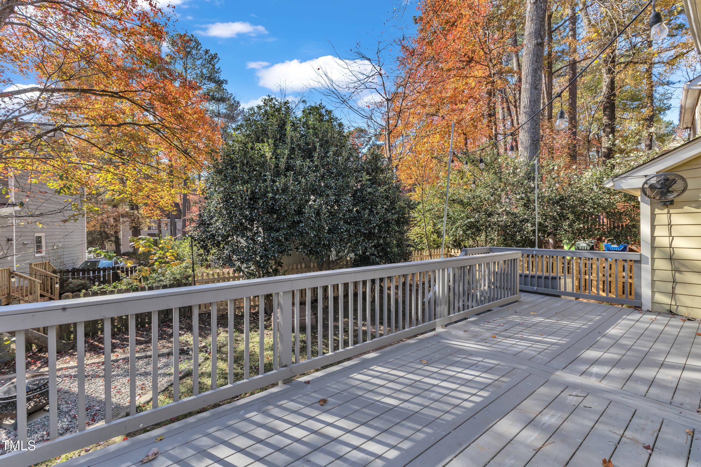
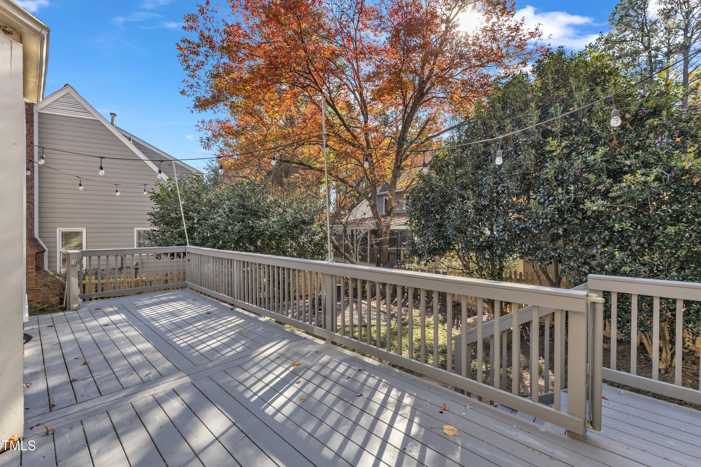
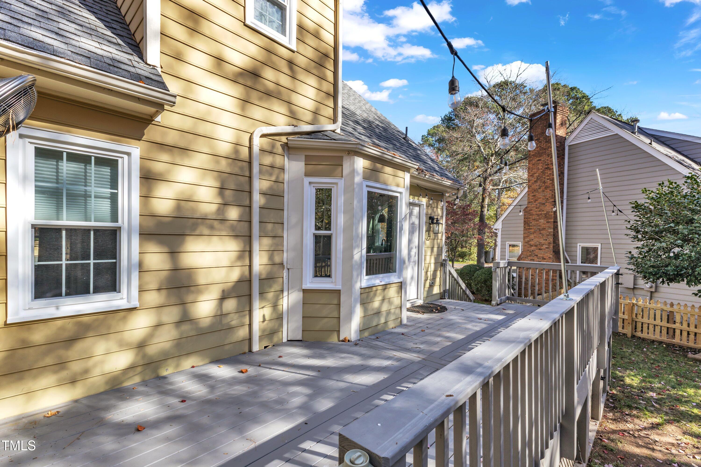
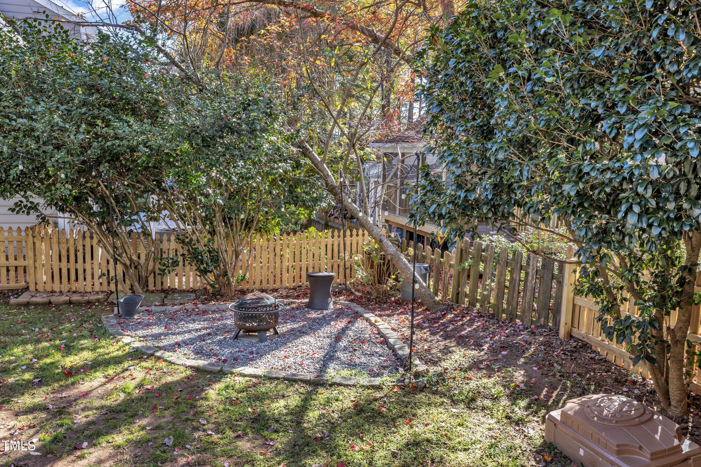
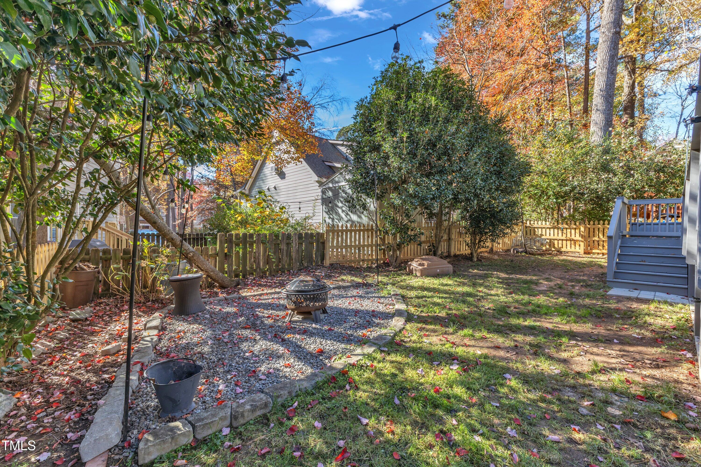
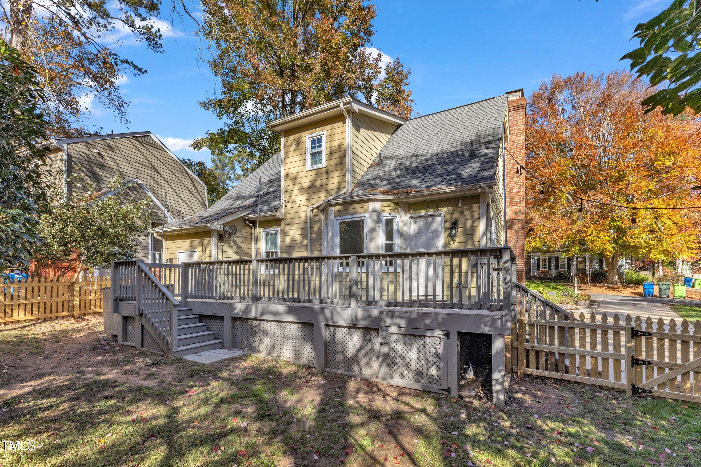
Enjoy natural light pouring in through brand-new windows (2023), designed for energy efficiency and backed by a lifetime warranty. The updated deck (2022) and newly installed fence (2024) make the backyard a private oasis--perfect for relaxing evenings around the fire pit or lively gatherings with kids and pets playing under the string lights. Ceiling fans, installed in 2018, and a new HVAC system (2022) ensure year-round comfort, while the home's roof and updated siding (approximately 2013) offers peace of mind for years to come.

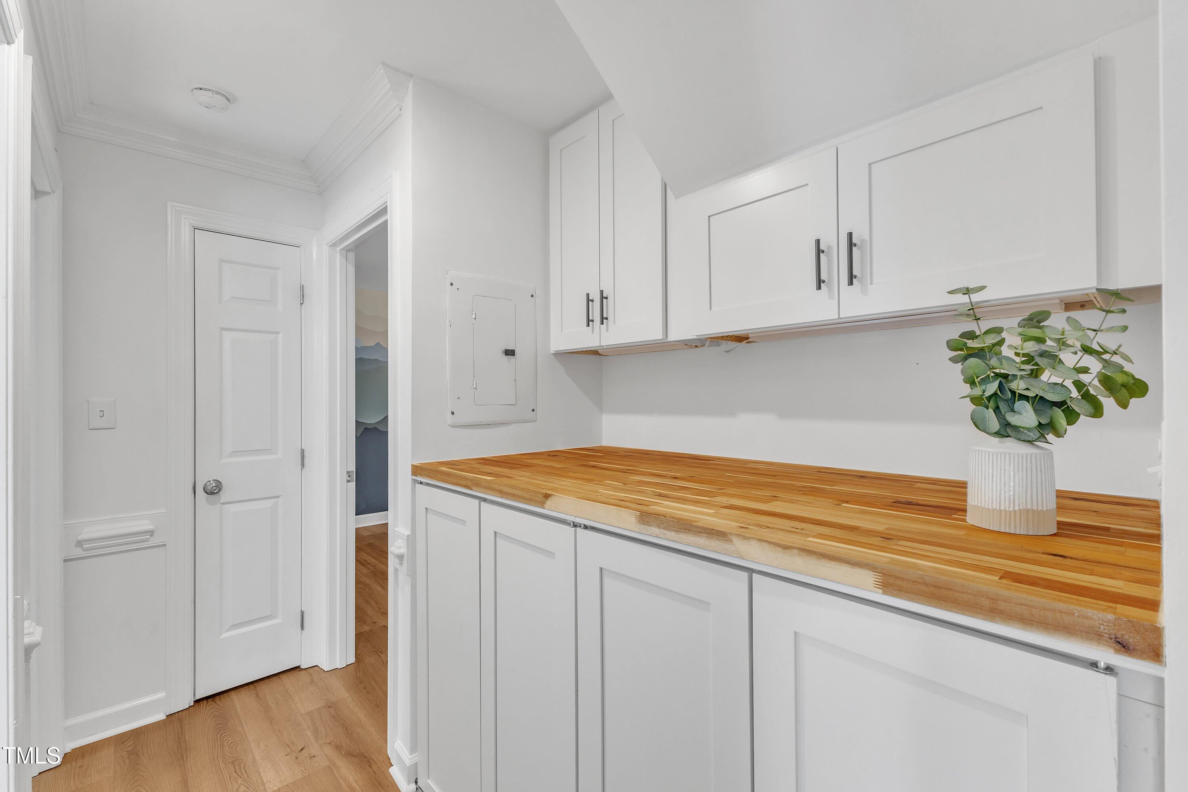
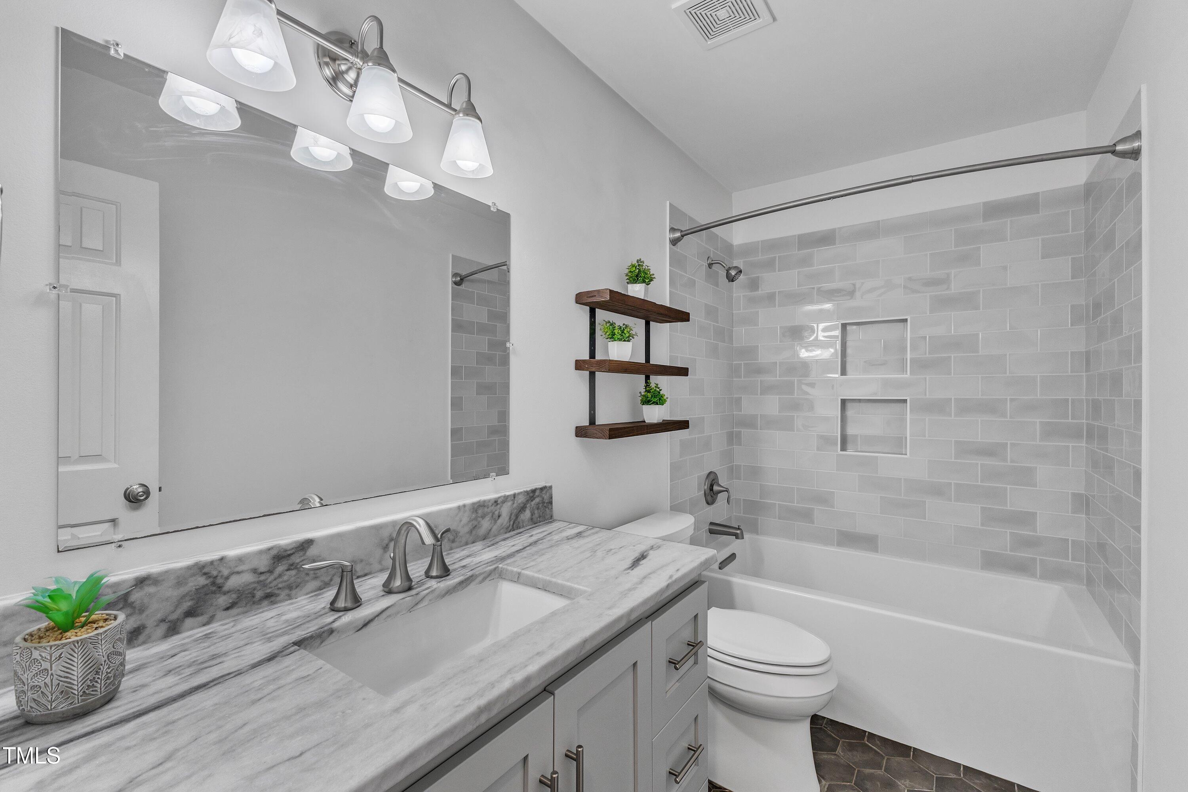
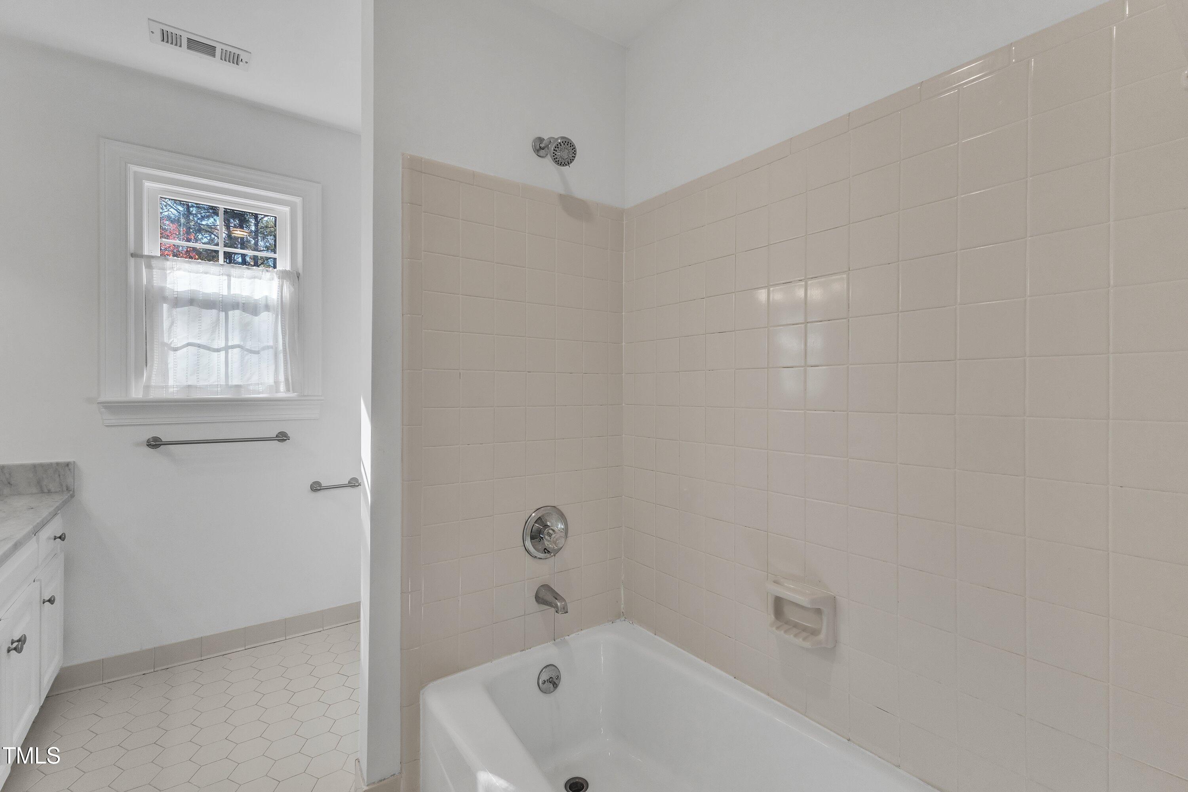
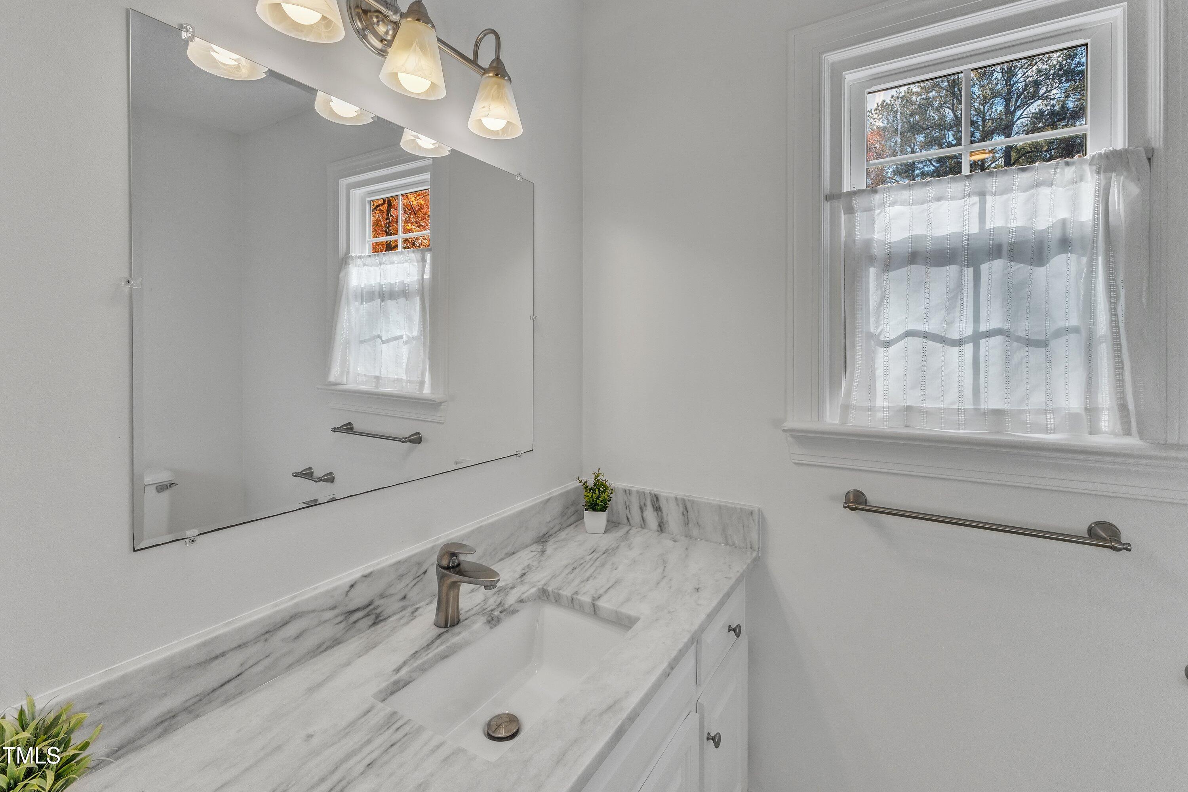
Additional updates include modernized railings (2023) for a contemporary touch; a fully renovated downstairs bathroom (2021) with stylish, high-quality finishes; and a completely redesigned laundry room with an expansive butcher's block. Every inch of this home has been thoughtfully enhanced, blending functionality with timeless appeal.

This move-in-ready gem is a rare find--don't miss the chance to make it yours. Schedule a showing today and take the first step toward living in the home of your dreams!

Share Property

Location

4413 Lancashire Drive, Raleigh, NC 27613

Status

Sold

Date Sold

December 30, 2024
Mark Elbourno

Mark Elbourno

TITLE

REALTOR® | Broker | Team Leader, The May Team | Hodge & Kittrell Sotheby’s International Realty

Mayssaa Saoutari

Mayssaa Saoutari

TITLE

REALTOR® | Broker | Co-Founder, The May Team | Hodge & Kittrell Sotheby’s International Realty

Property Amenities

Interior
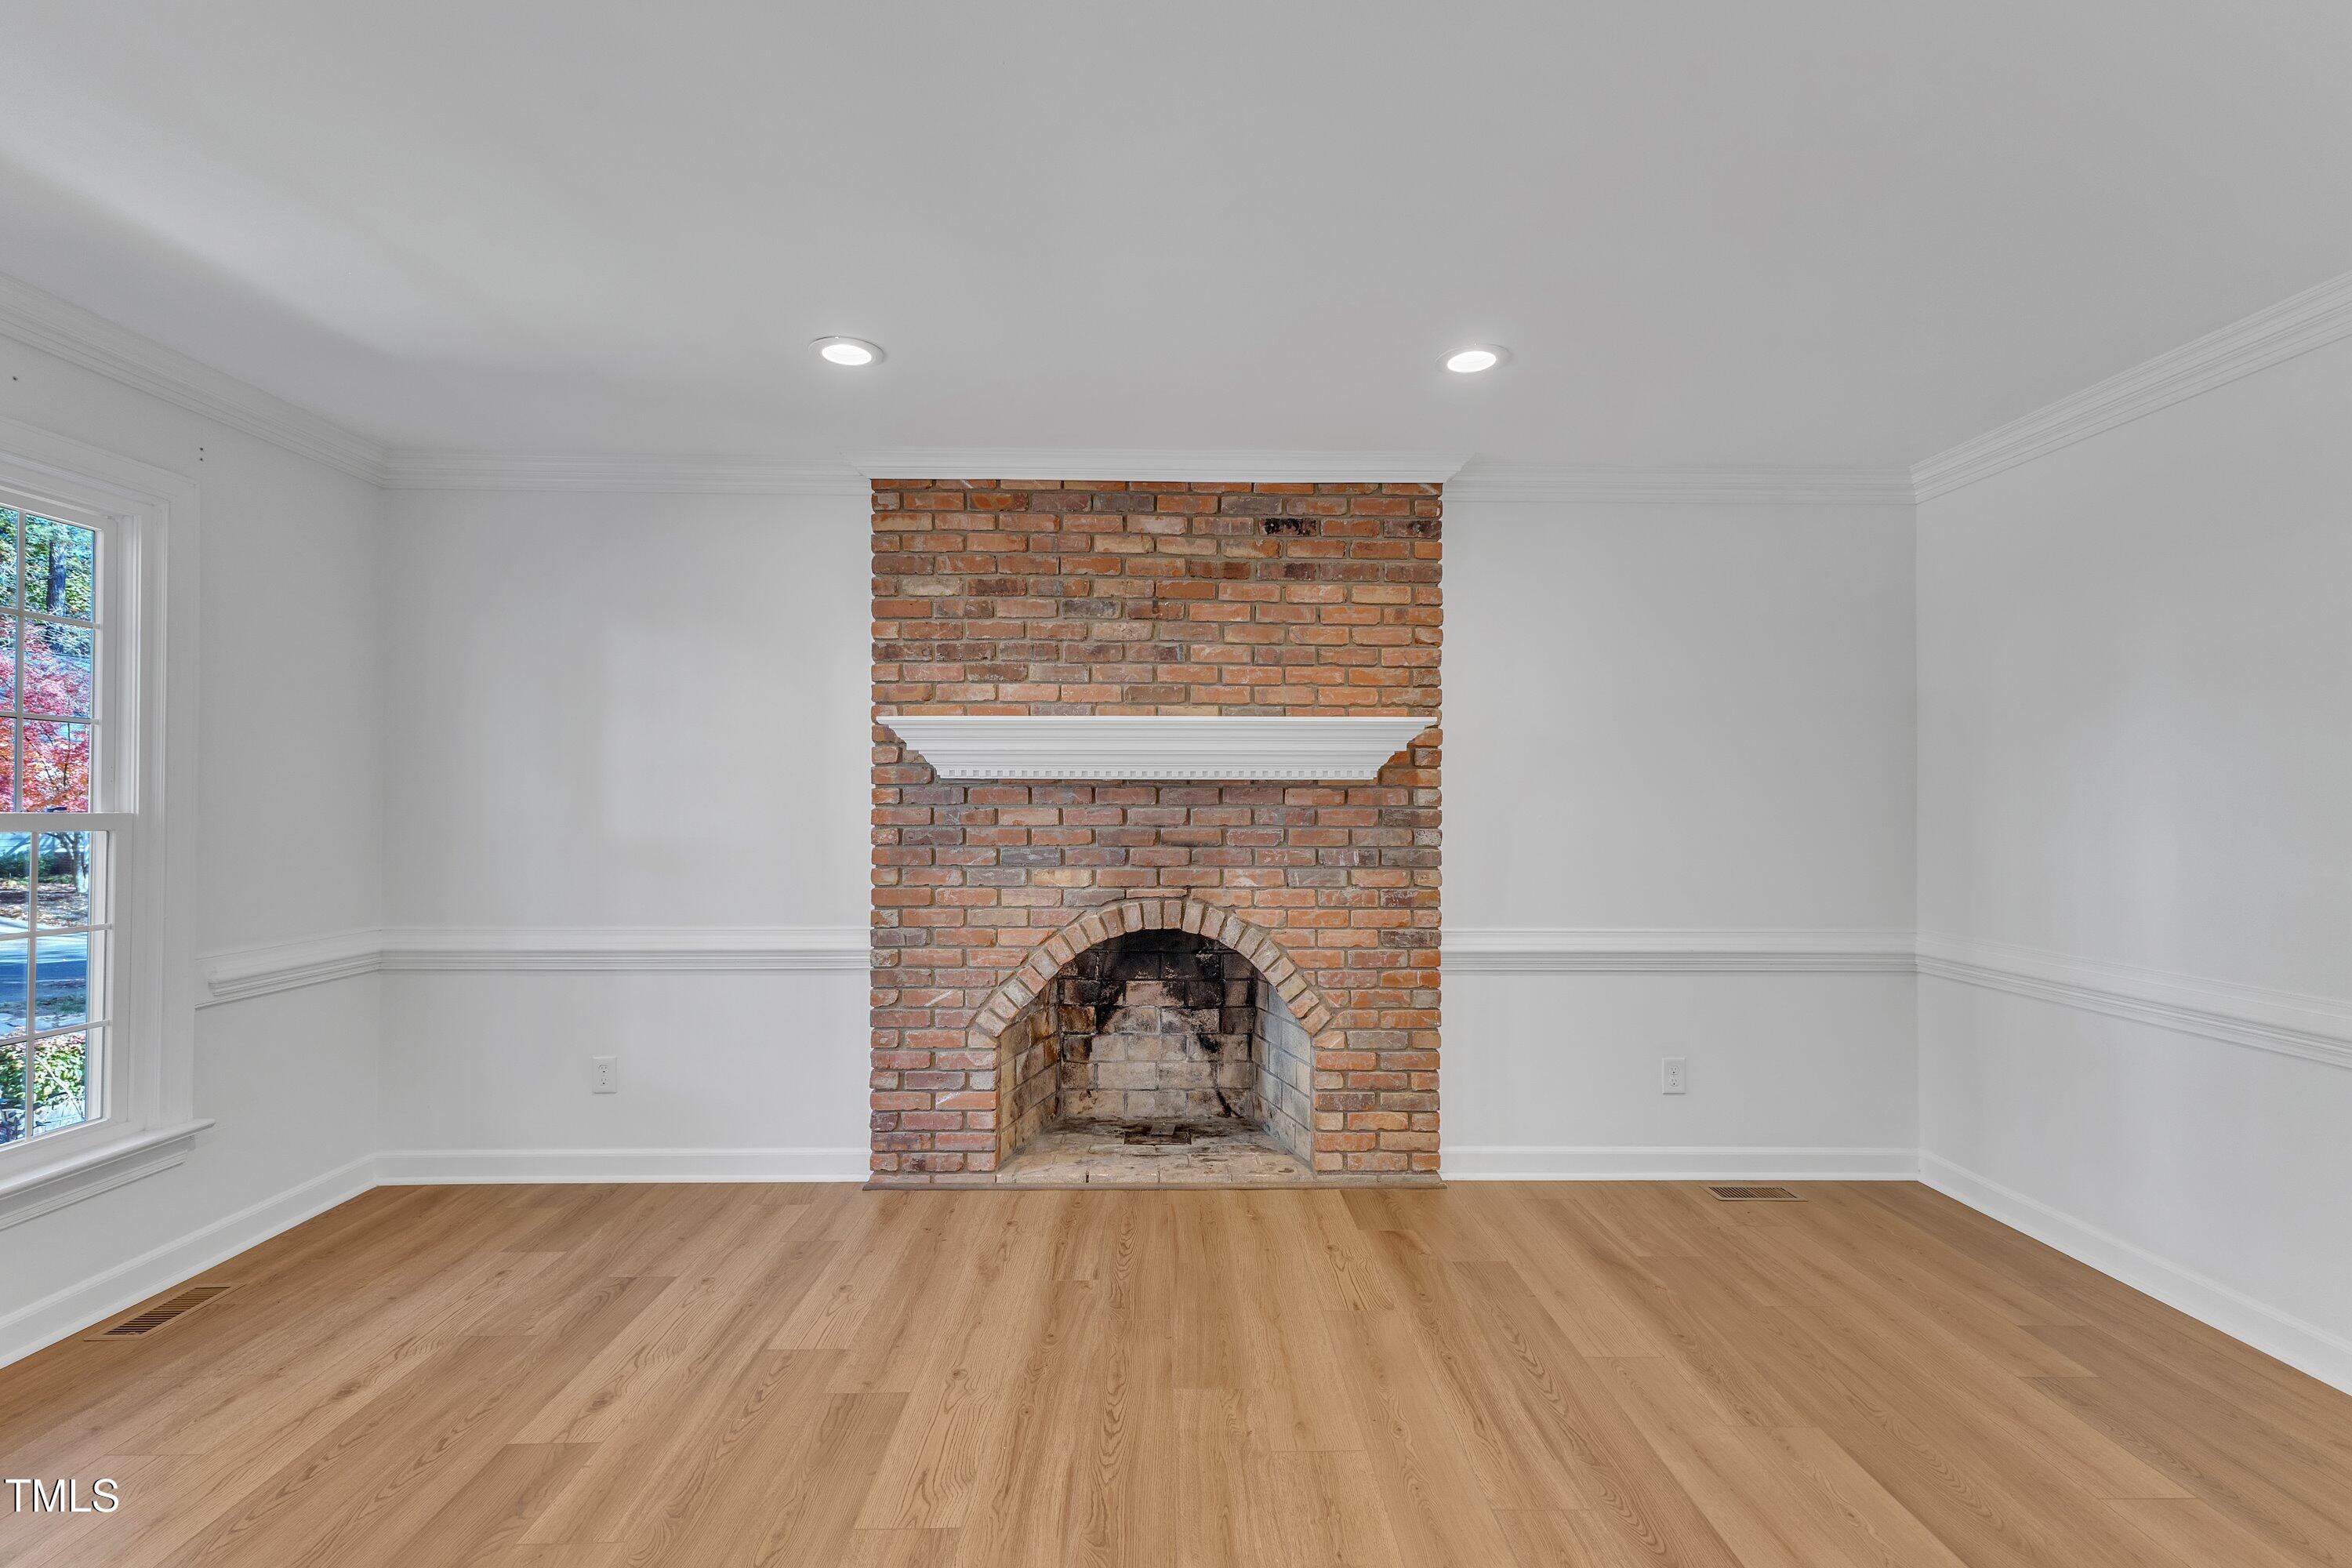
Fireplace Living Room, Wood Burning
Appliances Dishwasher, Disposal, Electric Oven, ENERGY STAR Qualified Refrigerator, Microwave
Flooring Carpet, Hardwood
Total Bedrooms: 4
Full Bathrooms: 2
Other Interior Features Bathtub/Shower Combination, Ceiling Fan(s), Granite Counters, Primary Downstairs
Area & Lot
Total area 1,514 Sq.Ft.
Lot Area 5,663 Sq.Ft.
Living area 1,514 Sq.Ft.
MLS® ID 10065545
Year Built 1983
High School Wake - Leesville Road
Middle School Wake - Hilburn Academy
Elementary School Wake - Hilburn Academy
Architecture Styles Cape Cod
Type Residential
Status Sold
Exterior
Stories 2
Pool Association
Air conditioning Ceiling Fan(s), Central Air
Heat type Forced Air
Water Source Public
Sewer Public Sewer
Other Exterior Features Fenced Yard, Rain Gutters
Parking Driveway
Lot Features Back Yard, Cul-De-Sac, Landscaped
Roof Shingle
Utilities Electricity Connected, Natural Gas Connected, Septic Connected, Sewer Connected
Finance
Sales Price $450,000
HOA Fees $144 quarterly

Raleigh Luxury Real Estate

Historic architecture, custom design, builder reputation, replacement construction and overall craftsmanship matter significantly at the upper end.

Work With Us

Discover the personalized service, market expertise, and proven strategies that help our clients achieve exceptional results.