Leave a Message

By providing your contact information to The May Team, your personal information will be processed in accordance with The May Team's Privacy Policy. By checking the box(es) below, you expressly consent to receive marketing or promotional real estate communication from The May Team in the manner selected by you. For SMS text messages, message frequency varies. Message and data rates may apply. Consent is not a condition of purchase of any goods or services. You may opt out of receiving further communications from The May Team at any time. To opt out of receiving SMS text messages, reply STOP to unsubscribe. SMS text messaging is subject to our Terms of Use.

Thank you for your message. We will be in touch with you shortly.

4901 Oakmoor Court
4901 Oakmoor Court
4901 Oakmoor Court
4901 Oakmoor Court
4901 Oakmoor Court
4901 Oakmoor Court
4901 Oakmoor Court
4901 Oakmoor Court
4901 Oakmoor Court
4901 Oakmoor Court
4901 Oakmoor Court
4901 Oakmoor Court
4901 Oakmoor Court
4901 Oakmoor Court
4901 Oakmoor Court
4901 Oakmoor Court
4901 Oakmoor Court
4901 Oakmoor Court
4901 Oakmoor Court
4901 Oakmoor Court
4901 Oakmoor Court
4901 Oakmoor Court
4901 Oakmoor Court
4901 Oakmoor Court
4901 Oakmoor Court
4901 Oakmoor Court
4901 Oakmoor Court
4901 Oakmoor Court
4901 Oakmoor Court
4901 Oakmoor Court
4901 Oakmoor Court
4901 Oakmoor Court
4901 Oakmoor Court
4901 Oakmoor Court
4901 Oakmoor Court
4901 Oakmoor Court
4901 Oakmoor Court
4901 Oakmoor Court
4901 Oakmoor Court
4901 Oakmoor Court
4901 Oakmoor Court
4901 Oakmoor Court
4901 Oakmoor Court
4901 Oakmoor Court
VIEW PHOTOS
Listing courtesy of Hodge & Kittrell Sotheby's Int
$1,250,000

4901 Oakmoor Court

4 Beds 4 Baths 4,830 Sq.Ft. 1.08 Acres

Description

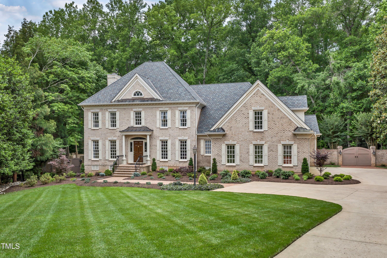
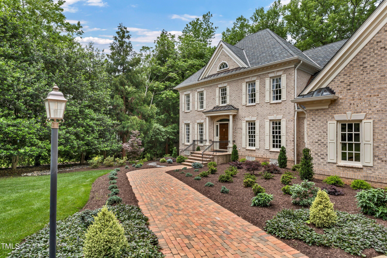
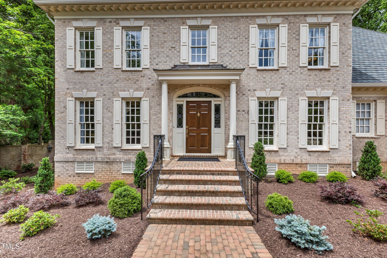
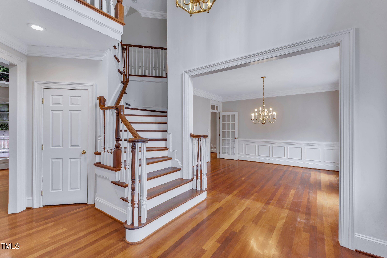
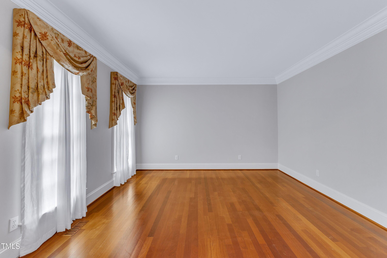
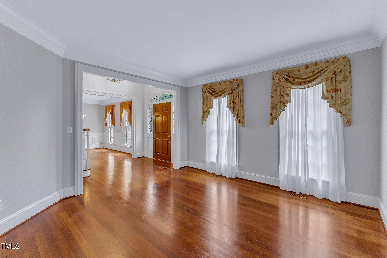
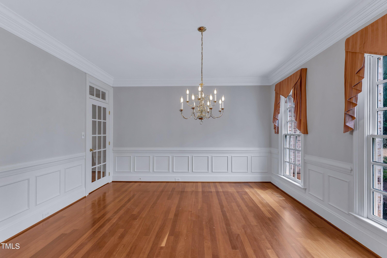
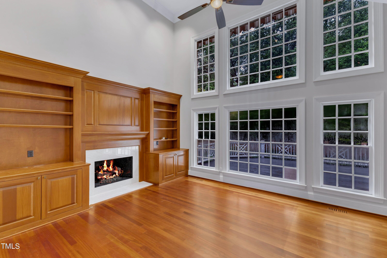
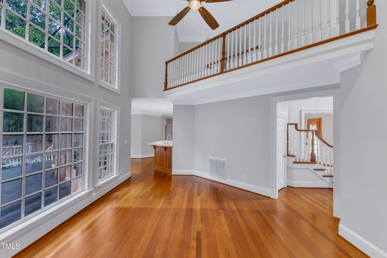
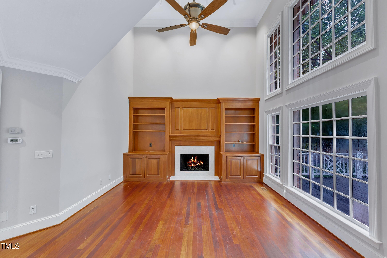
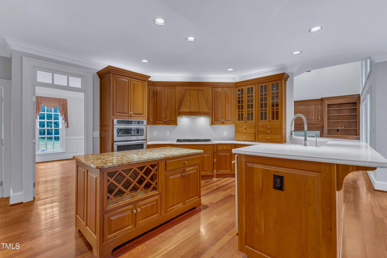
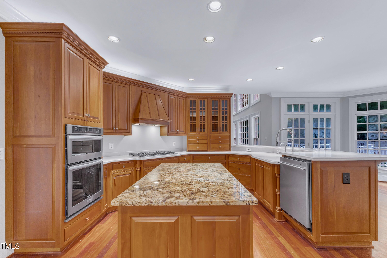
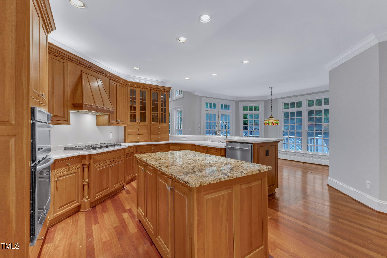
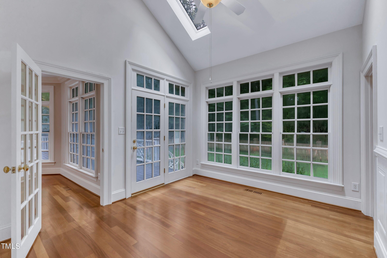
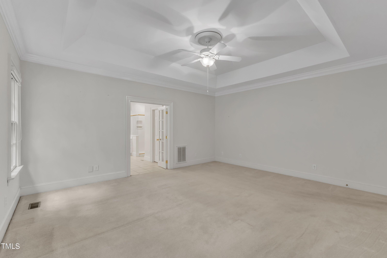
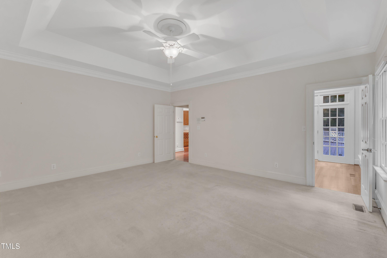
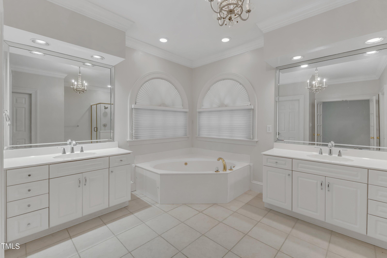
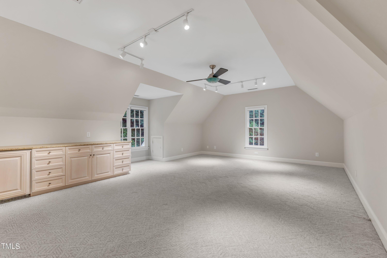
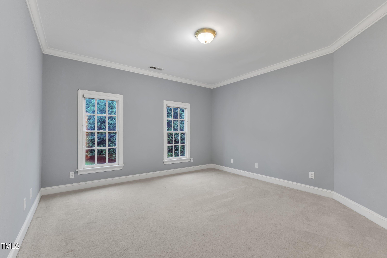
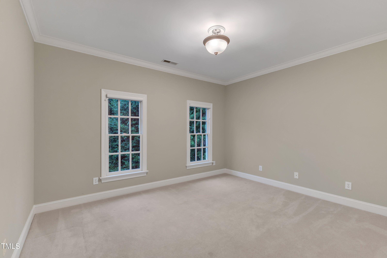
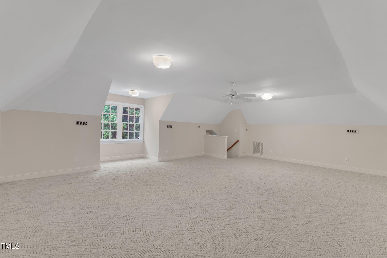
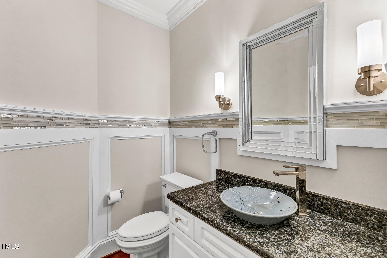
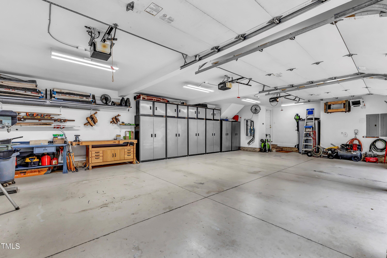
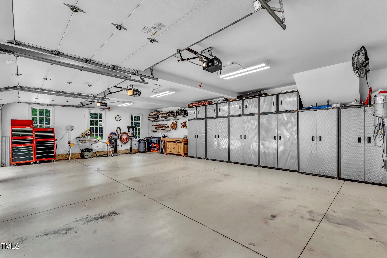
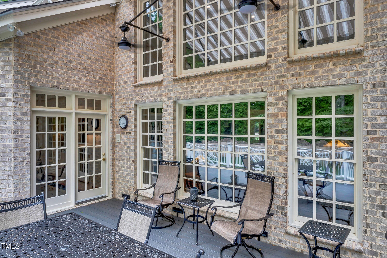
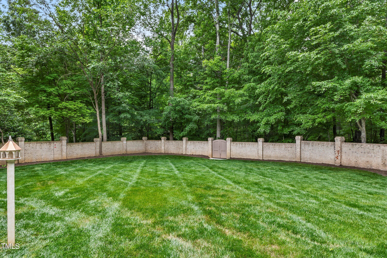
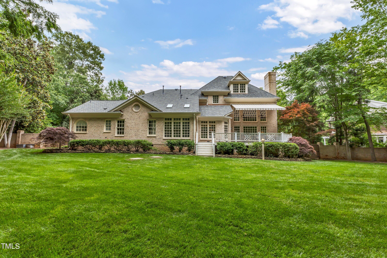
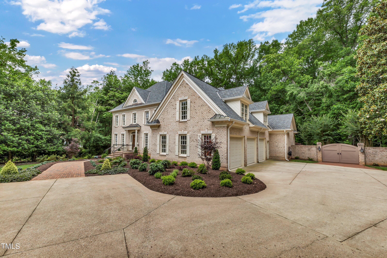
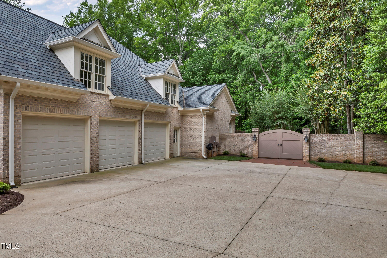
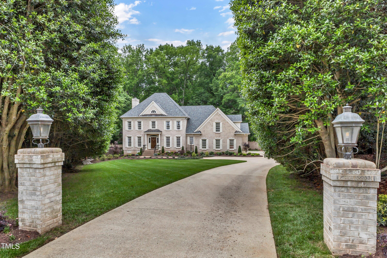
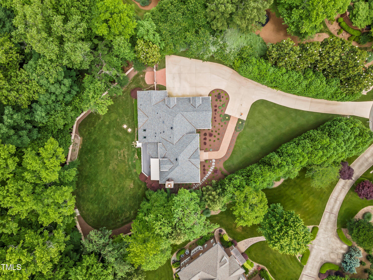
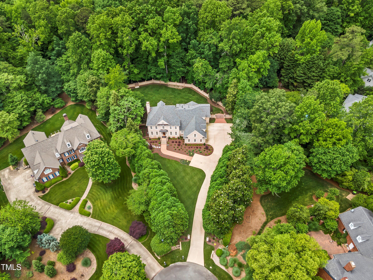
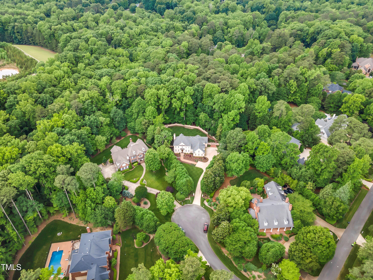
Discover the exceptional elegance of 4901 Oakmoor Ct, perfectly situated on a quiet cul-de-sac in the prestigious Sheffield Estates of Raleigh, NC. This stately all-brick residence boasts a generous layout, including 4 bedrooms, 3.5 bathrooms, and an oversized three-car garage (it can accommodate additional vehicles like cycles etc. between the cars). The inviting family room features a cozy fireplace, creating the perfect ambiance for relaxation and family gatherings. Additionally, the home offers a formal living room, dining room, a versatile bonus room, and a dedicated office space, all complemented by abundant storage options.

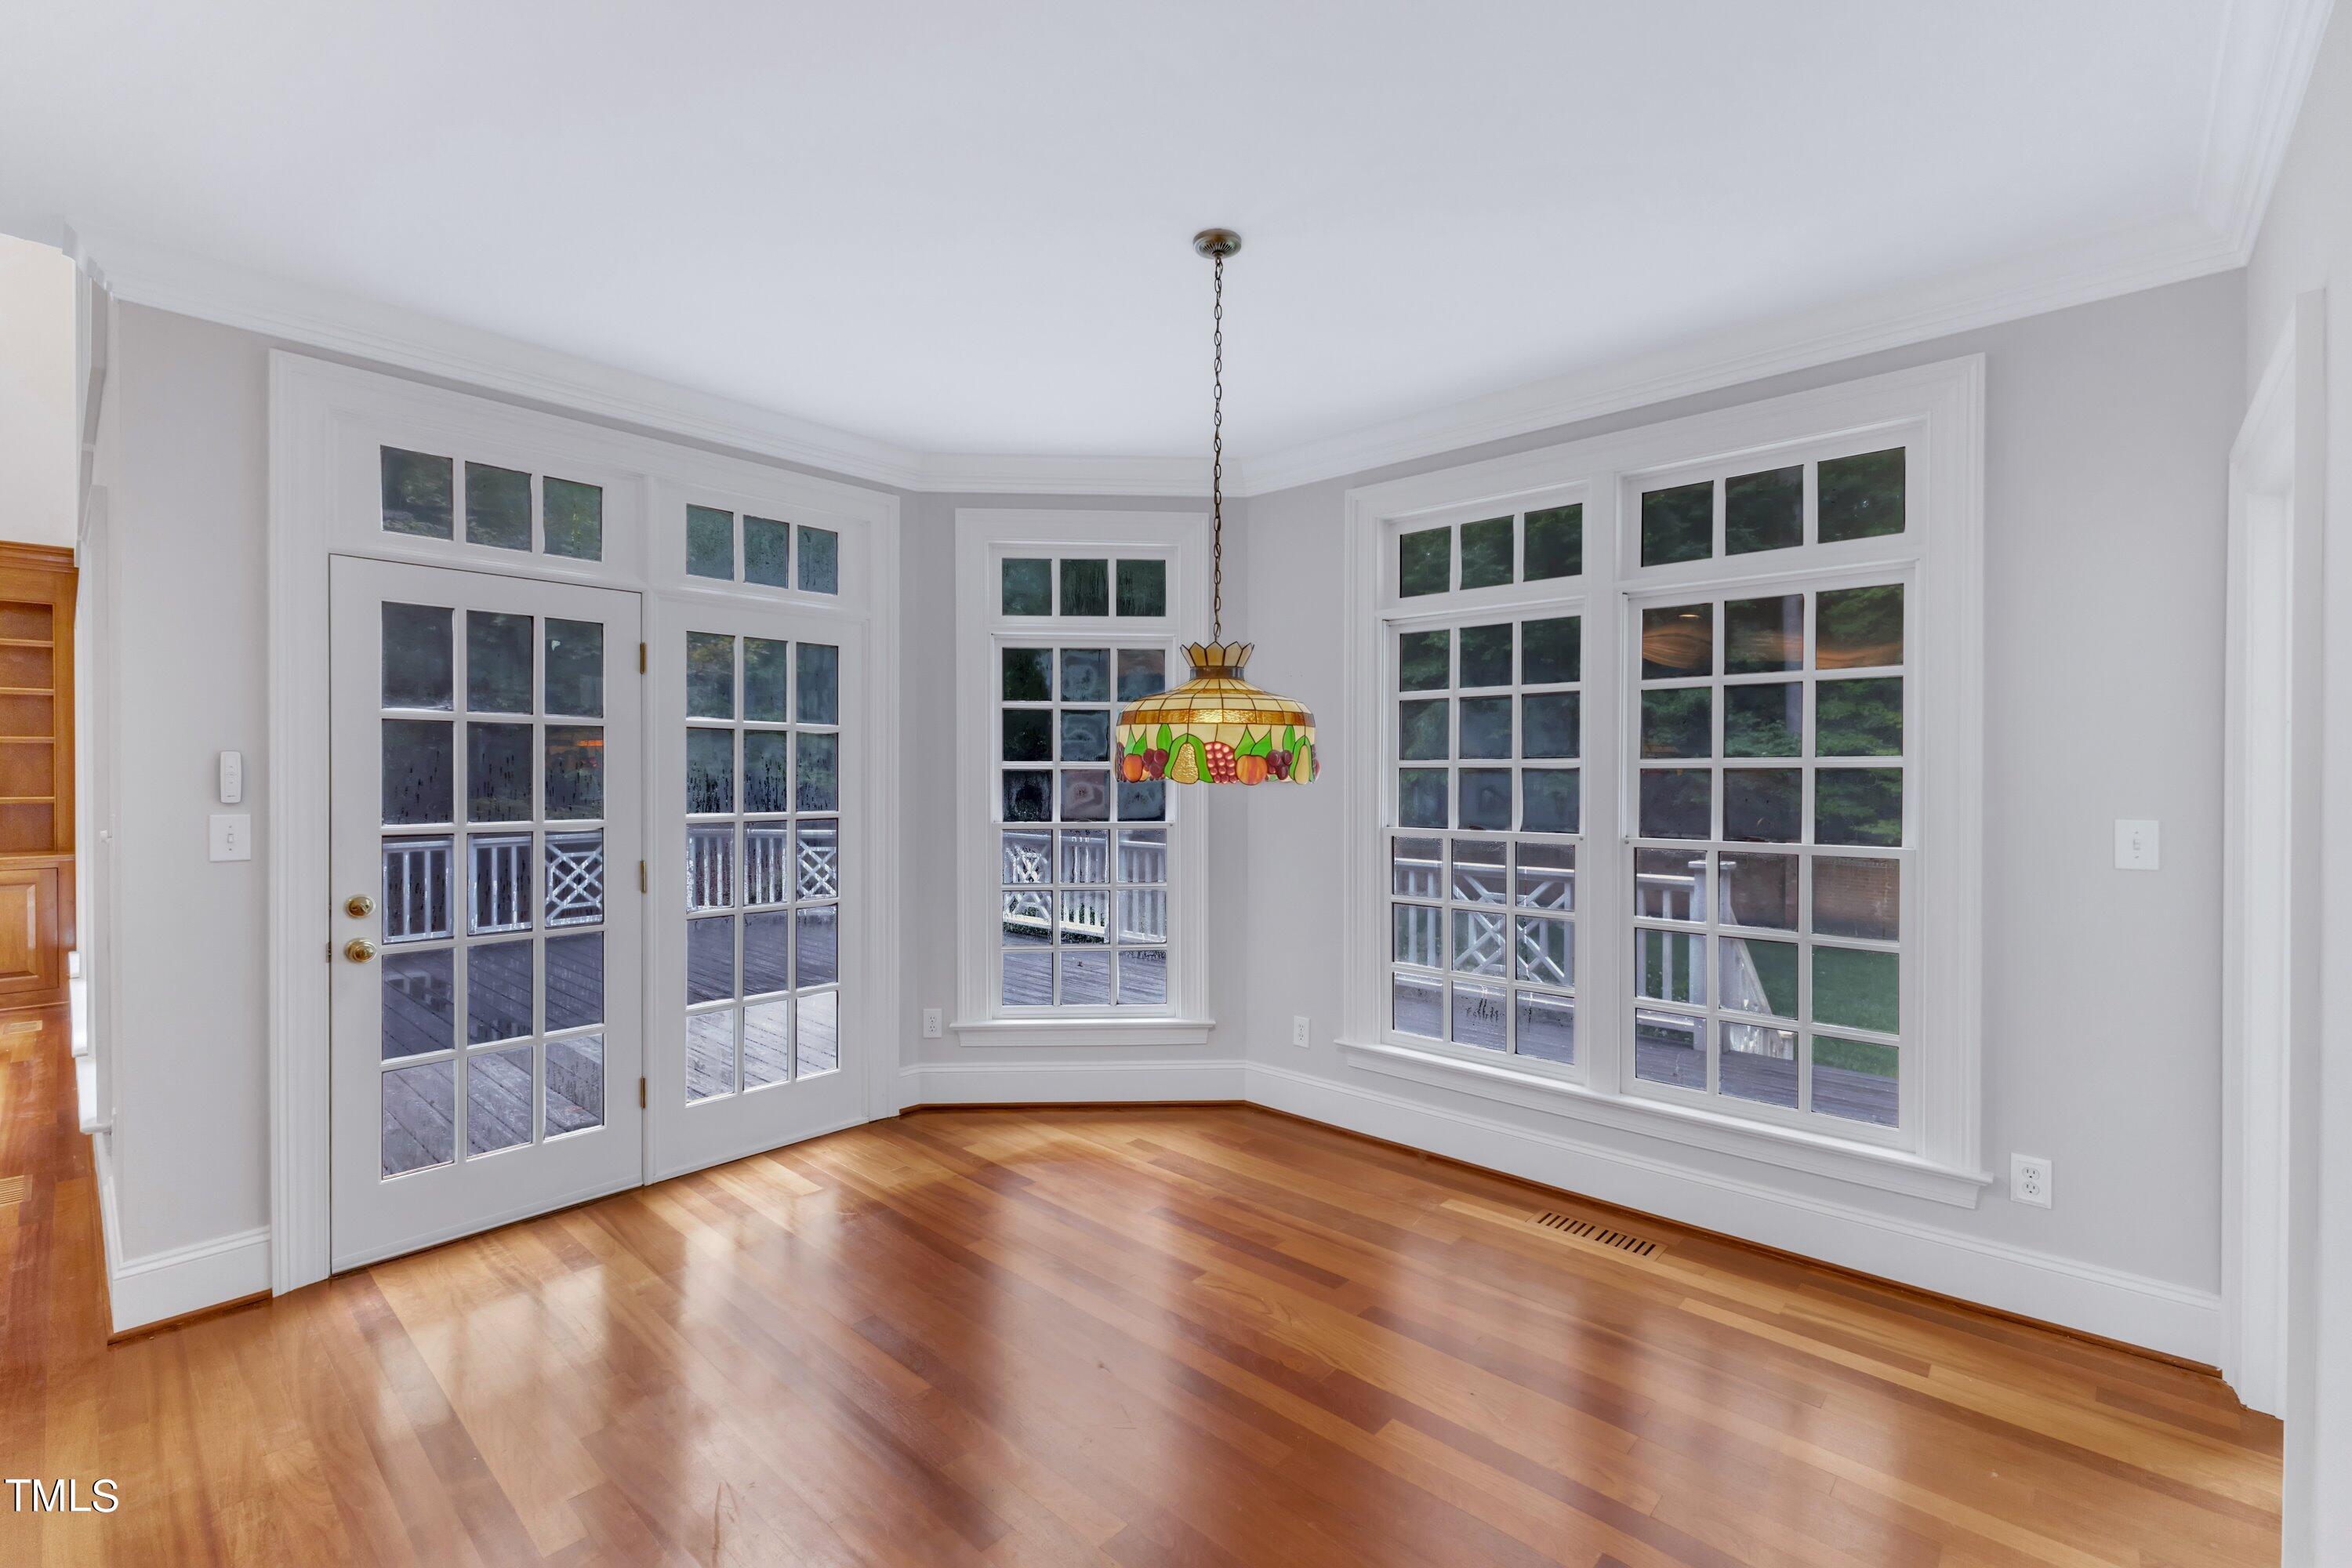
Enhancing the living areas are Brazilian cherry hardwood floors throughout the first floor, except in the bedrooms, adding warmth and luxury to the space.

Recent upgrades enhance both the functionality and aesthetic of this meticulously maintained home:
Brand-new roof installation, Roof replacement included new gutters and downspouts, copper step flashing and copper valleys, sky lights and powered roof vents
Professionally sealed crawlspace with an added dehumidifier
Recently installed energy-efficient water heater
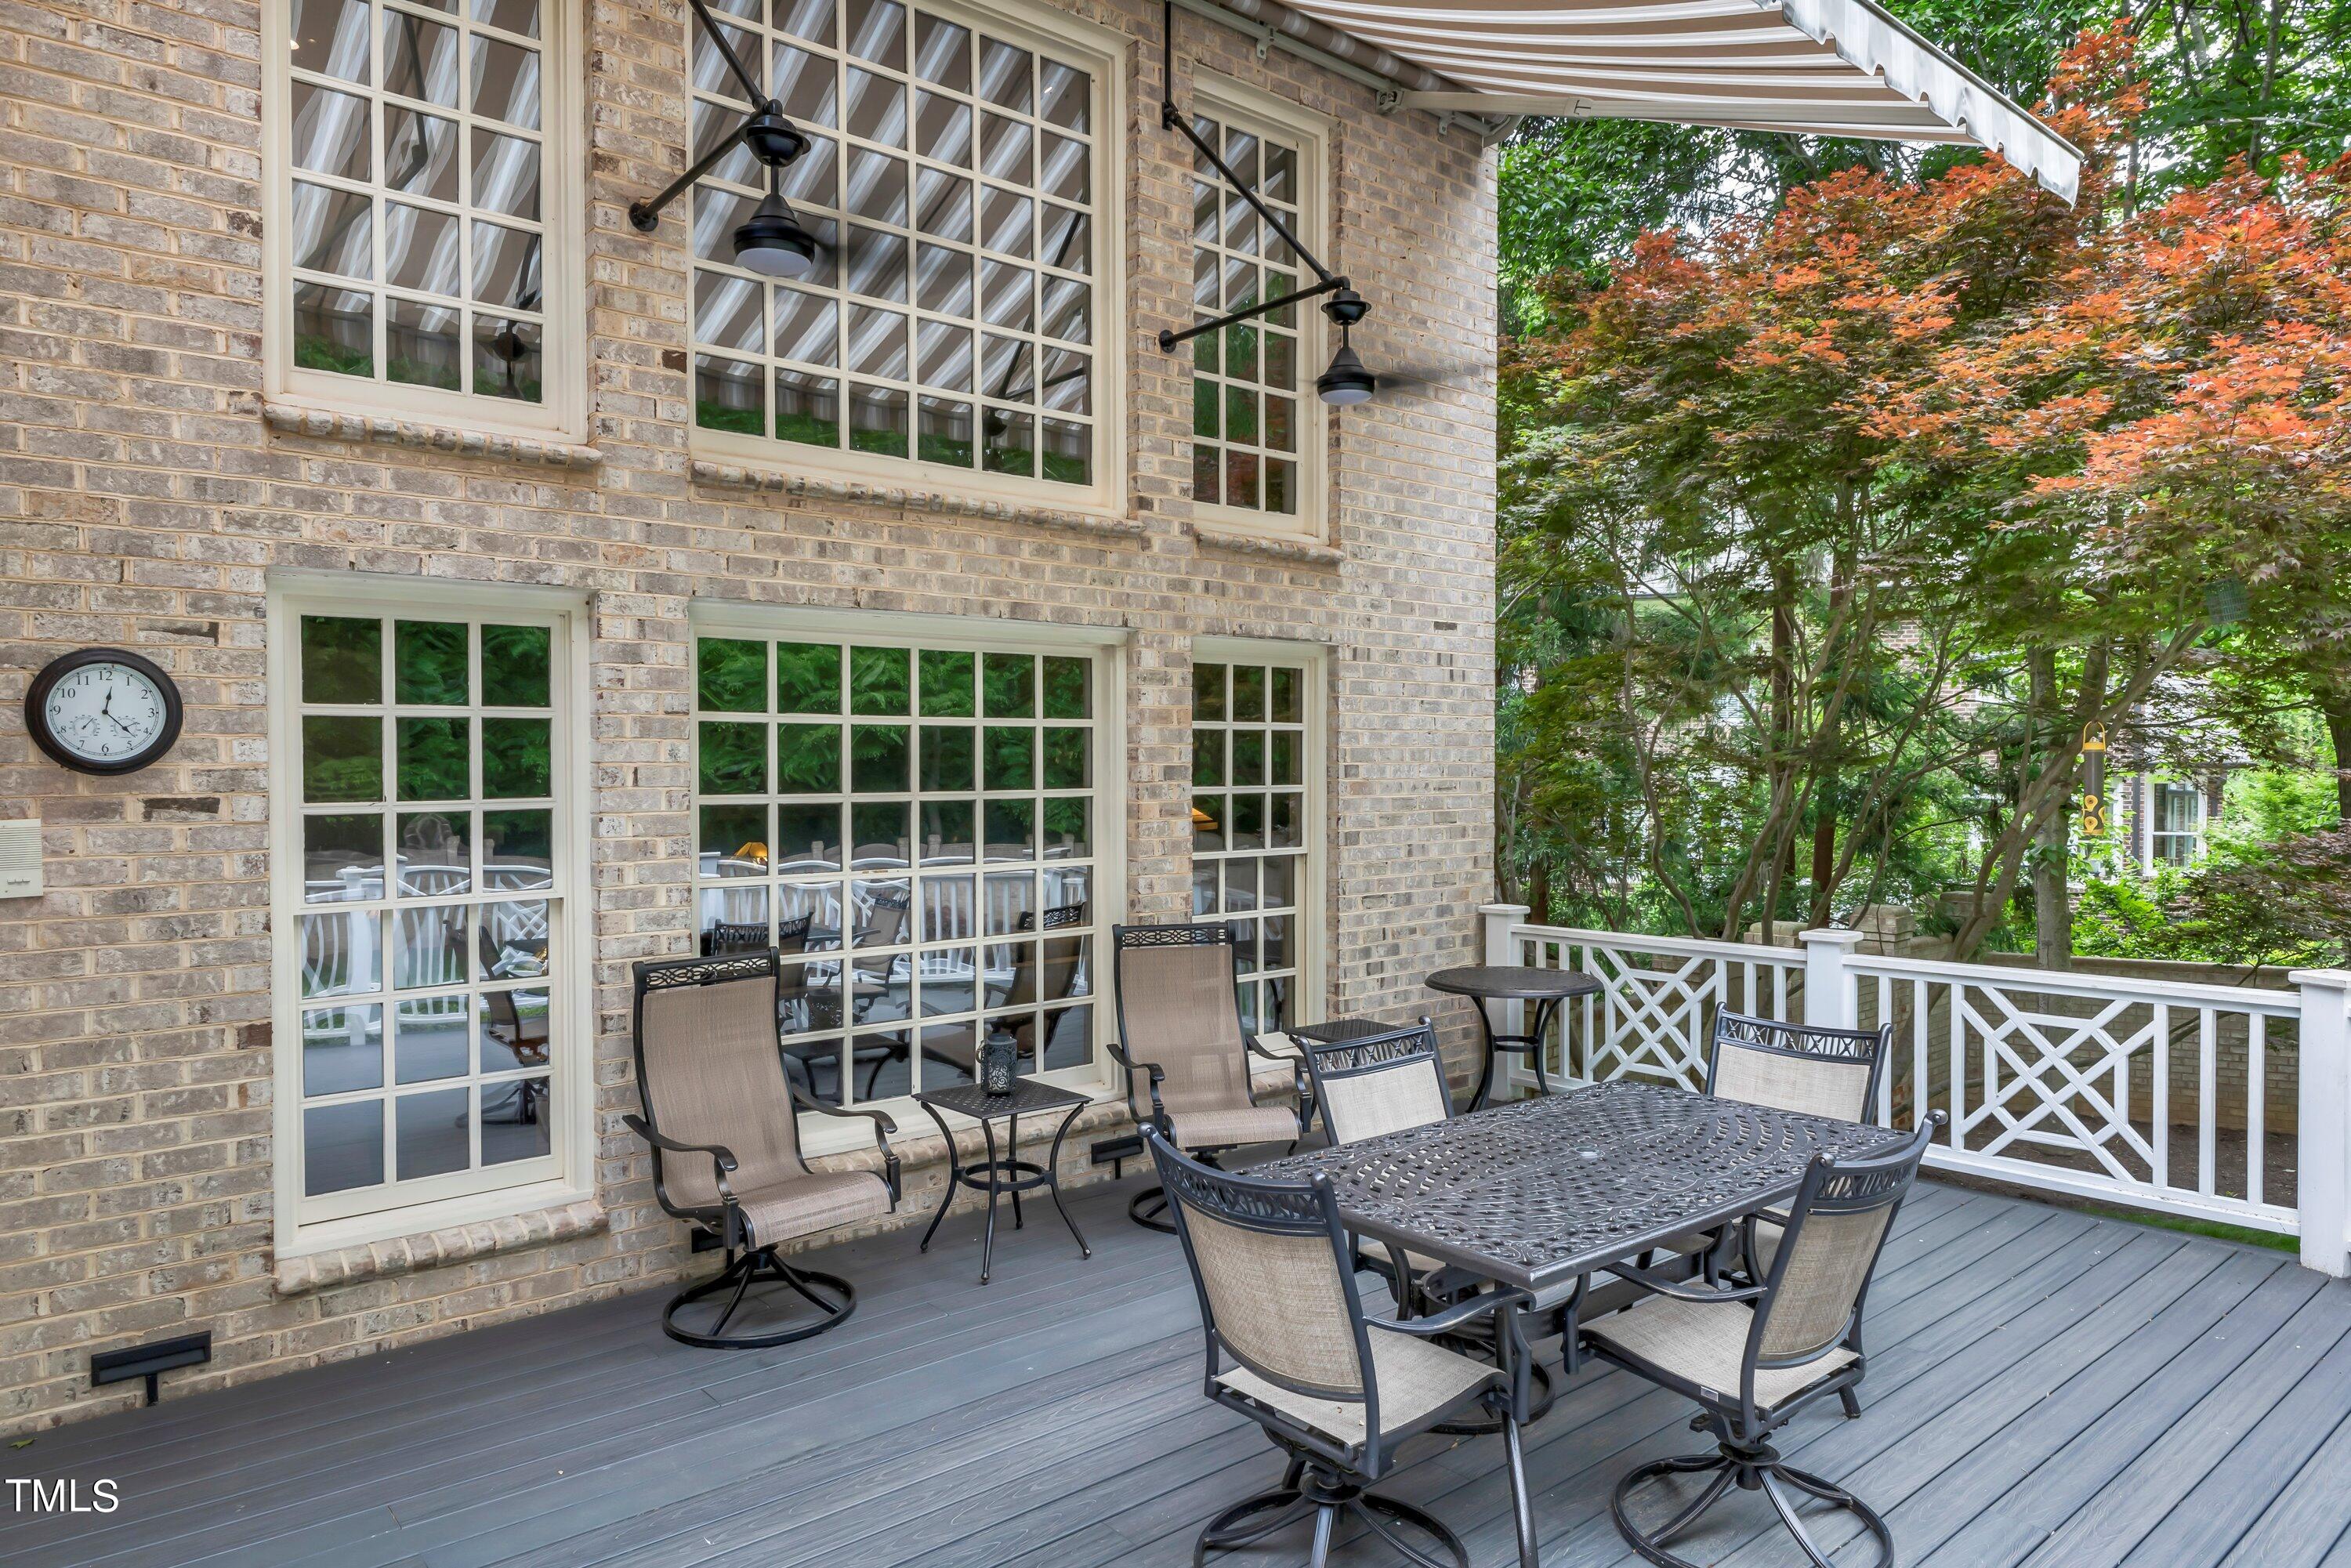
New powered awning for enhanced outdoor living
Custom-installed shutters for privacy and appeal
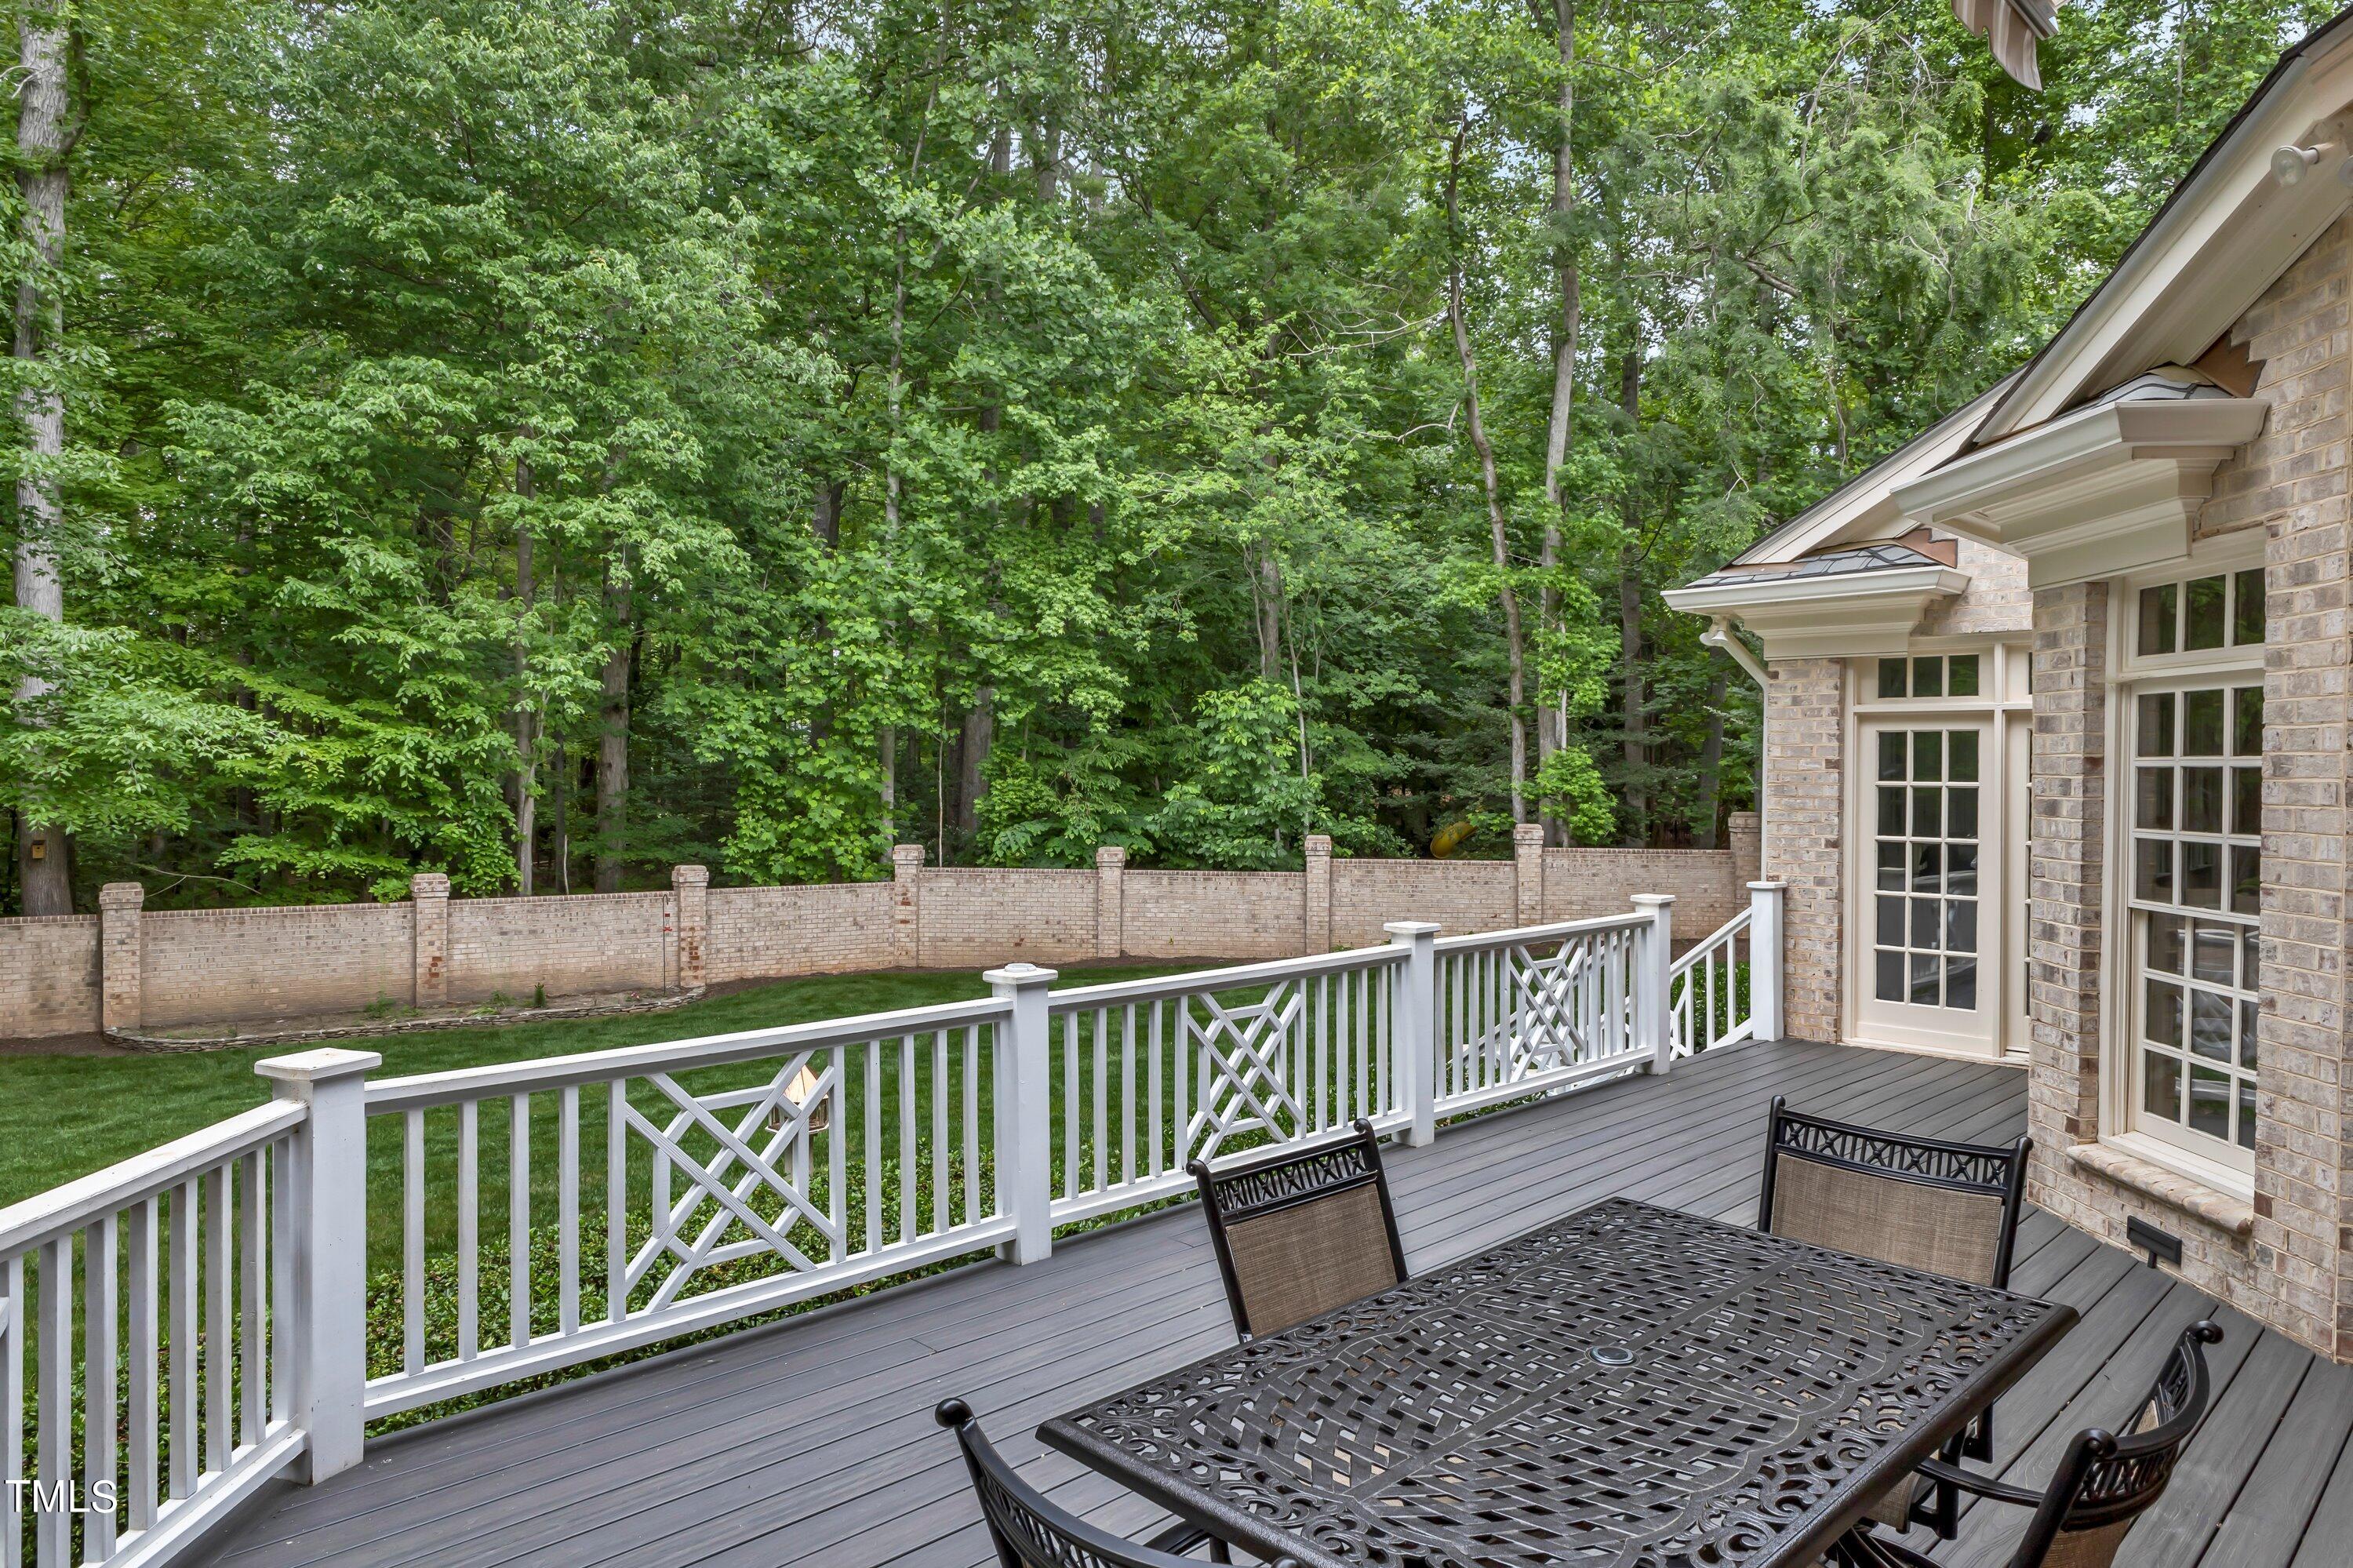
Ceiling and deck fans to keep cool during warm seasons
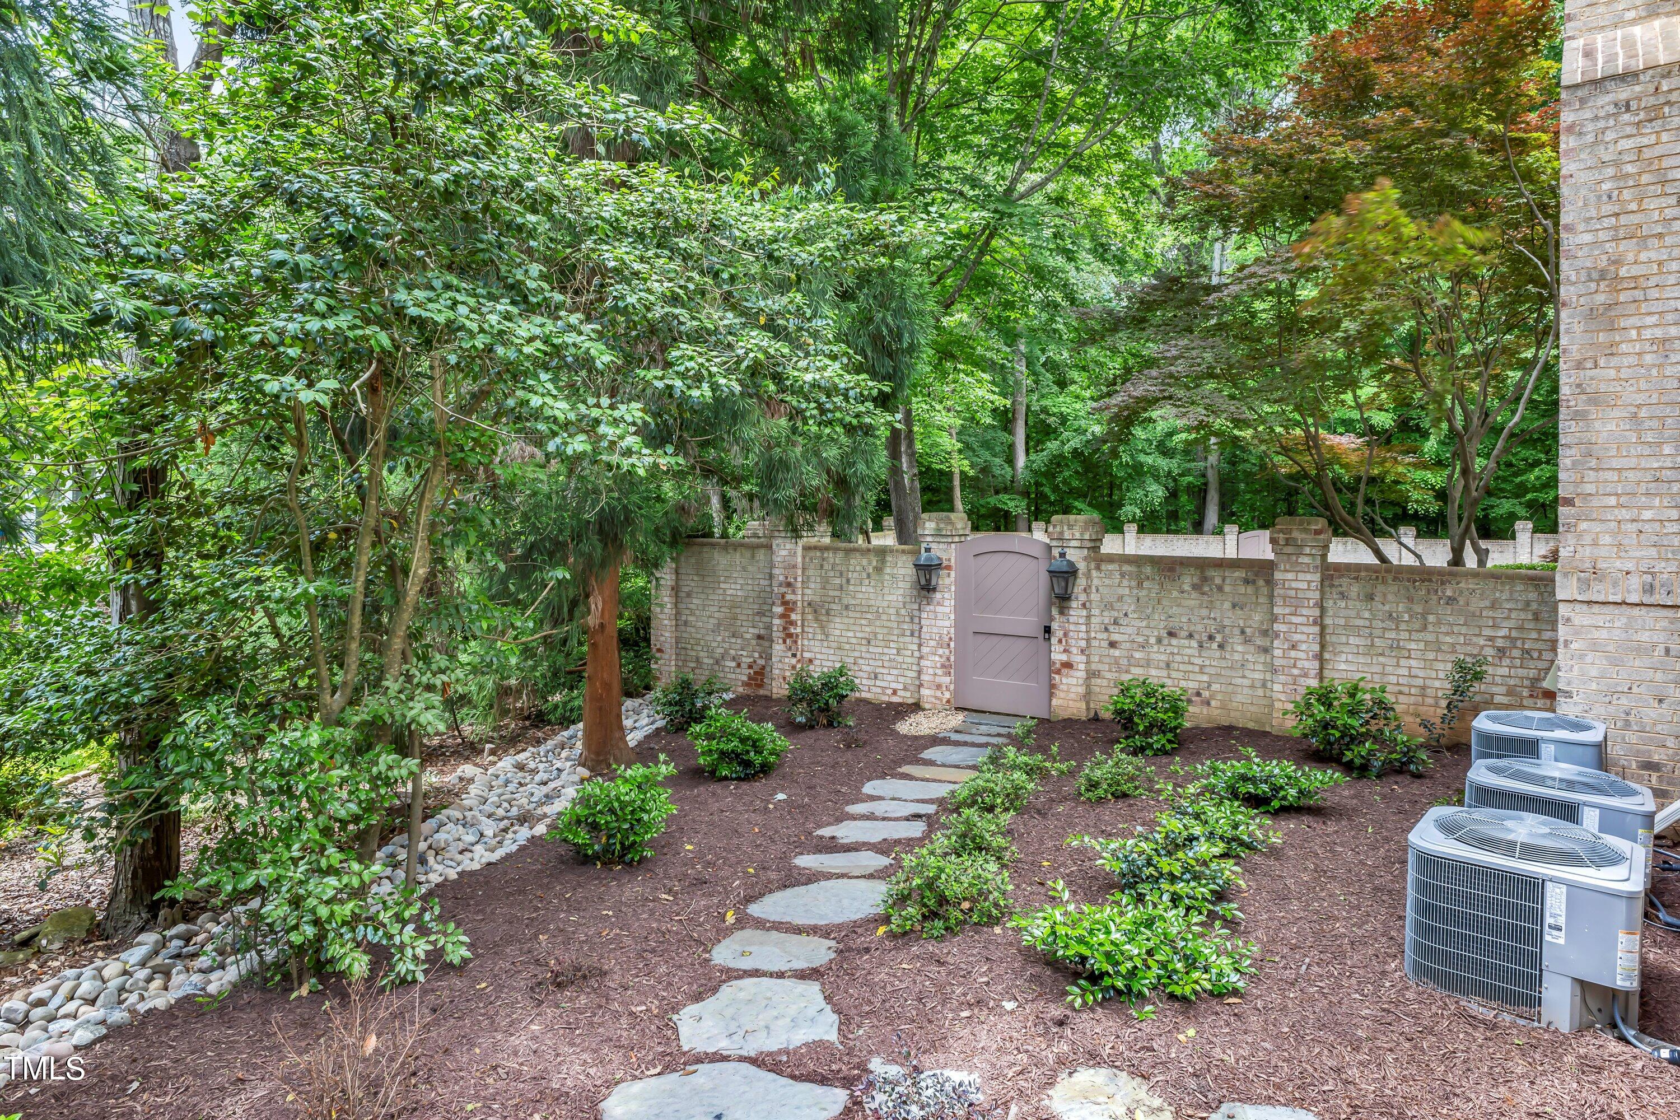
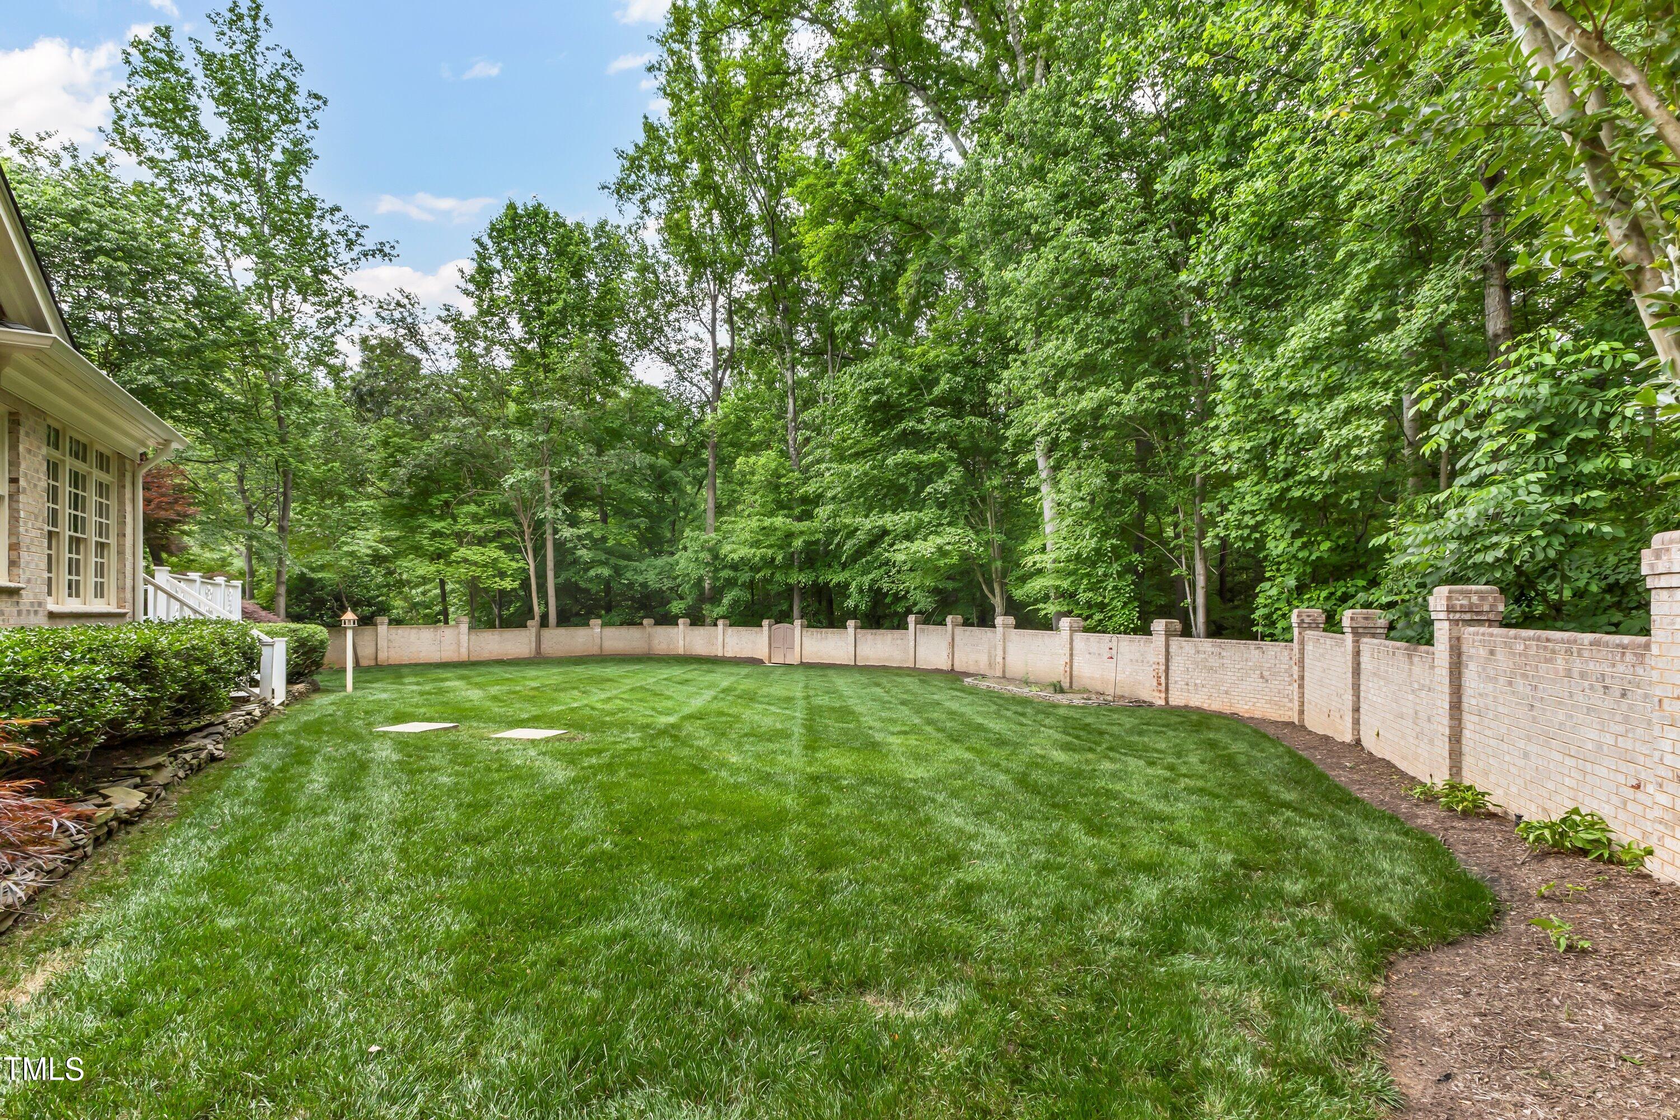
Newly replaced fence gates for security and curb appeal
Newly installed garage cabinets for additional organization
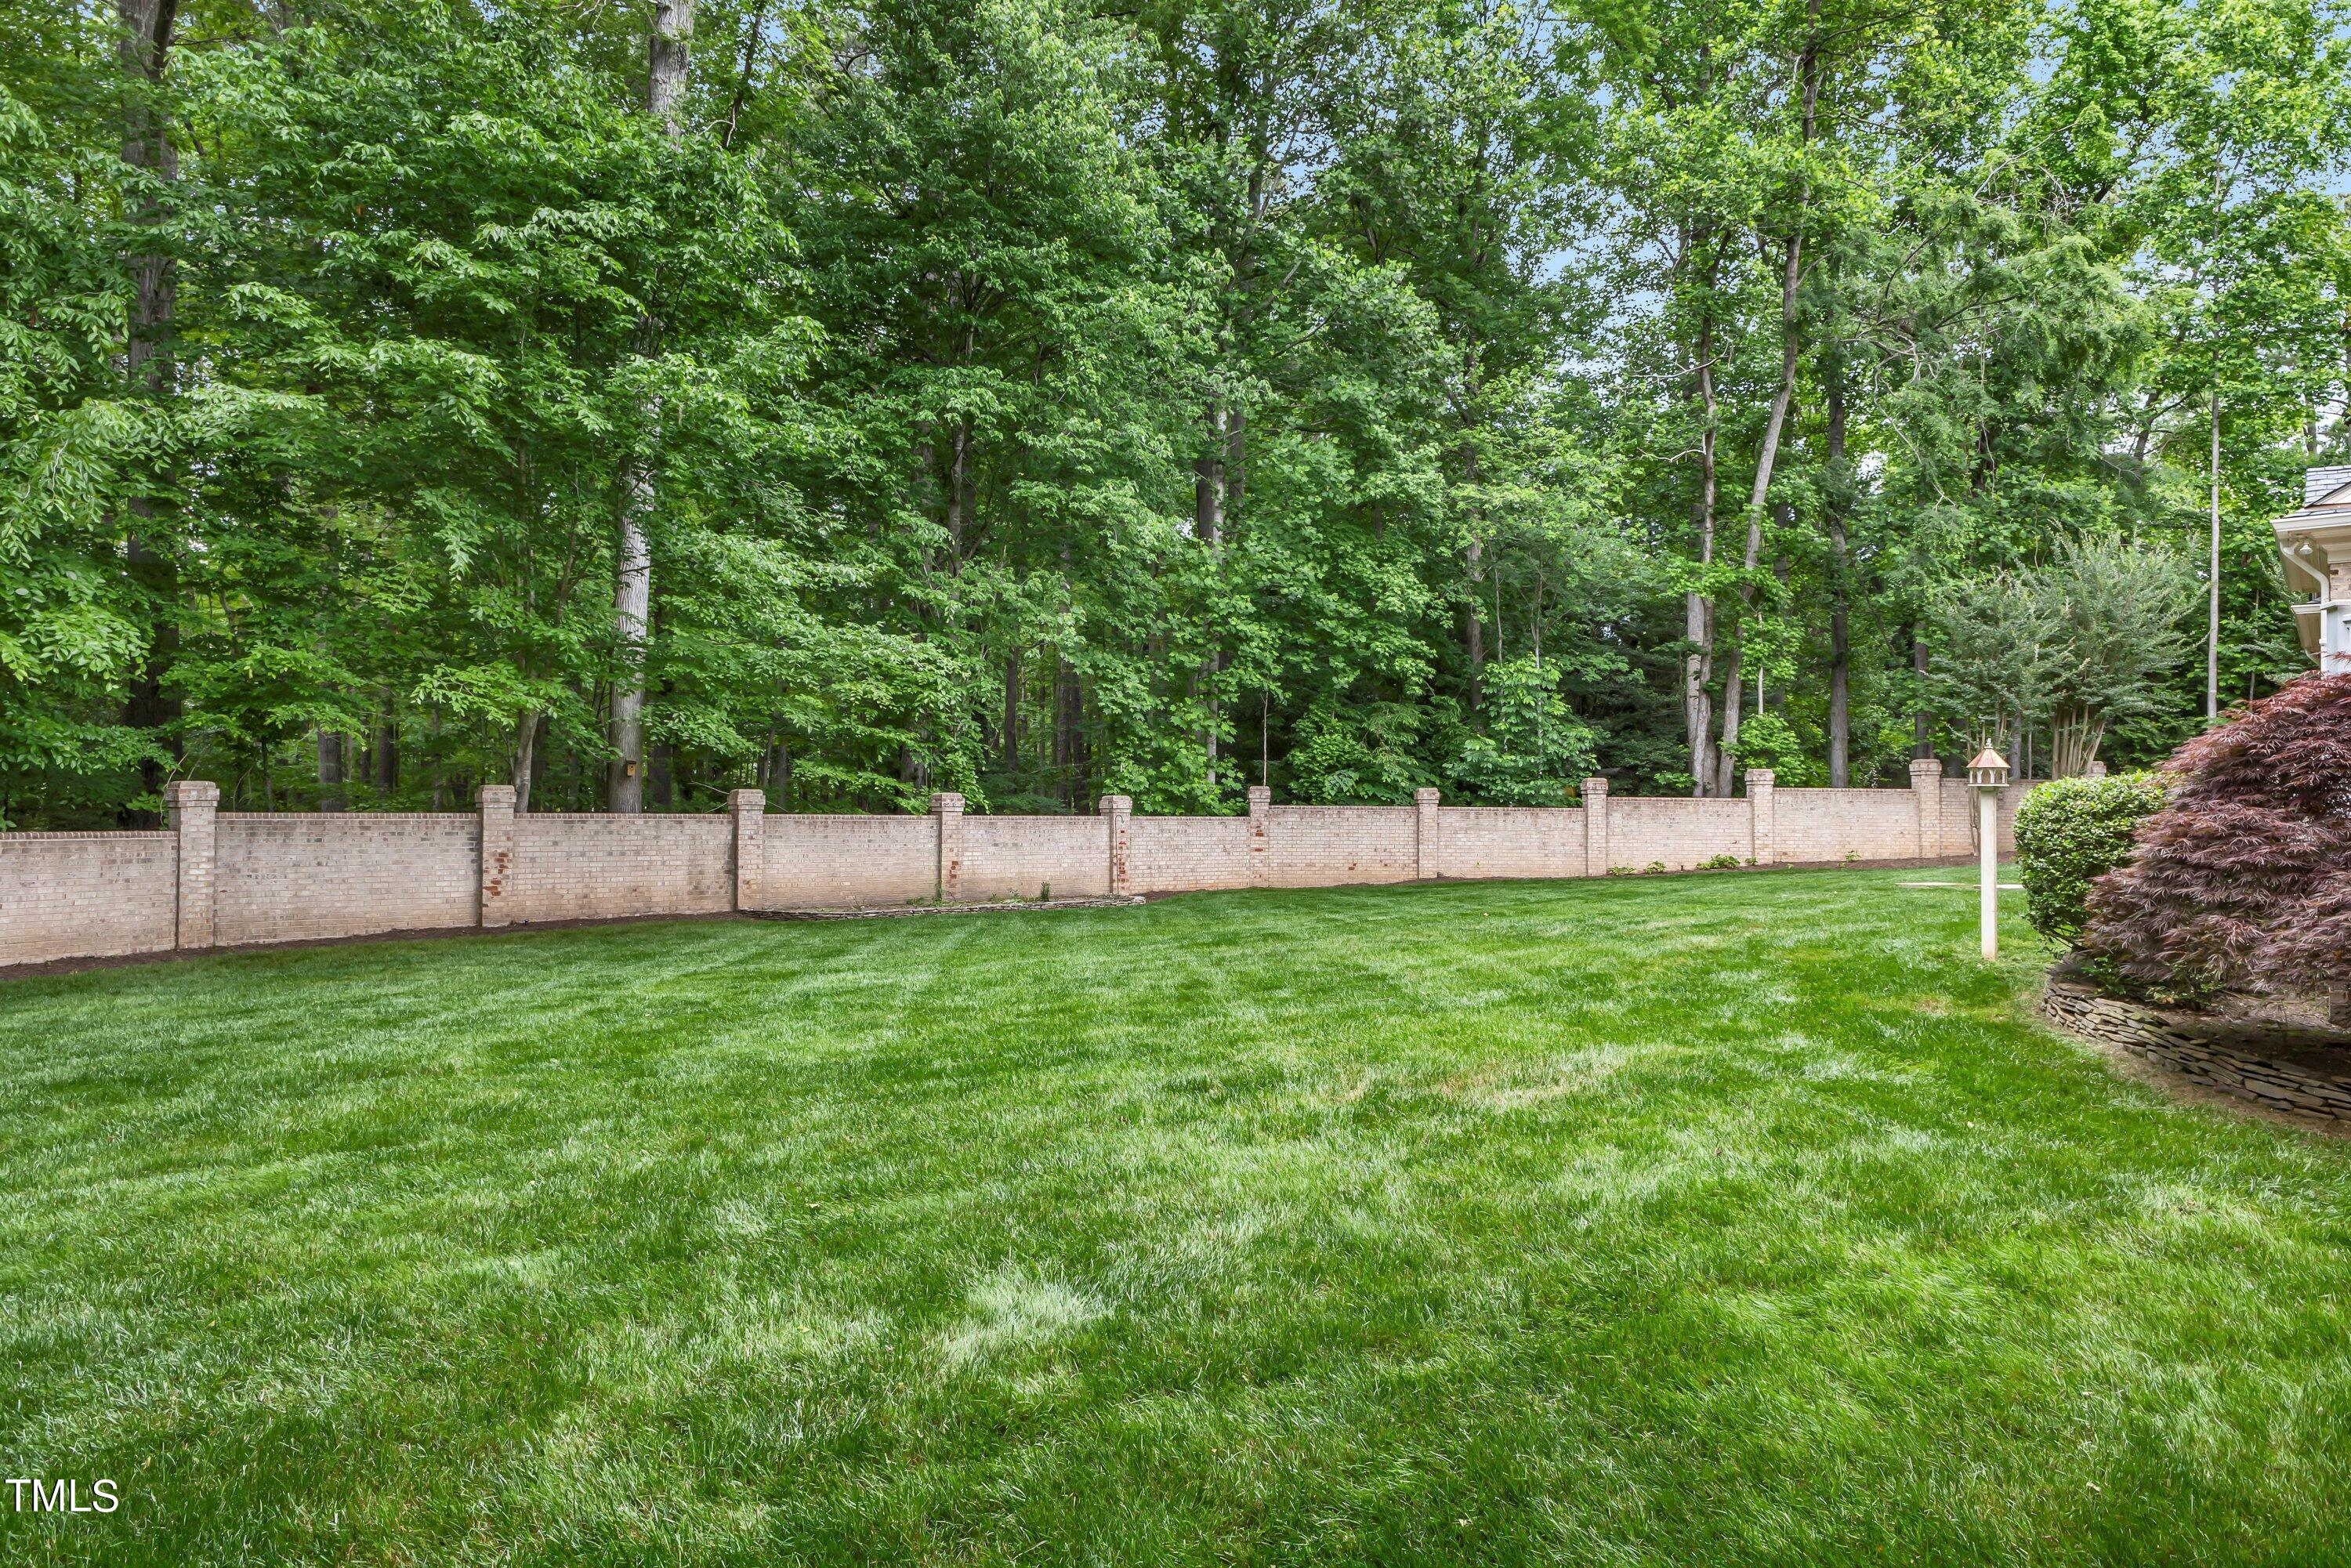
Beautifully enhanced landscaping, complete with an updated irrigation system and fresh sod

This home is a harmonious blend of comfort and sophistication, ready to provide a serene living experience to its new owners.

Share Property

Location

4901 Oakmoor Court, Raleigh, NC 27614

Status

Sold

Date Sold

November 13, 2024
Mark Elbourno

Mark Elbourno

TITLE

REALTOR® | Broker | Team Leader, The May Team | Hodge & Kittrell Sotheby’s International Realty

Mayssaa Saoutari

Mayssaa Saoutari

TITLE

REALTOR® | Broker | Co-Founder, The May Team | Hodge & Kittrell Sotheby’s International Realty

Property Amenities

Interior
Laundry room Laundry Room, Main Level, Sink
Fireplace Family Room, Gas Log
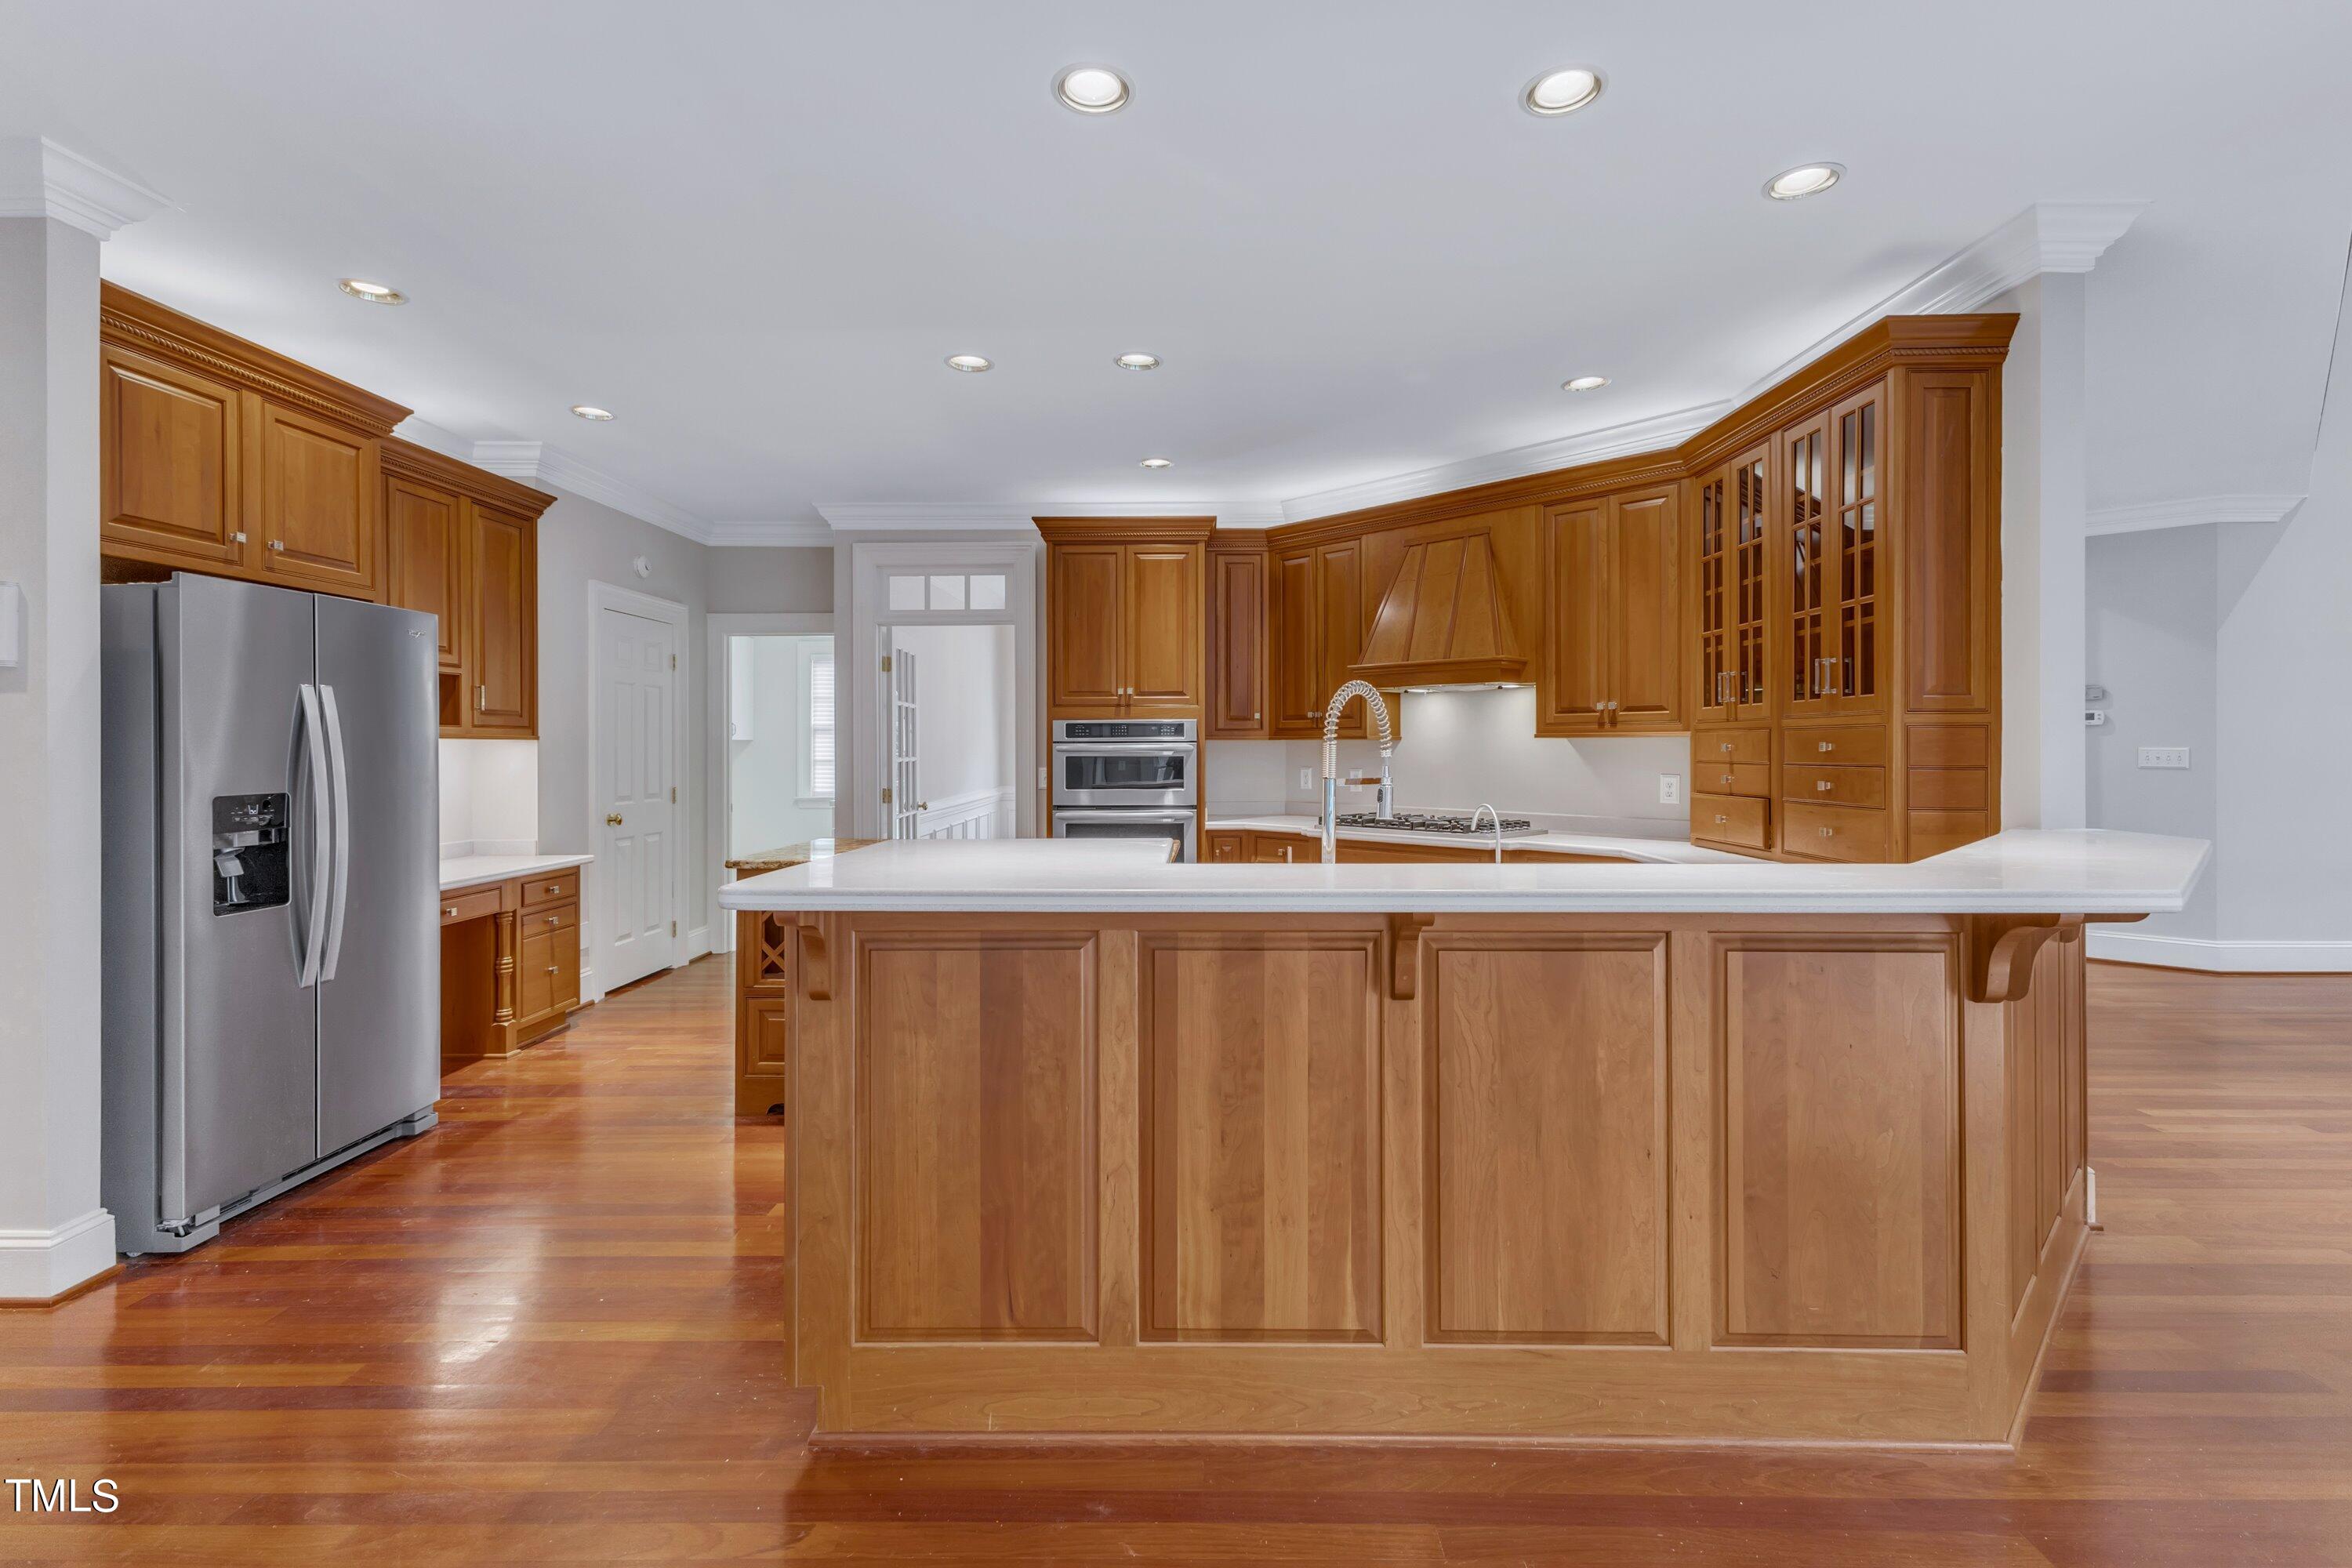
Appliances Dishwasher, Disposal, Gas Cooktop, Microwave, Range Hood, Refrigerator, Self Cleaning Oven, Wall Oven, Warming Drawer, Water Heater
Flooring Carpet, Hardwood, Tile
Total Bedrooms: 4
Half Bathrooms: 1
Full Bathrooms: 3
Other Interior Features Bathtub Only, Bathtub/Shower Combination, Bookcases, Built-in Features, Ceiling Fan(s), Central Vacuum, Double Vanity, Eat-in Kitchen, Entrance Foyer, High Ceilings, High Speed Internet, Kitchen Island, Pantry, Primary Downstairs, Recessed Lighting, Smooth Ceilings, Sound System, Storage, Vaulted Ceiling(s), Walk-In Closet(s), Walk-In Shower, Water Closet
Area & Lot
Total area 4,830 Sq.Ft.
Lot Area 1.08 Acres
Living area 4,830 Sq.Ft.
MLS® ID 10043952
Year Built 1997
High School Wake - Millbrook
Middle School Wake - West Millbrook
Elementary School Wake - Brassfield
Architecture Styles Traditional
Type Residential
Status Sold
Exterior
Stories 3
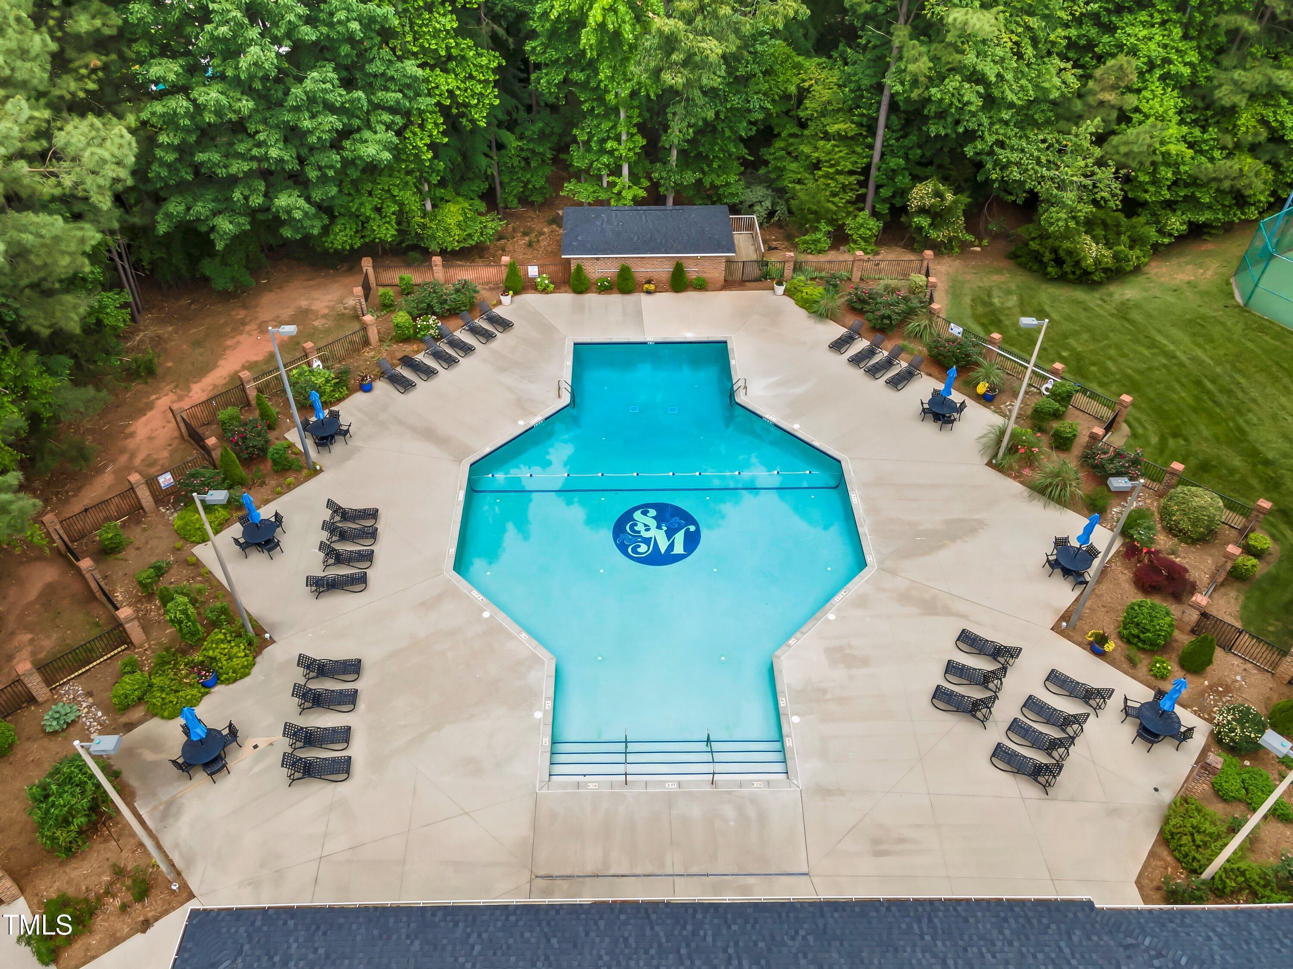
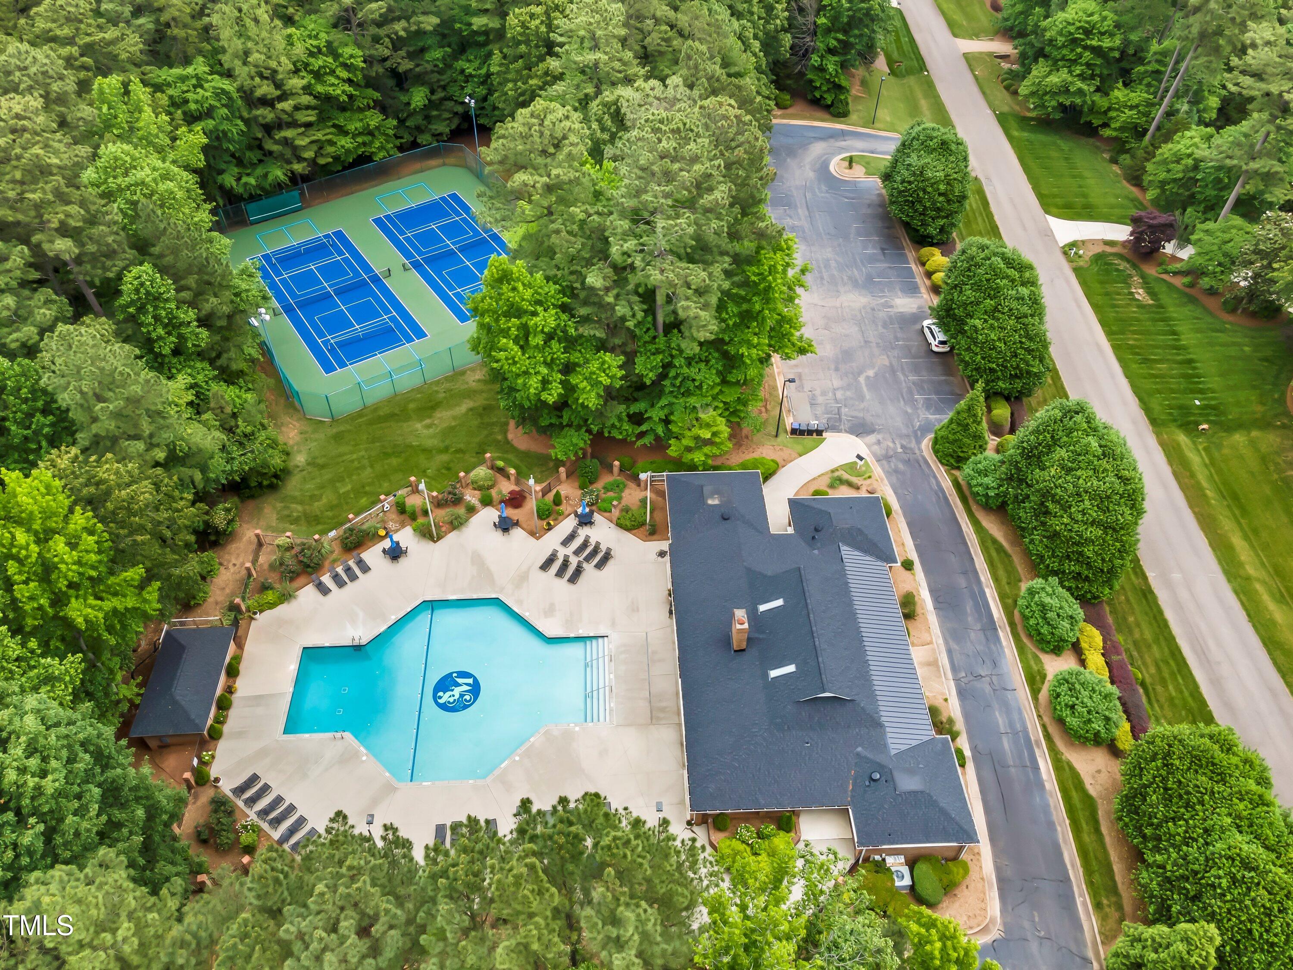
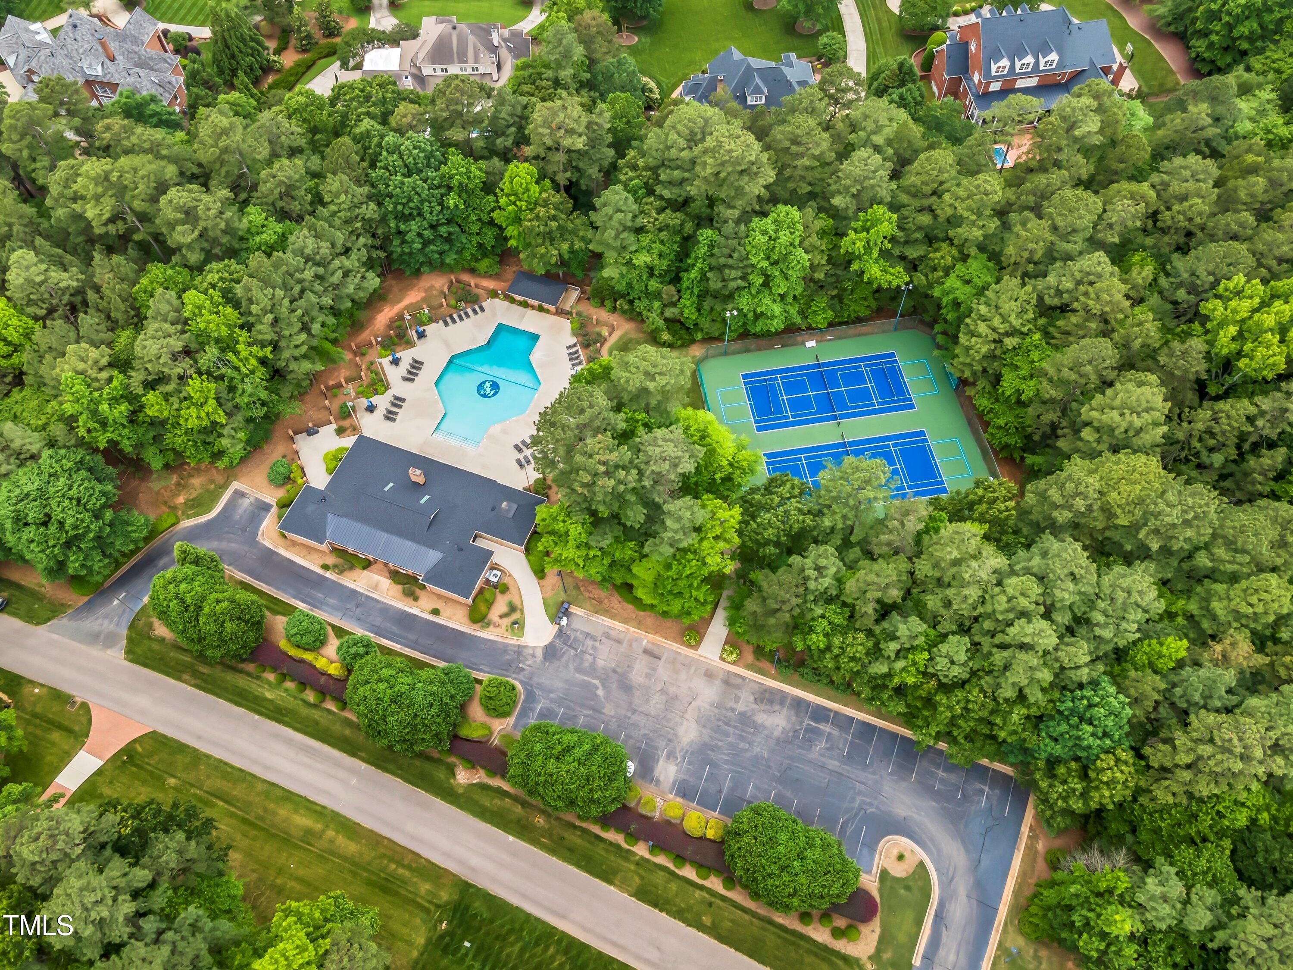
Pool Community, Outdoor Pool
Air conditioning Ceiling Fan(s), Central Air, Gas, Zoned
Heat type Floor Furnace, Forced Air, Zoned
Water Source Community Water
Garage Space 3.0
Security Features Fire Alarm
Sewer Septic Tank
Other Exterior Features Awning(s), Fenced Yard, Garden, Private Yard, Rain Gutters, Smart Irrigation
Parking Attached, Garage, Garage Faces Side, Paved
Lot Features Back Yard, Cul-De-Sac, Landscaped, Level, Private, Sprinklers In Front, Sprinklers In Rear
Roof Shingle
Finance
Sales Price $1,250,000
HOA Fees $89 yearly

Raleigh Luxury Real Estate

Historic architecture, custom design, builder reputation, replacement construction and overall craftsmanship matter significantly at the upper end.

Work With Us

Discover the personalized service, market expertise, and proven strategies that help our clients achieve exceptional results.