Leave a Message

By providing your contact information to The May Team, your personal information will be processed in accordance with The May Team's Privacy Policy. By checking the box(es) below, you expressly consent to receive marketing or promotional real estate communication from The May Team in the manner selected by you. For SMS text messages, message frequency varies. Message and data rates may apply. Consent is not a condition of purchase of any goods or services. You may opt out of receiving further communications from The May Team at any time. To opt out of receiving SMS text messages, reply STOP to unsubscribe. SMS text messaging is subject to our Terms of Use.

Thank you for your message. We will be in touch with you shortly.

5012 Red Quill Way
5012 Red Quill Way
5012 Red Quill Way
5012 Red Quill Way
5012 Red Quill Way
5012 Red Quill Way
5012 Red Quill Way
5012 Red Quill Way
5012 Red Quill Way
5012 Red Quill Way
5012 Red Quill Way
5012 Red Quill Way
5012 Red Quill Way
5012 Red Quill Way
5012 Red Quill Way
5012 Red Quill Way
5012 Red Quill Way
5012 Red Quill Way
5012 Red Quill Way
5012 Red Quill Way
5012 Red Quill Way
5012 Red Quill Way
5012 Red Quill Way
5012 Red Quill Way
5012 Red Quill Way
5012 Red Quill Way
5012 Red Quill Way
5012 Red Quill Way
5012 Red Quill Way
5012 Red Quill Way
5012 Red Quill Way
5012 Red Quill Way
5012 Red Quill Way
5012 Red Quill Way
5012 Red Quill Way
5012 Red Quill Way
5012 Red Quill Way
5012 Red Quill Way
5012 Red Quill Way
5012 Red Quill Way
5012 Red Quill Way
5012 Red Quill Way
5012 Red Quill Way
5012 Red Quill Way
5012 Red Quill Way
5012 Red Quill Way
5012 Red Quill Way
5012 Red Quill Way
5012 Red Quill Way
5012 Red Quill Way
5012 Red Quill Way
5012 Red Quill Way
5012 Red Quill Way
5012 Red Quill Way
5012 Red Quill Way
5012 Red Quill Way
5012 Red Quill Way
5012 Red Quill Way
5012 Red Quill Way
5012 Red Quill Way
5012 Red Quill Way
5012 Red Quill Way
5012 Red Quill Way
5012 Red Quill Way
5012 Red Quill Way
5012 Red Quill Way
5012 Red Quill Way
5012 Red Quill Way
VIEW PHOTOS
Listing courtesy of Hodge & Kittrell Sotheby's Int
$720,000

5012 Red Quill Way

4 Beds 3 Baths 3,309 Sq.Ft. 0.37 Acres

Description

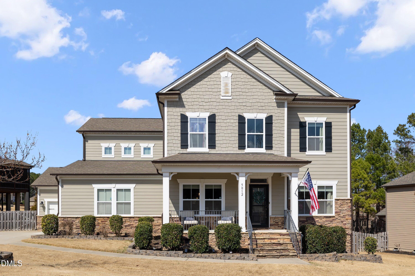
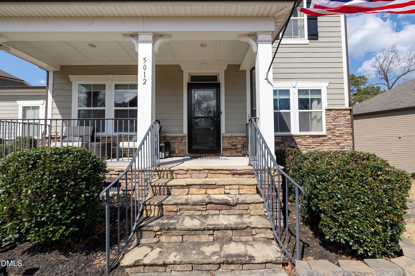
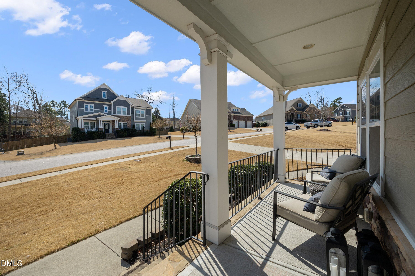
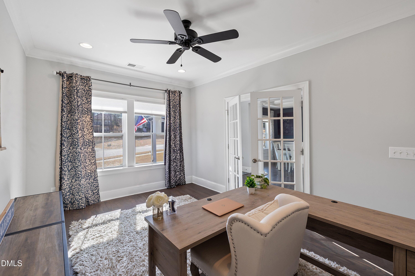
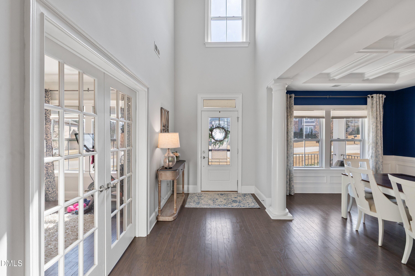
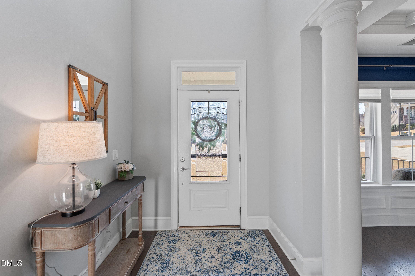
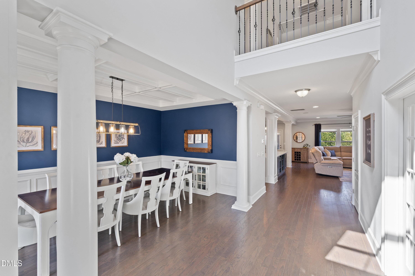
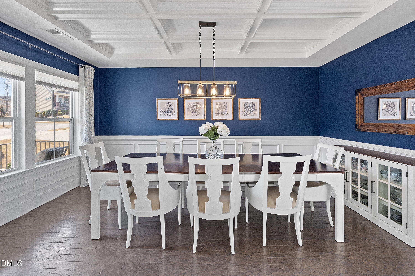
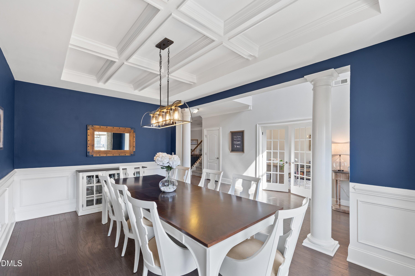
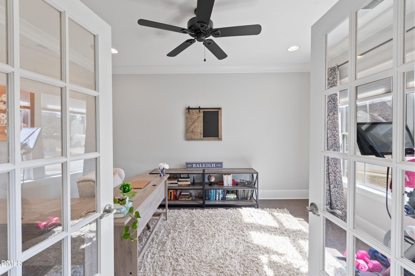
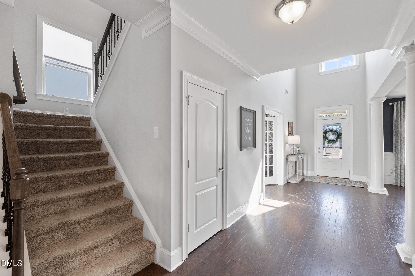
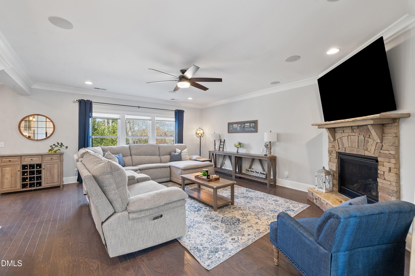
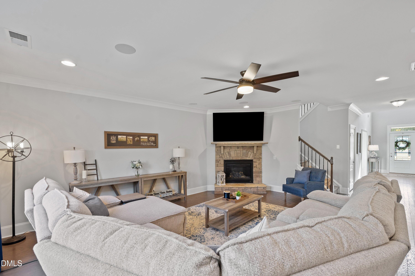
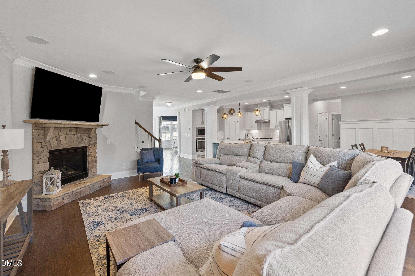
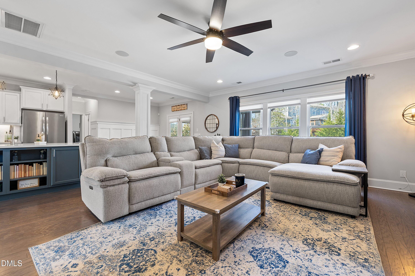
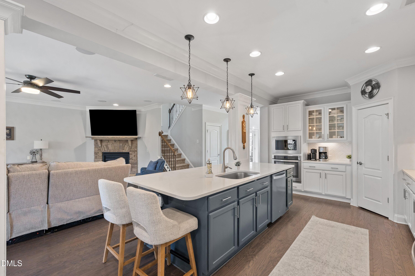
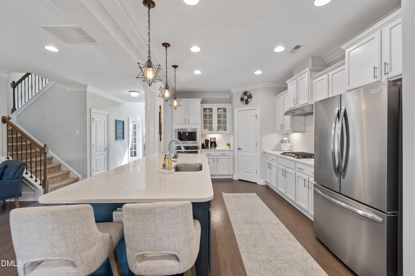
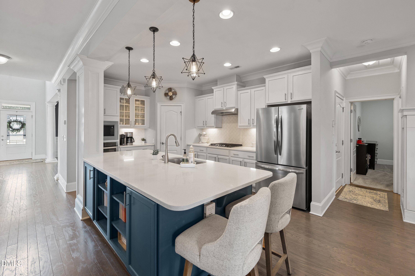
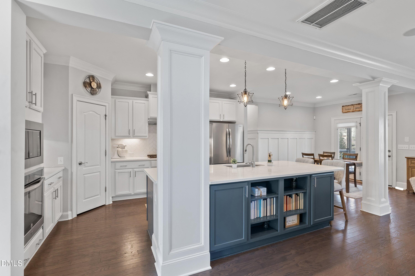
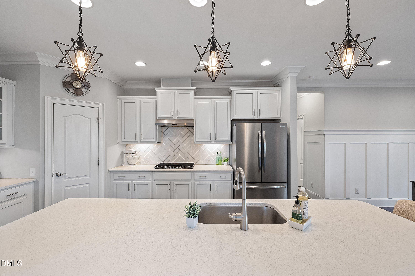
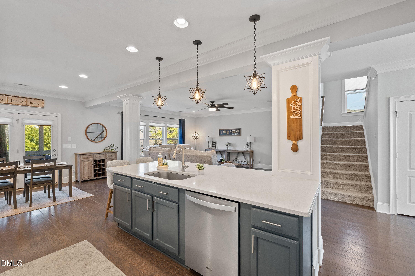
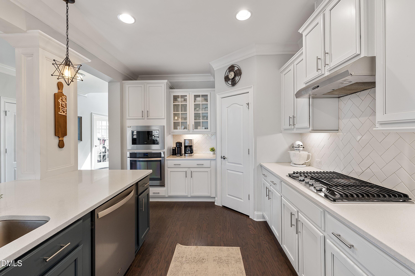
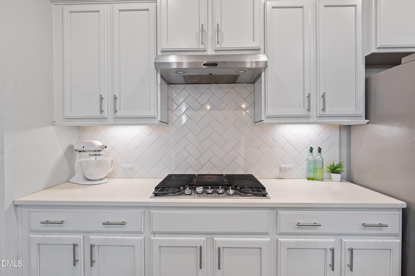
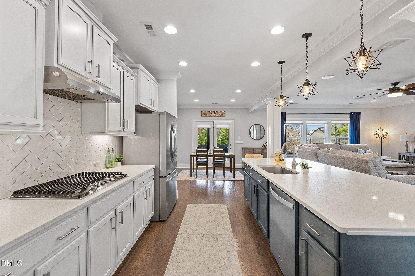
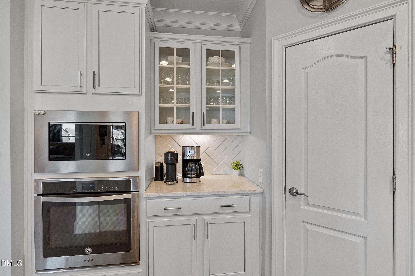
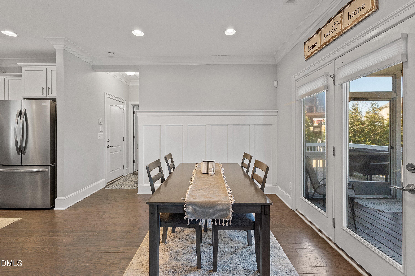
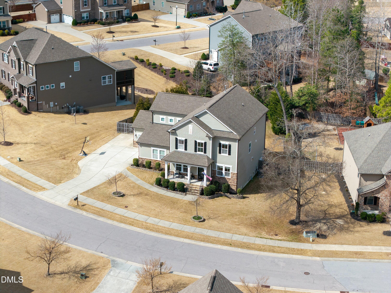
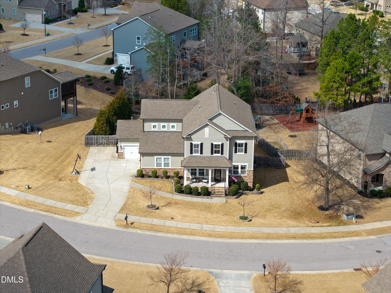
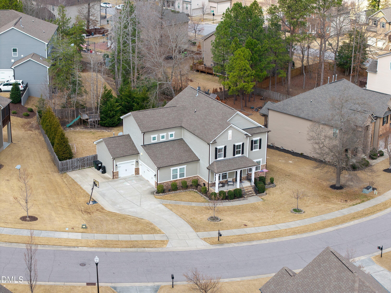
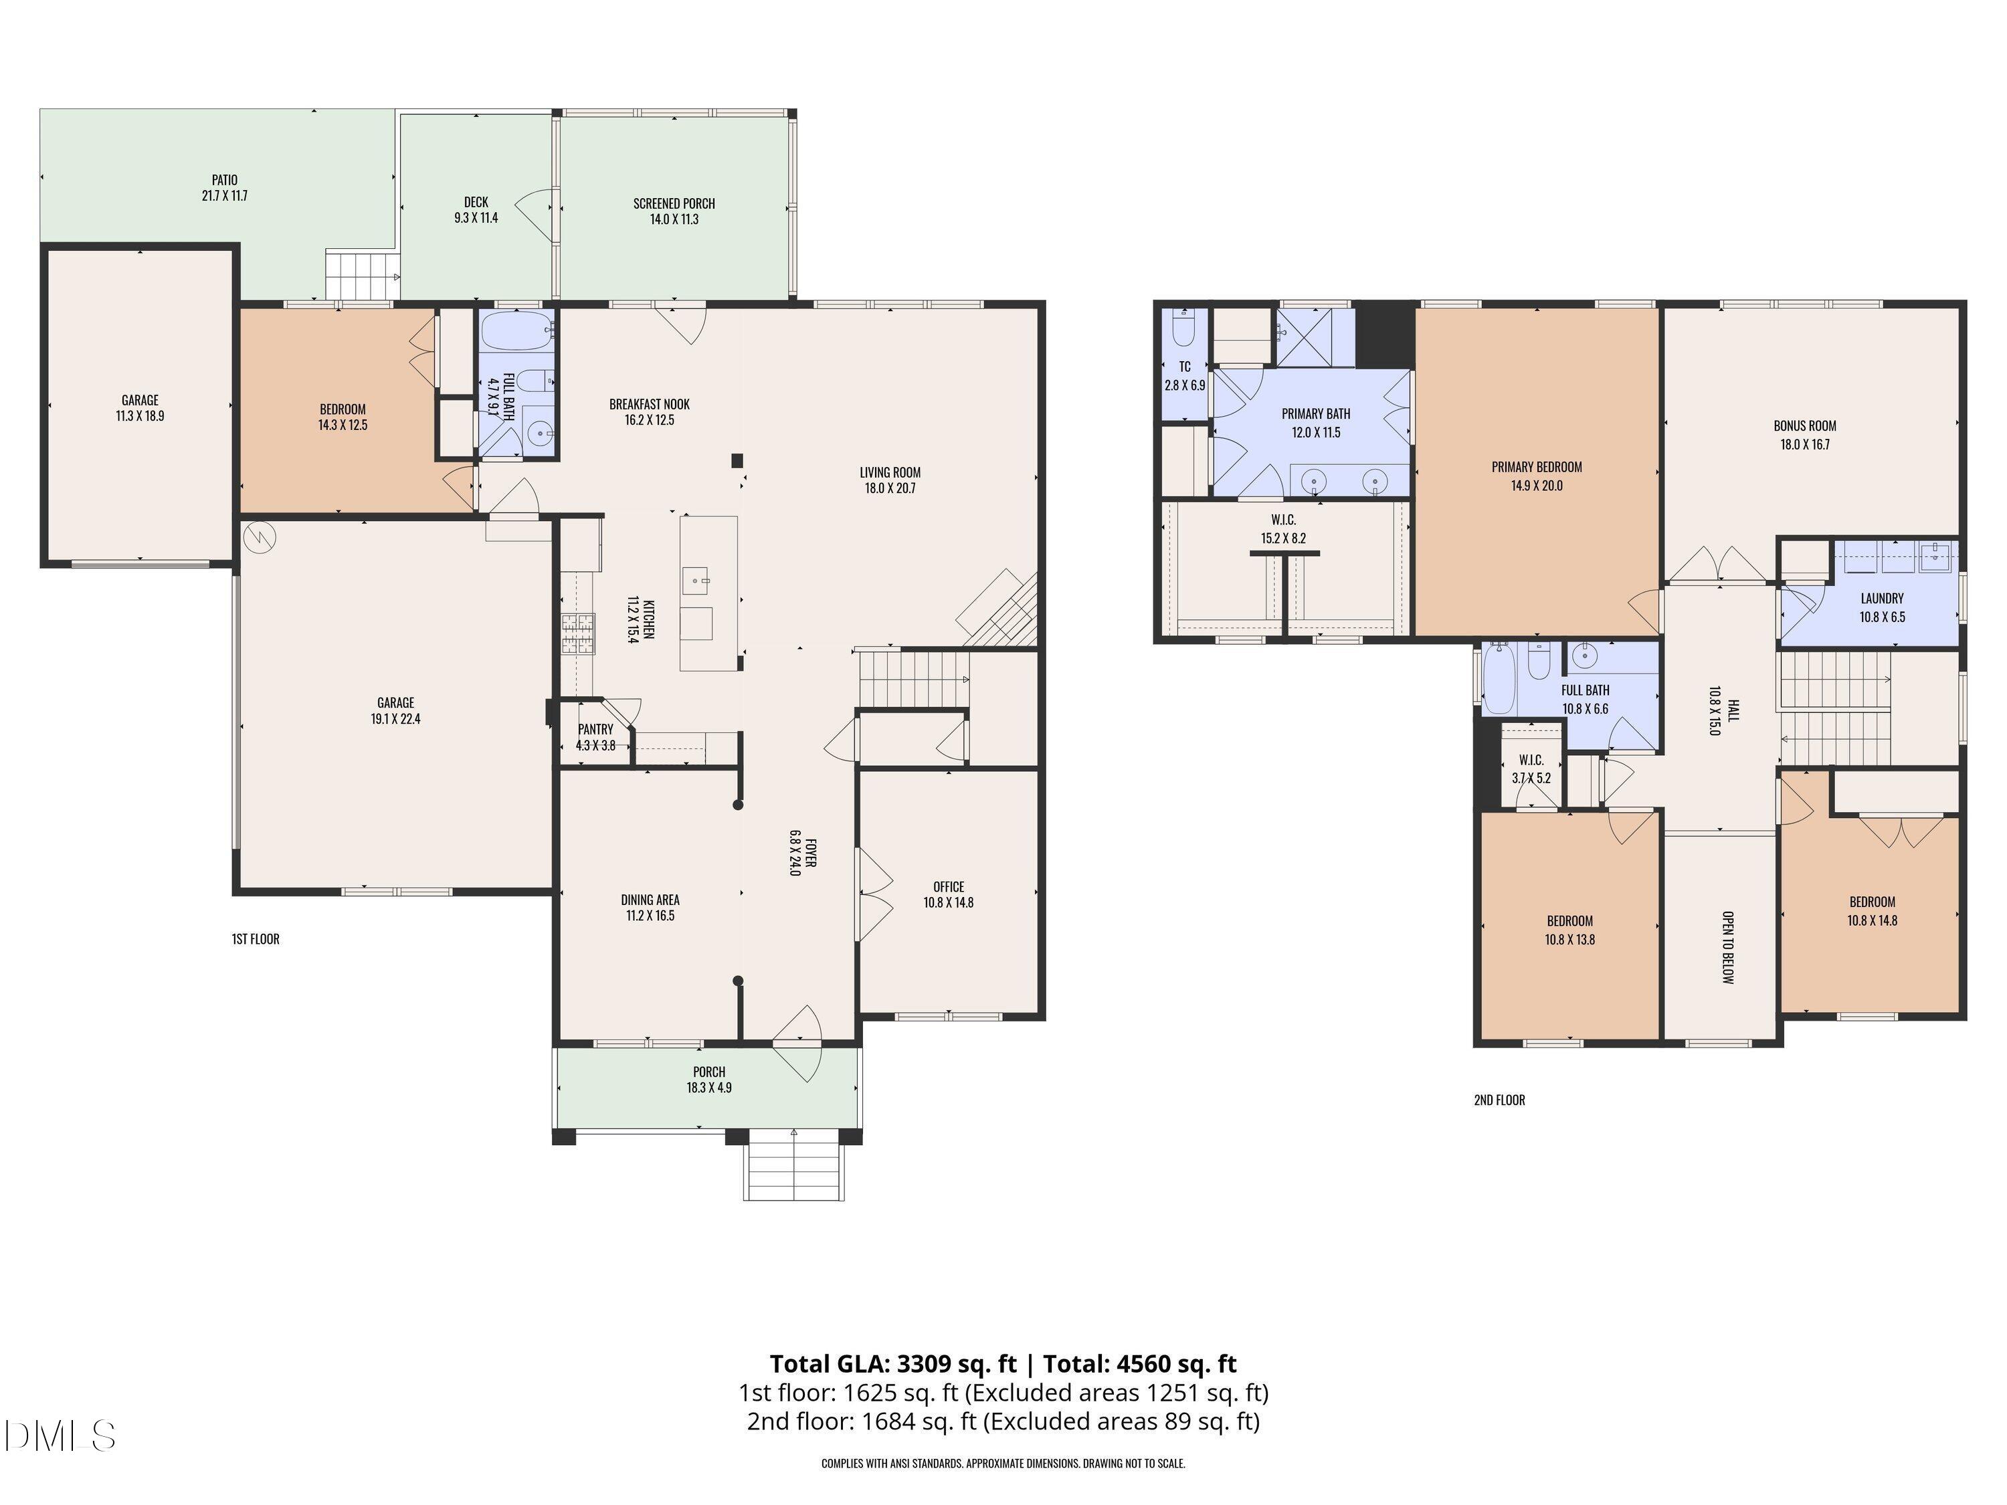
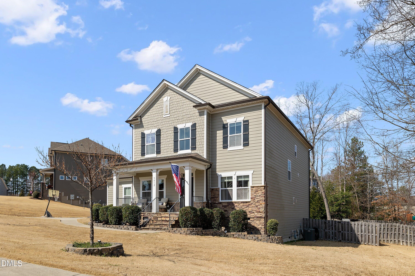
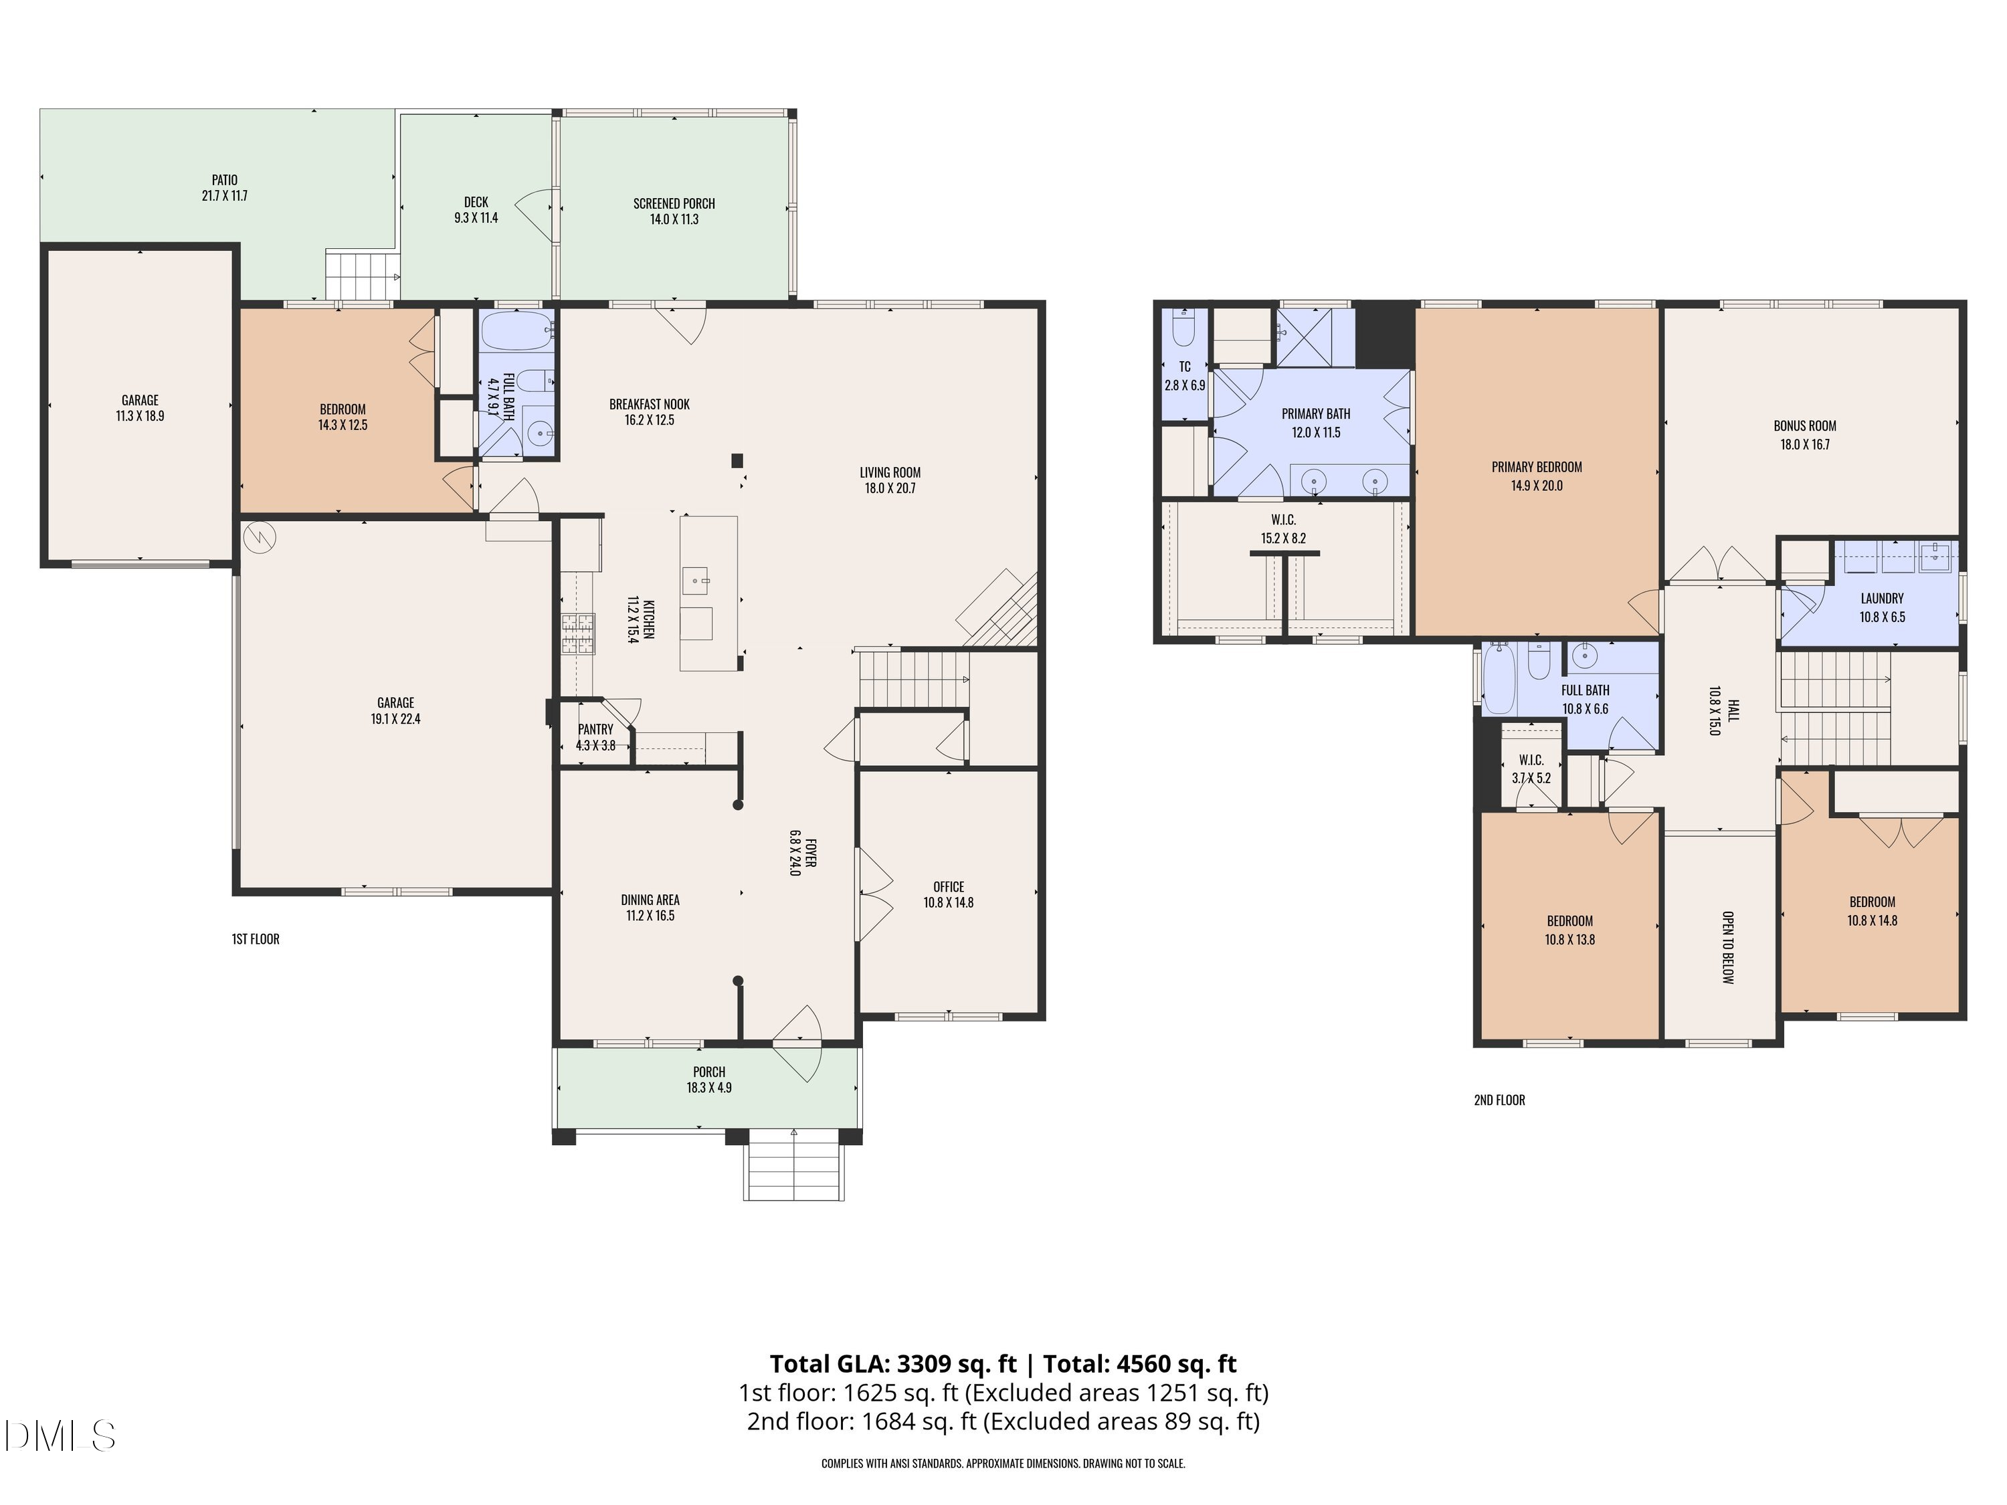
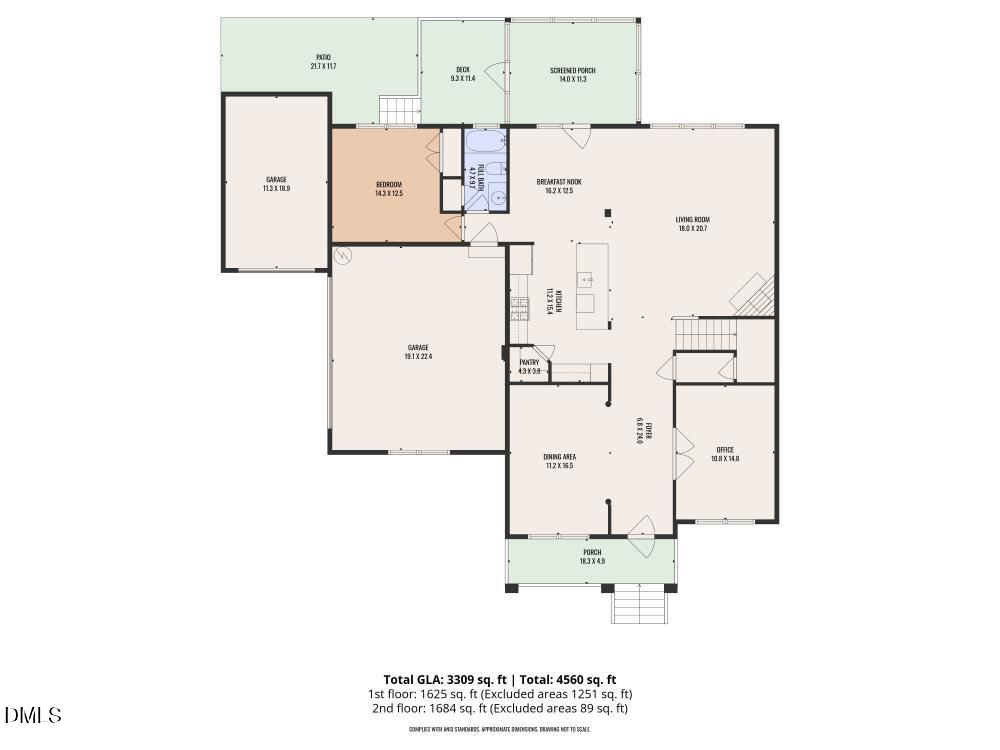
Step inside this stunning Wake Forest home with a bright, open floor plan and a grand two-story foyer! Perfectly designed for modern living and entertaining, this home features a formal dining room, private office, and a stunning kitchen with custom cabinets, stainless steel appliances, gas cooktop, tile backsplash, and a massive island that flows into the family room with a gorgeous stone fireplace and surround sound.

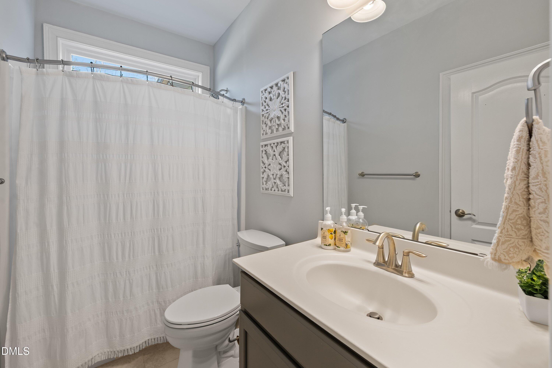
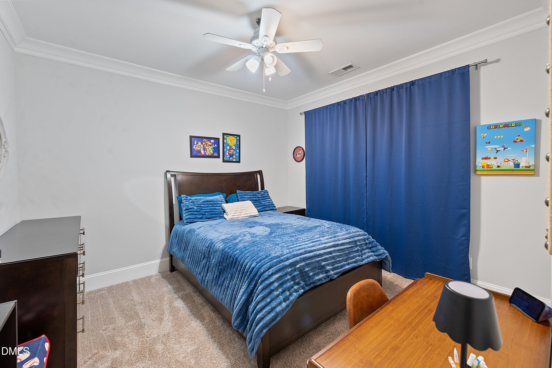
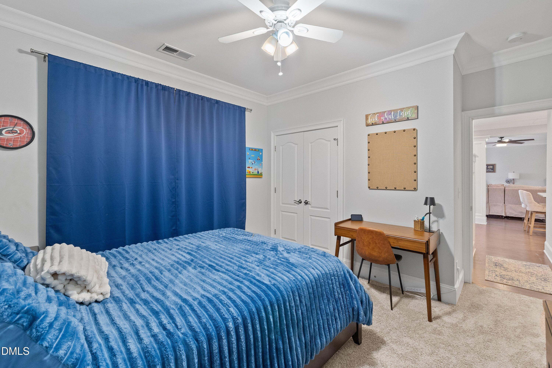
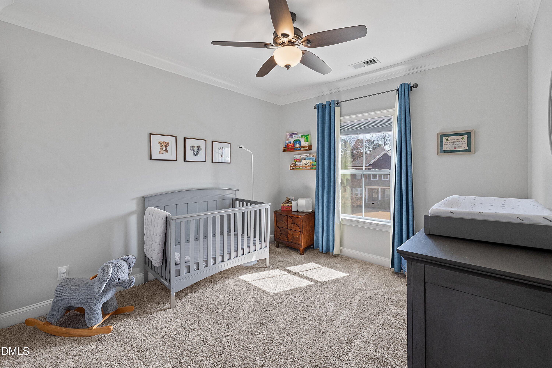
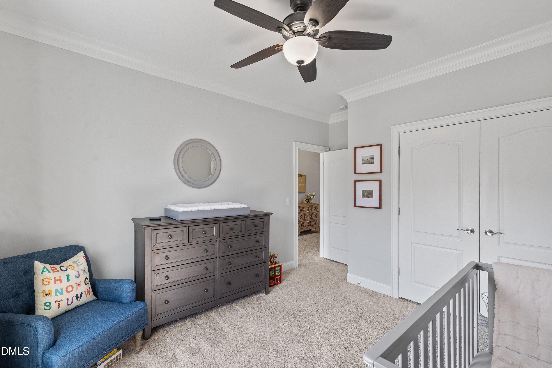
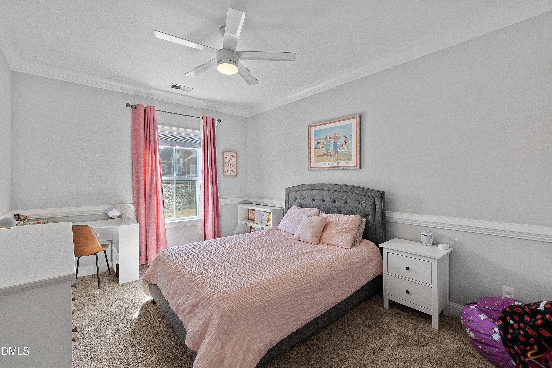
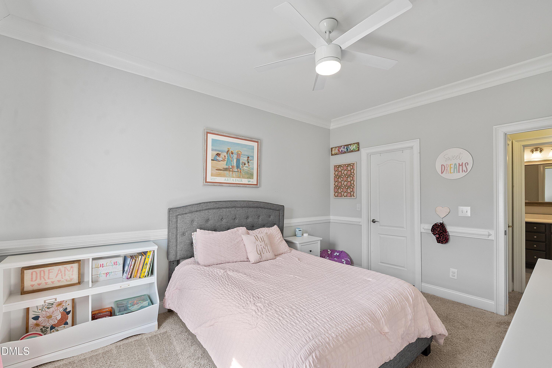
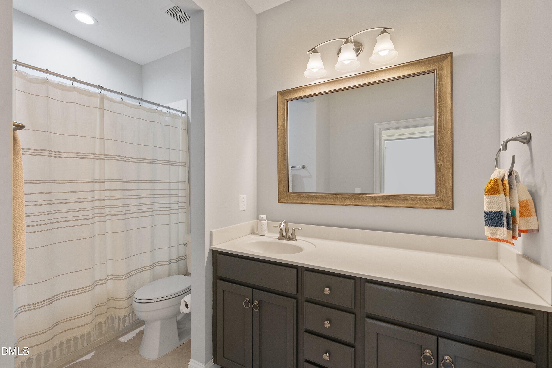
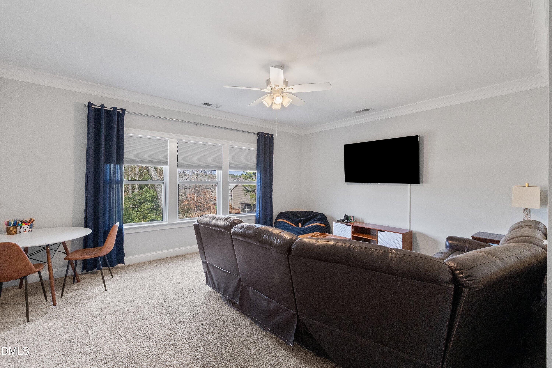
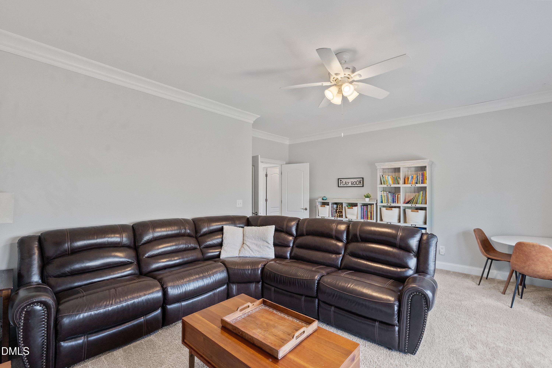
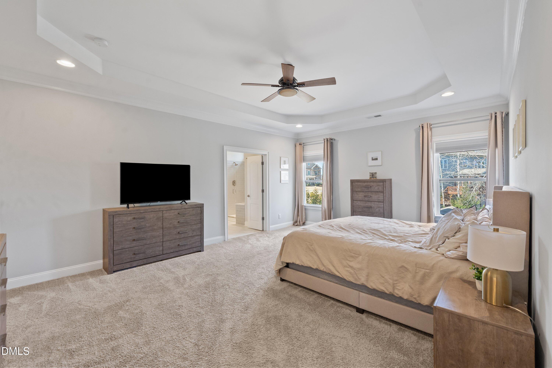
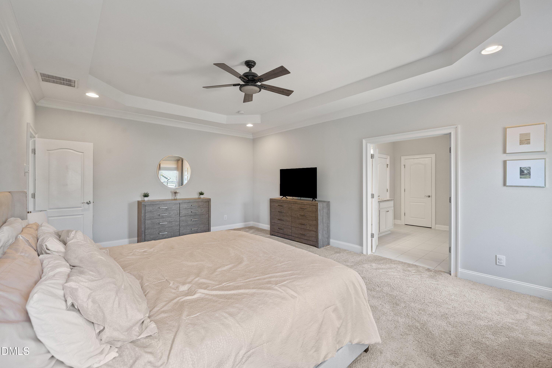
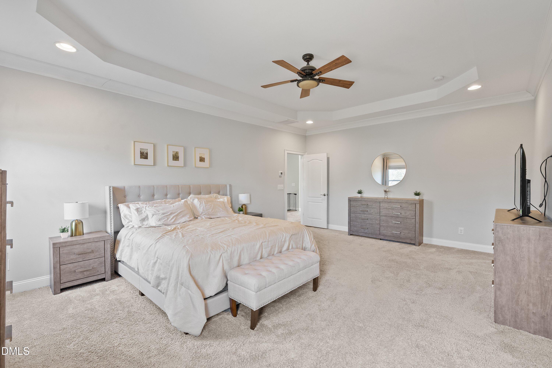
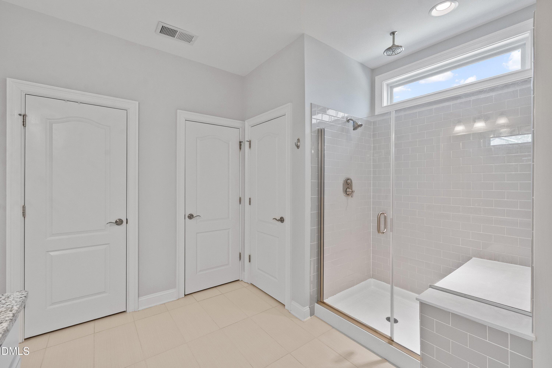
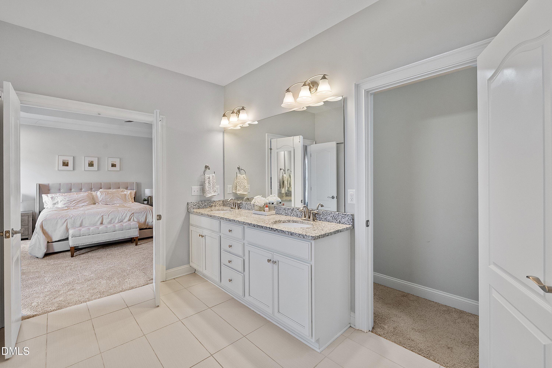
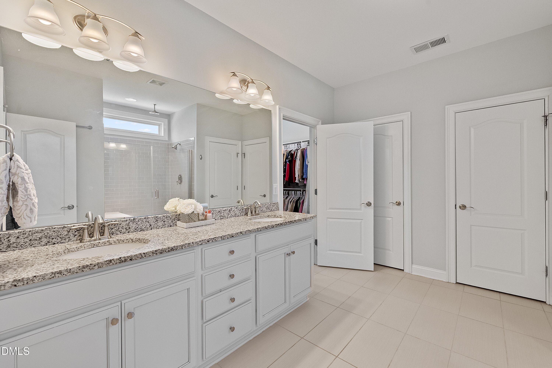
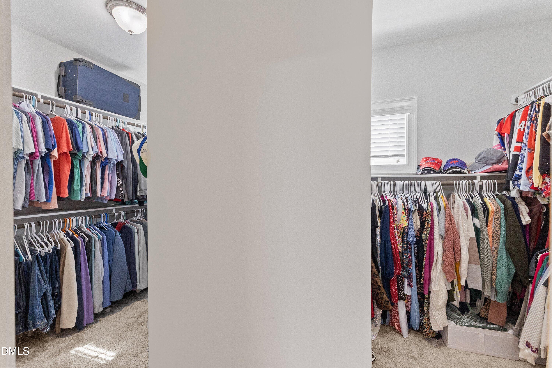
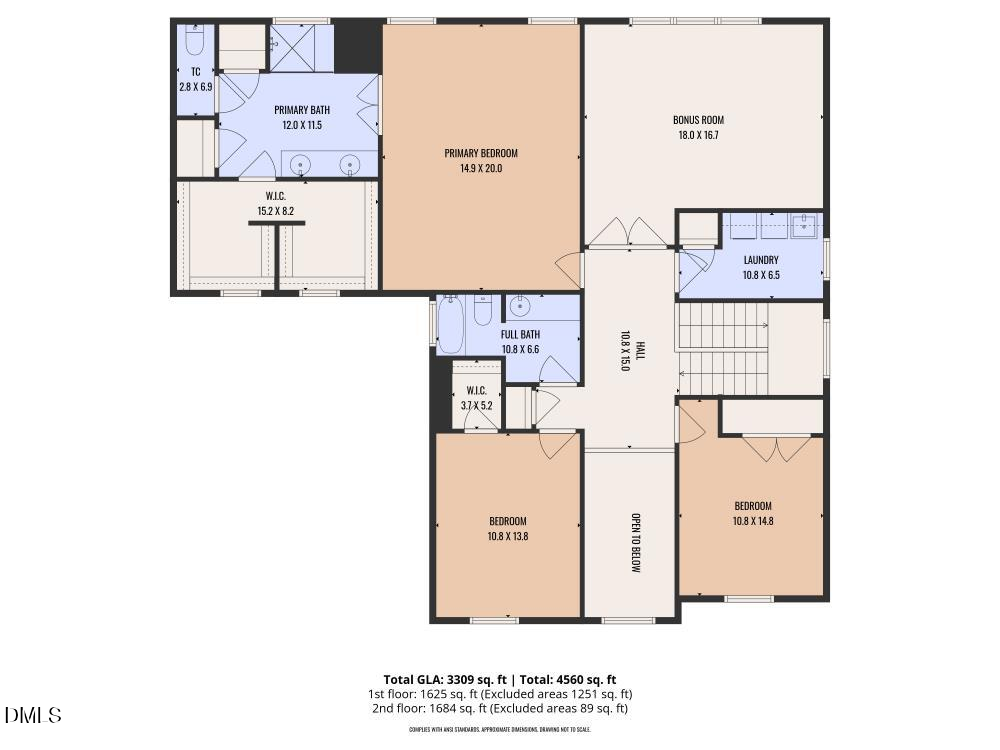
A convenient first-floor guest suite with full bath is perfect for visitors or multi-generational living. Upstairs you'll find a spacious primary retreat with tray ceiling, spa-style bathroom ,plus large his-and-hers closets. Two additional bedrooms and a flexible bonus room offer plenty of space for work, play, or media.

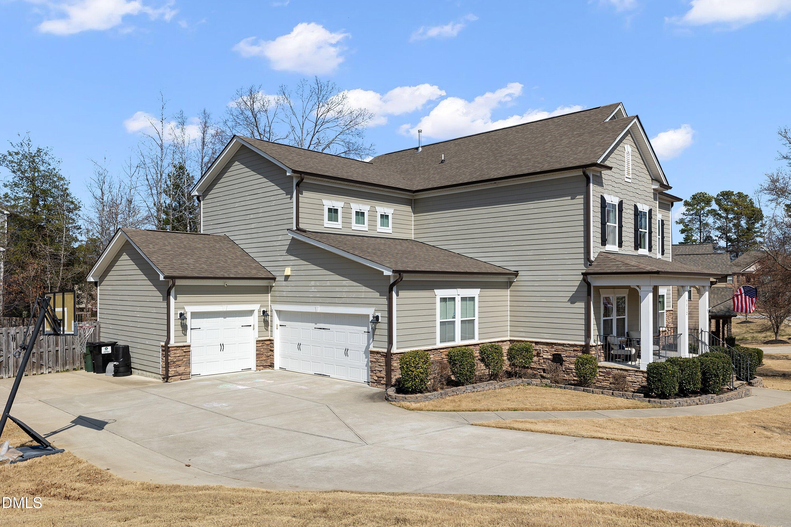
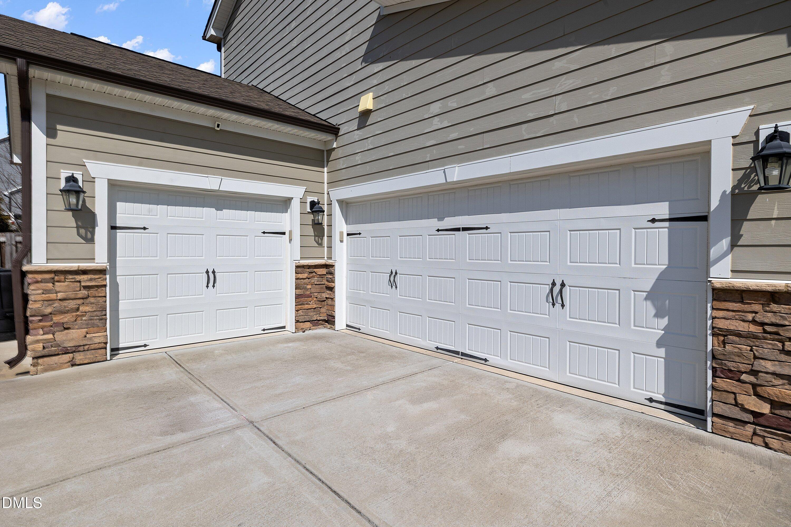
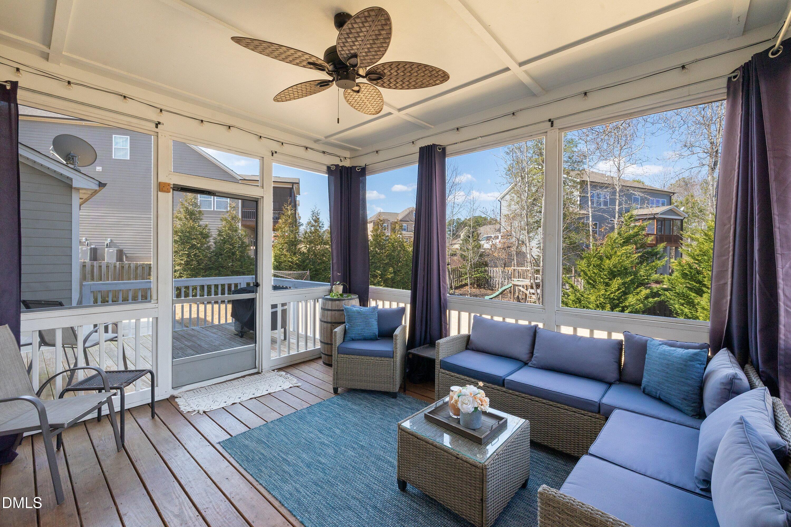
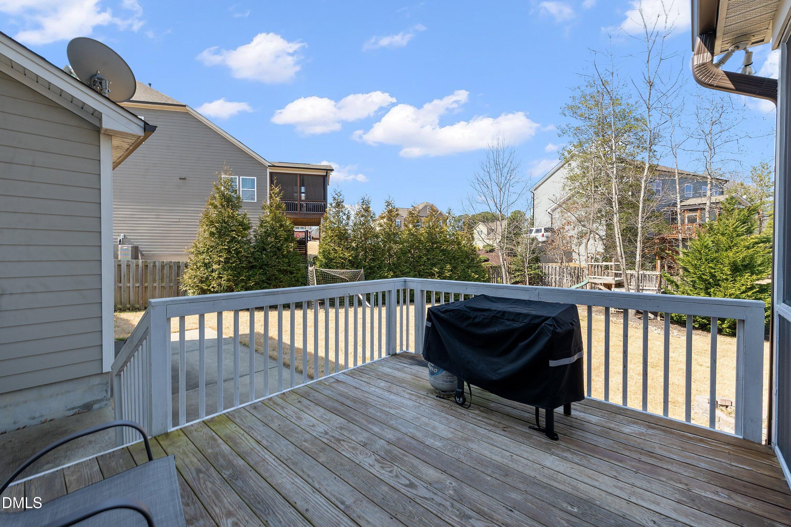
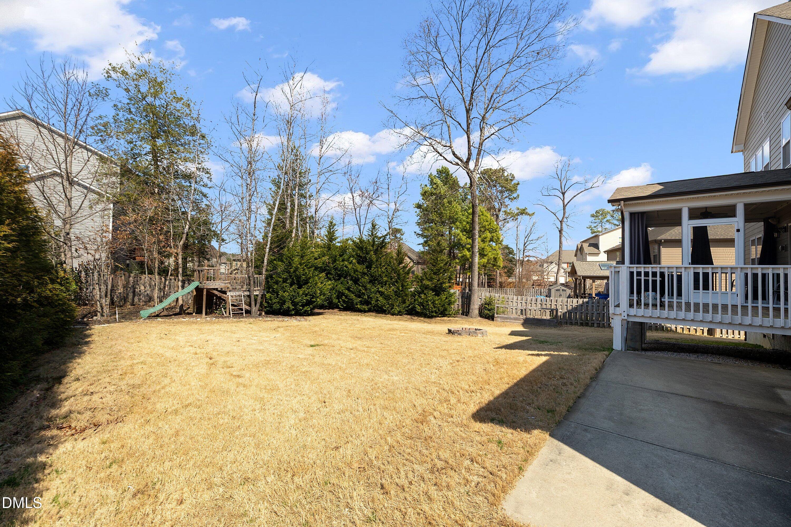
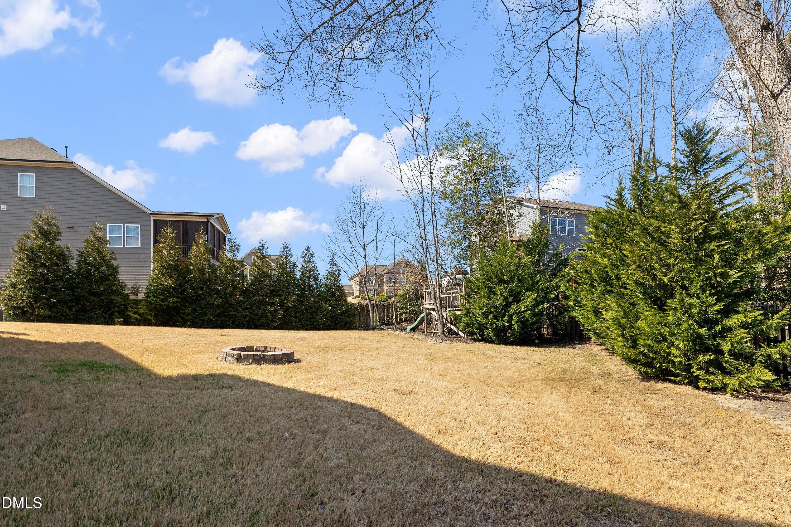
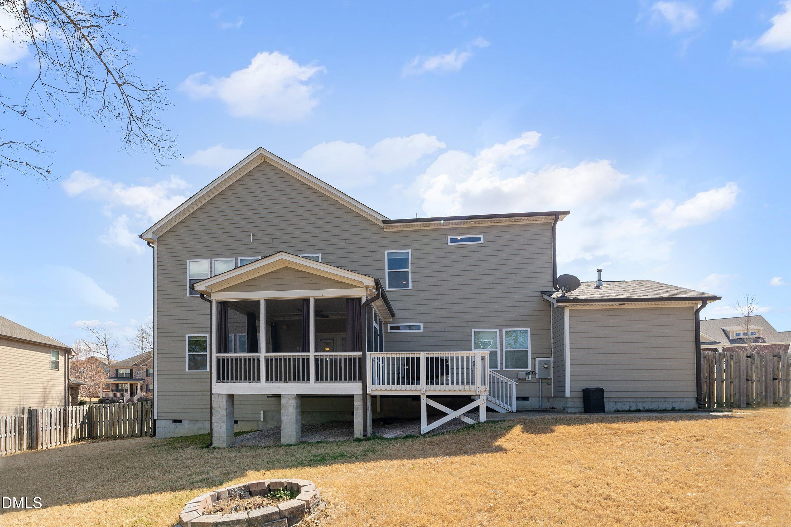
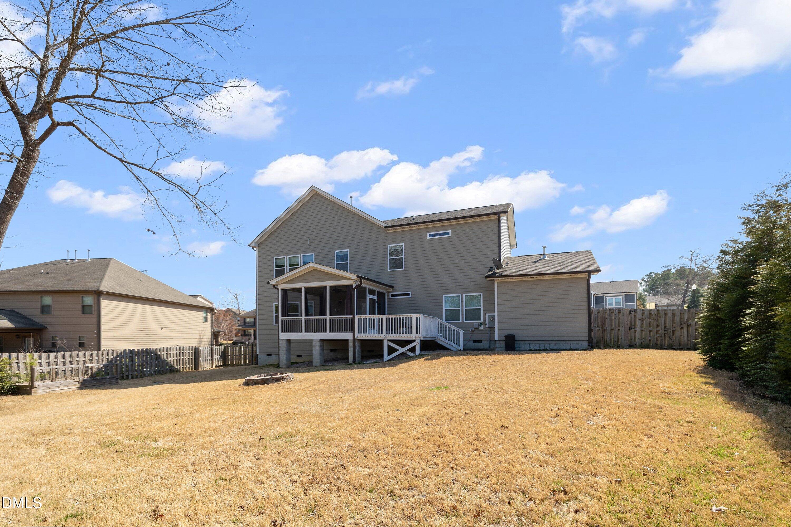
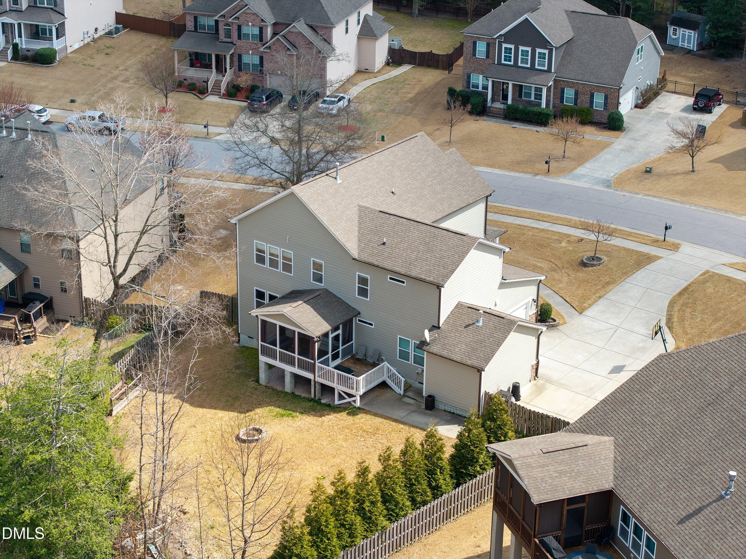
Step outside to enjoy the backyard--perfect for gatherings, outdoor dining, or simply relaxing. The 3-car garage offers ample parking and storage.

Share Property

Location

5012 Red Quill Way, Wake Forest, NC 27587

Status

Sold

Date Sold

April 20, 2026
Mark Elbourno

Mark Elbourno

TITLE

REALTOR® | Broker | Team Leader, The May Team | Hodge & Kittrell Sotheby’s International Realty

Mayssaa Saoutari

Mayssaa Saoutari

TITLE

REALTOR® | Broker | Co-Founder, The May Team | Hodge & Kittrell Sotheby’s International Realty

Property Amenities

Interior
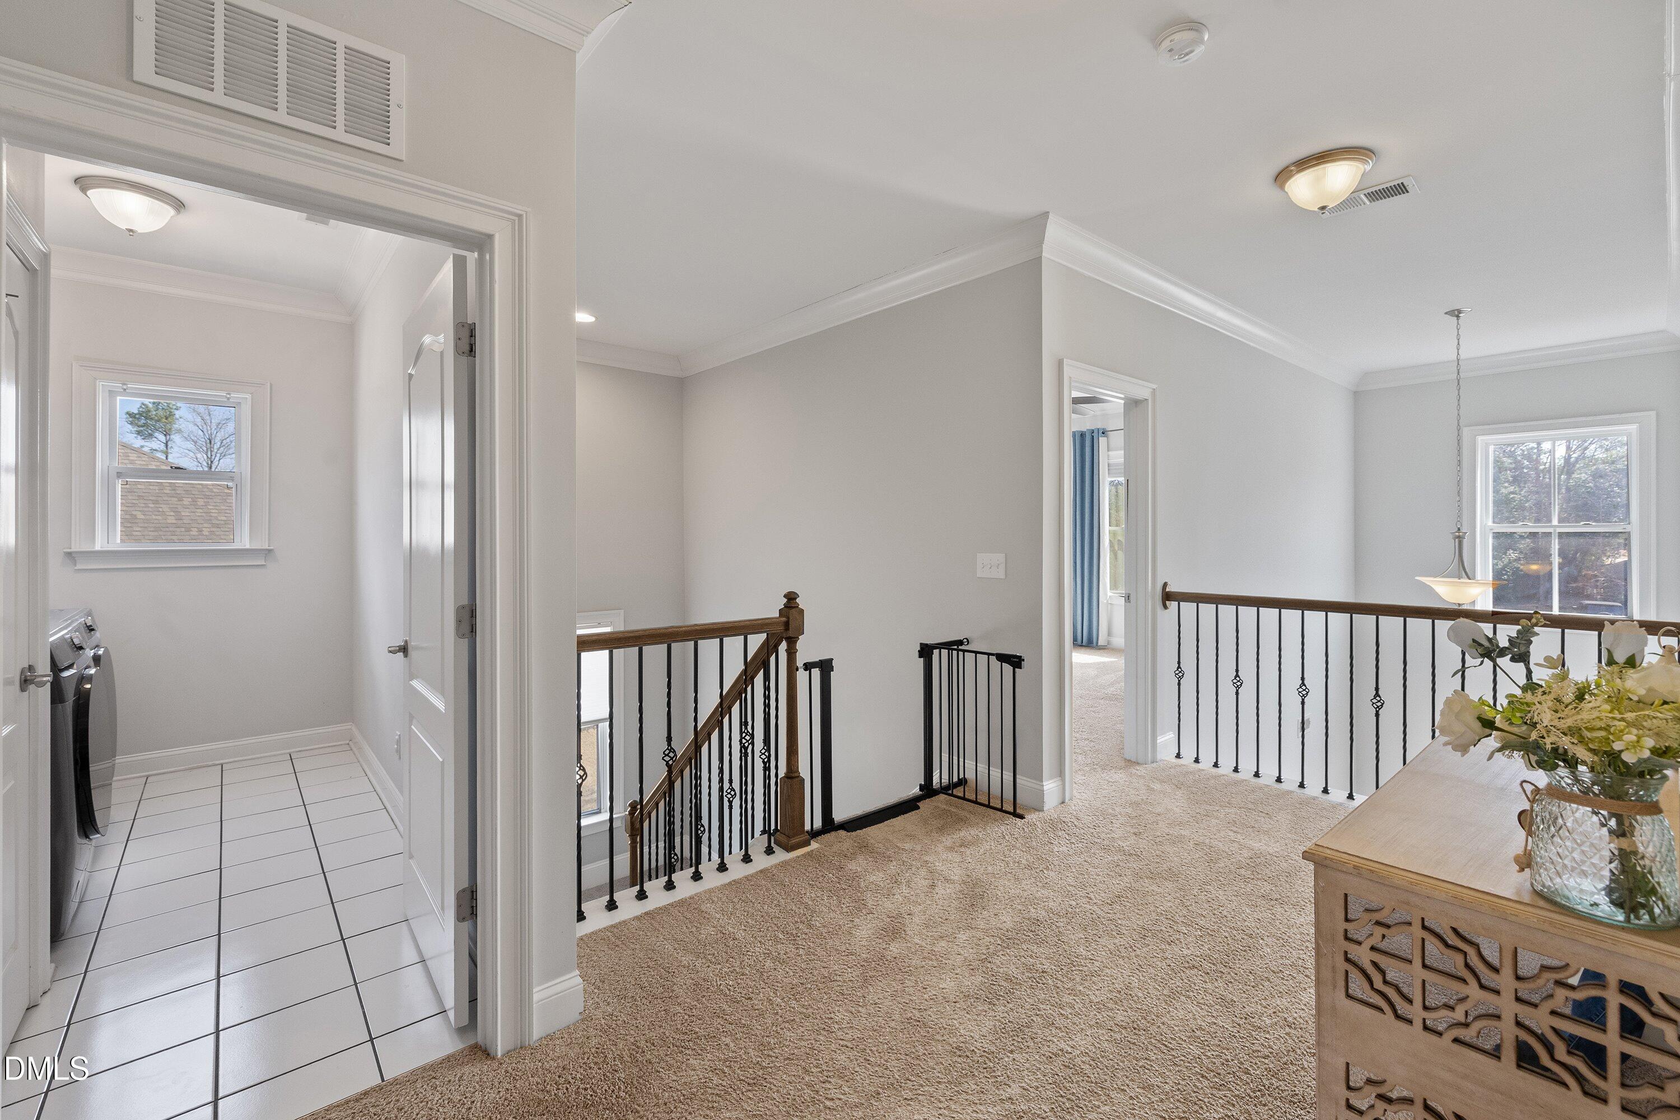
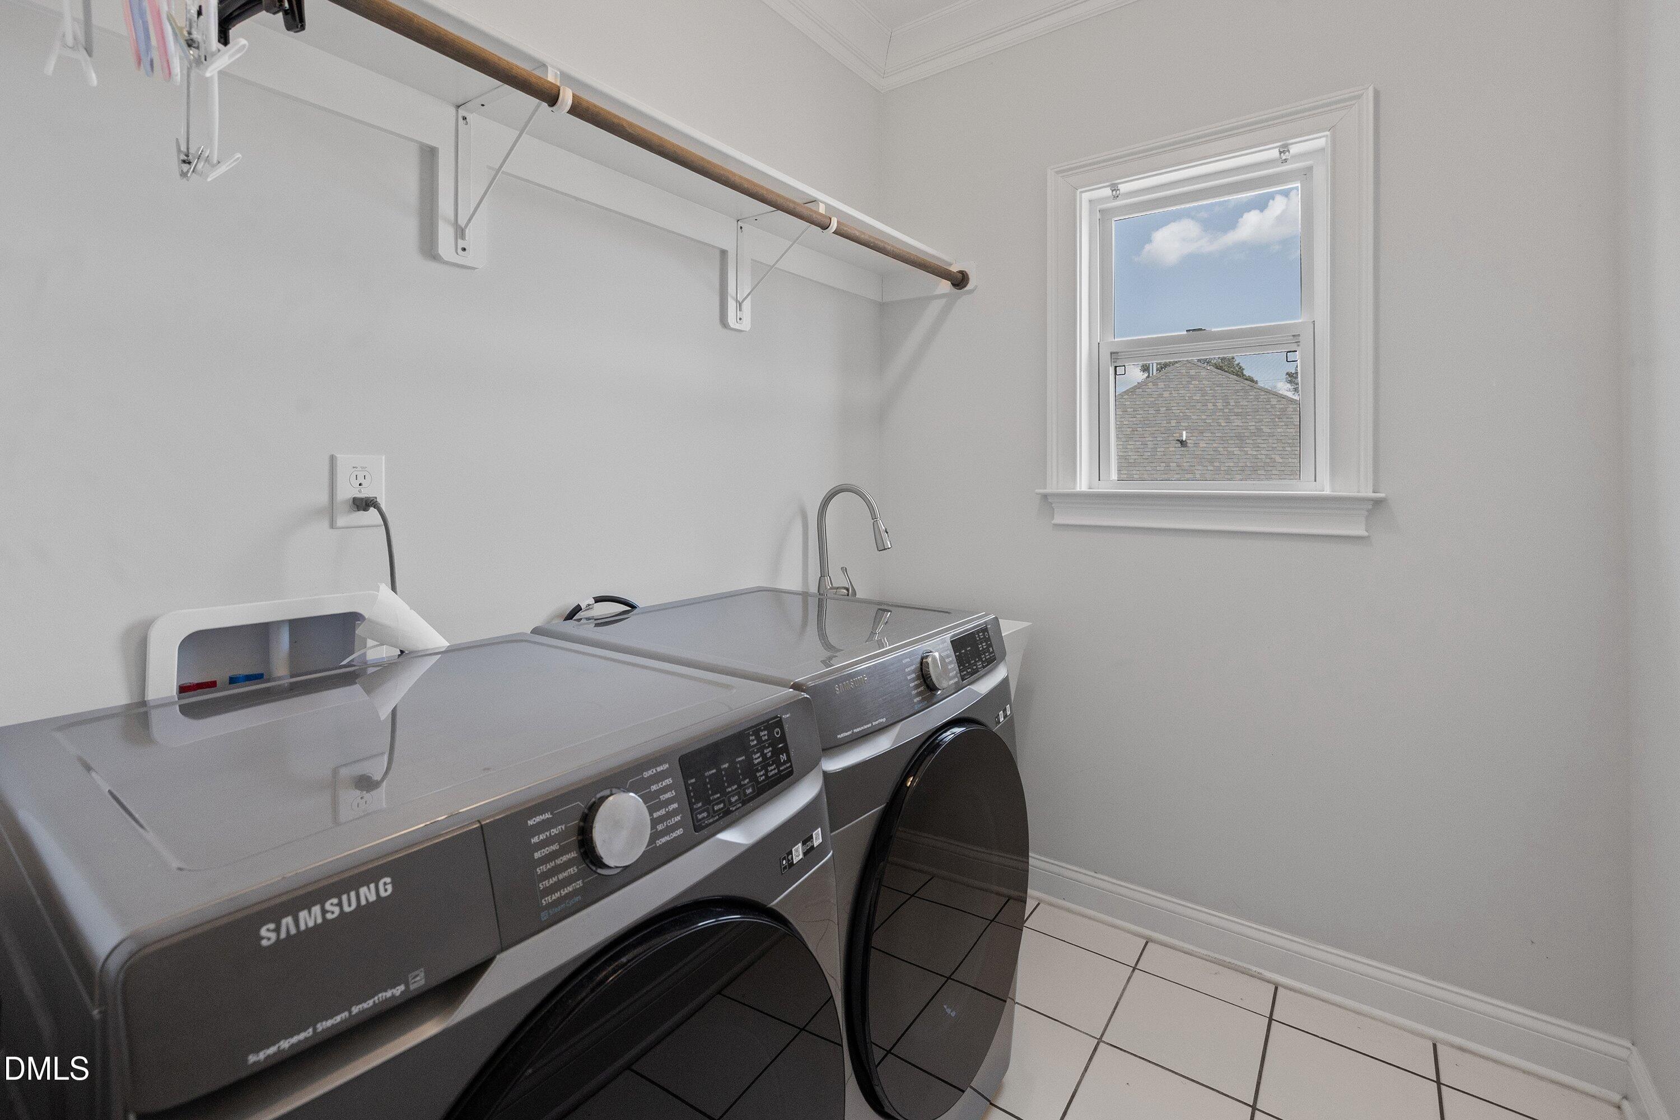
Laundry room Laundry Room, Upper Level
Fireplace Living Room
Appliances Dishwasher, Gas Cooktop, Microwave, Range Hood, Self Cleaning Oven, Stainless Steel Appliance(s)
Flooring Carpet, Hardwood, Tile
Total Bedrooms: 4
Full Bathrooms: 3
Other Interior Features Bathtub/Shower Combination, Ceiling Fan(s), Chandelier, Coffered Ceiling(s), Crown Molding, Double Vanity, Eat-in Kitchen, Entrance Foyer, Granite Counters, High Ceilings, Kitchen Island, Pantry, Quartz Counters, Recessed Lighting, Separate Shower, Smooth Ceilings, Tray Ceiling(s), Walk-In Closet(s), Walk-In Shower
Area & Lot
Total area 3,309 Sq.Ft.
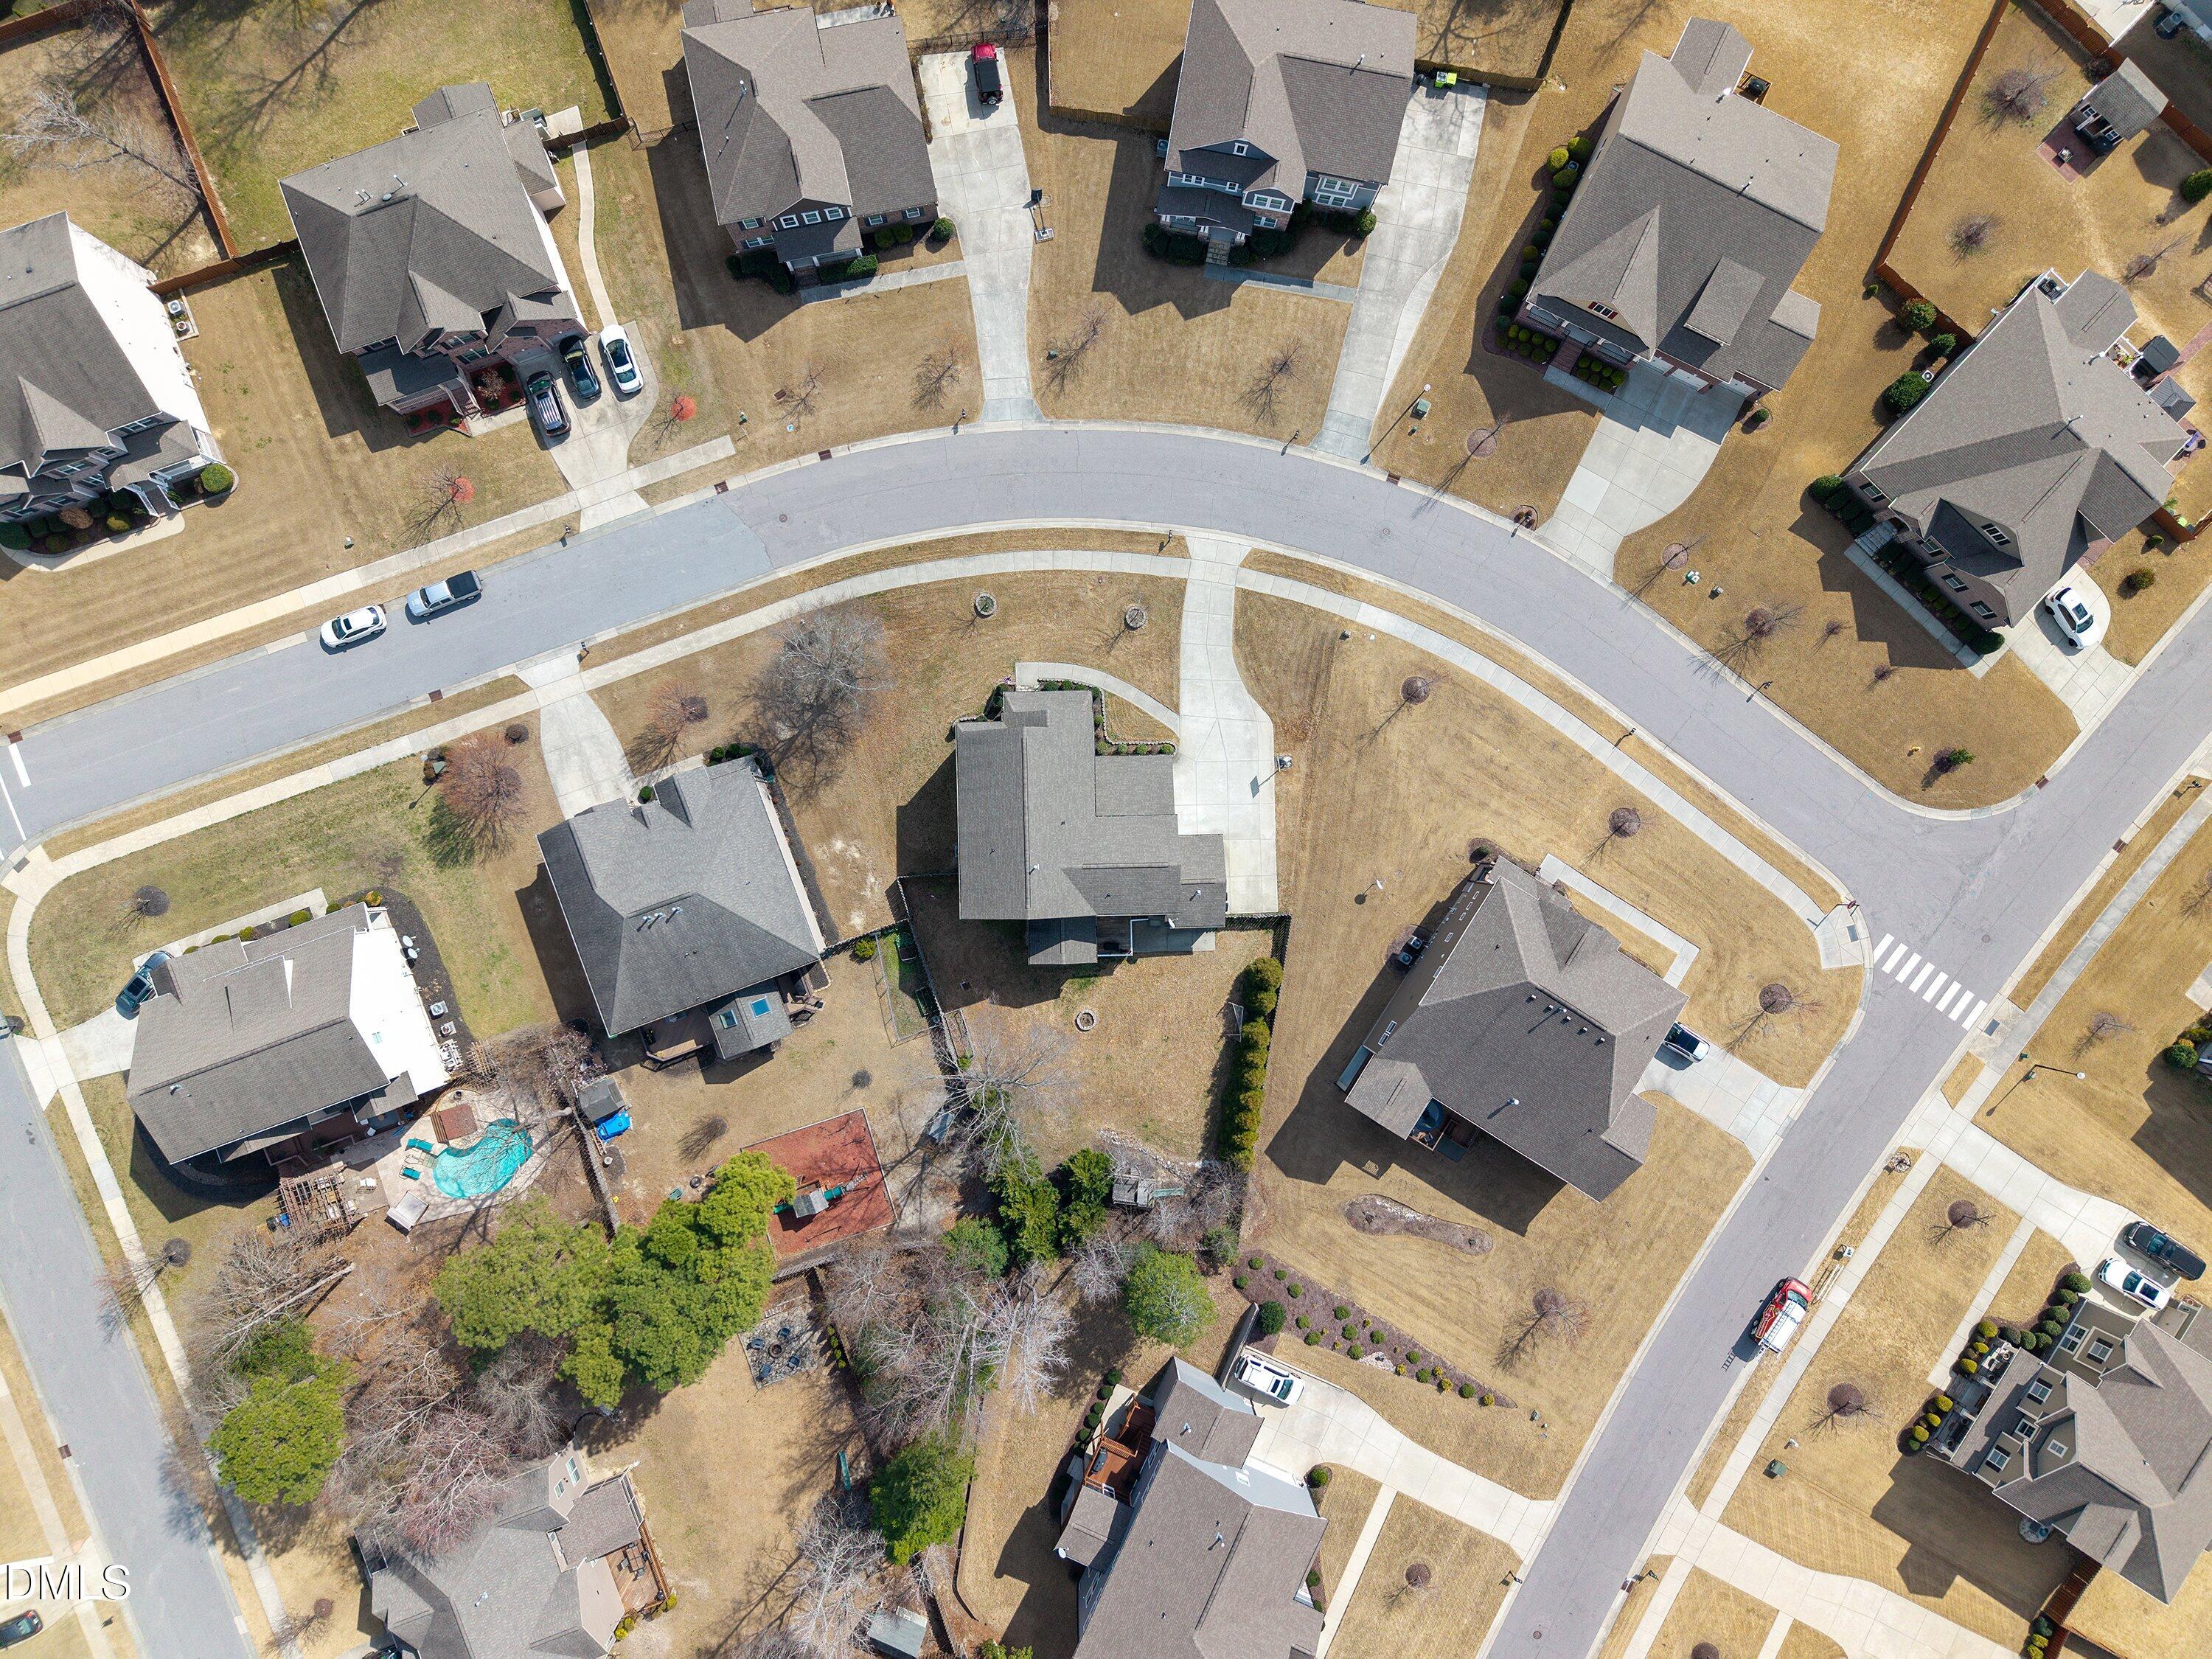
Lot Area 0.37 Acres
Living area 3,309 Sq.Ft.
MLS® ID 10151577
Year Built 2017
High School Wake - Rolesville
Middle School Wake - Rolesville
Elementary School Wake - Sanford Creek
Architecture Styles Traditional, Transitional
Type Residential
Status Sold
Exterior
Stories 2
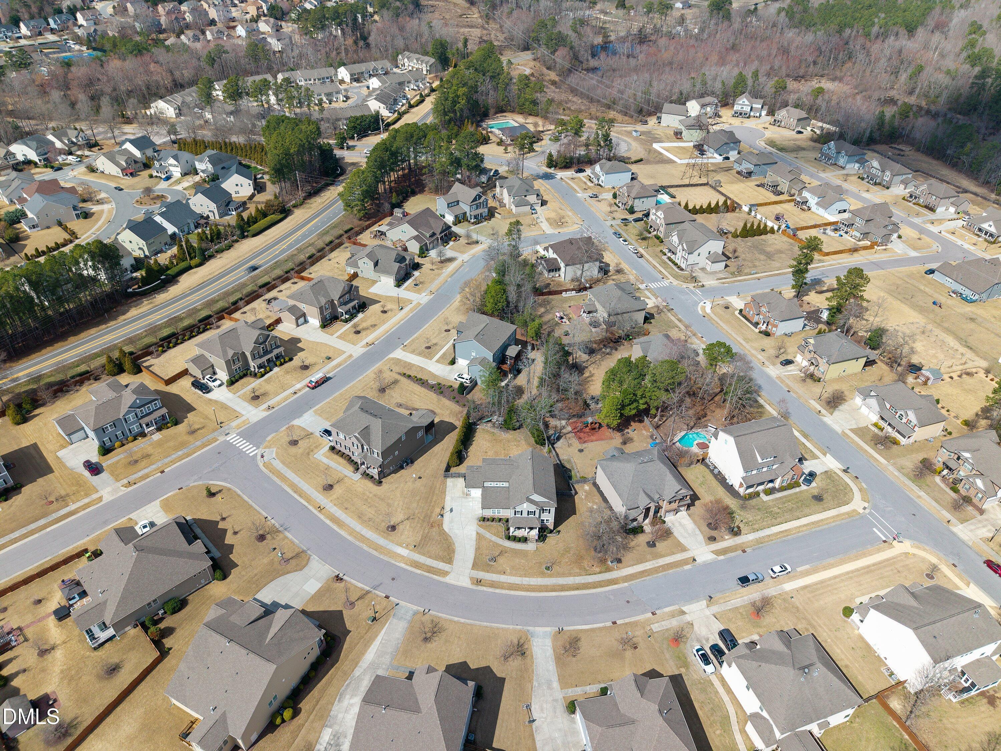
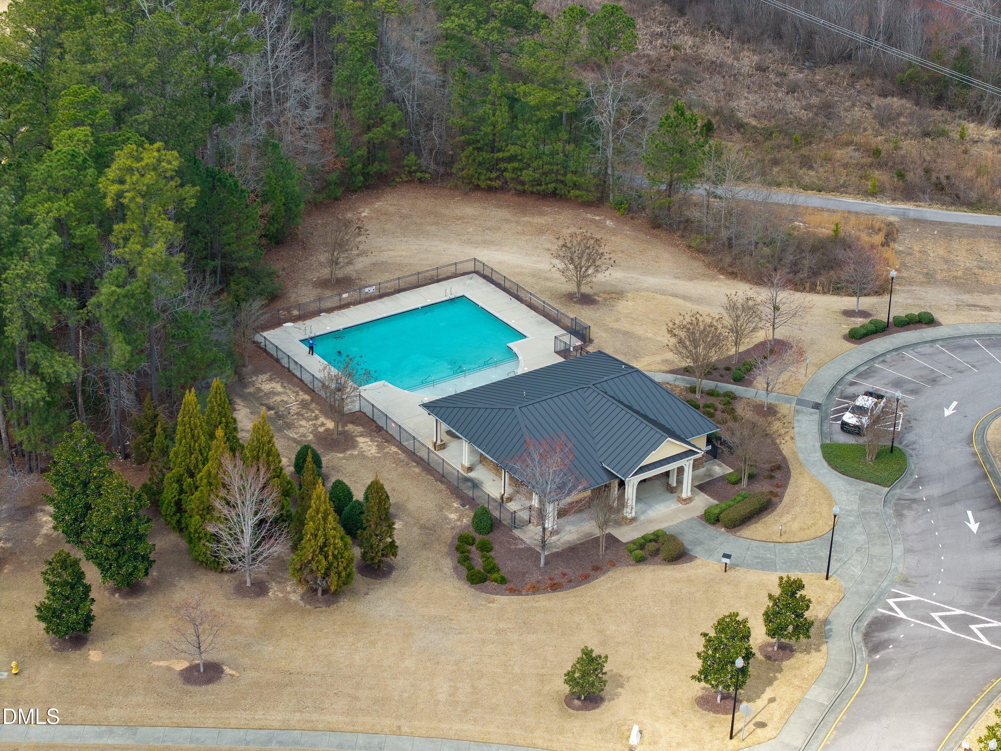
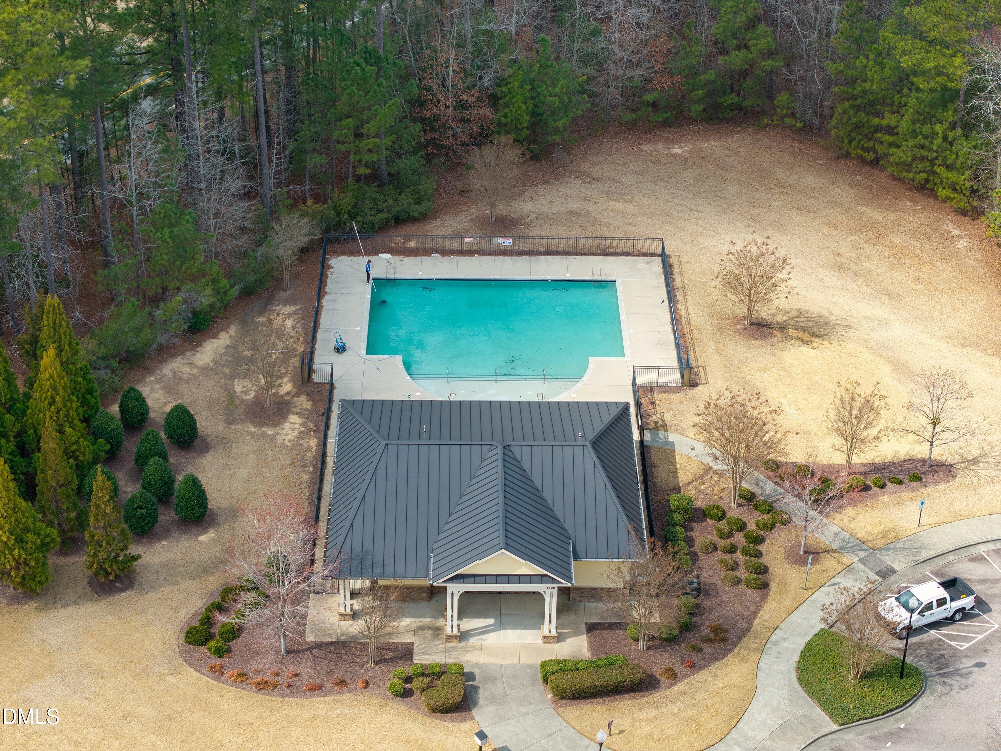
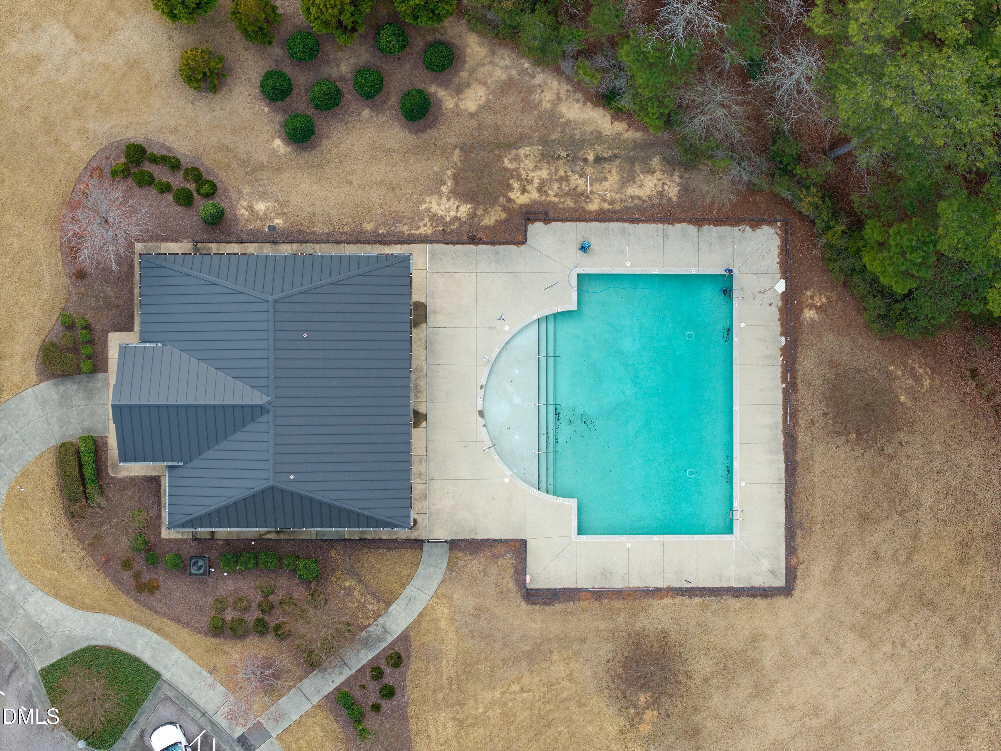
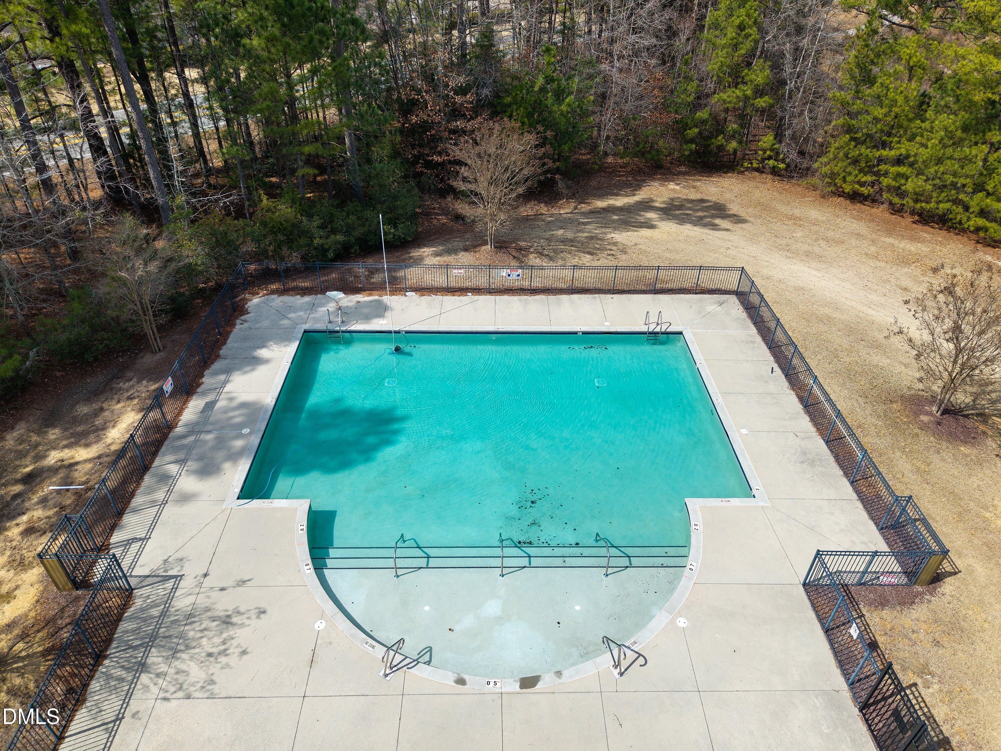
Pool Association
Air conditioning Central Air, Zoned
Heat type Forced Air, Natural Gas, Zoned
Water Source Public
Garage Space 3.0
Sewer Public Sewer
Other Exterior Features Fenced Yard
Parking Attached, Garage, Inside Entrance
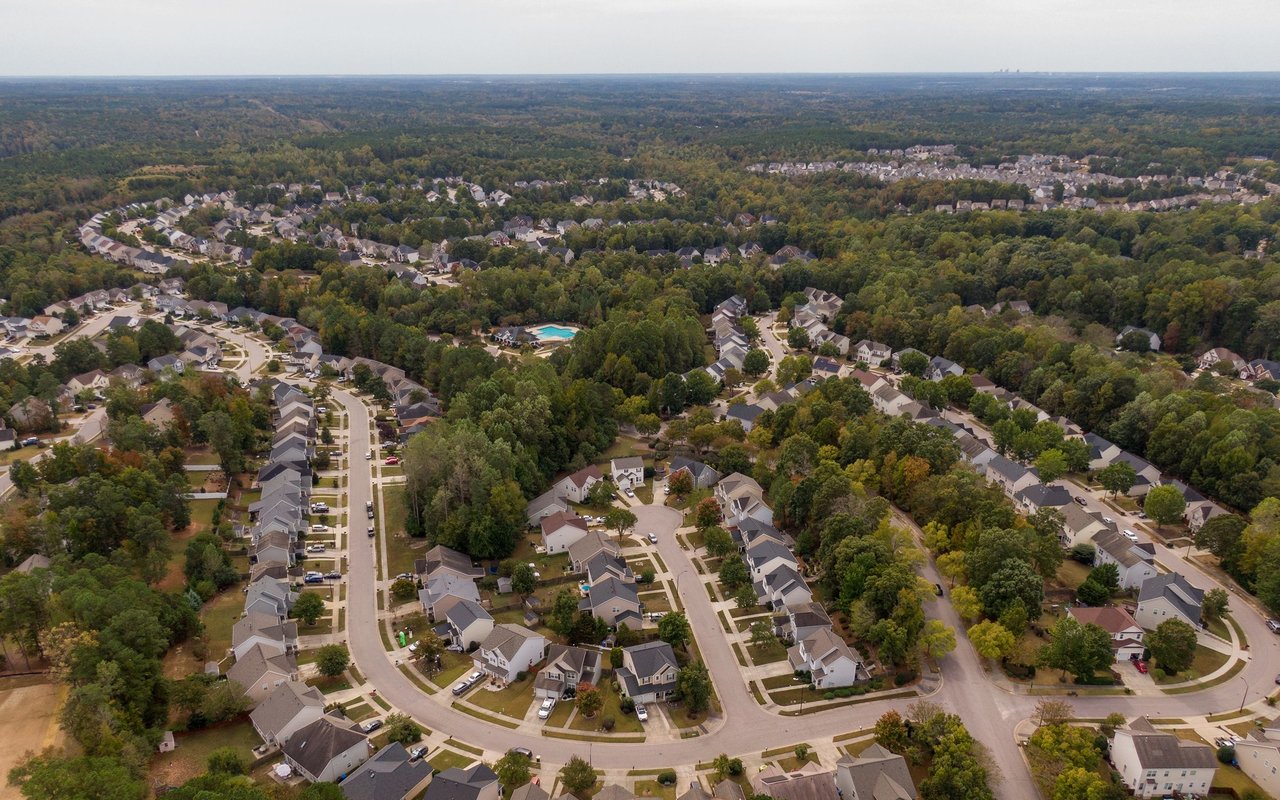
Lot Features Back Yard, Close to Clubhouse, Hardwood Trees, Landscaped, None
Roof Shingle
Finance
Sales Price $720,000
HOA Fees $77 monthly

360 Virtual Tour

Take a tour of this property

Rolesville Luxury Real Estate

Featuring a competitive real estate market and access to detailed property listings.

Work With Us

Discover the personalized service, market expertise, and proven strategies that help our clients achieve exceptional results.